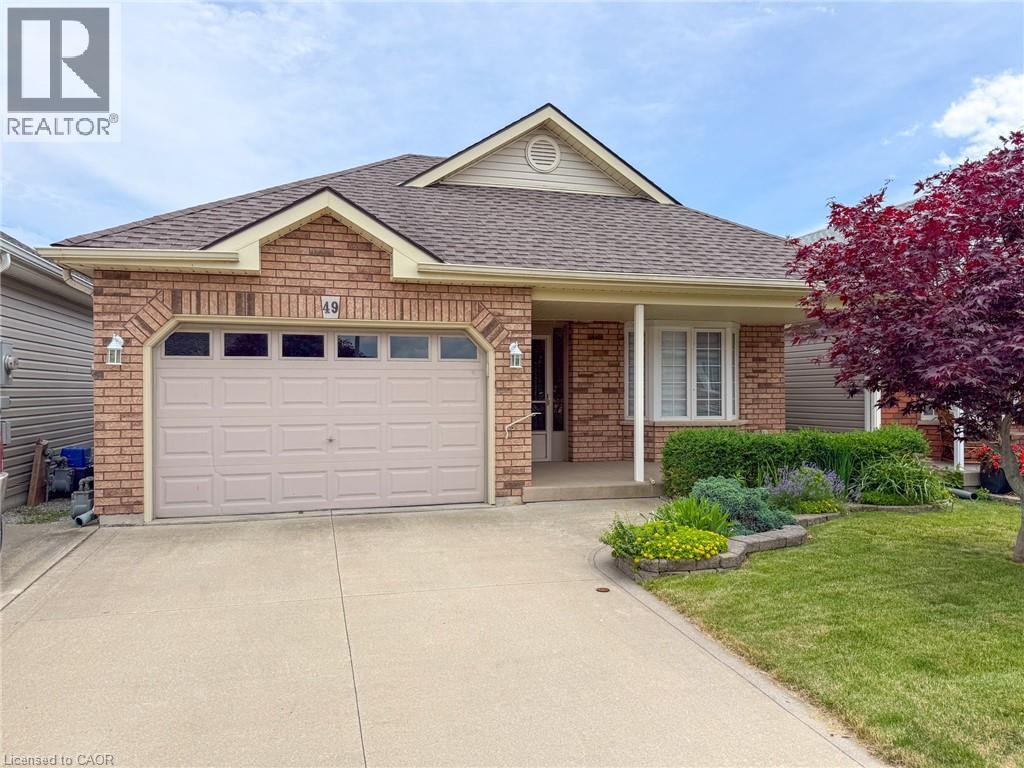
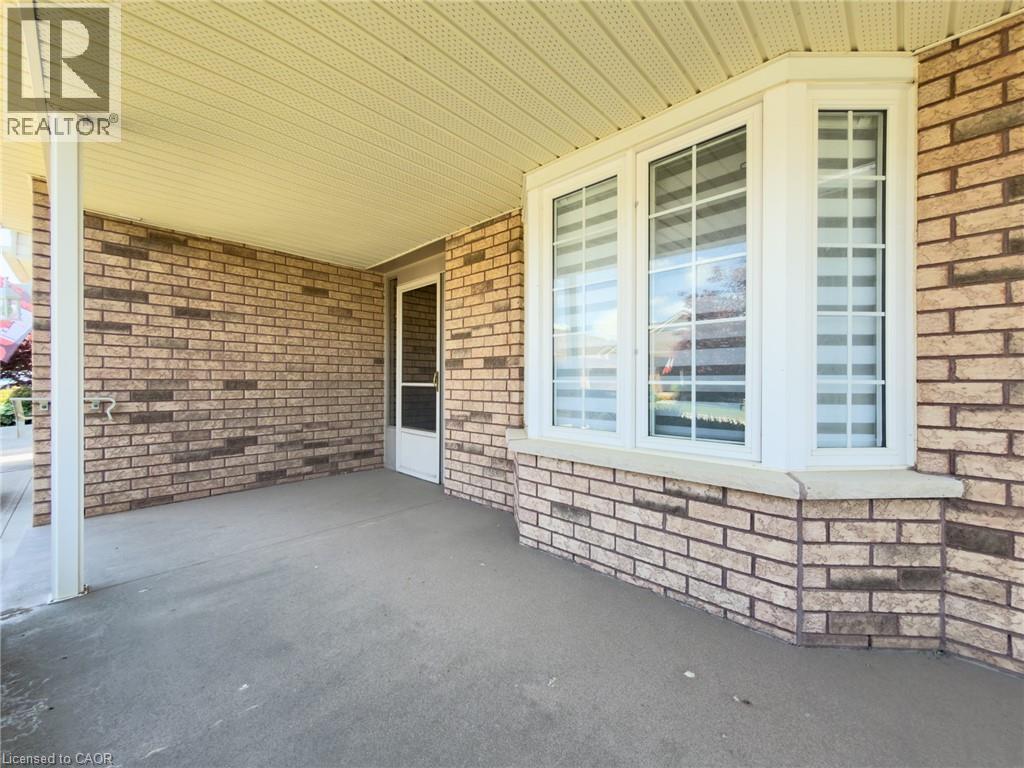
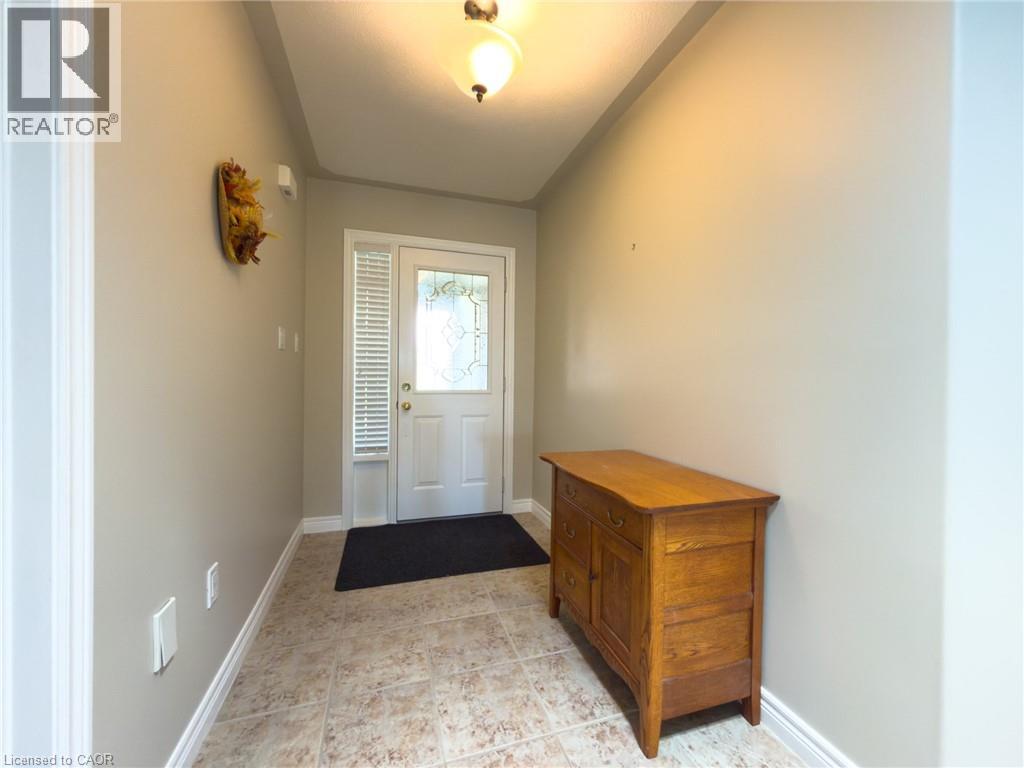
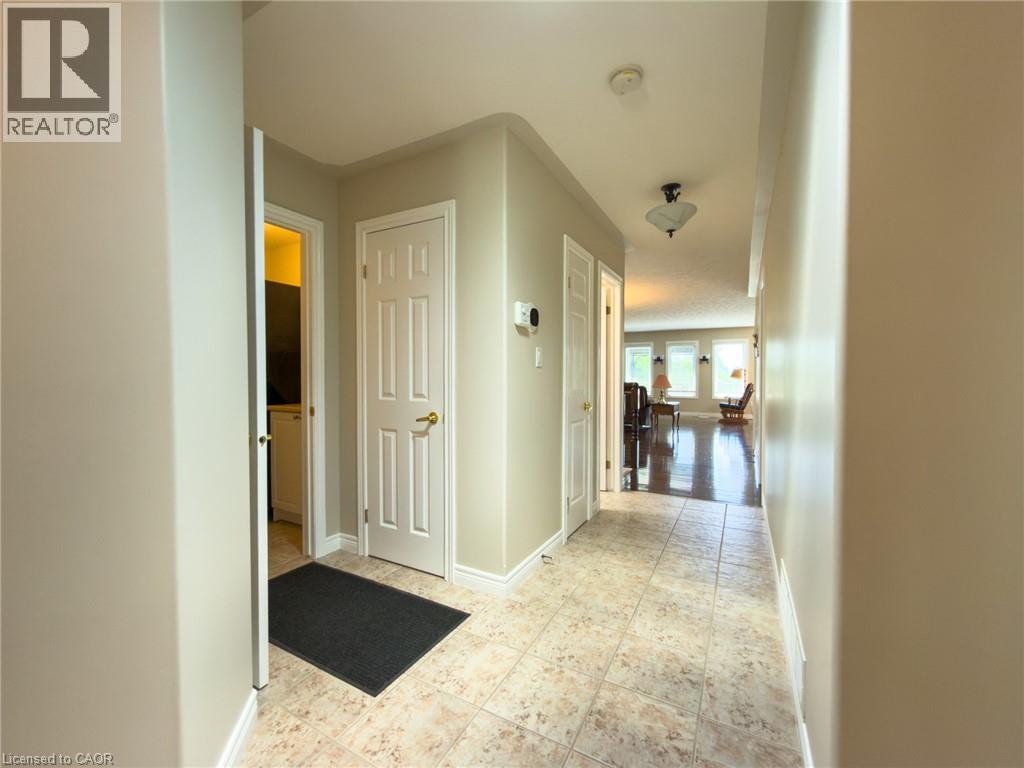
49 Carolina Way.
Port Rowan, ON
$610,000
2 Bedrooms
3 Bathrooms
2497 SQ/FT
1 Stories
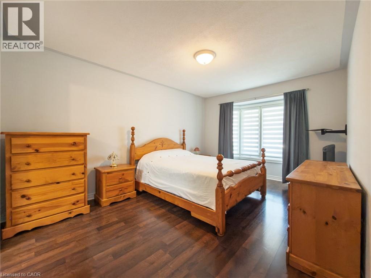
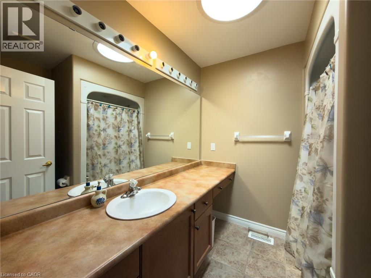
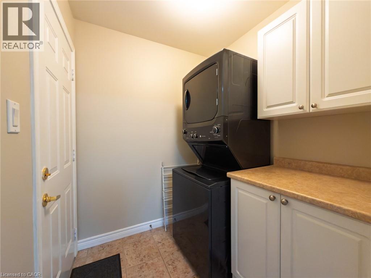
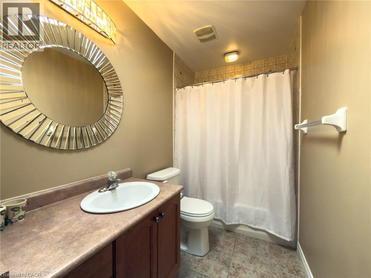
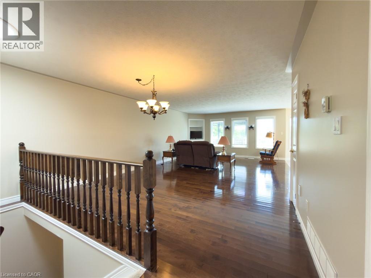
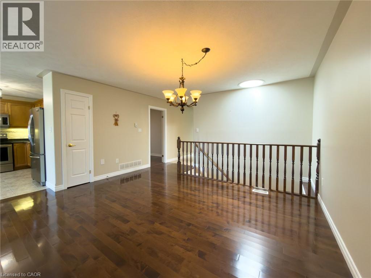
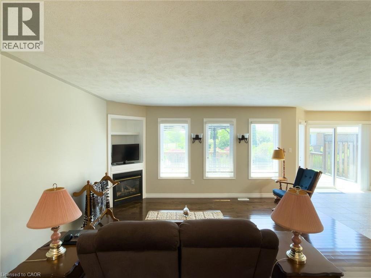
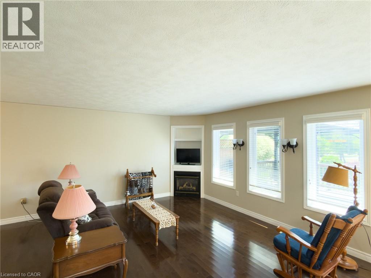
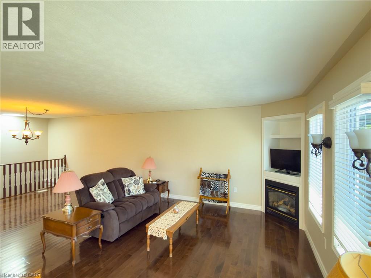
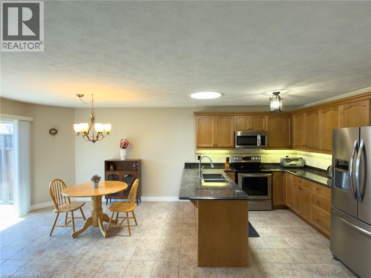
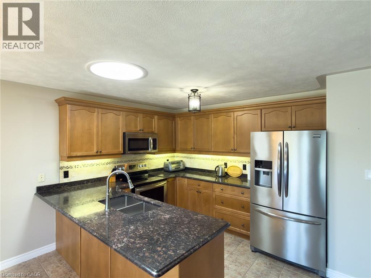
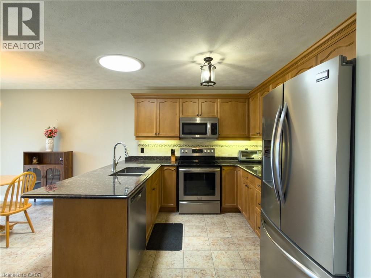
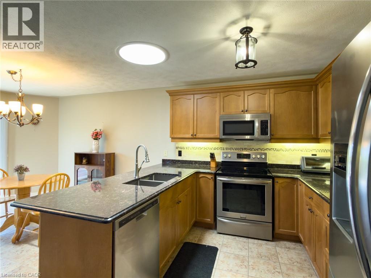
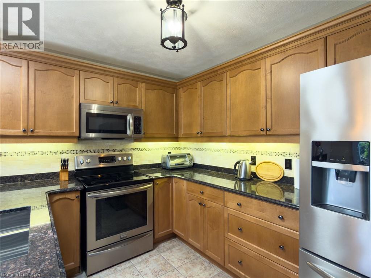
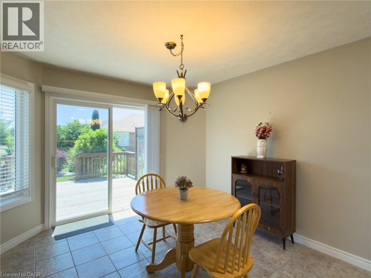
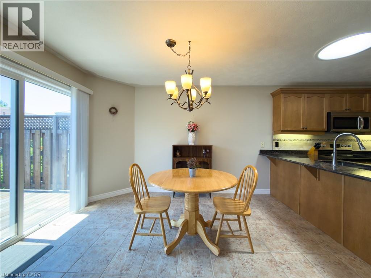
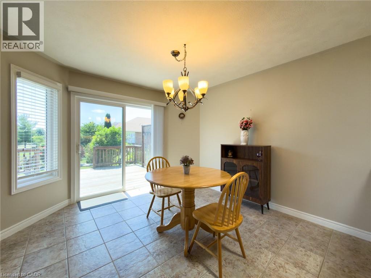
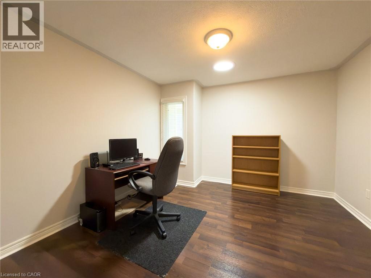
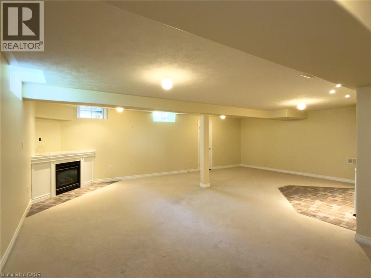
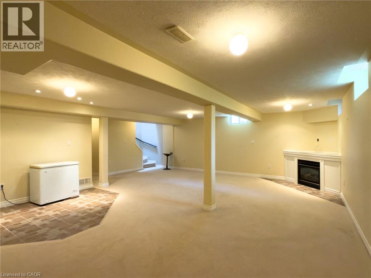
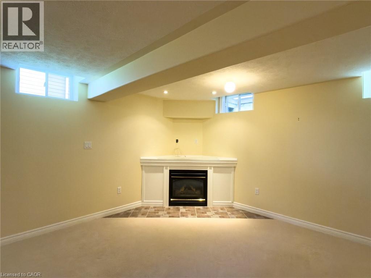
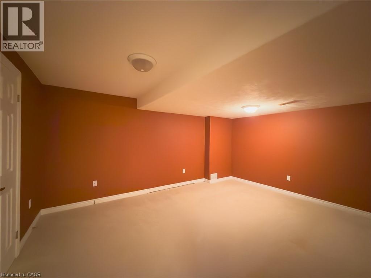
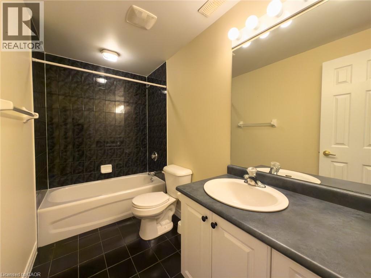
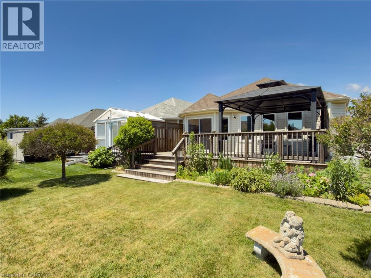
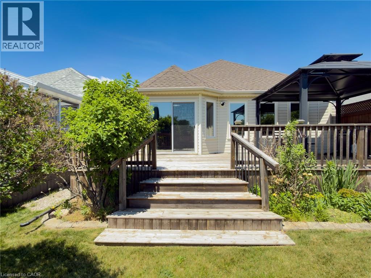
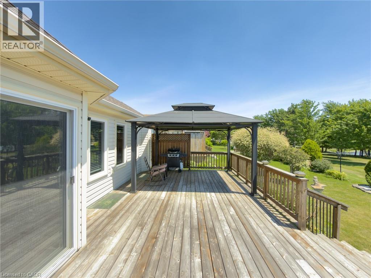
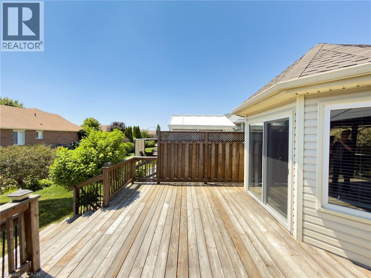
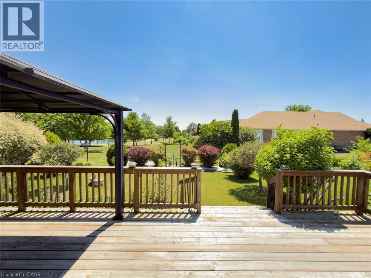
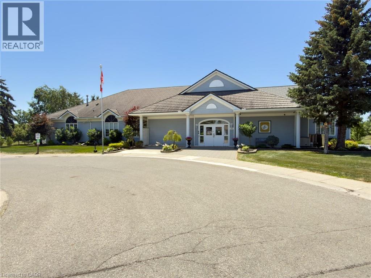
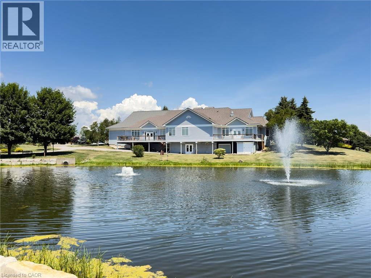
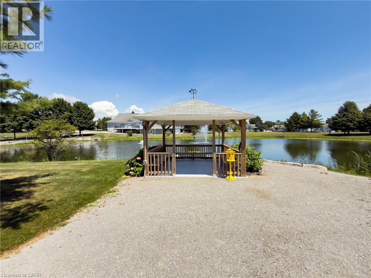
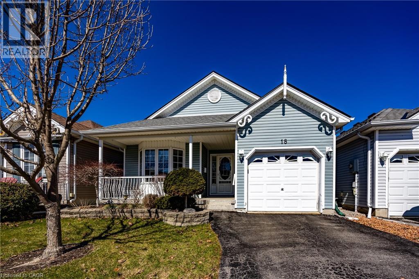
Nestled in the highly desirable Villages of Long Point Bay, this 2 Bedroom, 3 Bathroom residence blends community convenience with family-friendly practicality. The open-concept main living area of the home features a living room/dining area w/ gas fireplace plus a spacious kitchen & dinette with sliding doors to the rear wood deck. The kitchen offers ample cabinetry and quartz countertops, a tiled backsplash, plus an extended peninsula counter with seating for stools. The home also showcases a primary bedroom with a private ensuite 3-piece bath & walk-in closet. An additional bedroom/office, 4-piece bathroom & main floor laundry with inside access from the garage completes the main floor. Sola tubes are installed in both main floor bathrooms & over the basement staircase allowing lots of natural light to flood these spaces. Continuing to the basement, there is also a large recreation room with a natural gas corner fireplace, an additional finished room with two closets, a 4-piece bathroom and a large unfinished storage room. Outside, the home includes a nicely landscaped yard plus a Generac backup generator for peace of mind, and a storage shed for outdoor storage convenience. Residents here enjoy an array of amenities including indoor pool, hot tub, gym, party and craft rooms, workshop, and active community activities, plus outdoor perks like pickle ball, bocce ball, shuffleboard, and a scenic walking path around a large water feature. Call for your personal viewing today! (id:58067)
Nestled in the highly desirable Villages of Long Point Bay, this 2 Bedroom, 3 Bathroom residence blends community convenience with family-friendly practicality. The open-concept main living area of the home features a living room/dining area w/ gas fireplace plus a spacious kitchen & dinette with sliding doors to the rear wood deck. The kitchen ...
MLS # :
40844857City :
Port RowanYear Built :
2005Property Type :
Single FamilyStyle :
Bungalow HouseTitle :
FreeholdBasement :
Full (Partially finished)Parking :
Attached GarageLot Size :
36 ft x 116 ftLot Area :
0.105 ac|under 1/2 acreHeating/Cooling :
Forced air Natural gas / Central air conditioningDays on Market :
1 days
49 Carolina Way. Port Rowan, ON
$610,000
Photo Gallery
Google Maps
Listed by Progressive Realty Group Inc.
1 Bedroom Properties 2 Bedroom Properties 3 Bedroom Properties 4+ Bedroom Properties Homes for sale in Hamilton Homes for sale in Windsor Homes for sale in St. Thomas Homes for sale in London Homes for sale in Kitchener Homes for sale in Niagara Falls Homes for sale in Burlington Homes for sale in Waterloo For sale under $300,000 For sale under $400,000 For sale under $500,000 For sale under $600,000 For sale under $700,000