



3290 Cockshutt Road.
Scotland, ON
$699,900
4 Bedrooms
1 Bathrooms
2642 SQ/FT
2 Stories
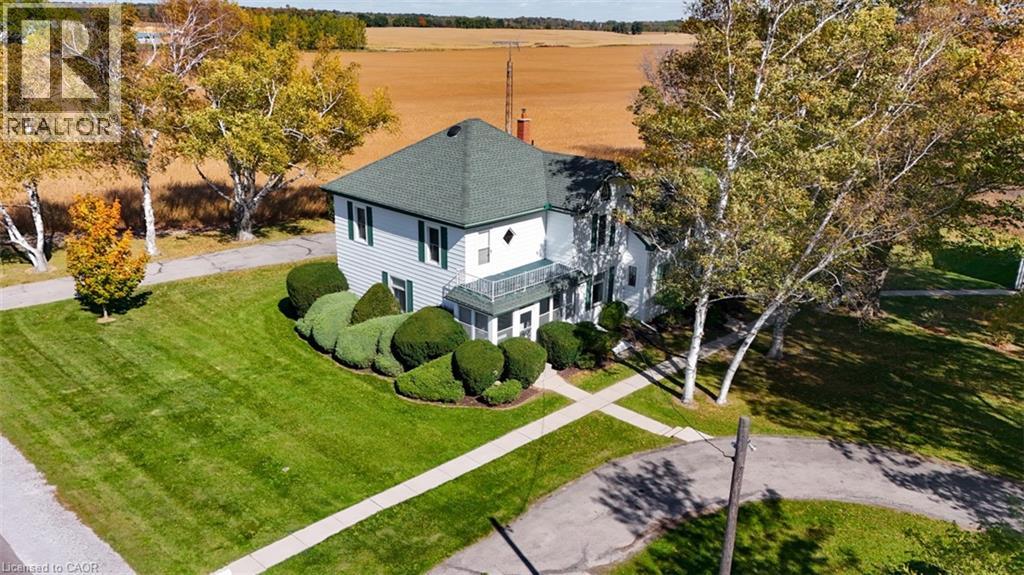
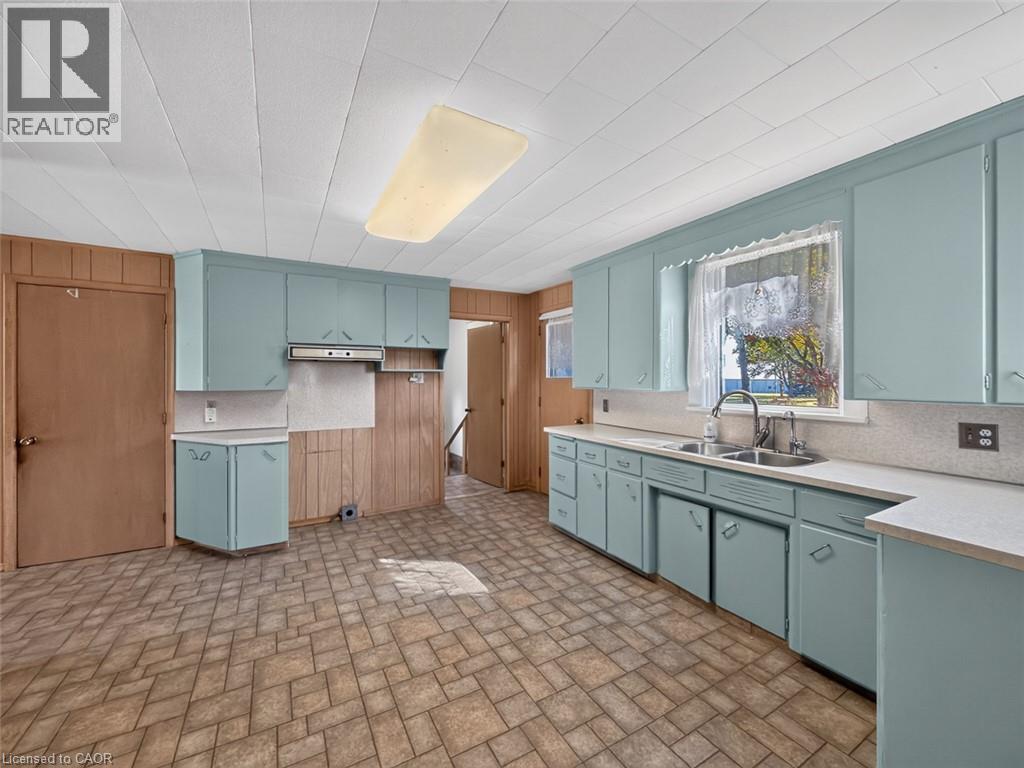
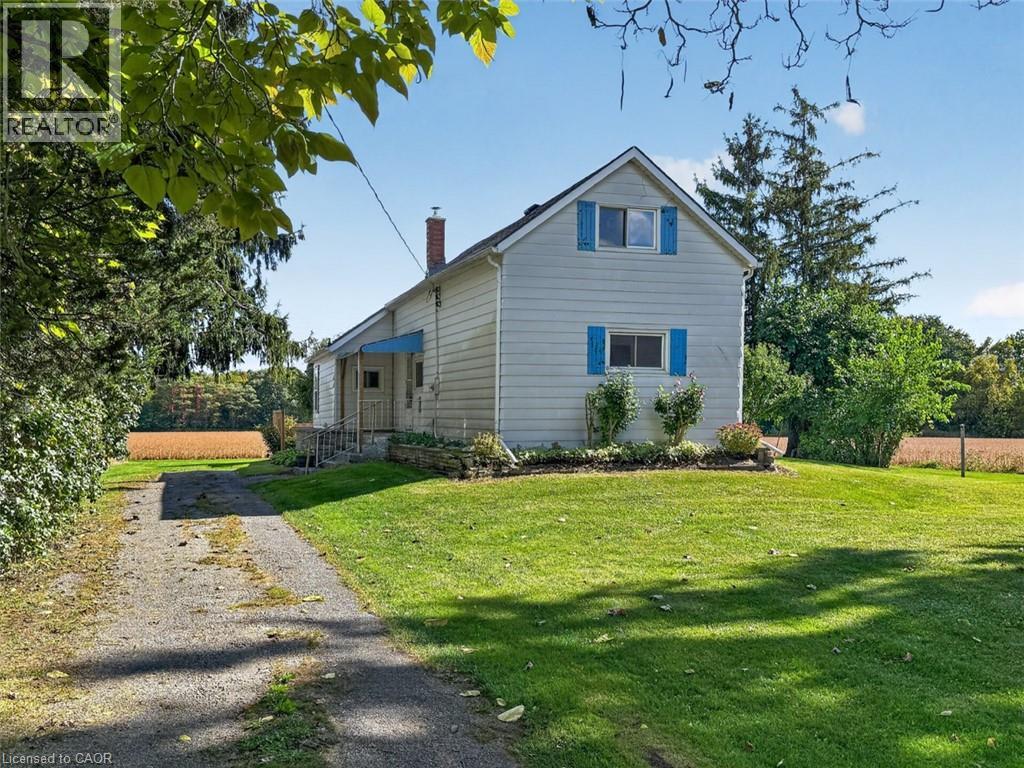
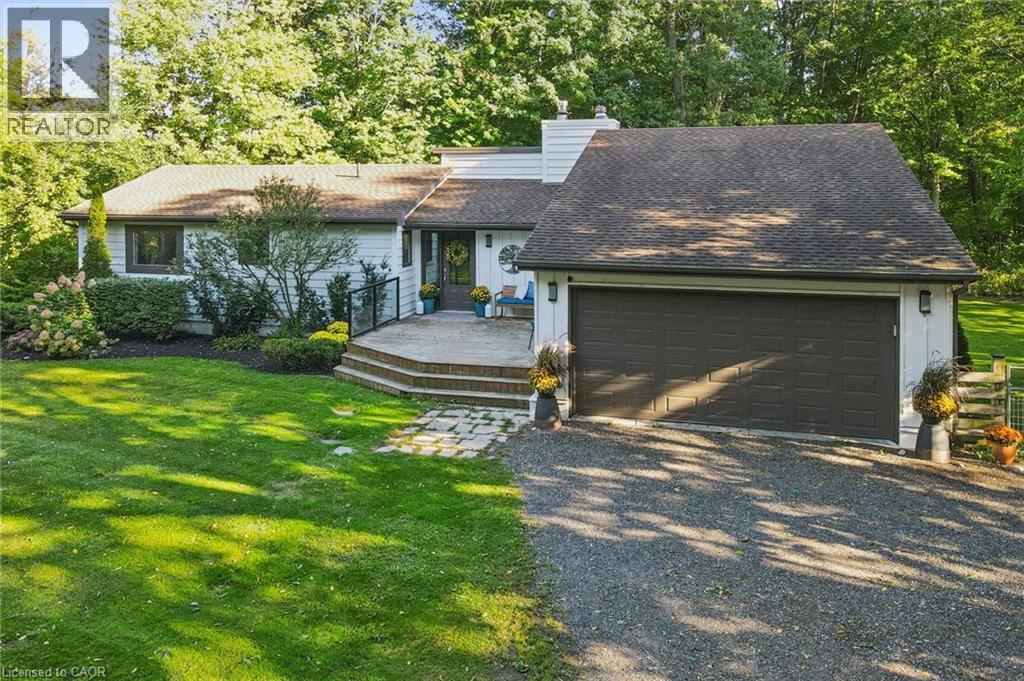
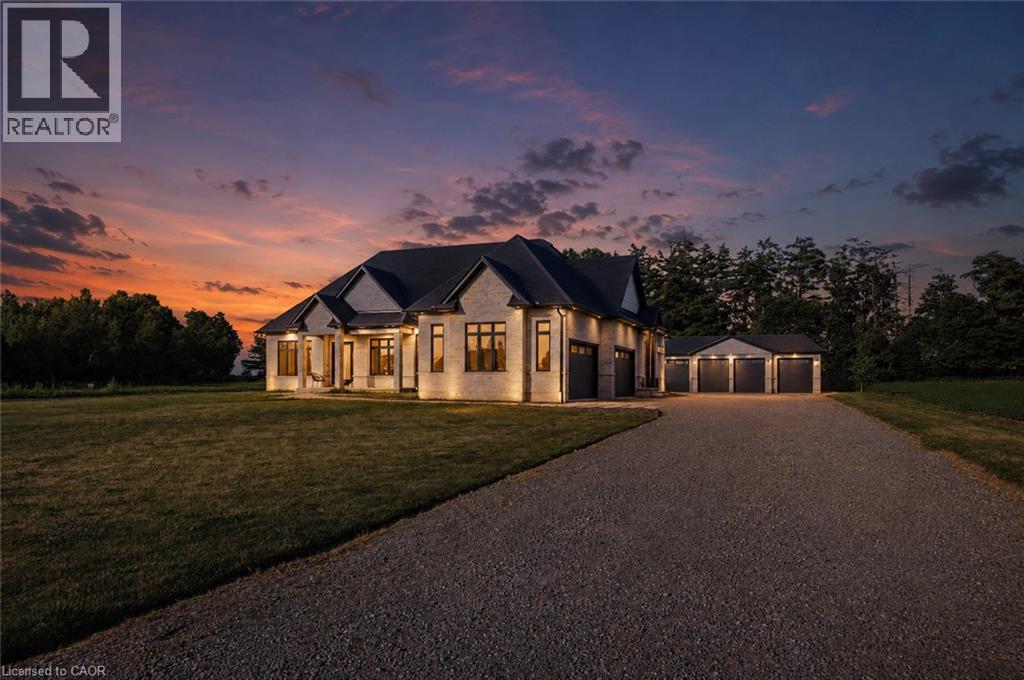
First Time Offered for Sale – Charming Country Property with Exceptional Shop Space! Discover the character and versatility of this circa 1905 country home, set on a picturesque 0.76-acre property at 3290 Cockshutt Road, Scotland. Offering approximately 2,642 sq. ft. of living space, this two-storey, aluminum-sided home features 4 bedrooms, 1 bathroom, 9’ ceilings, and hardwood flooring throughout much of the home. A bonus area offers excellent flexibility for a playroom, home office, guest accommodations, or extended family living. Mature trees, established gardens, and peaceful farm field views create a wonderful country setting, while the Generac Guardian 14 kW generator provides added peace of mind. A standout feature of this property is the impressive 40’ x 28’ insulated and heated metal-clad workshop, complete with 12’ ceilings, an 11’ x 12’ powered roll-up door, 3-piece bathroom, hot water heater, shop sink, floor drain, 100-amp breaker panel, welder plug, and abundant overhead lighting and wall outlets. The easy-clean metal-clad interior makes this an ideal space for tradespeople and hobbyists. The shop’s separate septic system and versatile layout also offer potential for future conversion to an accessory dwelling unit. Additional features include a detached 24’ x 24’ garage with two powered roll-up doors and a separate, extended driveway offering plenty of room for a truck and trailer, boat, RV, or additional vehicles. A semi-circular driveway at the home provides convenient access and ample parking. Enjoy the best of country living with the convenience of being close to Brantford, Hamilton and Highway 403, making commuting a breeze. A rare opportunity to own a character-filled country property with exceptional outbuilding space and endless possibilities! (id:58067)
First Time Offered for Sale – Charming Country Property with Exceptional Shop Space! Discover the character and versatility of this circa 1905 country home, set on a picturesque 0.76-acre property at 3290 Cockshutt Road, Scotland. Offering approximately 2,642 sq. ft. of living space, this two-storey, aluminum-sided home features 4 bedrooms, 1 ...
MLS # :
40871808City :
ScotlandYear Built :
1905Property Type :
Single FamilyStyle :
Other HouseTitle :
FreeholdBasement :
Partial (Unfinished)Parking :
Detached GarageLot Size :
195 ftLot Area :
0.76 ac|1/2 - 1.99 acresHeating/Cooling :
Forced air / Central air conditioningDays on Market :
2 days
3290 Cockshutt Road. Scotland, ON
$699,900
Photo Gallery
Google Maps
Listed by Progressive Realty Group Inc.
1 Bedroom Properties 2 Bedroom Properties 3 Bedroom Properties 4+ Bedroom Properties Homes for sale in Hamilton Homes for sale in Windsor Homes for sale in St. Thomas Homes for sale in London Homes for sale in Kitchener Homes for sale in Niagara Falls Homes for sale in Burlington Homes for sale in Waterloo For sale under $300,000 For sale under $400,000 For sale under $500,000 For sale under $600,000 For sale under $700,000