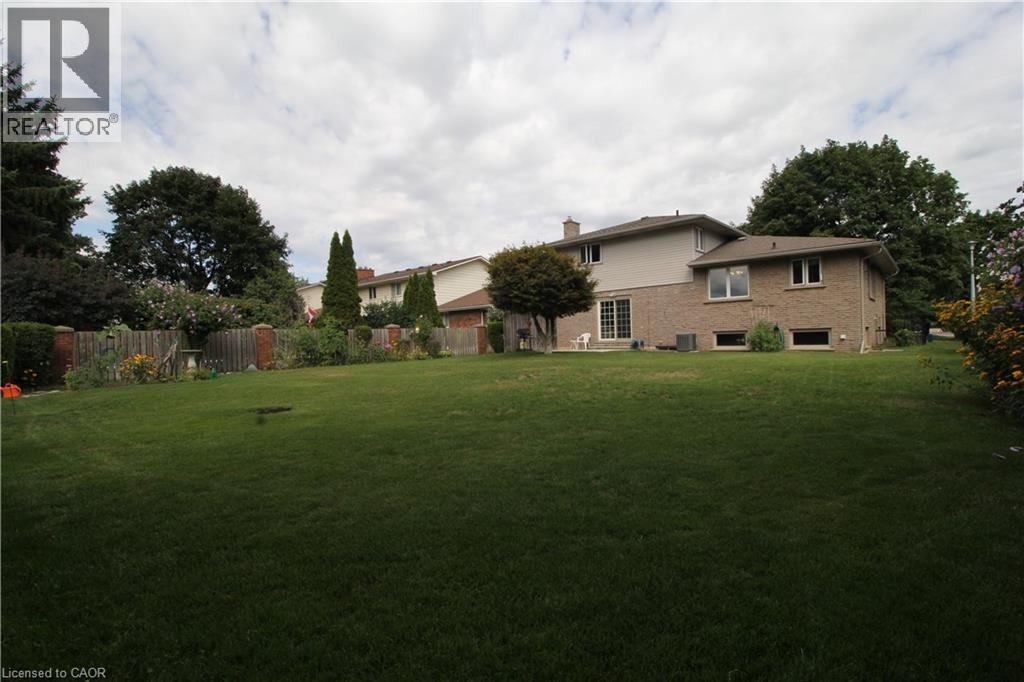
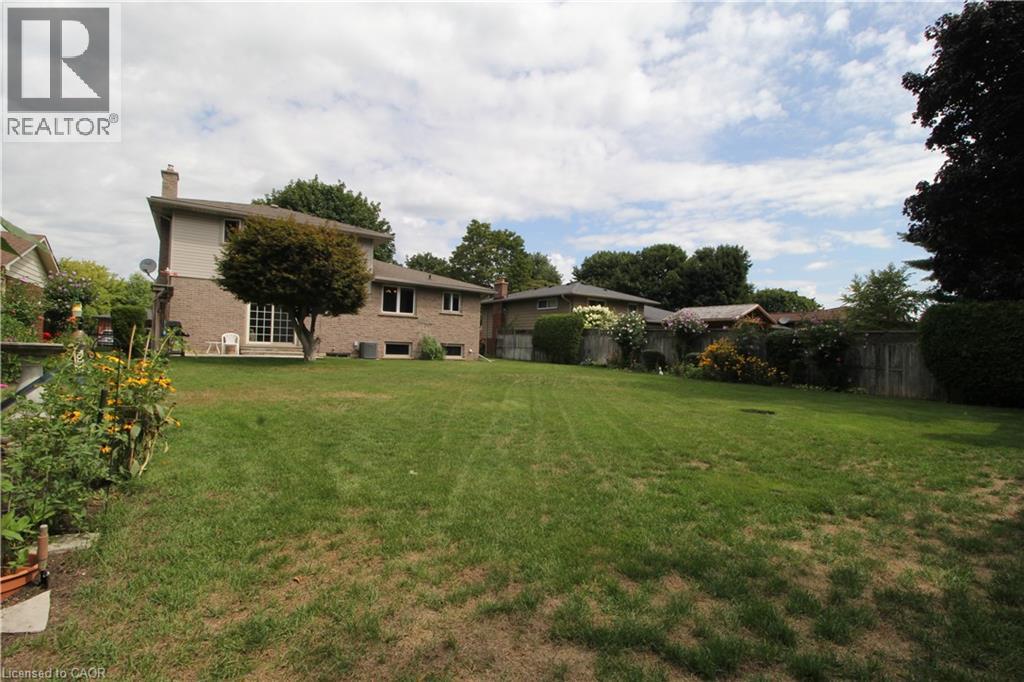
14 Berkley Crescent.
Simcoe, ON
$739,000
4 Bedrooms
2 + 1 Bathrooms
2044 SQ/FT
3 Stories
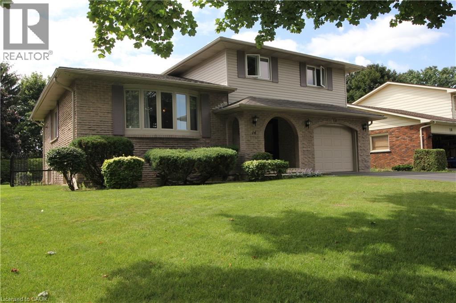
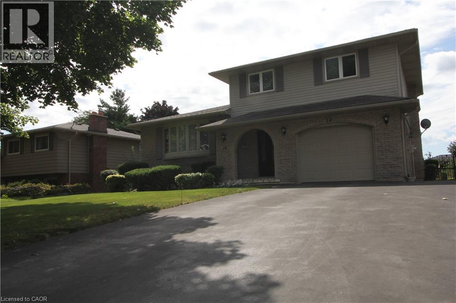
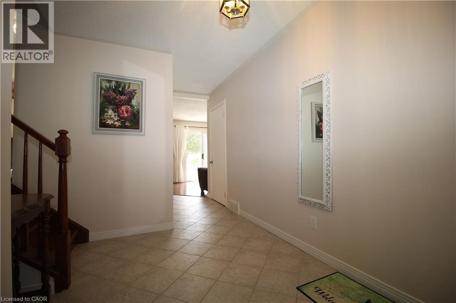
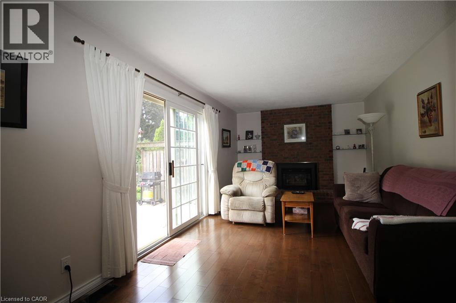
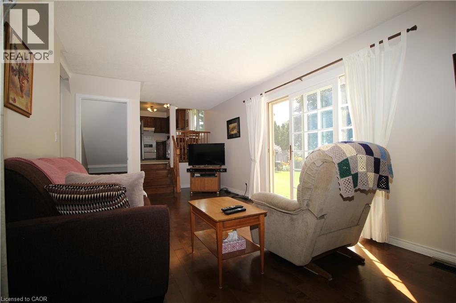
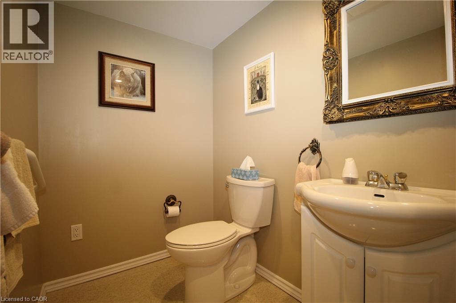
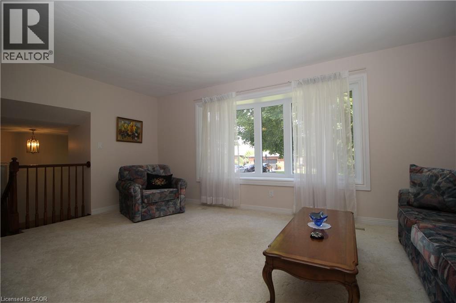
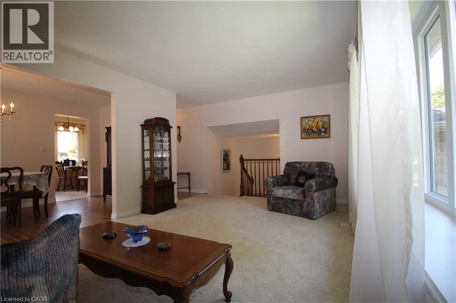
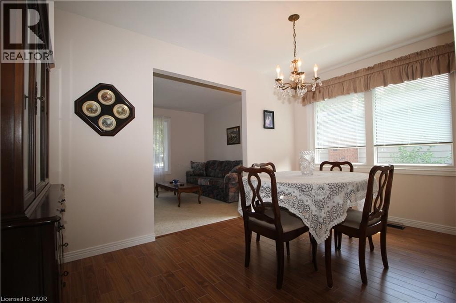
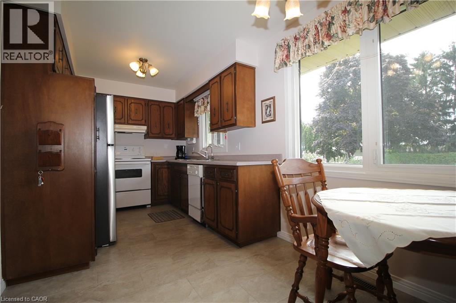
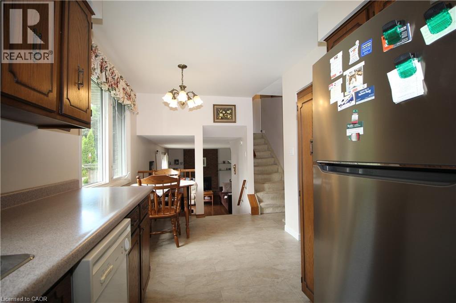
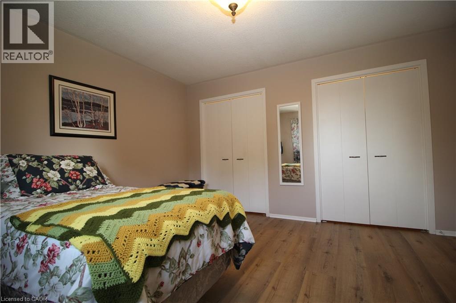
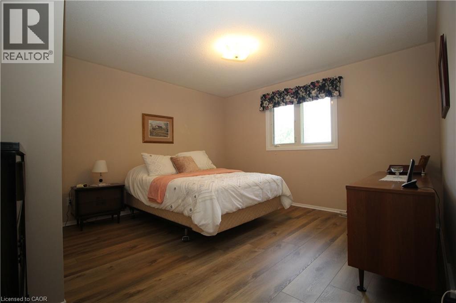
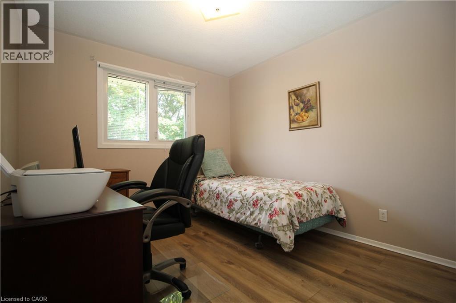
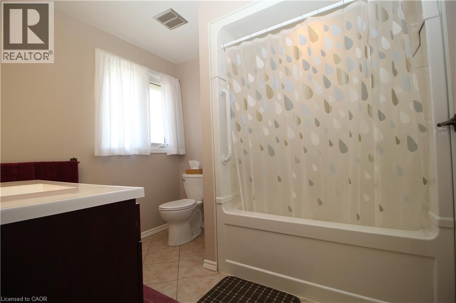
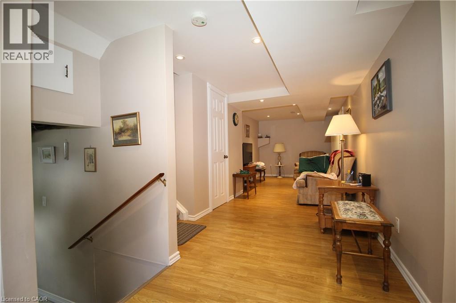
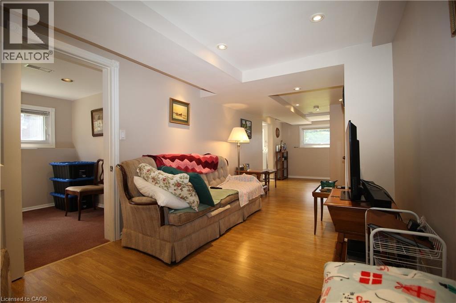
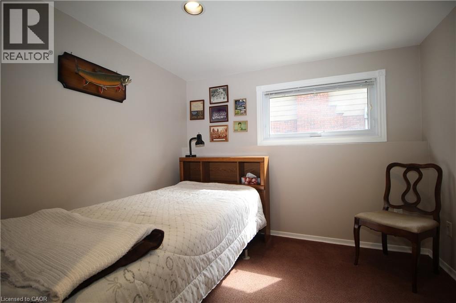
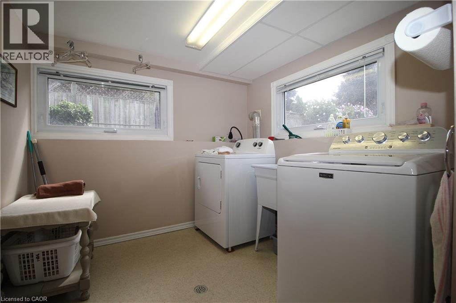
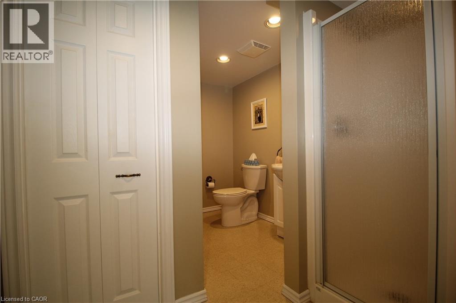
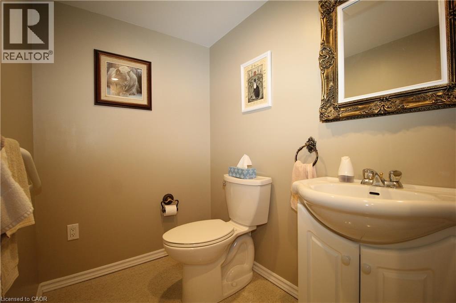
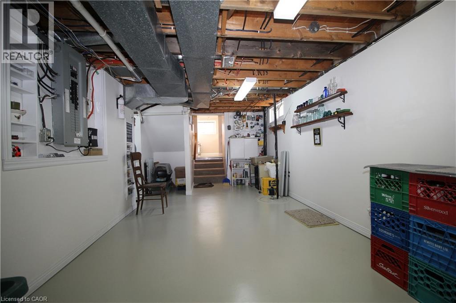
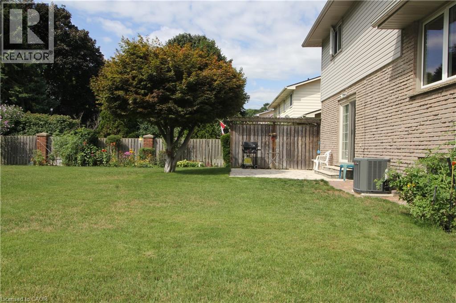
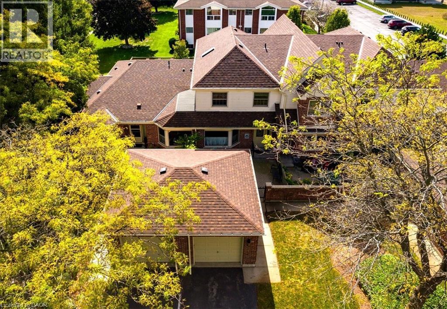
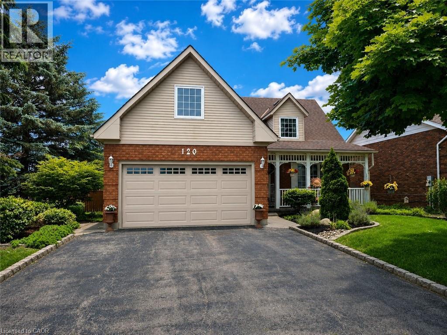
Welcome to 14 Berkley Crest, a spacious and well-maintained multi-level home situated on a mature residential street in Simcoe. Offering a versatile layout, generous living spaces and a beautiful backyard, this home provides plenty of room for everyday living, entertaining and growing families. The main level features a bright and inviting living room with large windows that fill the space with natural light, along with a separate dining area ideal for family dinners and special occasions. The eat-in kitchen offers abundant cabinetry and counter space, stainless steel refrigerator and dishwasher, and a sun-filled dining nook overlooking the yard. Just a few steps away, a comfortable family room creates the perfect place to unwind, featuring warm hardwood flooring, a classic brick fireplace and direct access to the backyard. Additional finished living space on the lower level offers even more flexibility for a recreation room, home office, hobby area or additional family space, complete with recessed lighting. Upstairs, the bedrooms offer comfortable proportions and excellent storage, including a spacious primary bedroom with multiple closets. The main bathroom provides a large vanity and plenty of room to update or personalize to your own style. Outside, the property continues to impress with a large, mature backyard offering plenty of green space for children, pets, gardening and outdoor entertaining. Established trees, gardens and landscaping create a private and welcoming setting with plenty of potential for a future deck or patio retreat. The attractive brick-and-siding exterior, attached garage and generous driveway add to the home's curb appeal and everyday convenience. 14 Berkley Crest is a wonderful opportunity to make a solid, spacious home your own in an established Simcoe neighbourhood. With multiple living areas, a functional family-friendly layout and an impressive backyard, this property is ready for its next chapter. (id:58067)
Welcome to 14 Berkley Crest, a spacious and well-maintained multi-level home situated on a mature residential street in Simcoe. Offering a versatile layout, generous living spaces and a beautiful backyard, this home provides plenty of room for everyday living, entertaining and growing families. The main level features a bright and inviting living ...
MLS # :
40856710City :
SimcoeProperty Type :
Single FamilyStyle :
Other HouseTitle :
FreeholdBasement :
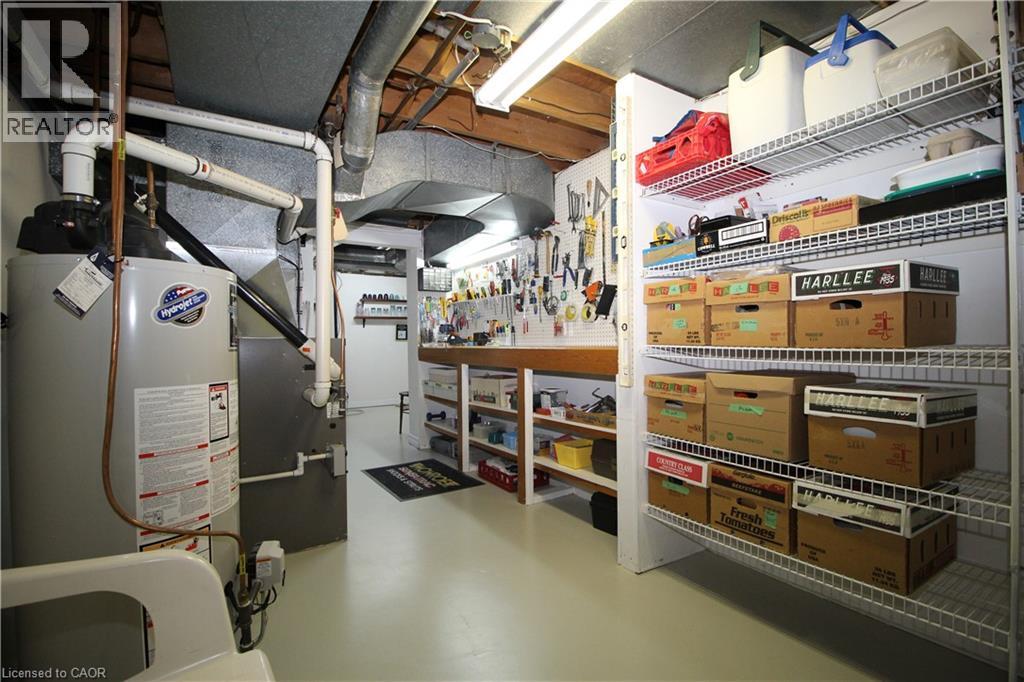
Full (Unfinished)Parking :
Attached GarageLot Size :
65 ft x 138 ftLot Area :
under 1/2 acreHeating/Cooling :
Forced air Natural gas / Central air conditioningDays on Market :
1 days
14 Berkley Crescent. Simcoe, ON
$739,000
Photo Gallery
Google Maps
Listed by Re/max Erie Shores Realty Inc. Brokerage
1 Bedroom Properties 2 Bedroom Properties 3 Bedroom Properties 4+ Bedroom Properties Homes for sale in Hamilton Homes for sale in Windsor Homes for sale in St. Thomas Homes for sale in London Homes for sale in Kitchener Homes for sale in Niagara Falls Homes for sale in Burlington Homes for sale in Waterloo For sale under $300,000 For sale under $400,000 For sale under $500,000 For sale under $600,000 For sale under $700,000