34 Barn Owl Way.
Simcoe, ON
$674,272
3 Bedrooms
3 + 1 Bathrooms
1654 SQ/FT
1.5 Stories
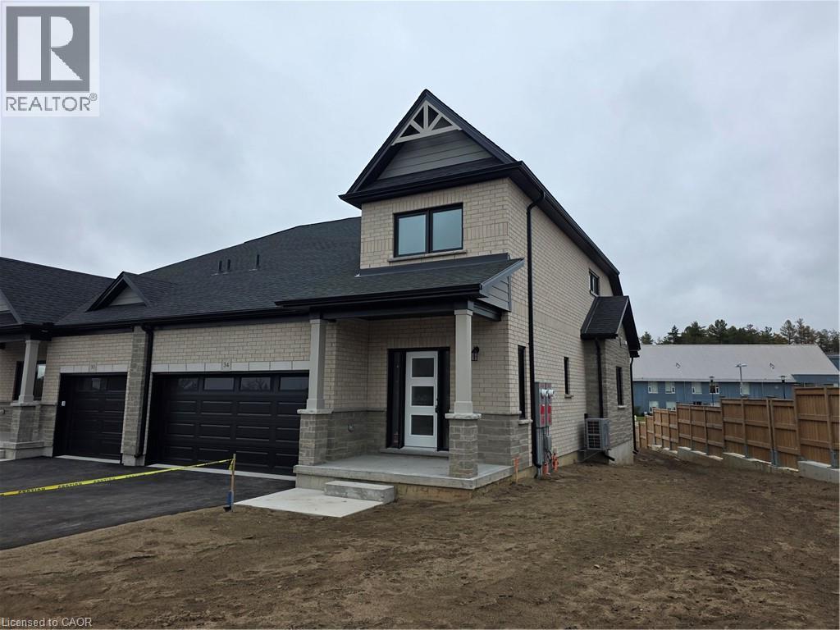
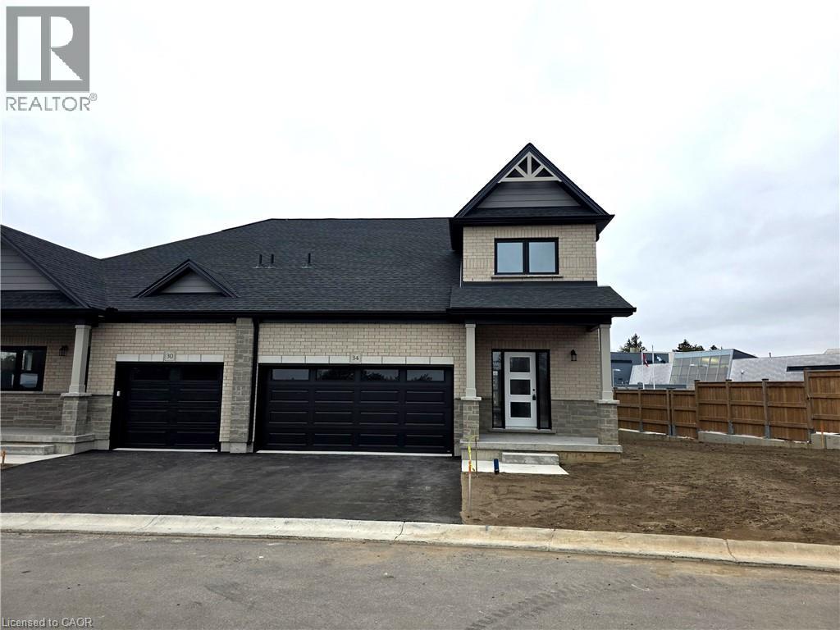
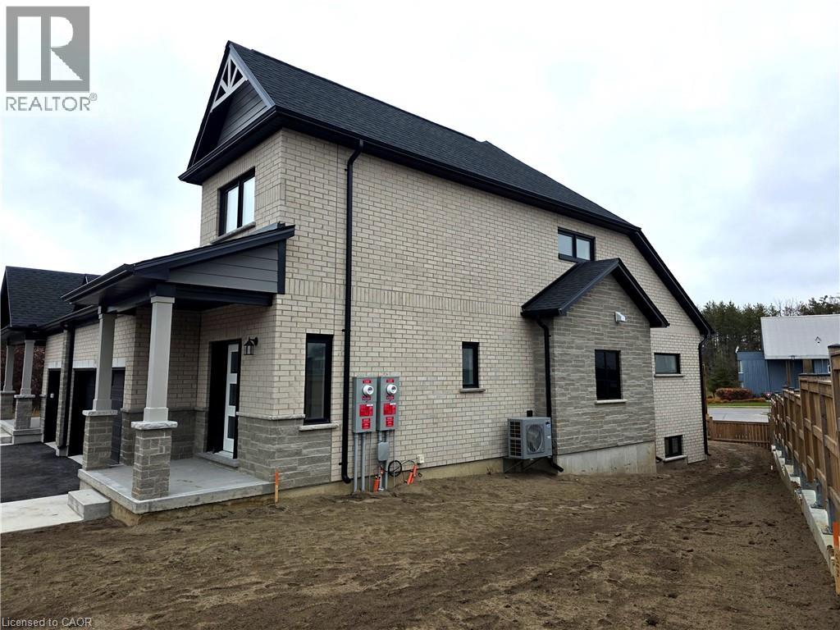
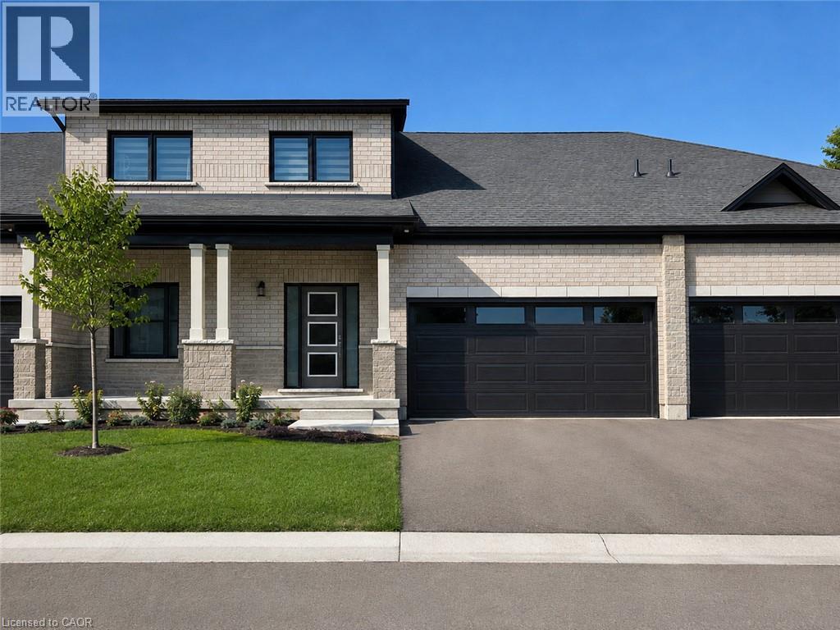
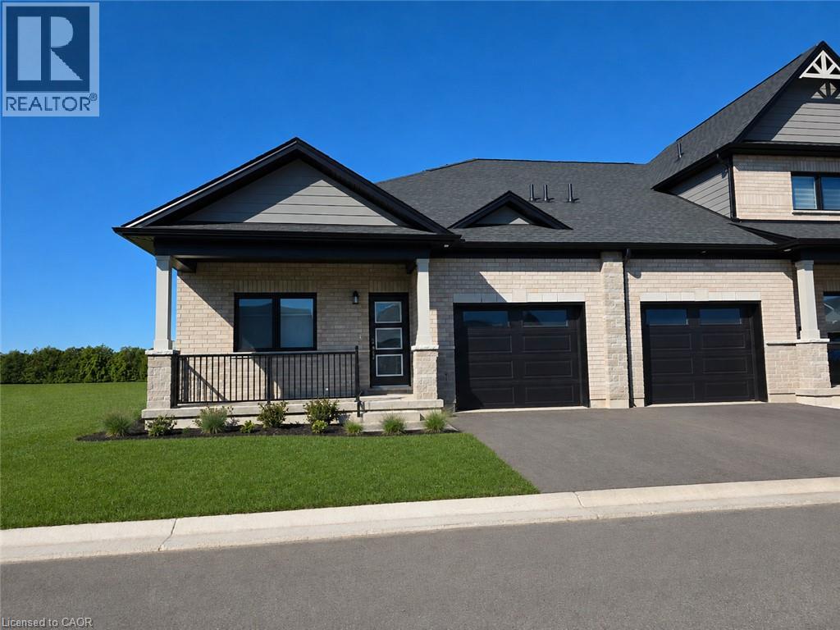
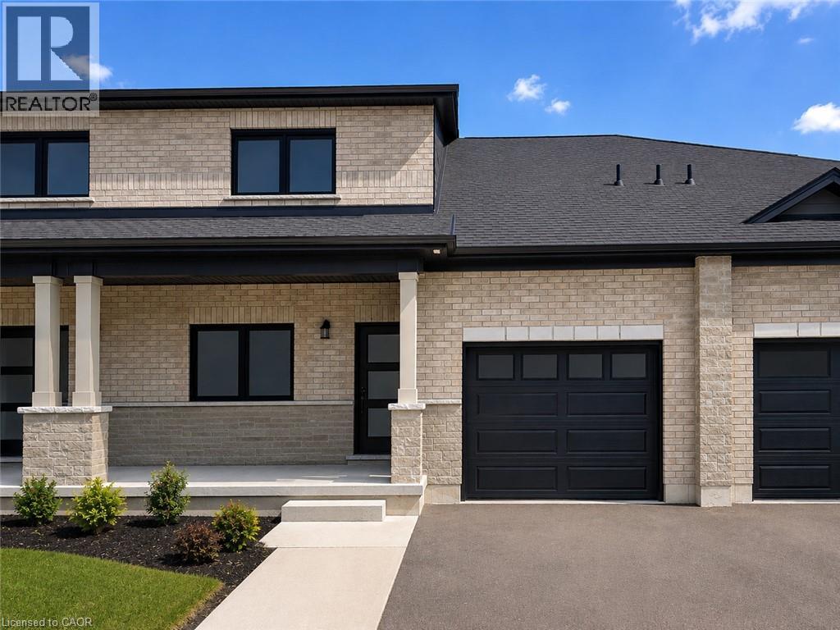
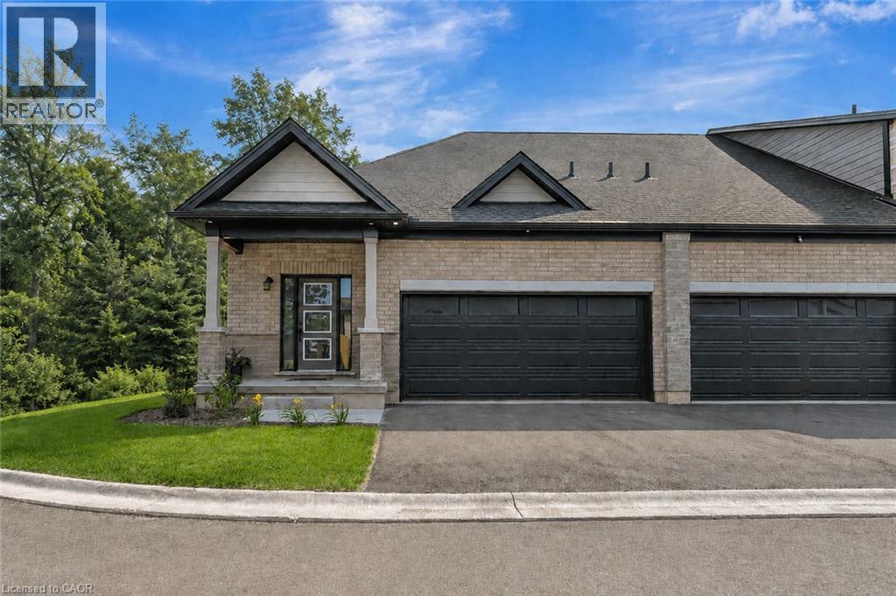
NET ZERO LIVING • OWNED SOLAR PANELS • SPECIAL EDITION FALCON BUNGALOFT • FINISHED BASEMENT. Discover the benefits of energy-efficient living at 34 Barn Owl Way, a beautifully finished end-unit model home in Simcoe's Nestings community. Offering approximately 1,654 sq. ft. above grade, this expanded Falcon design combines the convenience of main-floor living with the flexibility of an upper loft and a fully finished lower level. Built with Net Zero performance in mind, the home features owned rooftop solar panels, enhanced insulation and high-efficiency heating and cooling systems, designed to produce as much electricity as the home consumes annually while reducing ongoing energy costs. Inside, the open-concept kitchen and dinette flow into a dramatic vaulted Great Room, creating a bright and inviting space for everyday living and entertaining. The main-floor primary suite features a luxury ensuite, while the upper level offers a second bedroom, full bathroom and versatile loft overlooking the main living area. The finished basement provides additional space for relaxing, entertaining or accommodating guests. This special end-unit configuration includes a deck with stairs to grade and additional living space compared with the standard Falcon design. Located in Nestings, a thoughtfully planned vacant land condominium community in Simcoe, this completed model home offers upgraded finishes, contemporary design and the opportunity to enjoy new construction without the usual building wait. Experience the comfort, efficiency and versatility of the Falcon Bungaloft. (id:58067)
NET ZERO LIVING • OWNED SOLAR PANELS • SPECIAL EDITION FALCON BUNGALOFT • FINISHED BASEMENT. Discover the benefits of energy-efficient living at 34 Barn Owl Way, a beautifully finished end-unit model home in Simcoe's Nestings community. Offering approximately 1,654 sq. ft. above grade, this expanded Falcon design combines the convenience of ...
MLS # :
40878133City :
SimcoeProperty Type :
Single FamilyTitle :
CondominiumBasement :
Full (Finished)Parking :
Attached GarageLot Area :
UnknownHeating/Cooling :
Heat Pump / Central air conditioningCondo fee :
$137.00 MonthlyDays on Market :
1 days
34 Barn Owl Way. Simcoe, ON
$674,272
Photo Gallery
Google Maps
Listed by Re/max Erie Shores Realty Inc. Brokerage
1 Bedroom Properties 2 Bedroom Properties 3 Bedroom Properties 4+ Bedroom Properties Homes for sale in Hamilton Homes for sale in Windsor Homes for sale in St. Thomas Homes for sale in London Homes for sale in Kitchener Homes for sale in Niagara Falls Homes for sale in Burlington Homes for sale in Waterloo For sale under $300,000 For sale under $400,000 For sale under $500,000 For sale under $600,000 For sale under $700,000