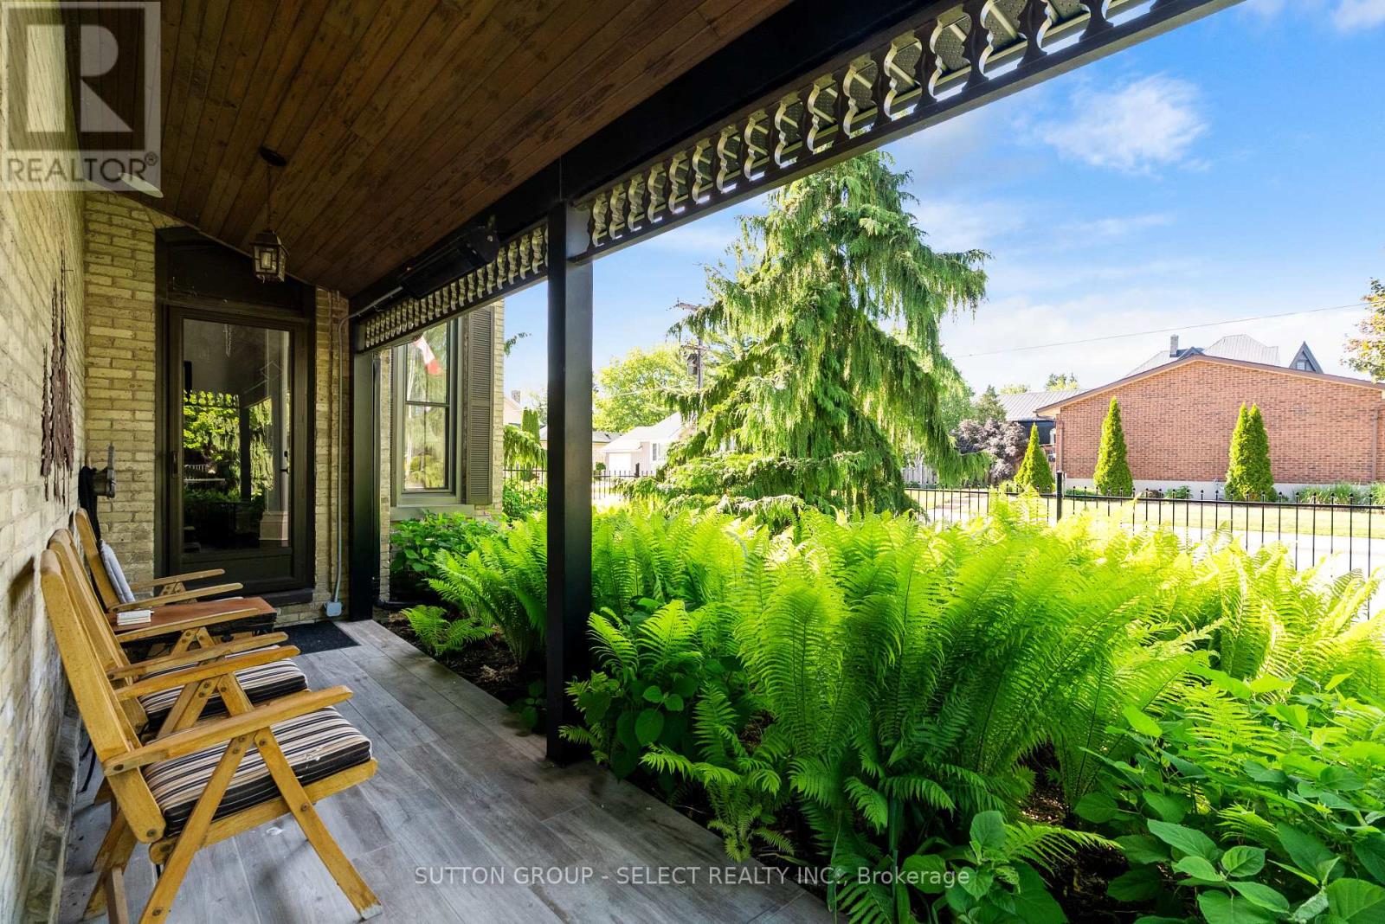
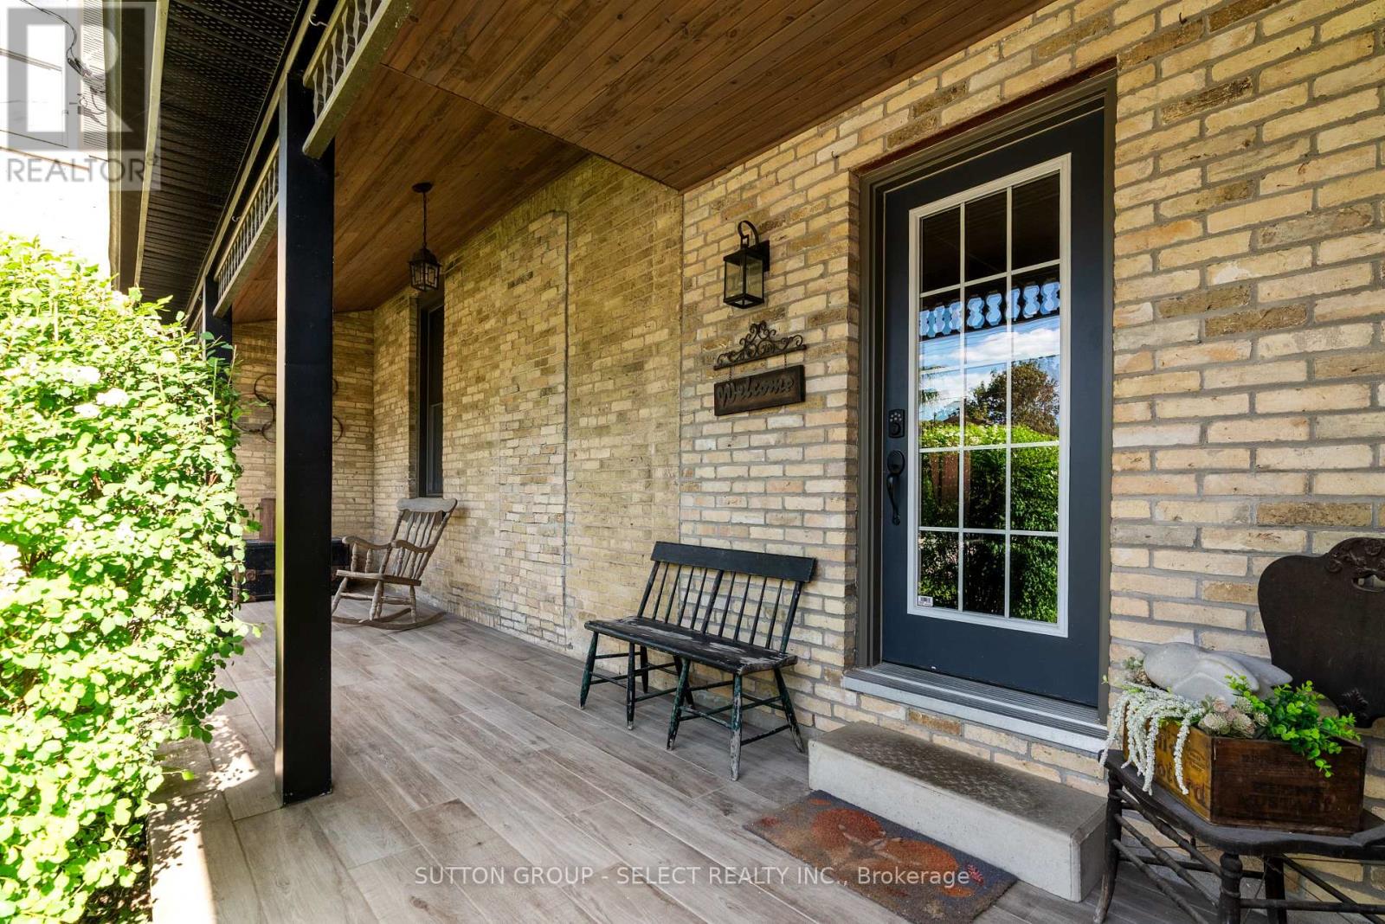
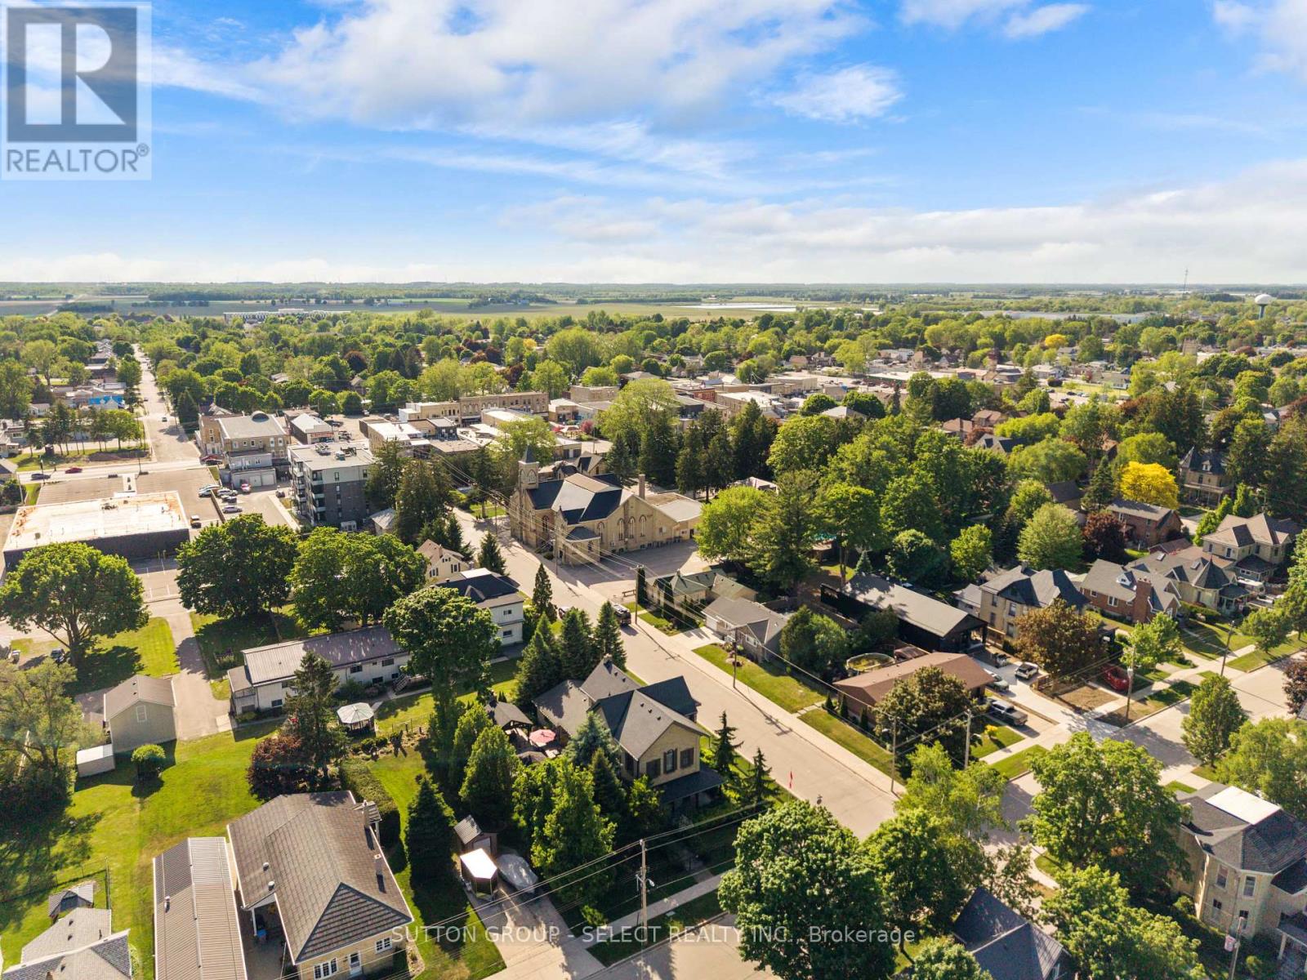
431 Albert Street.
South Huron (exeter), ON
$799,000
3 Bedrooms
2 + 1 Bathrooms
2000 SQ/FT
2 Stories
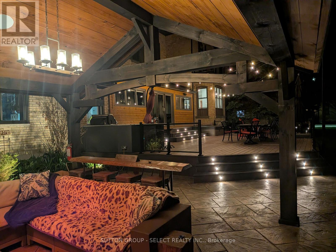
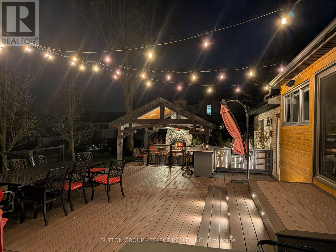
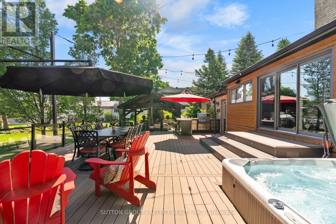
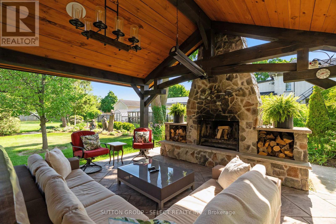
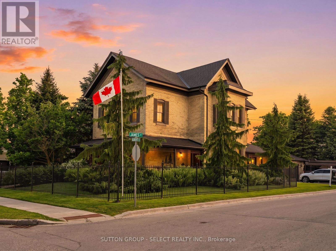
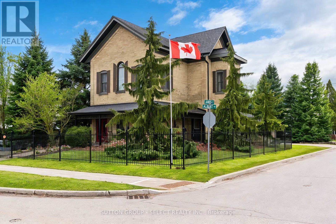
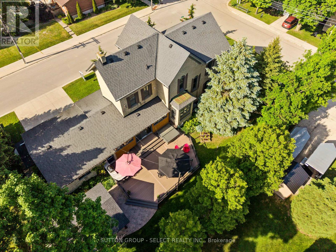
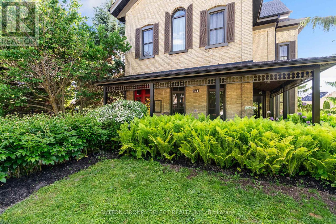
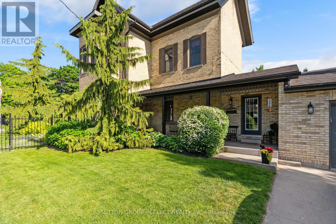
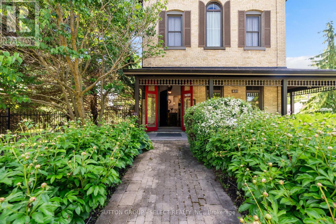
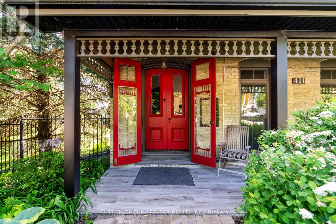
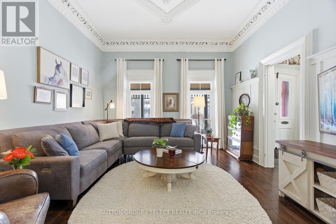
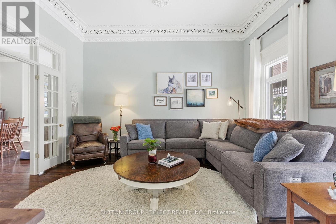
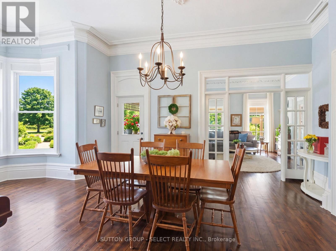
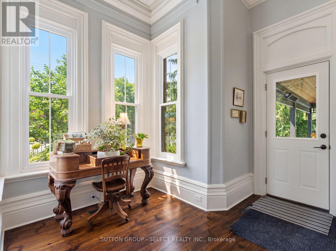
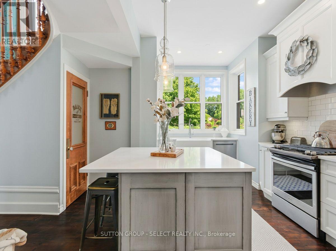
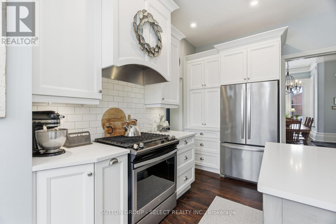
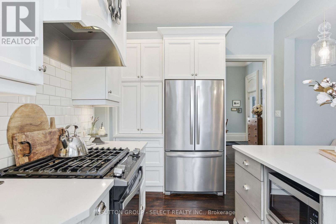
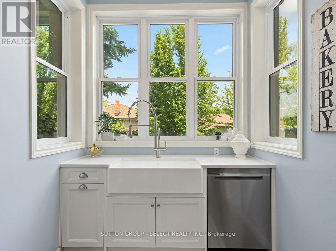
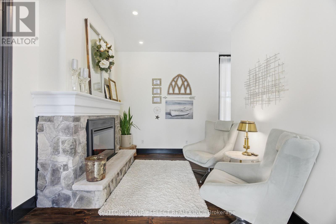
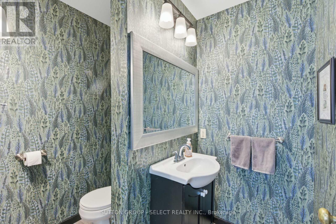
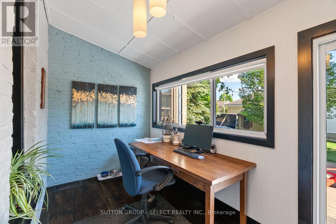
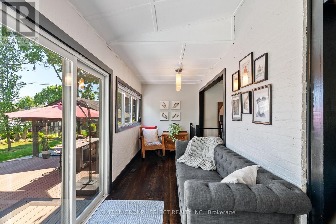
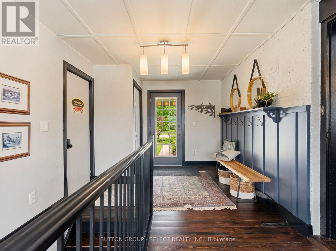
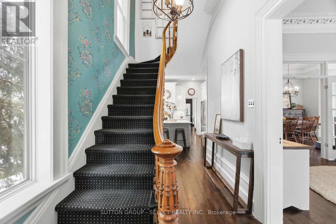
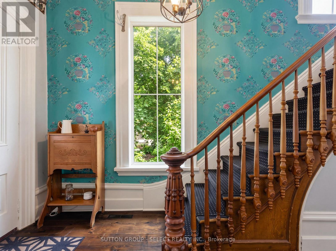
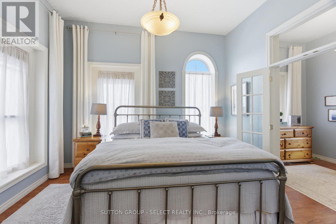
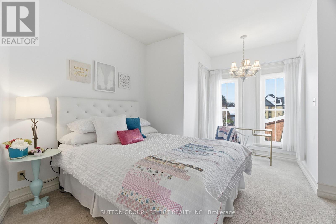
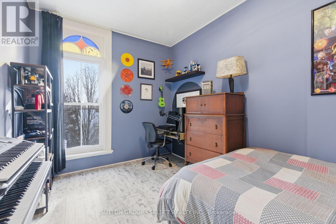
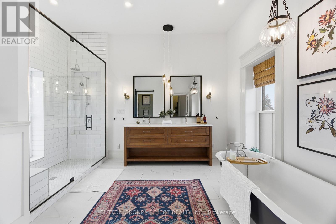
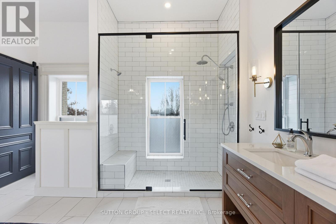
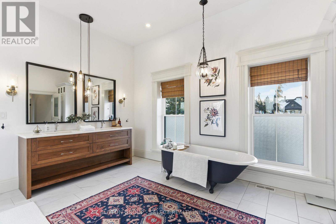
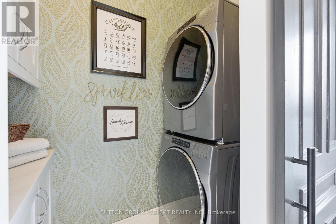
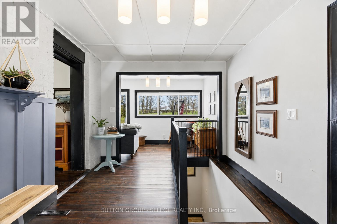
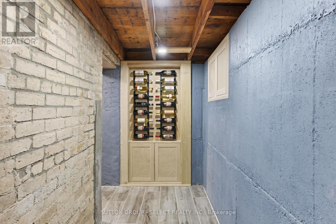
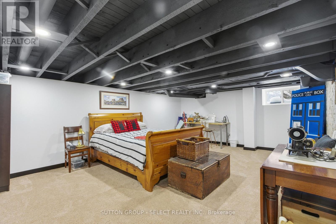
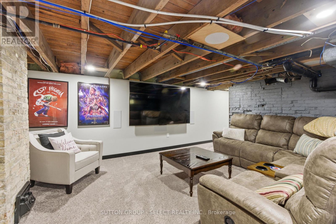
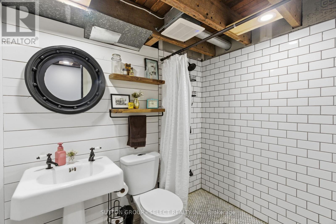
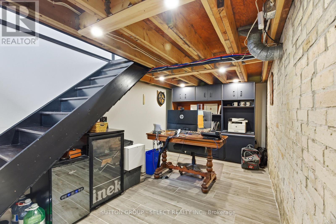
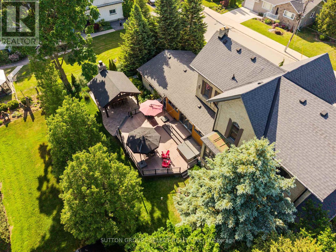
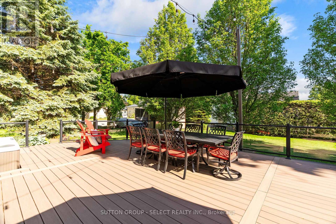
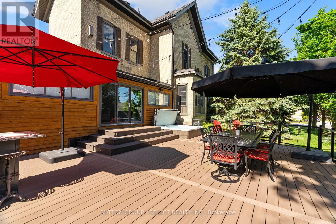
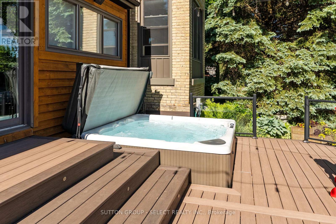
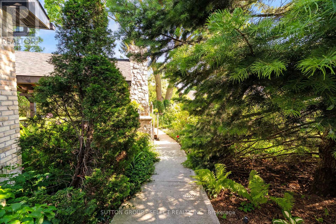
With the best of modern executive living and character that isn't easily replicated today, the Benjamin O'Neil House is a rare offering. Compared to similar executive properties in larger centres, this home presents an exceptional opportunity to enjoy an elevated lifestyle without the premium price tag. Equally impressive are the substantial investments already completed to enhance efficiency and minimize operating costs, including updated electrical and plumbing systems, a heat pump and window replacement and more. Current utilities are approx. $140/month for hydro and $345/ month for natural gas, supporting over 3,000 square ft of finished living space and an outdoor private retreat that takes entertaining to another level. An expansive Wolf high-density deck, outdoor kitchen, hot tub and a 16 x 16 ft pavilion with a stone fireplace create an exceptional four-season outdoor living experience that resembles more of a private resort than a backyard. Inside, this exceptional residence showcases original 8.5 ft front doors, soaring ceilings, intricate plaster medallions, transoms, rich red pine floors and oversized windows. The principal living and dining rooms offer elegant spaces for everyday living, and the redesigned kitchen introduces a fresh, contemporary feel. Upstairs, 3 spacious bedrooms provide comfort and privacy, including the primary suite with its own sitting room. The spa-inspired bathroom blends classic charm with modern indulgence, featuring heated floors, a clawfoot tub and a 7 ft glass shower. A finished lower offers guest accommodations, a bathroom, a recreation room featuring an 85 inch theatre screen, a home office with heated floors and a hidden speakeasy-inspired wine room. Located 40 minutes from London and Stratford, and just 20 minutes to Lake Huron, this home offers a distinctive opportunity to move in and enjoy substantial restoration, modern mechanical upgrades, historic character and exceptional executive amenities at outstanding value. (id:58067)
With the best of modern executive living and character that isn't easily replicated today, the Benjamin O'Neil House is a rare offering. Compared to similar executive properties in larger centres, this home presents an exceptional opportunity to enjoy an elevated lifestyle without the premium price tag. Equally impressive are the substantial ...
MLS # :
X13801168City :
South Huron (exeter)Property Type :
Single FamilyTitle :
FreeholdBasement :
Full (Partially finished)Lot Size :
92 ft ,10 x 141 ft ,9Lot Area :
92.9 x 141.8 FT ; 141.24 ft X 92.88 ft X 141.83Heating/Cooling :
Forced air, Heat Pump Natural gas / Central air conditioningDays on Market :
47 days
1 Bedroom Properties 2 Bedroom Properties 3 Bedroom Properties 4+ Bedroom Properties Homes for sale in Hamilton Homes for sale in Windsor Homes for sale in St. Thomas Homes for sale in London Homes for sale in Kitchener Homes for sale in Niagara Falls Homes for sale in Burlington Homes for sale in Waterloo For sale under $300,000 For sale under $400,000 For sale under $500,000 For sale under $600,000 For sale under $700,000