584112 Beachville Road.
South-west Oxford (centreville), ON
$649,900
3 Bedrooms
2 Bathrooms
1100 SQ/FT
1 Stories
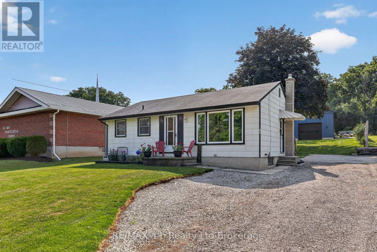
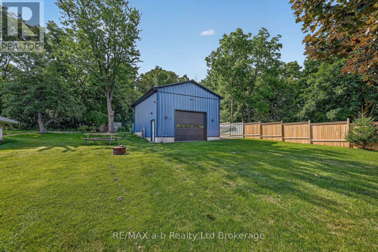
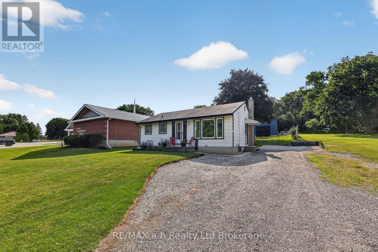
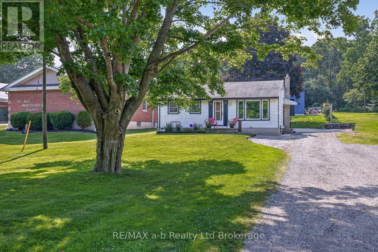
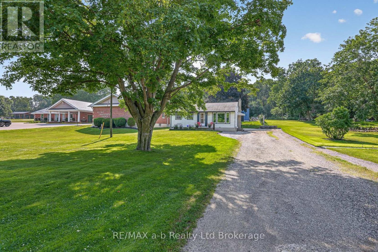
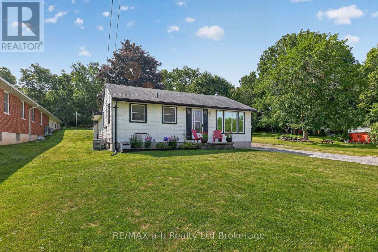
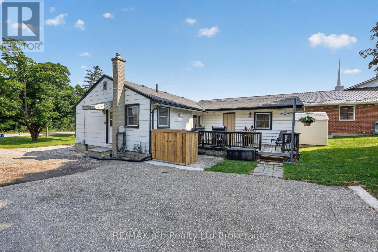
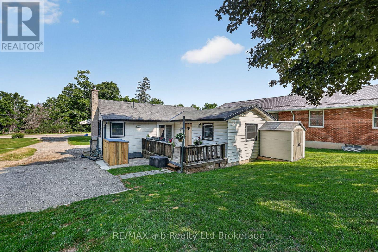
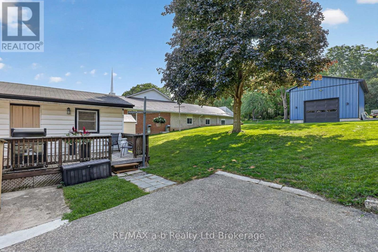
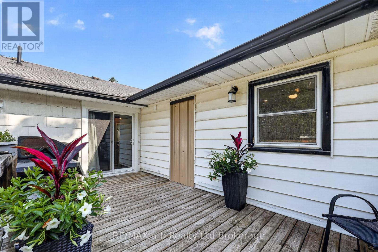
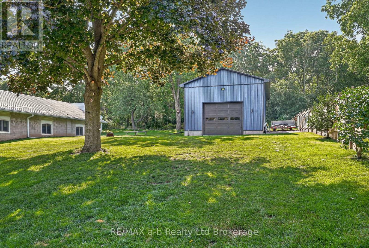
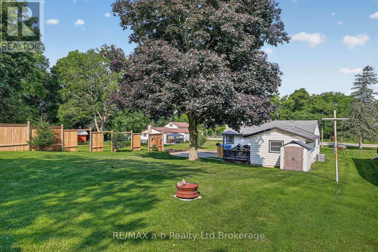
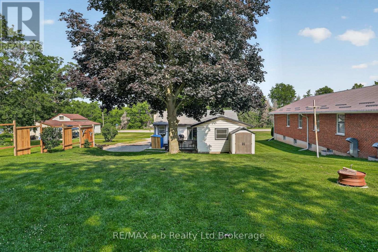
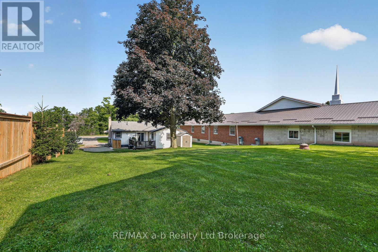
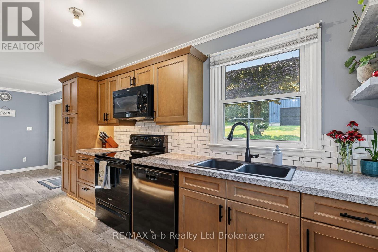
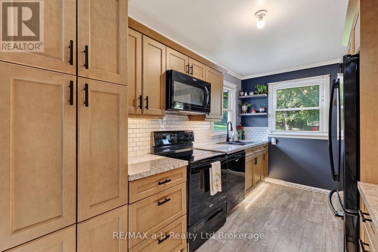
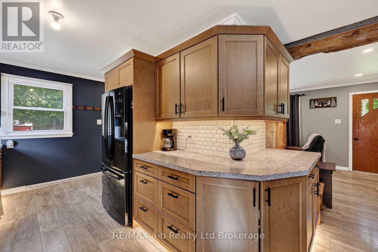
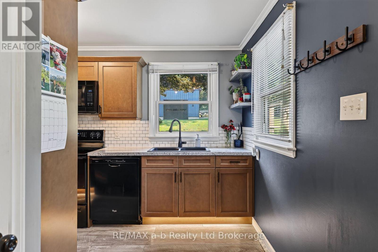
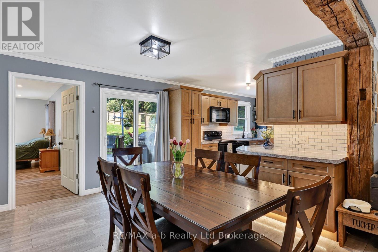
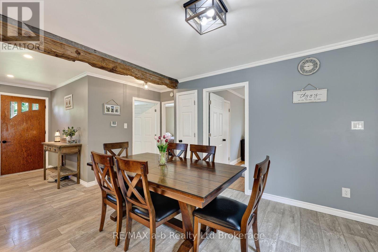
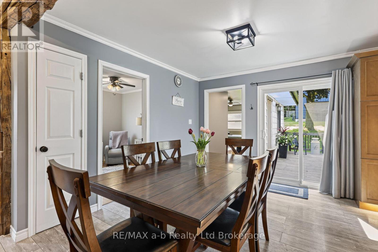
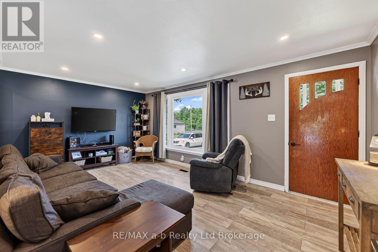
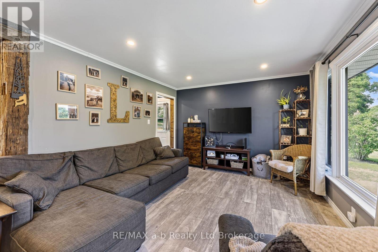
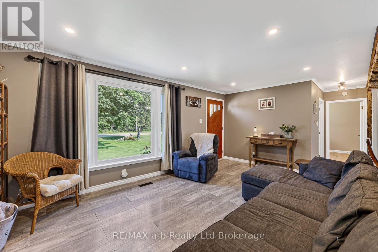
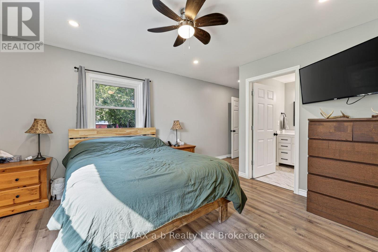
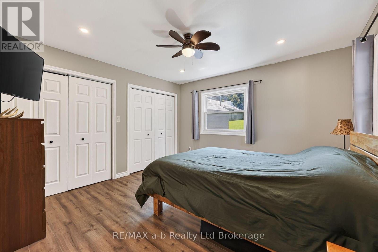
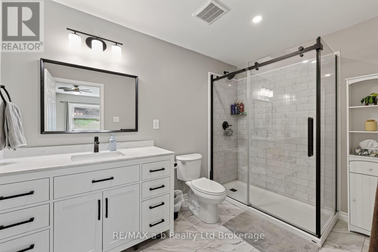
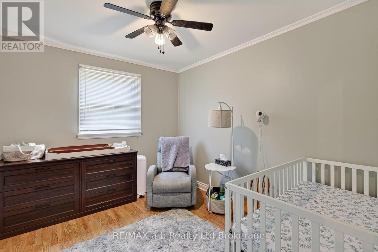
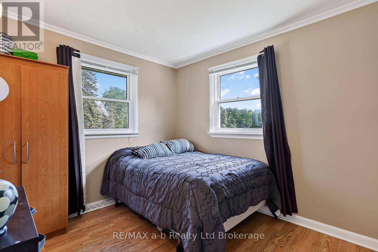
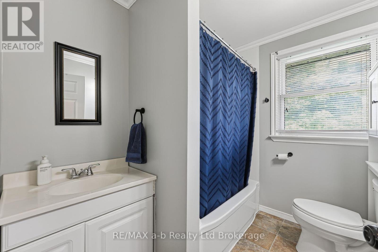
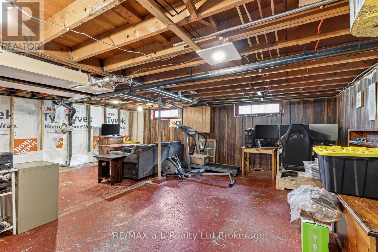
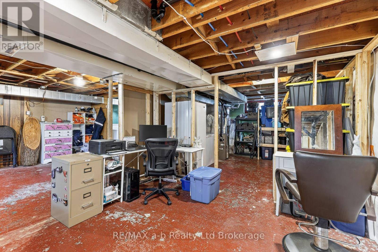
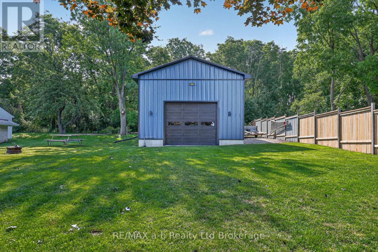
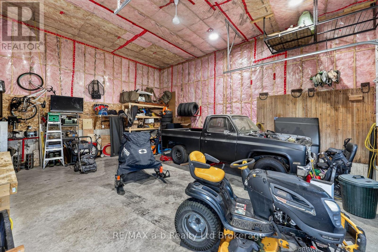
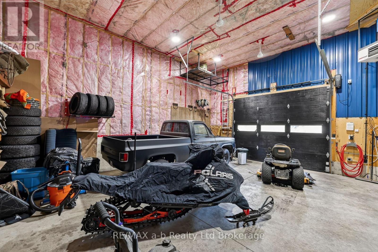
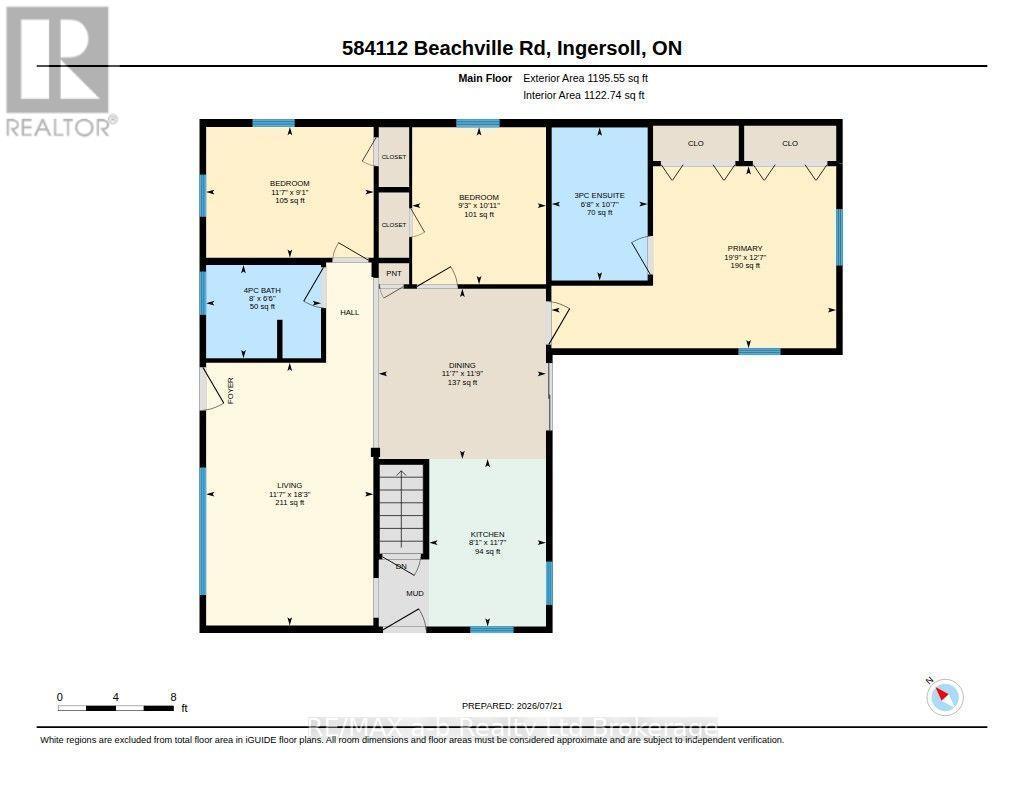
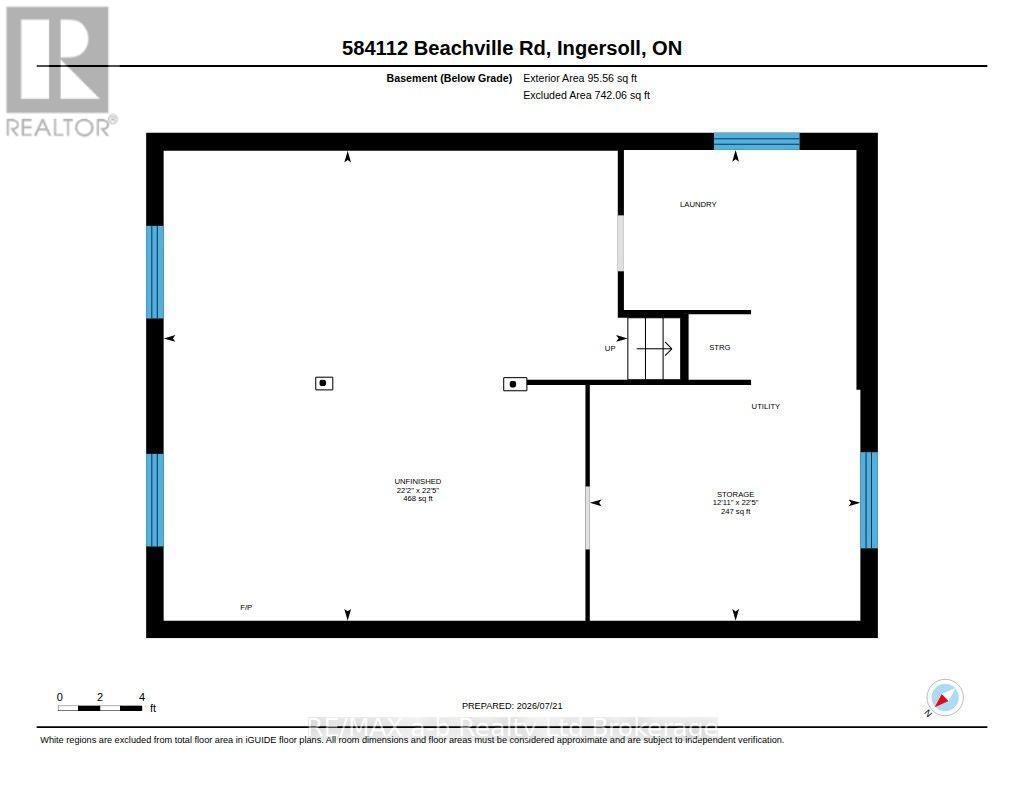
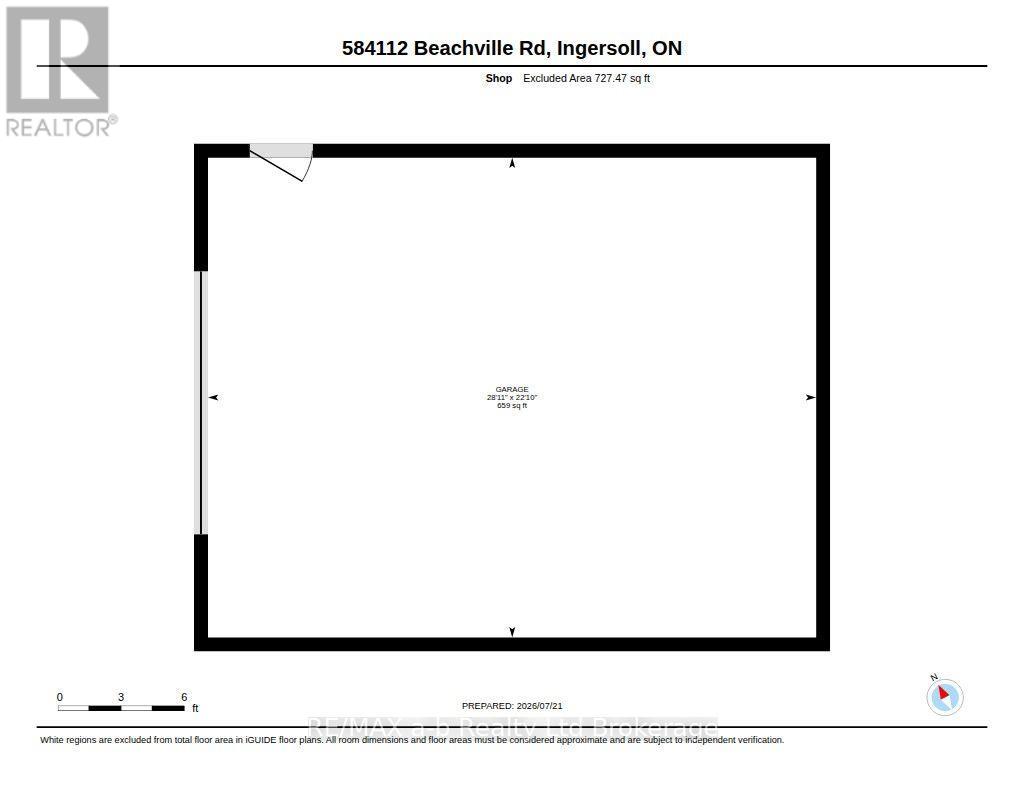
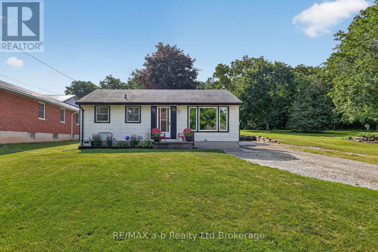
Attention Workshop Buyers! Welcome to this beautifully updated bungalow set on a generous 60' x 258' lot, conveniently located between Beachville and Ingersoll. This 3 bedroom, 2 full bathroom home offers the perfect blend of country charm, modern comfort, and an incredible workshop that is sure to impress. Inside, you'll find an amazing new kitchen with tons of storage, countertop space, tile backsplash and cool accent lighting. The dining room has space for the full family and is accented by a rustic barn beam archway. The living room has a large picture window. The primary suite has been newly renovated and now features an ensuite with glass door shower. The 2 other bedrooms are close by and steps from the main 4pc bath. The basement offers tons of future potential. Step outside to enjoy the large deck overlooking the expansive backyard, perfect for summer barbecues, relaxing evenings, and outdoor gatherings. The true standout of this property is the gas heated 24' x 30' workshop with 16' ceilings, offering endless possibilities for hobbyists, tradespeople, car enthusiasts, or anyone in need of exceptional storage and workspace. It has been roughed in to build a future mezzanine to enhance the storage space and free up room to work. Water has been run to the shop and a wall mount garage opener to save overhead space. Additional info: appliances included (fridge, stove, microwave '22, washer '23), A/C new '26, riding lawn mower negotiable.This property delivers the best of country living without sacrificing convenience with being close to town and easy access to the 401. Don't miss your opportunity to own this unique bungalow with a fantastic workshop. (id:58067)
Attention Workshop Buyers! Welcome to this beautifully updated bungalow set on a generous 60' x 258' lot, conveniently located between Beachville and Ingersoll. This 3 bedroom, 2 full bathroom home offers the perfect blend of country charm, modern comfort, and an incredible workshop that is sure to impress. Inside, you'll find an amazing new ...
MLS # :
X13588120City :
South-west Oxford (centreville)Property Type :
Single FamilyStyle :
Bungalow HouseTitle :
FreeholdBasement :
Full (Unfinished)Lot Size :
60 ft x 258 ftLot Area :
60 x 258 FTHeating/Cooling :
Forced air Natural gas / Central air conditioningDays on Market :
2 days
584112 Beachville Road. South-west Oxford (centreville), ON
$649,900
Photo Gallery
Google Maps
Listed by Re/max A-b Realty Ltd Brokerage
1 Bedroom Properties 2 Bedroom Properties 3 Bedroom Properties 4+ Bedroom Properties Homes for sale in Hamilton Homes for sale in Windsor Homes for sale in St. Thomas Homes for sale in London Homes for sale in Kitchener Homes for sale in Niagara Falls Homes for sale in Burlington Homes for sale in Waterloo For sale under $300,000 For sale under $400,000 For sale under $500,000 For sale under $600,000 For sale under $700,000