81 Glenn Avenue N.
South-west Oxford (sweaburg), ON
$874,000
3 Bedrooms
2 + 1 Bathrooms
2000 SQ/FT
2 Stories
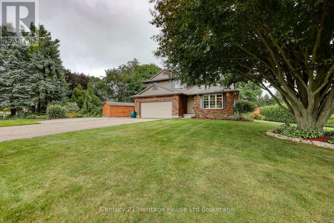
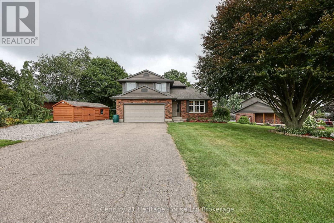
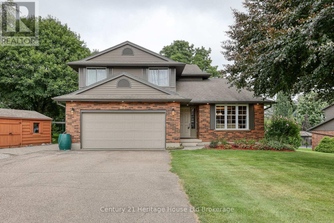
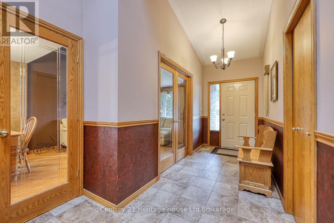
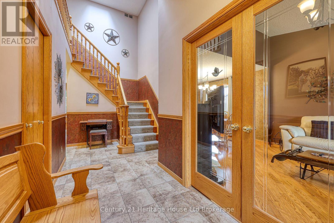
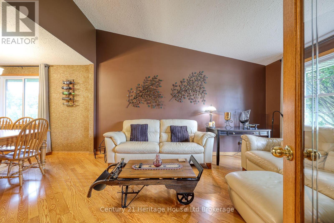
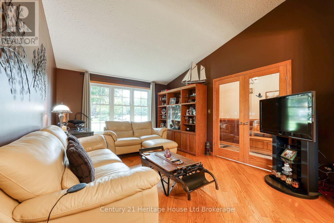
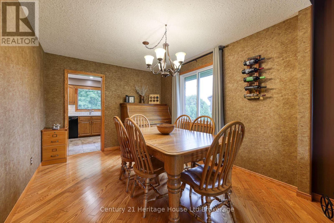
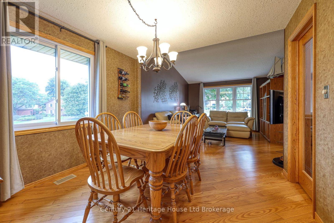
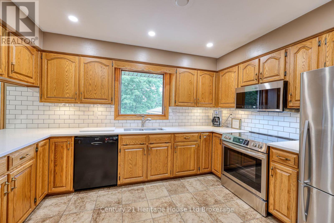
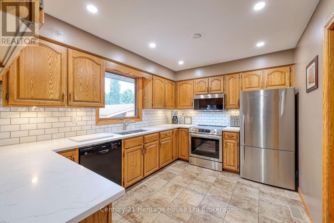
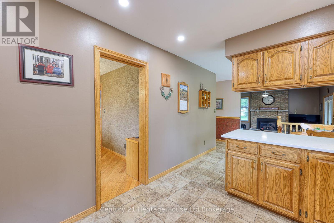
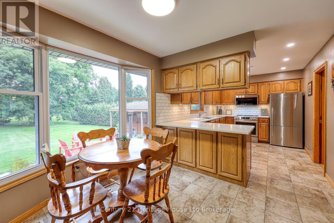
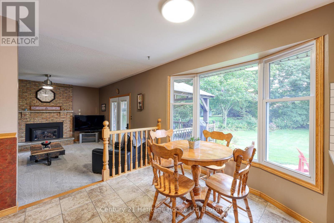
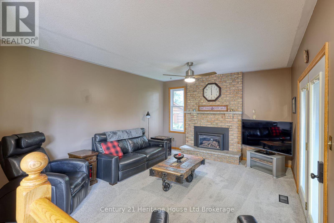
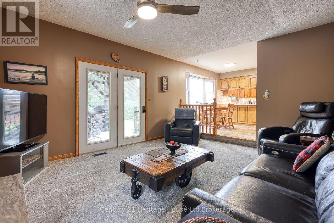
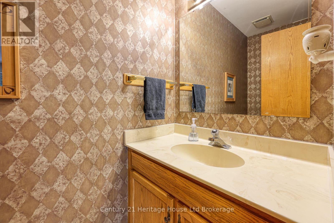
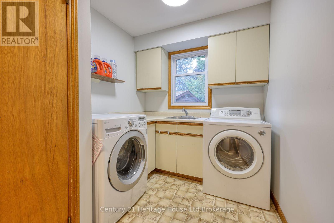
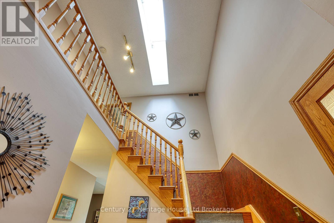
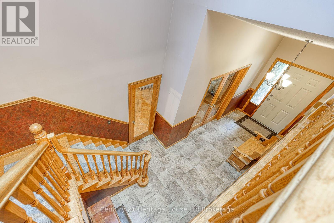
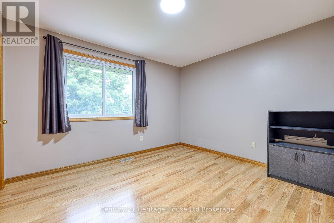
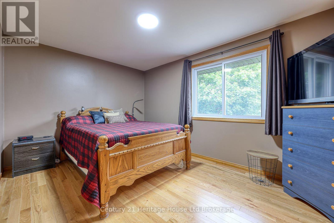
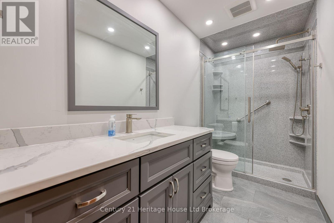
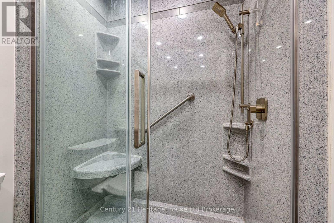
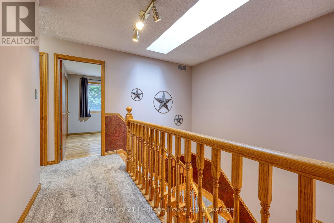
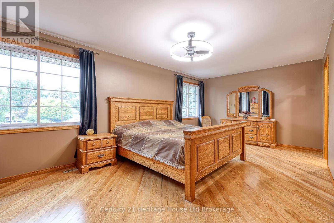
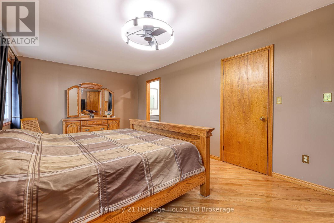
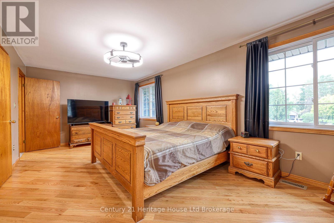
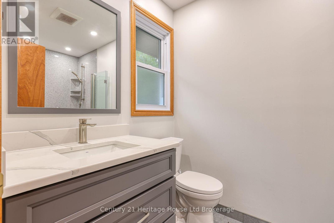
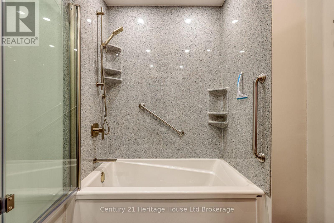
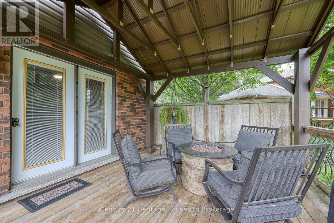
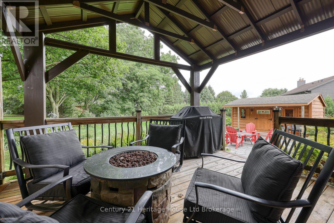
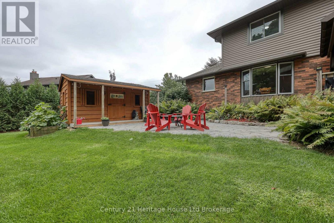
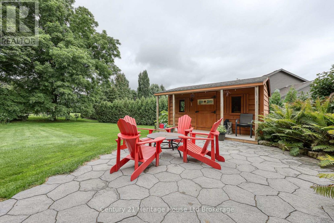
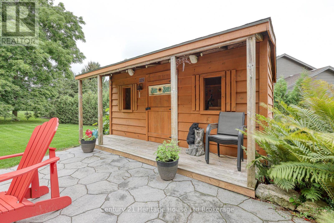
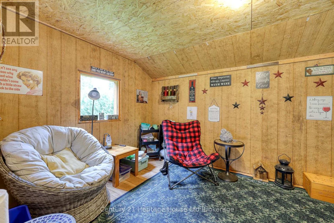
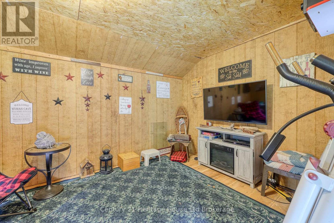
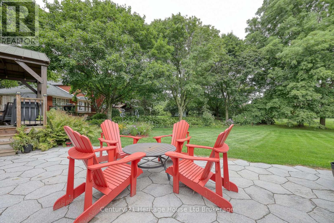
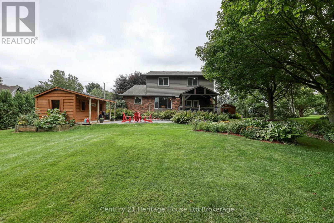
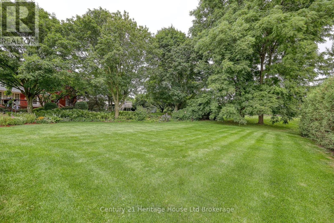
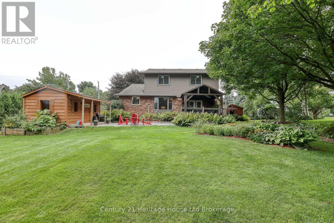

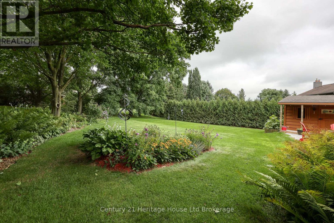
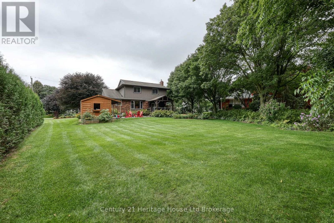
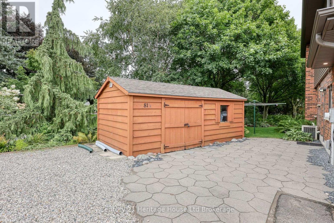
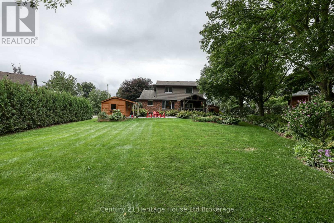
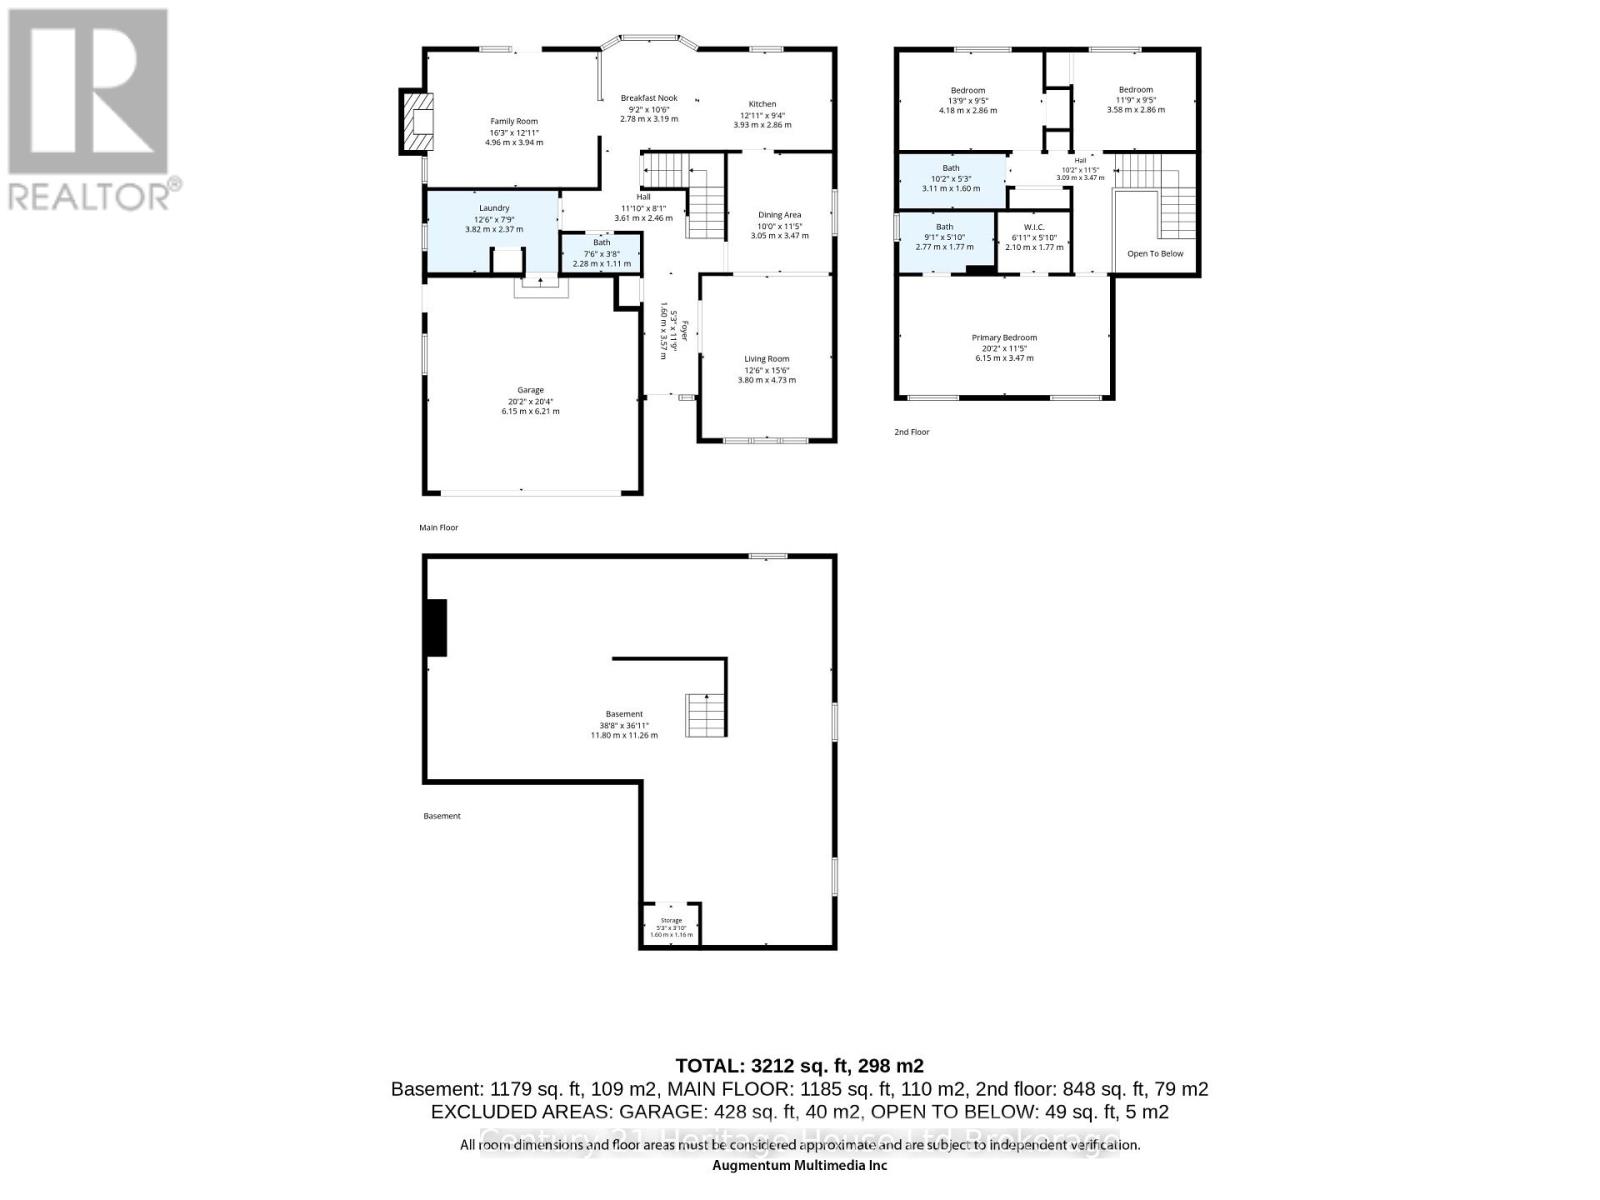
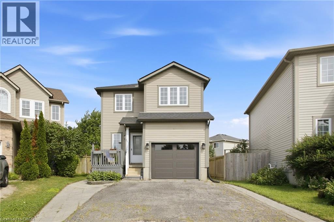
Welcome to 81 Glenn Avenue in the picturesque and sought-after village of Sweaburg! This 3 bedroom, 2.5 bathroom two storey home offers a great layout with plenty of space for the family and is conveniently located close to the 401. The main floor features a formal living and dining room with a pocket door to the eat-in kitchen, and a sunken family room with garden doors leading to the deck with gazebo and large backyard. The backyard also offers a patio stone area and a cute `she shed` that could be a great spot for kids or a hobby room. Main floor laundry, a powder room and access to the double attached garage complete this level. Upstairs offers a spacious primary bedroom with walk-in closet and ensuite, two additional bedrooms and a full bathroom. New carpet (2026) on the stairs, hallway and family room. The unfinished basement provides plenty of potential for future living space. Updates over the past three years include both upstairs bathrooms, quartz kitchen countertops, backsplash, exterior siding, eaves and fascia. A great family home in a wonderful, established community! (id:58067)
Welcome to 81 Glenn Avenue in the picturesque and sought-after village of Sweaburg! This 3 bedroom, 2.5 bathroom two storey home offers a great layout with plenty of space for the family and is conveniently located close to the 401. The main floor features a formal living and dining room with a pocket door to the eat-in kitchen, and a sunken ...
MLS # :
X13710808City :
South-west Oxford (sweaburg)Property Type :
Single FamilyTitle :
FreeholdBasement :
Full, N/A (Unfinished)Lot Size :
126 ft x 171 ft ,4Lot Area :
126 x 171.4 FTHeating/Cooling :
Forced air Natural gas / Central air conditioningDays on Market :
2 days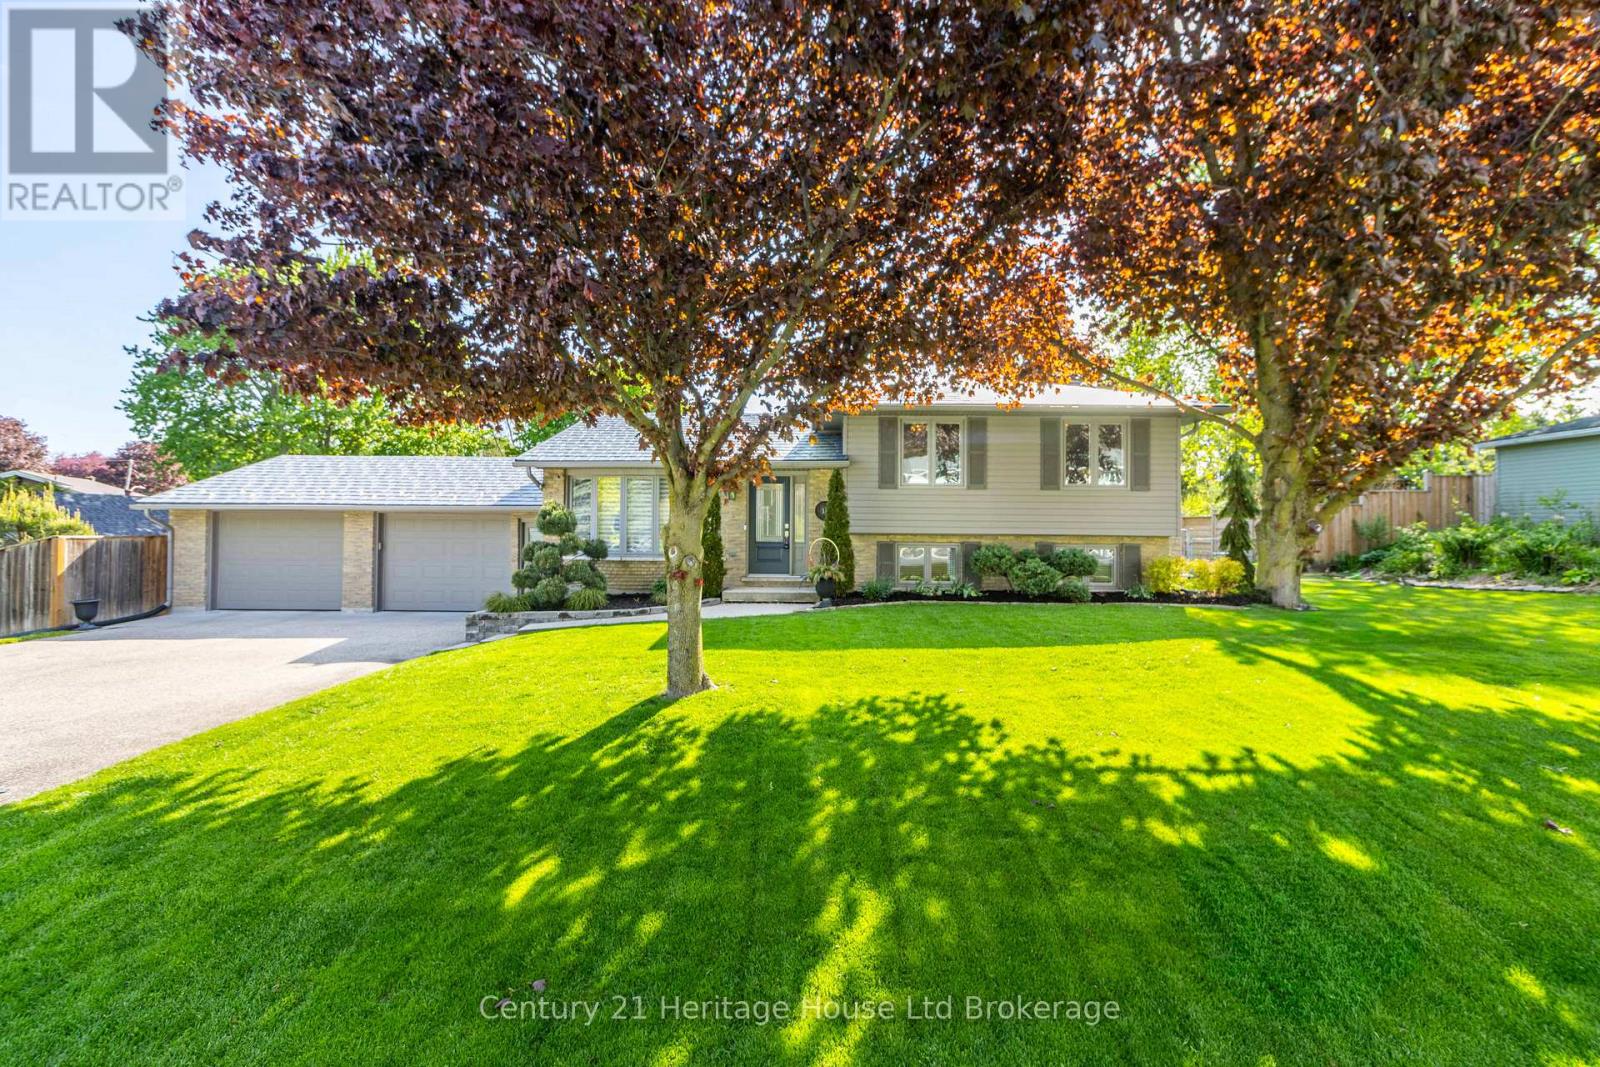
1 Bedroom Properties 2 Bedroom Properties 3 Bedroom Properties 4+ Bedroom Properties Homes for sale in Hamilton Homes for sale in Windsor Homes for sale in St. Thomas Homes for sale in London Homes for sale in Kitchener Homes for sale in Niagara Falls Homes for sale in Burlington Homes for sale in Waterloo For sale under $300,000 For sale under $400,000 For sale under $500,000 For sale under $600,000 For sale under $700,000