78 Optimist Drive.
Southwold, ON
$1,349,000
4 Bedrooms
3 + 1 Bathrooms
2500 SQ/FT
2 Stories
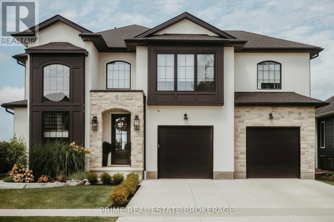
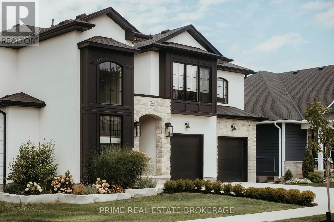
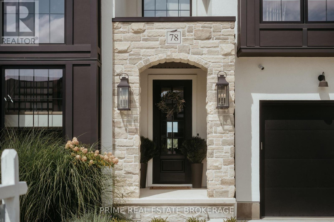
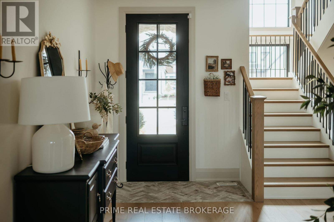
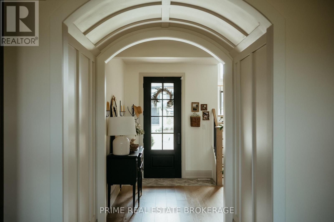
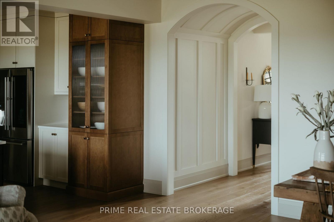
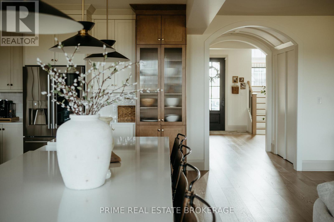
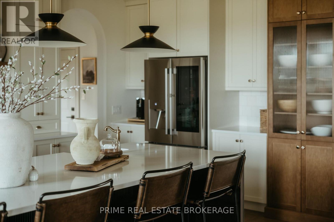
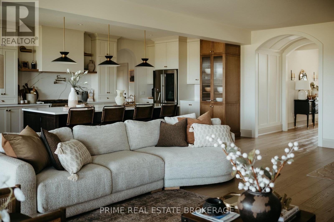
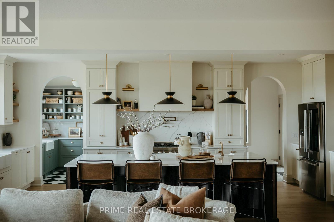
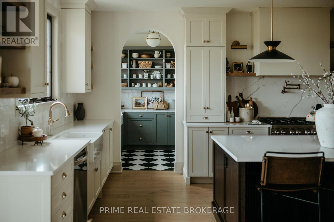
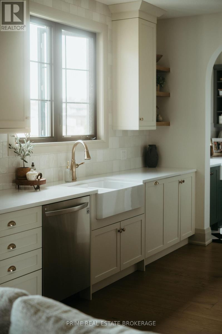
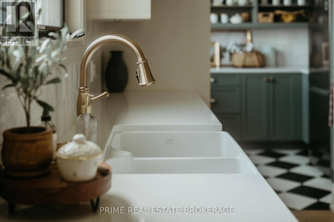
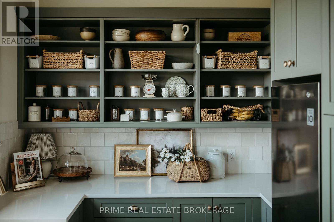
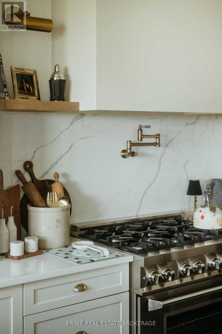
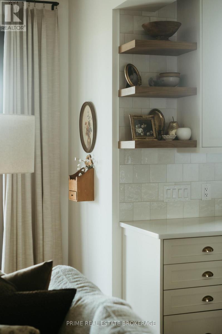
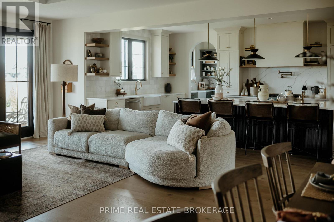
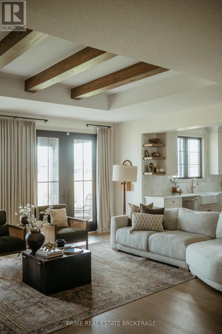
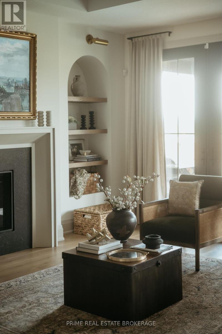
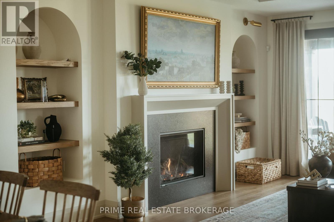
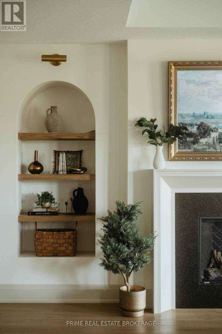
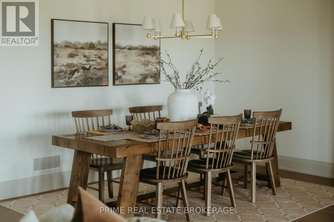
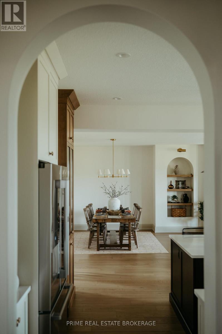
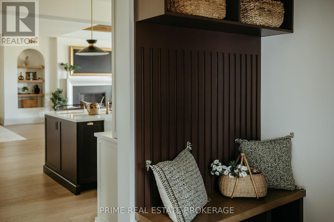
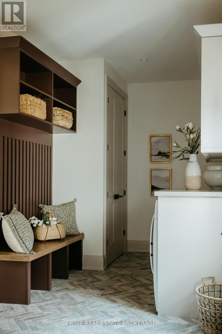
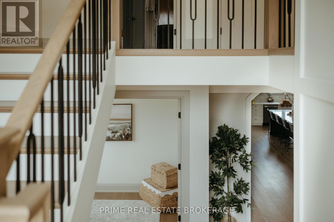
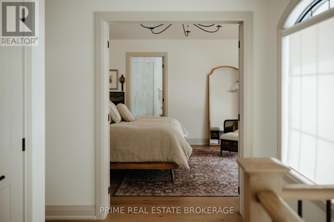
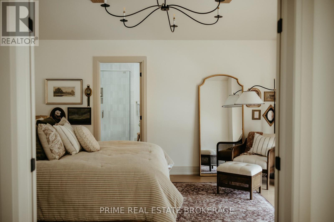
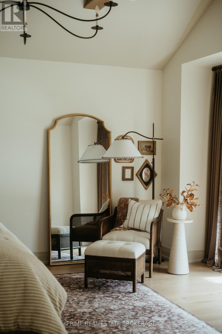
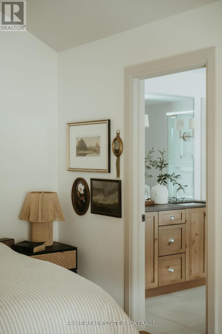
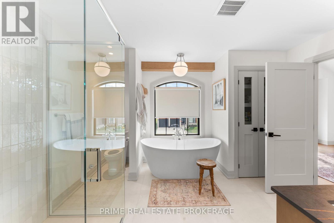
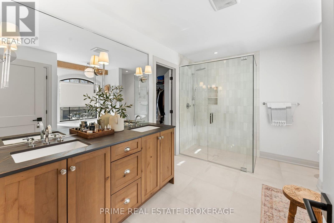
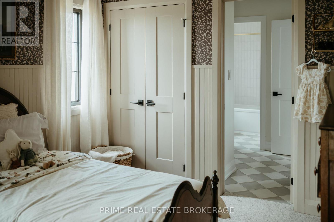
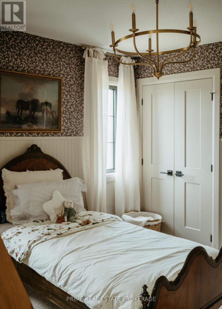
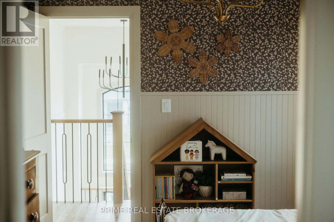
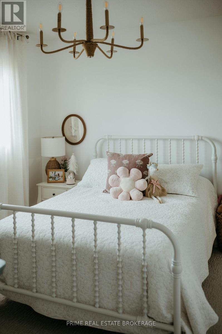
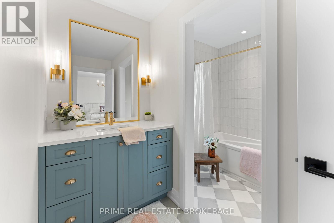
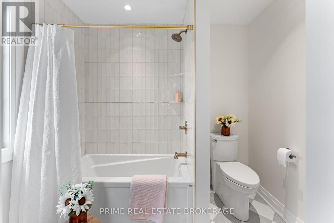
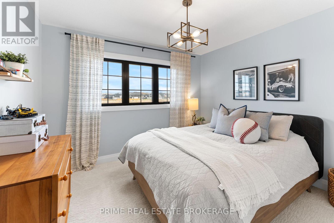
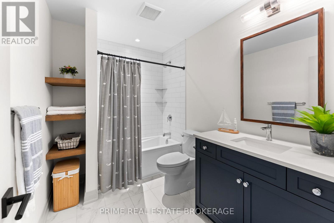
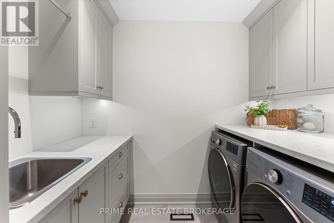
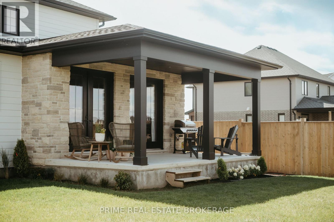
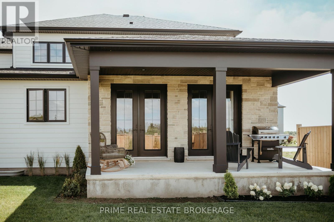
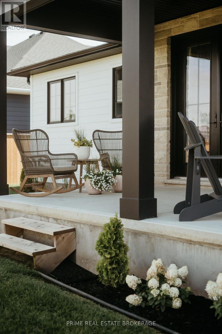
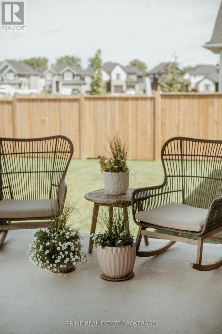
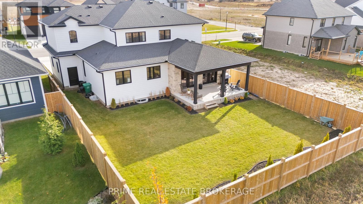
Built by Halcyon Homes with a blend of vintage French inspiration and modern design, 78 Optimist Drive delivers 2,635 square feet of thoughtful family layout and detailed craftsmanship.The main floor is centered around a massive ten-foot ribbed island, paired with cream and wood cabinetry, gold accents, and a hidden butler's pantry complete with checkered tile and a coffee bar. The kitchen opens directly to the dining area and great room, which features exposed wood beams, a sleek fireplace, and double French doors leading out to a covered patio.Upstairs, the primary suite features vaulted ceilings and an ensuite with a freestanding tub and barrier-free shower. Three additional bedrooms, a Jack & Jill bathroom, and a second-floor laundry room round out the upper level.Practical features throughout include hardwood floors, custom trim, a redesigned main-floor mudroom, dual laundry spaces, and plenty of storage.Located in Talbotville's Southwold community, you get small-town peace just minutes from London. (id:58067)
Built by Halcyon Homes with a blend of vintage French inspiration and modern design, 78 Optimist Drive delivers 2,635 square feet of thoughtful family layout and detailed craftsmanship.The main floor is centered around a massive ten-foot ribbed island, paired with cream and wood cabinetry, gold accents, and a hidden butler's pantry complete with ...
MLS # :
X13670690City :
SouthwoldProperty Type :
Single FamilyTitle :
FreeholdBasement :
Full (Unfinished)Lot Size :
55 ft x 118 ftLot Area :
55 x 118 FTHeating/Cooling :
Forced air Natural gas / Central air conditioning, Air exchangerDays on Market :
1 days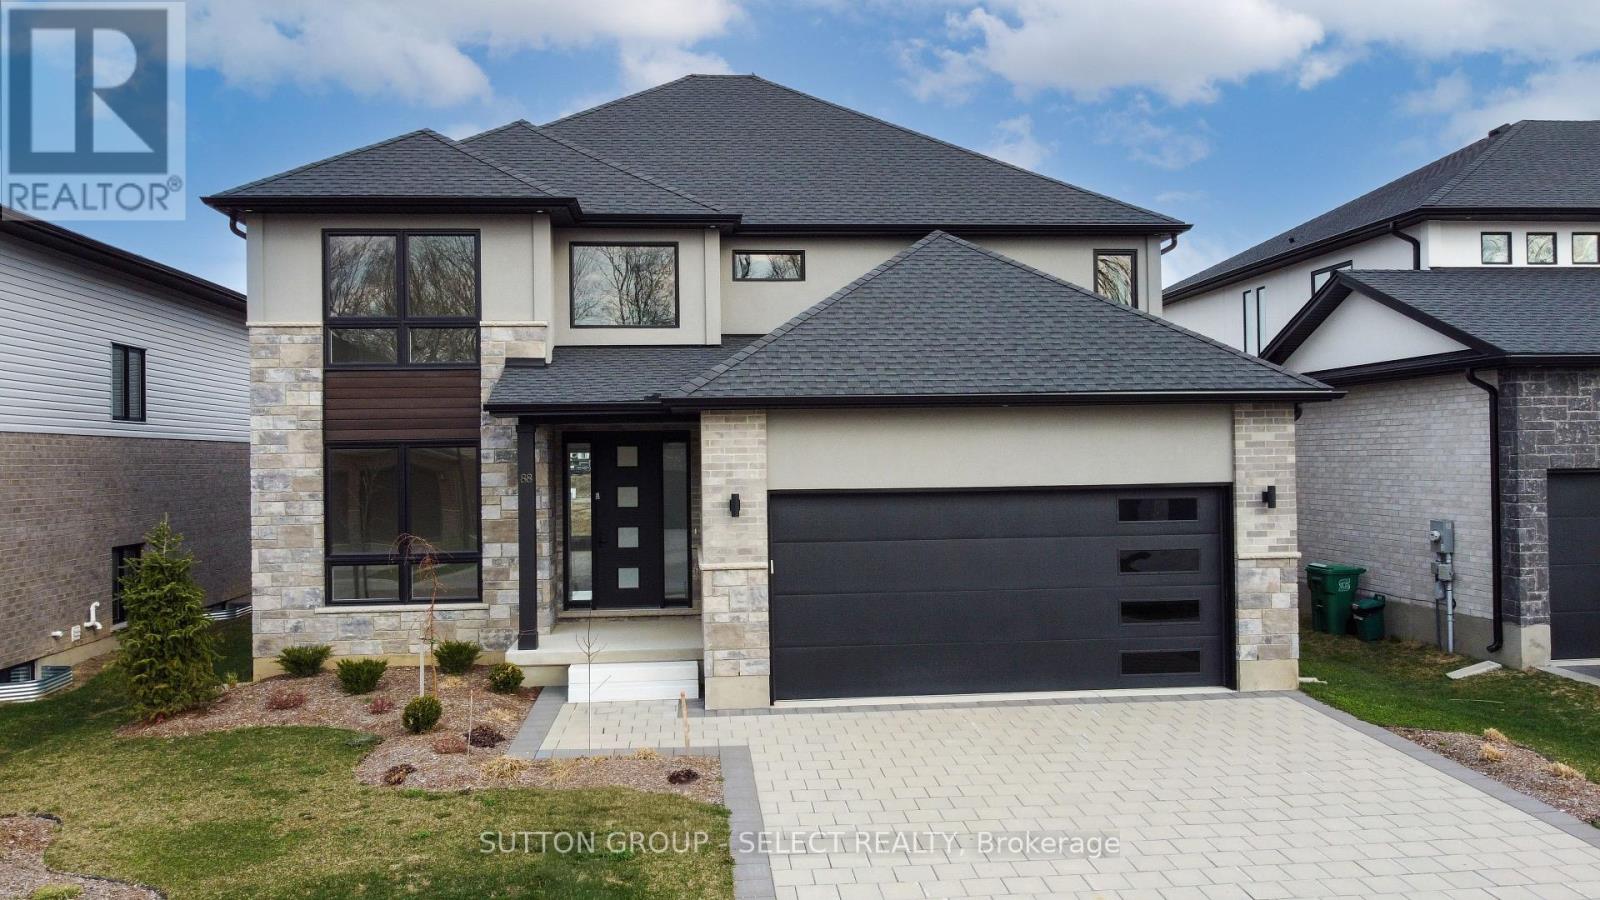
1 Bedroom Properties 2 Bedroom Properties 3 Bedroom Properties 4+ Bedroom Properties Homes for sale in Hamilton Homes for sale in Windsor Homes for sale in St. Thomas Homes for sale in London Homes for sale in Kitchener Homes for sale in Niagara Falls Homes for sale in Burlington Homes for sale in Waterloo For sale under $300,000 For sale under $400,000 For sale under $500,000 For sale under $600,000 For sale under $700,000