





1078 Berlett's Road.
St. Agatha, ON
$1,950,000
4 Bedrooms
2 Bathrooms
3360 SQ/FT
1 Stories
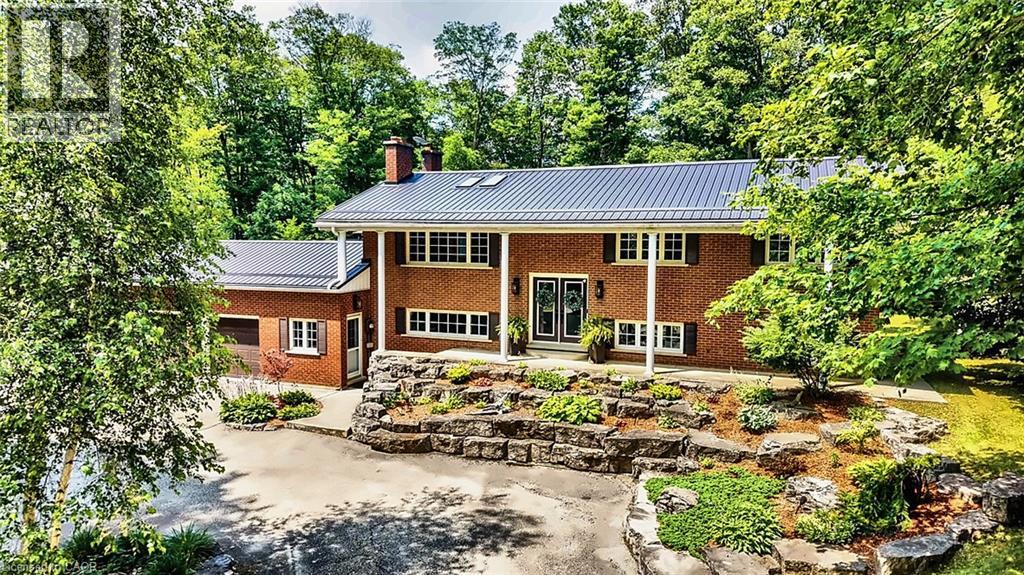
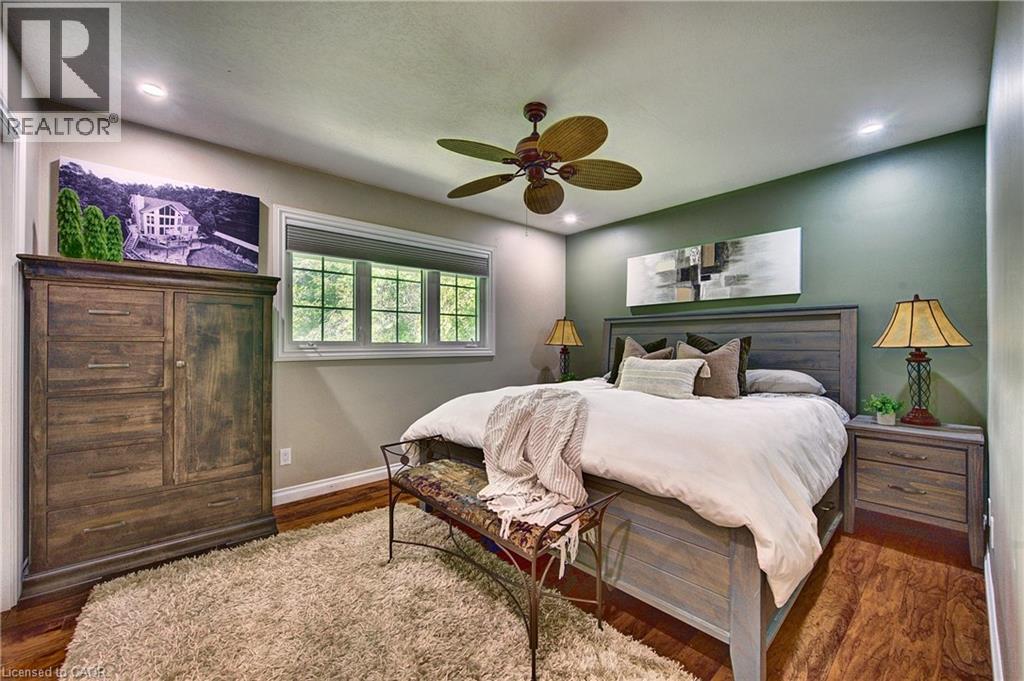
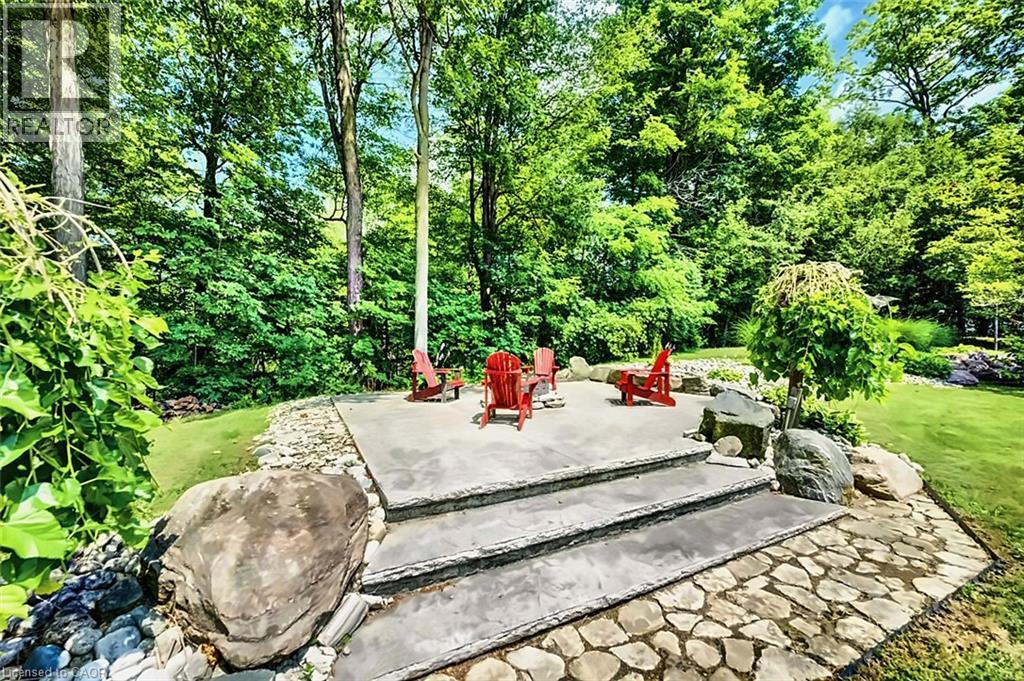
Welcome to The Berlett Woods Estate at 1078 Berlett's Road in St. Agatha — Four seasons of private country living, five minutes from Waterloo. Set on 6.3 acres in Wilmot Township, 1078 Berlett's Road, St. Agatha backs directly onto Schneider's Bush Conservation Area — cross-country ski from your back door in winter and walk wooded trails the rest of the year. Much of the land is treed and left in its natural state, with landscape lighting along a triple-wide asphalt drive that parks up to 19 vehicles. The custom raised bungalow offers over 3,360 sq. ft. of finished living space on two levels. Upstairs, paired skylights brighten hardwood floors, and the focus is centred on a river-rock fireplace. The Acorn kitchen pairs granite counters with quality built-ins and opens to a a walkout raised deck made for slow mornings. Three bedrooms and a full bath complete the main level. The walkout lower level adds a large recreation room, a solarium, a fourth bedroom with a large walk-in closet, a den, a second full bath and a laundry/mud room — room for guests, hobbies or extended family. For the tradesperson, collector or home-based business, the detached two-storey shop is a rare find: 11-foot ceilings, twin overhead doors, in-floor heat, wood and pellet stoves, cabinetry, and a finished upper level reached by a custom staircase milled from on-site timber (permitted as a garage). Outdoors: two concrete patios (one covered), raised decking with glass railing, a gazebo and a storage shed. The essentials are covered — forced-air propane, central air, metal roof, drilled well with reverse-osmosis treatment, septic, fibre-optic internet available and underground wiring. Costco, The Boardwalk and medical clinics are about five minutes away in Waterloo's west end. Private acreage this close to the city rarely comes to market. (Some images have been enhanced with AI.) (id:58067)
Welcome to The Berlett Woods Estate at 1078 Berlett's Road in St. Agatha — Four seasons of private country living, five minutes from Waterloo. Set on 6.3 acres in Wilmot Township, 1078 Berlett's Road, St. Agatha backs directly onto Schneider's Bush Conservation Area — cross-country ski from your back door in winter and walk wooded trails the ...
MLS # :
40858093City :
St. AgathaYear Built :
1967Property Type :
Single FamilyStyle :
Raised bungalow HouseTitle :
FreeholdBasement :
Full (Finished)Lot Size :
277 ftLot Area :
6.3 ac|5 - 9.99 acresHeating/Cooling :
Forced air Propane / Central air conditioningDays on Market :
47 days
1078 Berlett's Road. St. Agatha, ON
$1,950,000
Photo Gallery
Google Maps
Listed by Coldwell Banker Peter Benninger Realty


1 Bedroom Properties 2 Bedroom Properties 3 Bedroom Properties 4+ Bedroom Properties Homes for sale in Hamilton Homes for sale in Windsor Homes for sale in St. Thomas Homes for sale in London Homes for sale in Kitchener Homes for sale in Niagara Falls Homes for sale in Burlington Homes for sale in Waterloo For sale under $300,000 For sale under $400,000 For sale under $500,000 For sale under $600,000 For sale under $700,000