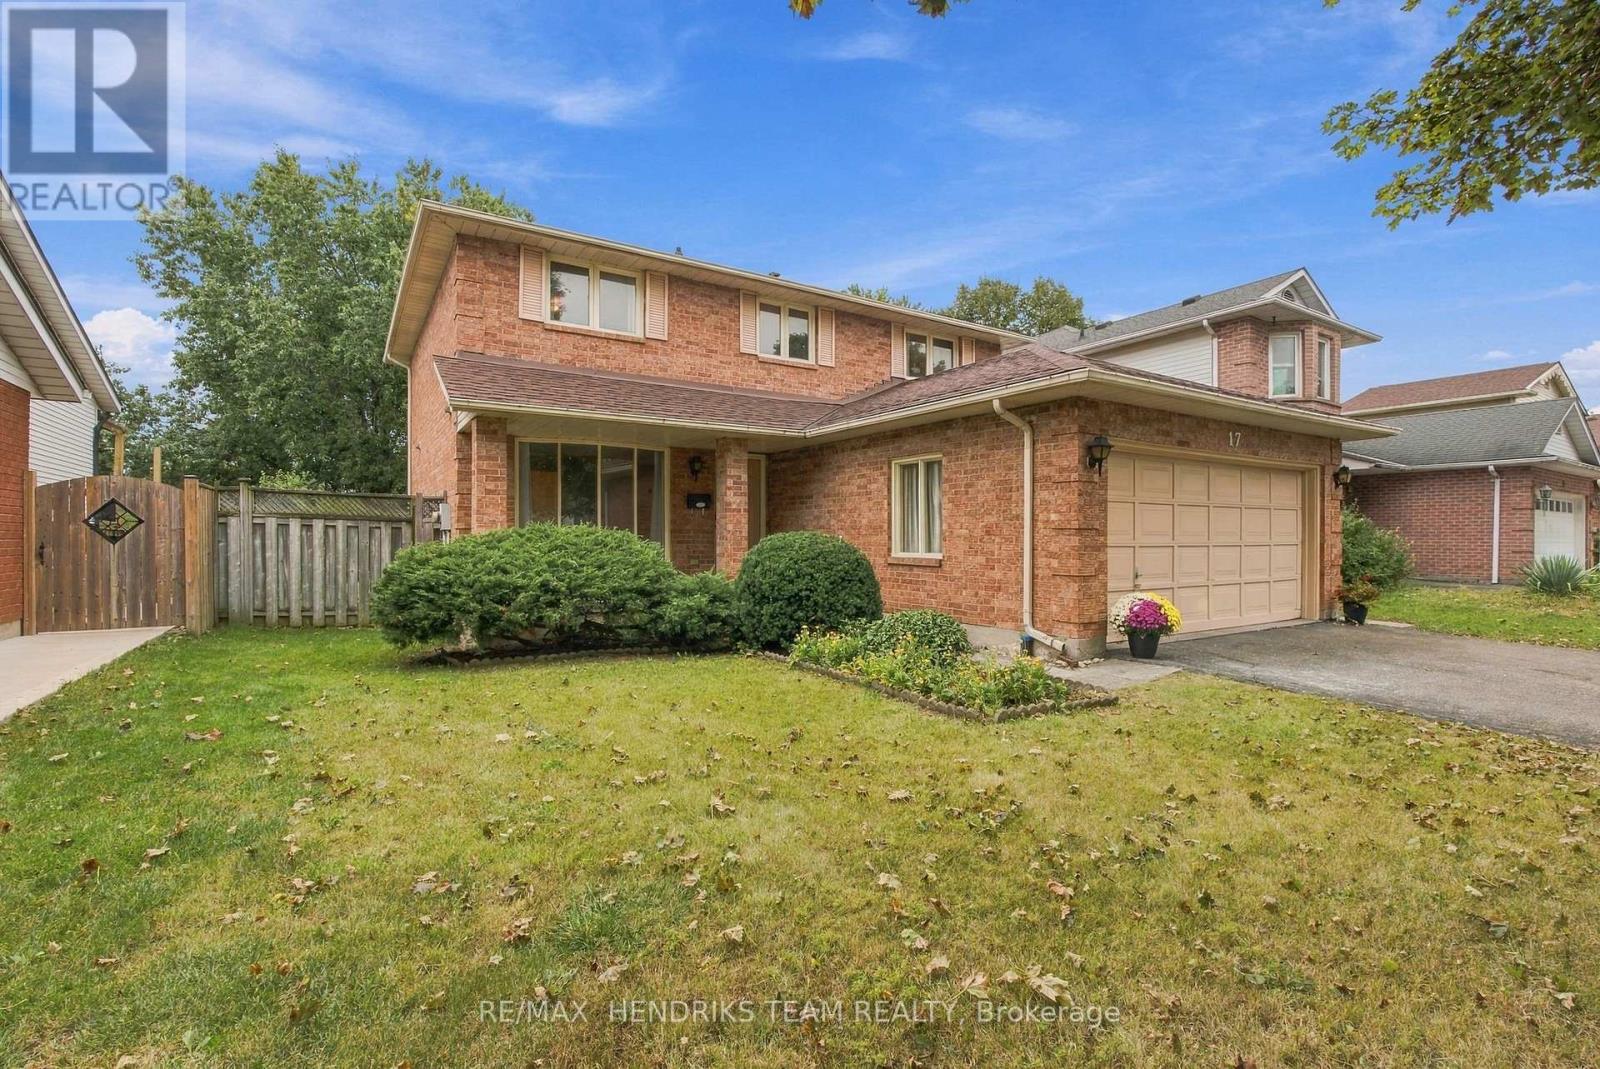


17 Farmington Drive.
St. Catharines (grapeview), ON
$719,900
4 Bedrooms
2 + 1 Bathrooms
2000 SQ/FT
2 Stories
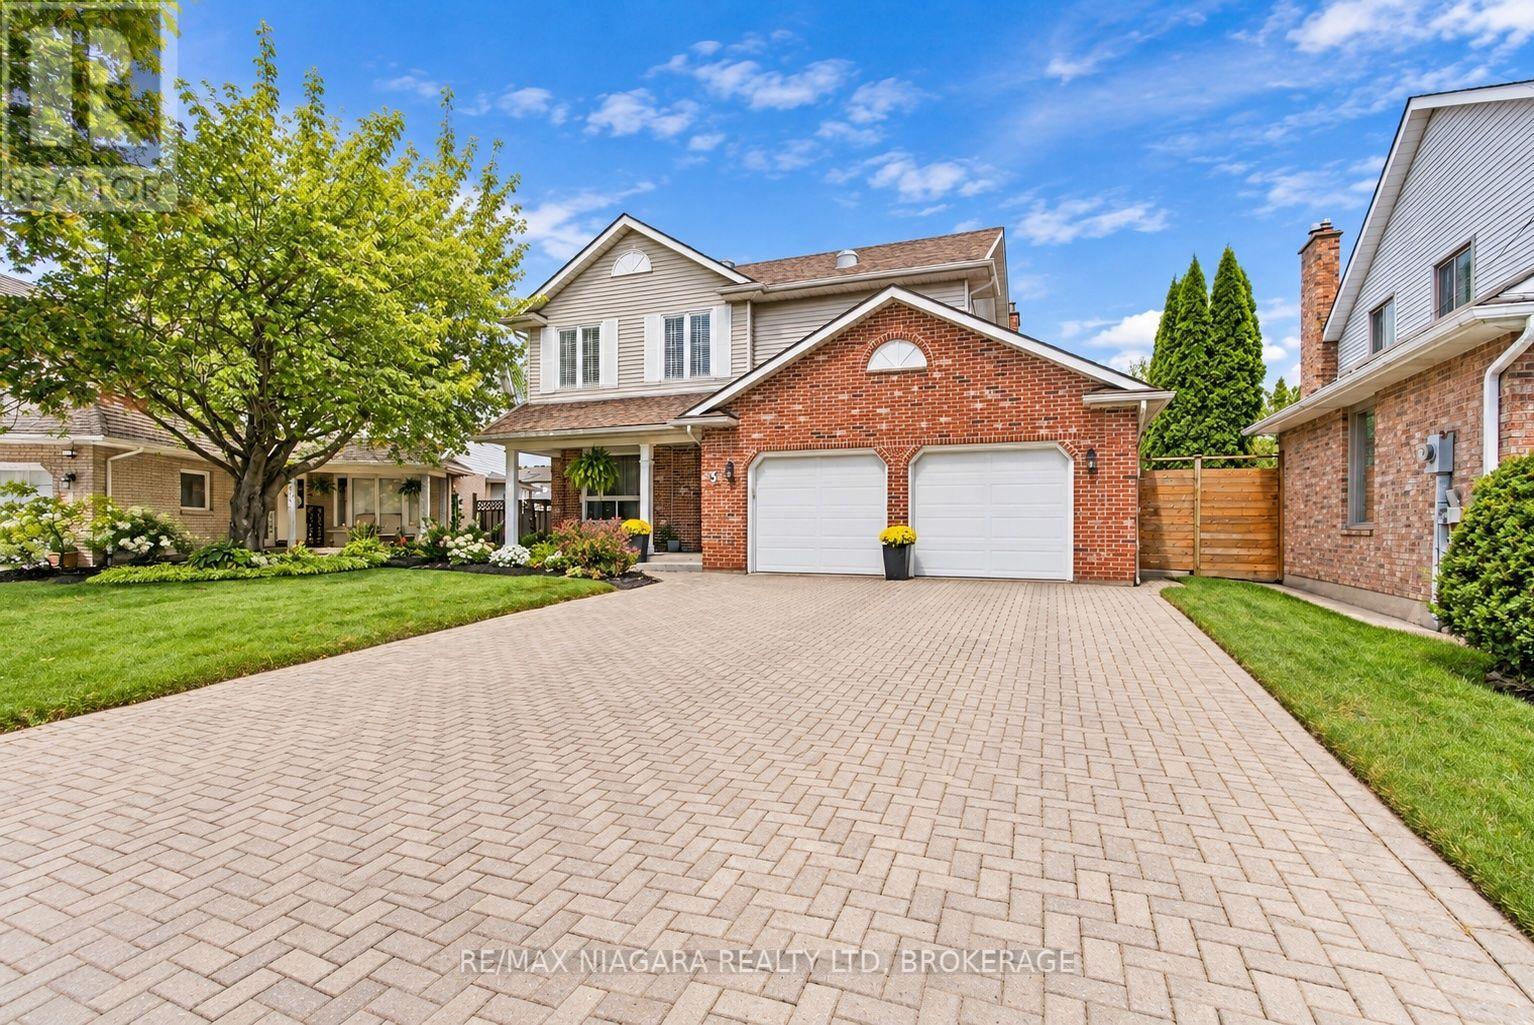
Large four-bed, three-bath home in desirable Martindale Heights. Offering over 2,000 sq. ft. above grade, this home presents a great opportunity to get into a spacious family home at an attractive price point. While some updating is needed, it has been lovingly cared for by the original owners since new. Outside, you'll immediately notice the oversized driveway and double-car garage. Entering the home you're greeted by a large front foyer leading into the formal living room which connects to the dining room. This area is finished in hardwood flooring and flows into the centrally located kitchen with an abundance of cabinetry and additional eat-in dining space. The family room is also finished in hardwood flooring and features a wood-burning fireplace along with sliding patio doors that lead directly to the back deck. With its generous footprint, the main floor offers a functional existing layout while providing excellent potential for a complete redesign to suit your style. This level is completed by a main floor laundry room with direct access to the double-car garage and a two-piece bathroom. Upstairs, you'll find four generously sized bedrooms. The oversized primary bedroom features a walk-in closet and three-piece ensuite. The remaining three bedrooms all include double closets and share an additional four-piece bathroom off the main hallway. The lower level is completely unfinished providing a blank canvas to create additional living space however you choose. A solid poured-concrete foundation provides an excellent starting point for future finishing. One of the standout features of this property is the backyard having no rear neighbours directly overlooking the property offering mature trees with a wide open lawn area. An outstanding opportunity in a great location just minutes from the St. Catharines hospital, Grapeview and St. Theresa schools, popular restaurants and Port Dalhousie. Come experience what life in Martindale Heights is all about! (id:58067)
Large four-bed, three-bath home in desirable Martindale Heights. Offering over 2,000 sq. ft. above grade, this home presents a great opportunity to get into a spacious family home at an attractive price point. While some updating is needed, it has been lovingly cared for by the original owners since new. Outside, you'll immediately notice the ...
MLS # :
X13839200City :
St. Catharines (grapeview)Property Type :
Single FamilyTitle :
FreeholdBasement :
Full (Unfinished)Lot Size :
50 ft x 120 ft ,1Lot Area :
50 x 120.1 FTHeating/Cooling :
Forced air Natural gas / Central air conditioningDays on Market :
1 days
17 Farmington Drive. St. Catharines (grapeview), ON
$719,900
Photo Gallery
Google Maps
Listed by Re/max Hendriks Team Realty
1 Bedroom Properties 2 Bedroom Properties 3 Bedroom Properties 4+ Bedroom Properties Homes for sale in Hamilton Homes for sale in Windsor Homes for sale in St. Thomas Homes for sale in London Homes for sale in Kitchener Homes for sale in Niagara Falls Homes for sale in Burlington Homes for sale in Waterloo For sale under $300,000 For sale under $400,000 For sale under $500,000 For sale under $600,000 For sale under $700,000