163 Lakeshore Road.
St. Catharines (lakeshore), ON
$724,900
4 Bedrooms
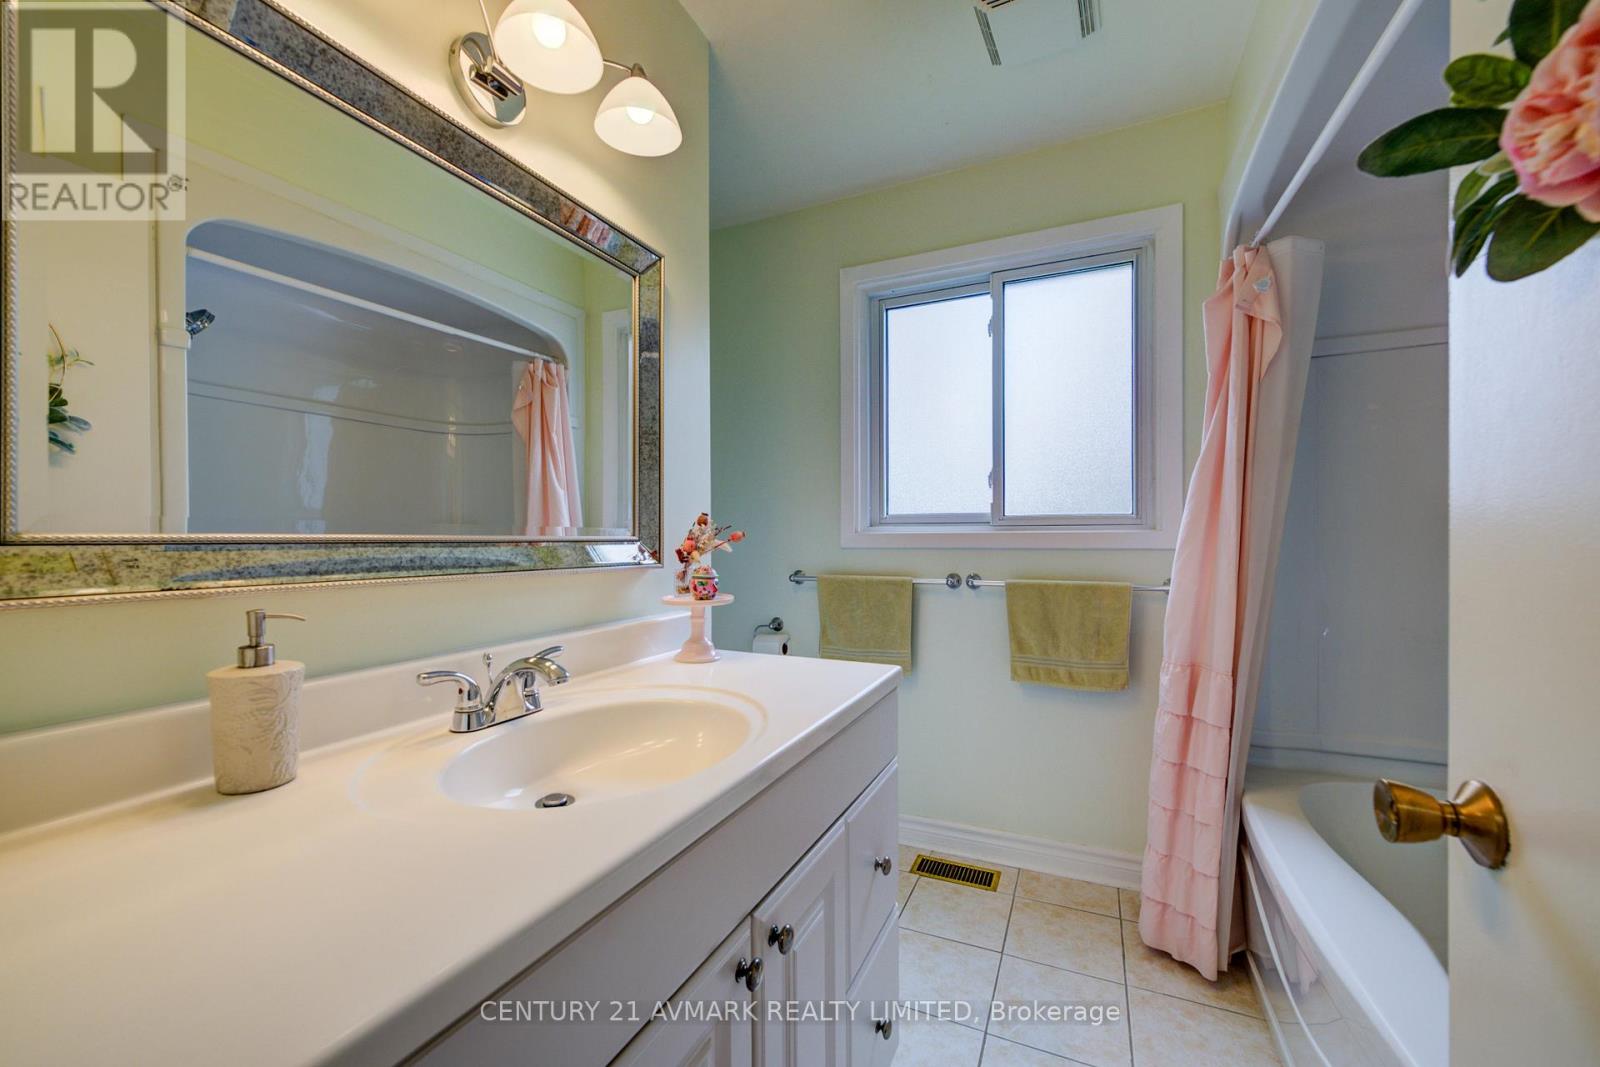
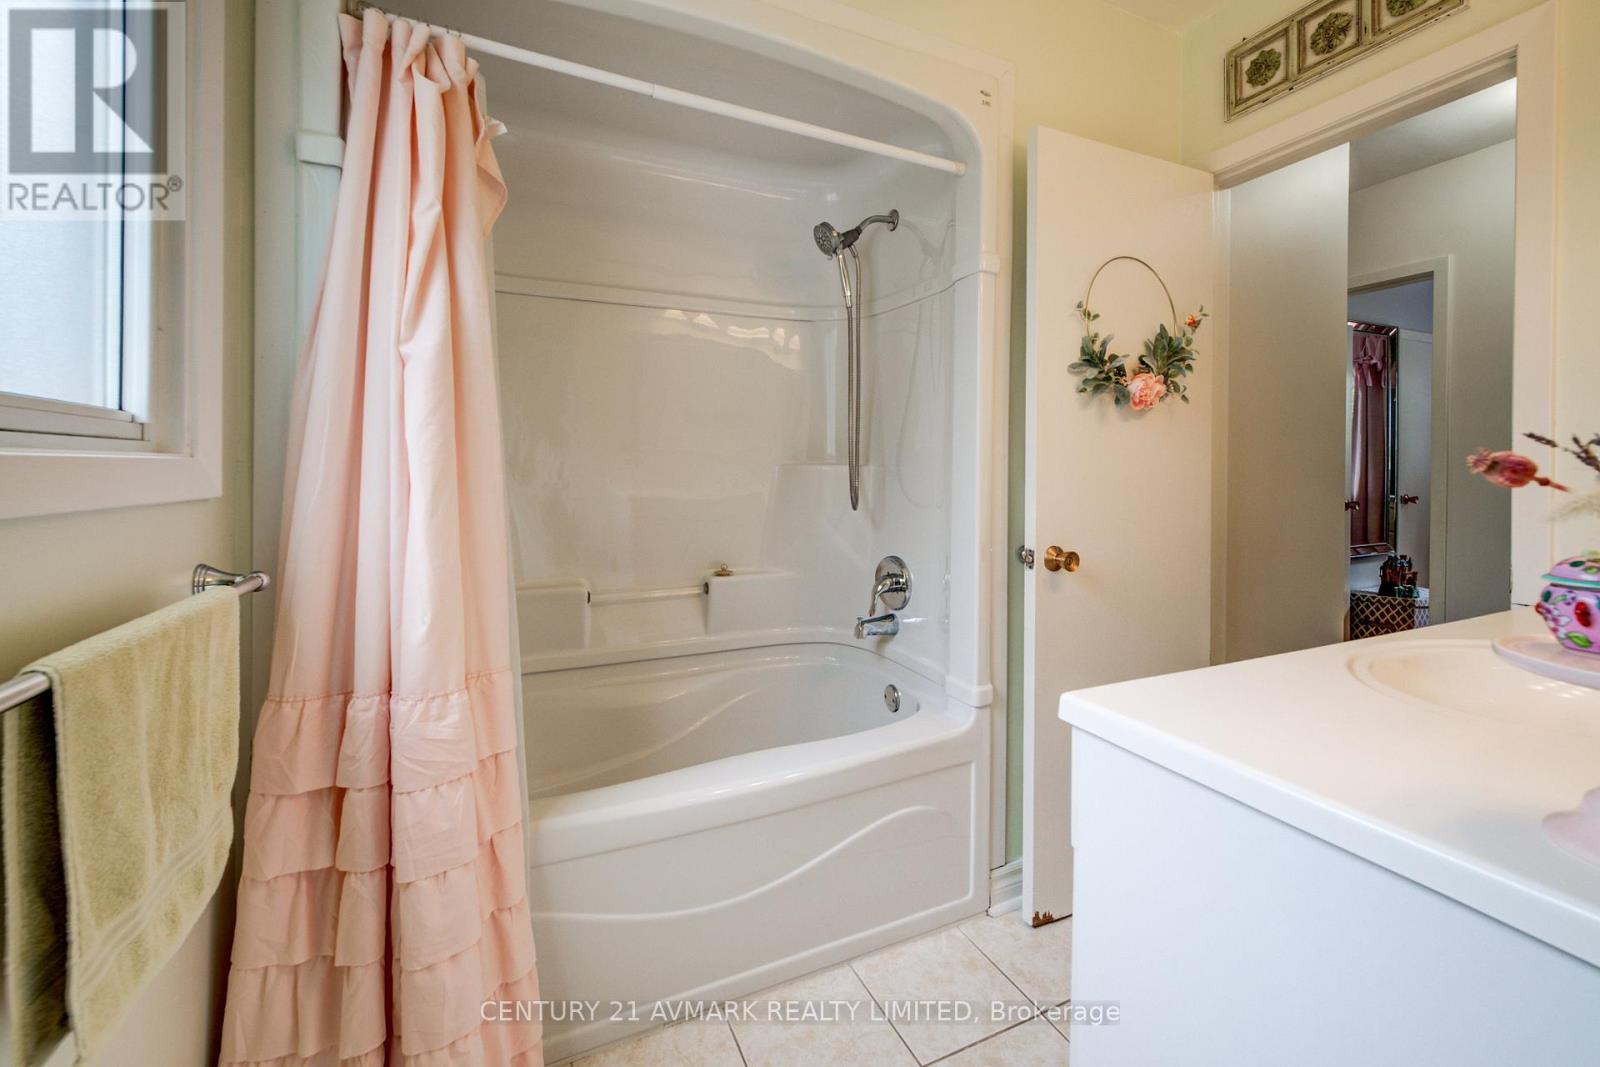
2 Bathrooms
1500 SQ/FT
Stories
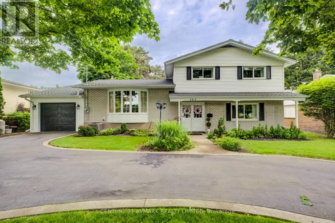
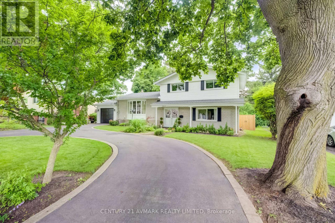
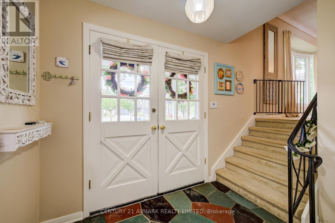
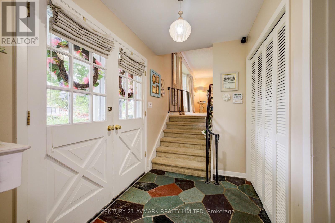
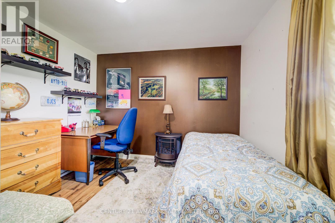
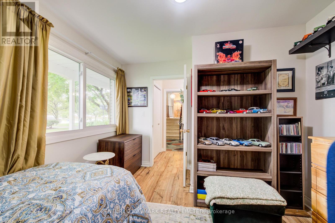
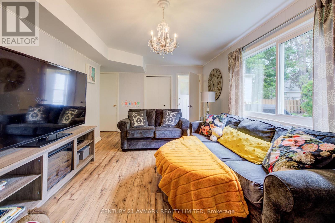
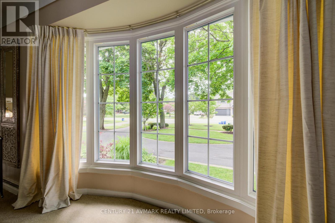
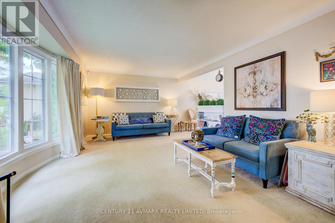
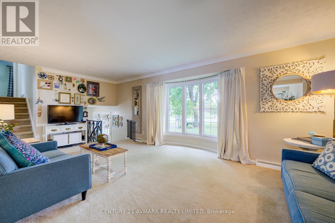
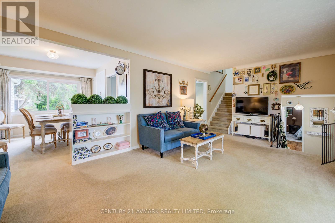
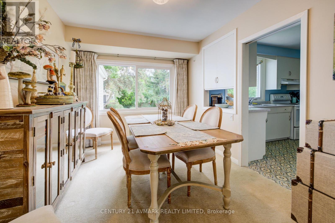
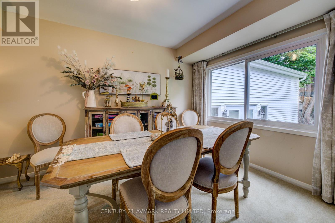
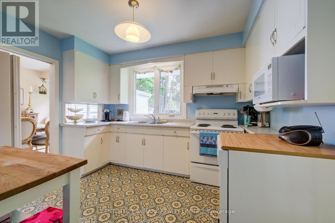
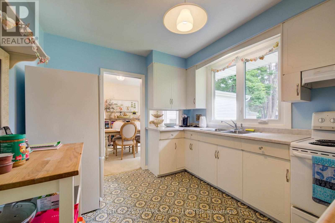
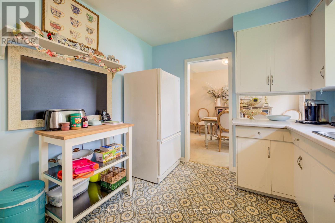
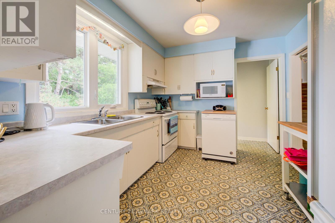
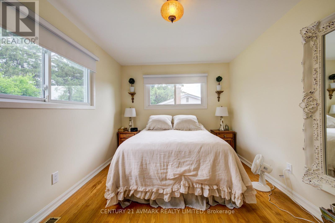
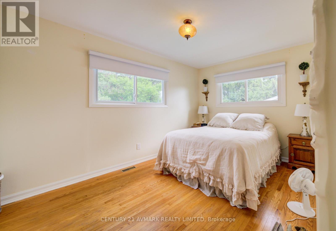
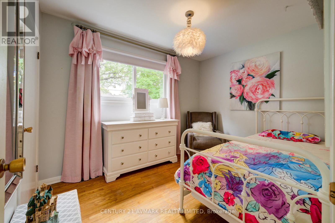
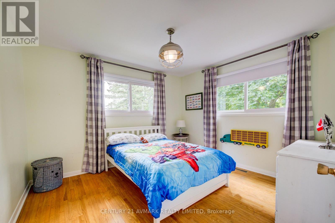
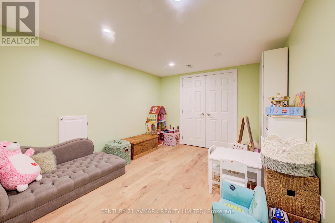
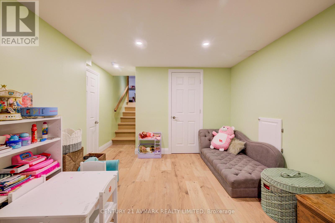
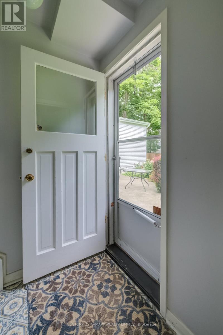
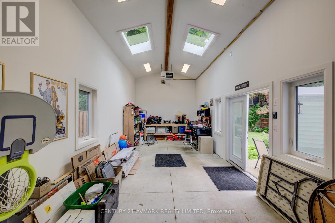
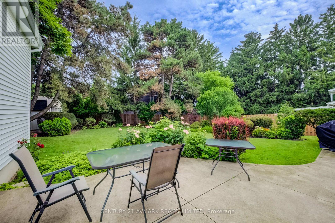
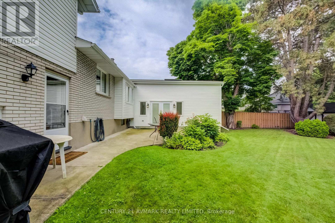
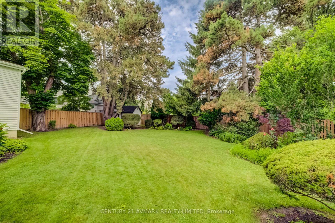
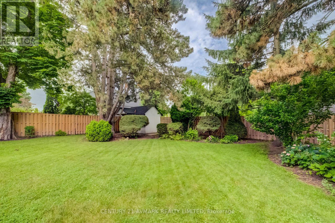
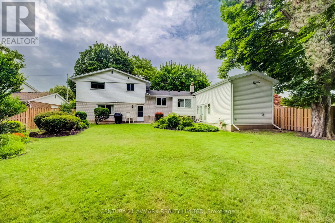
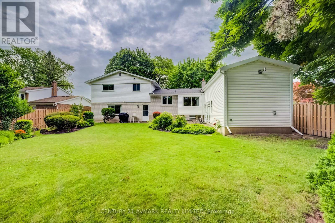
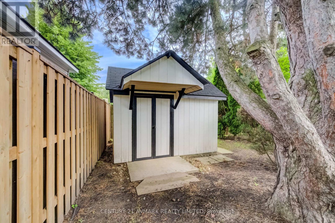
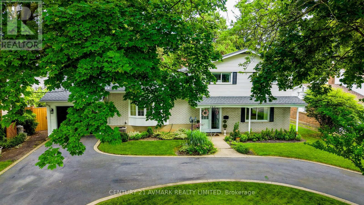
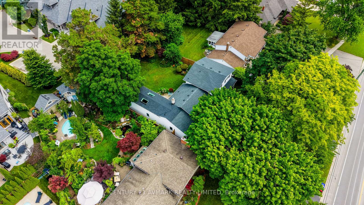
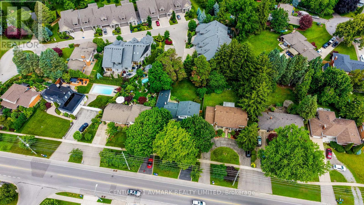
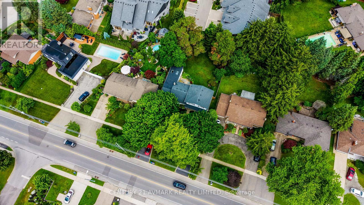
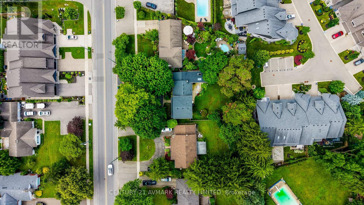
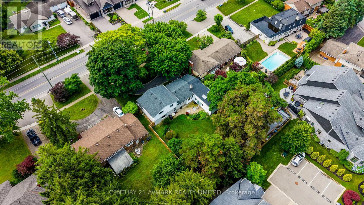
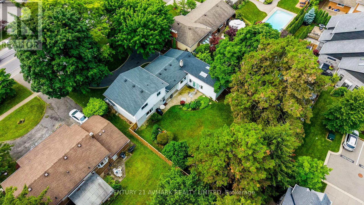
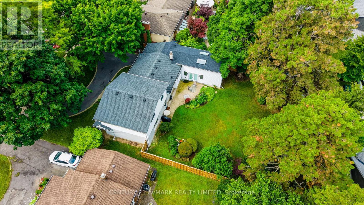
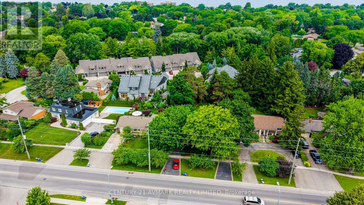
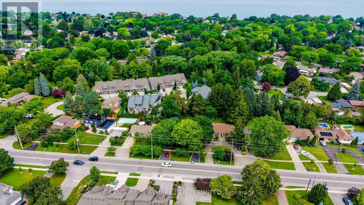
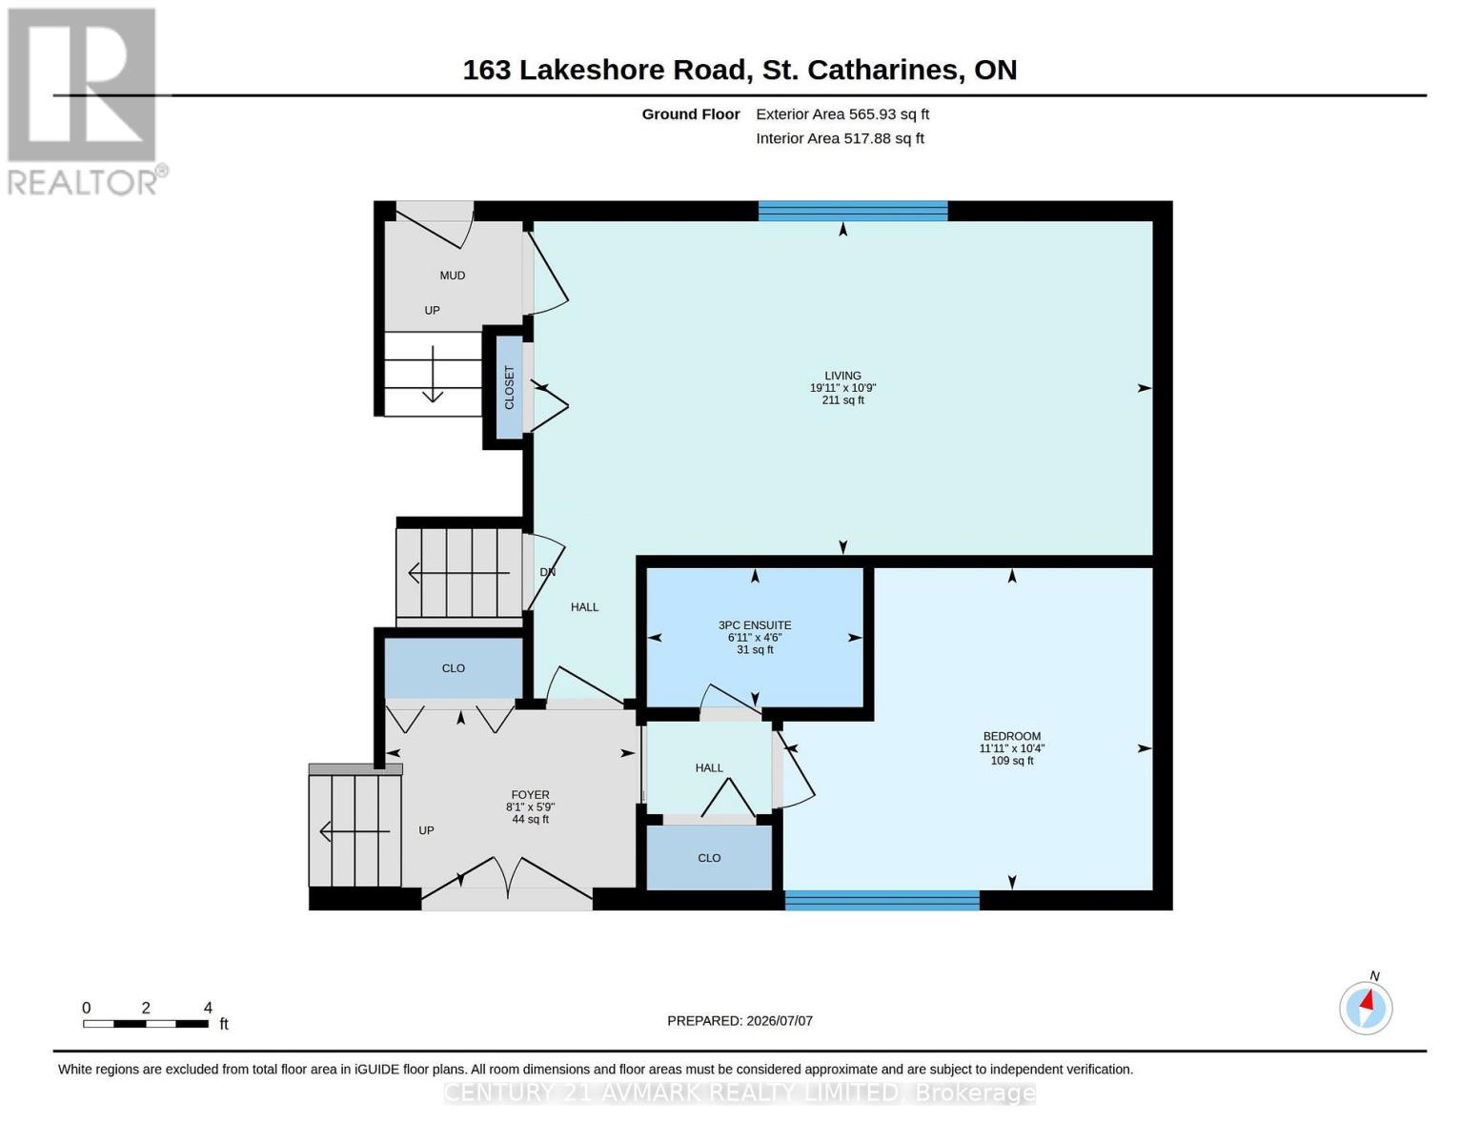
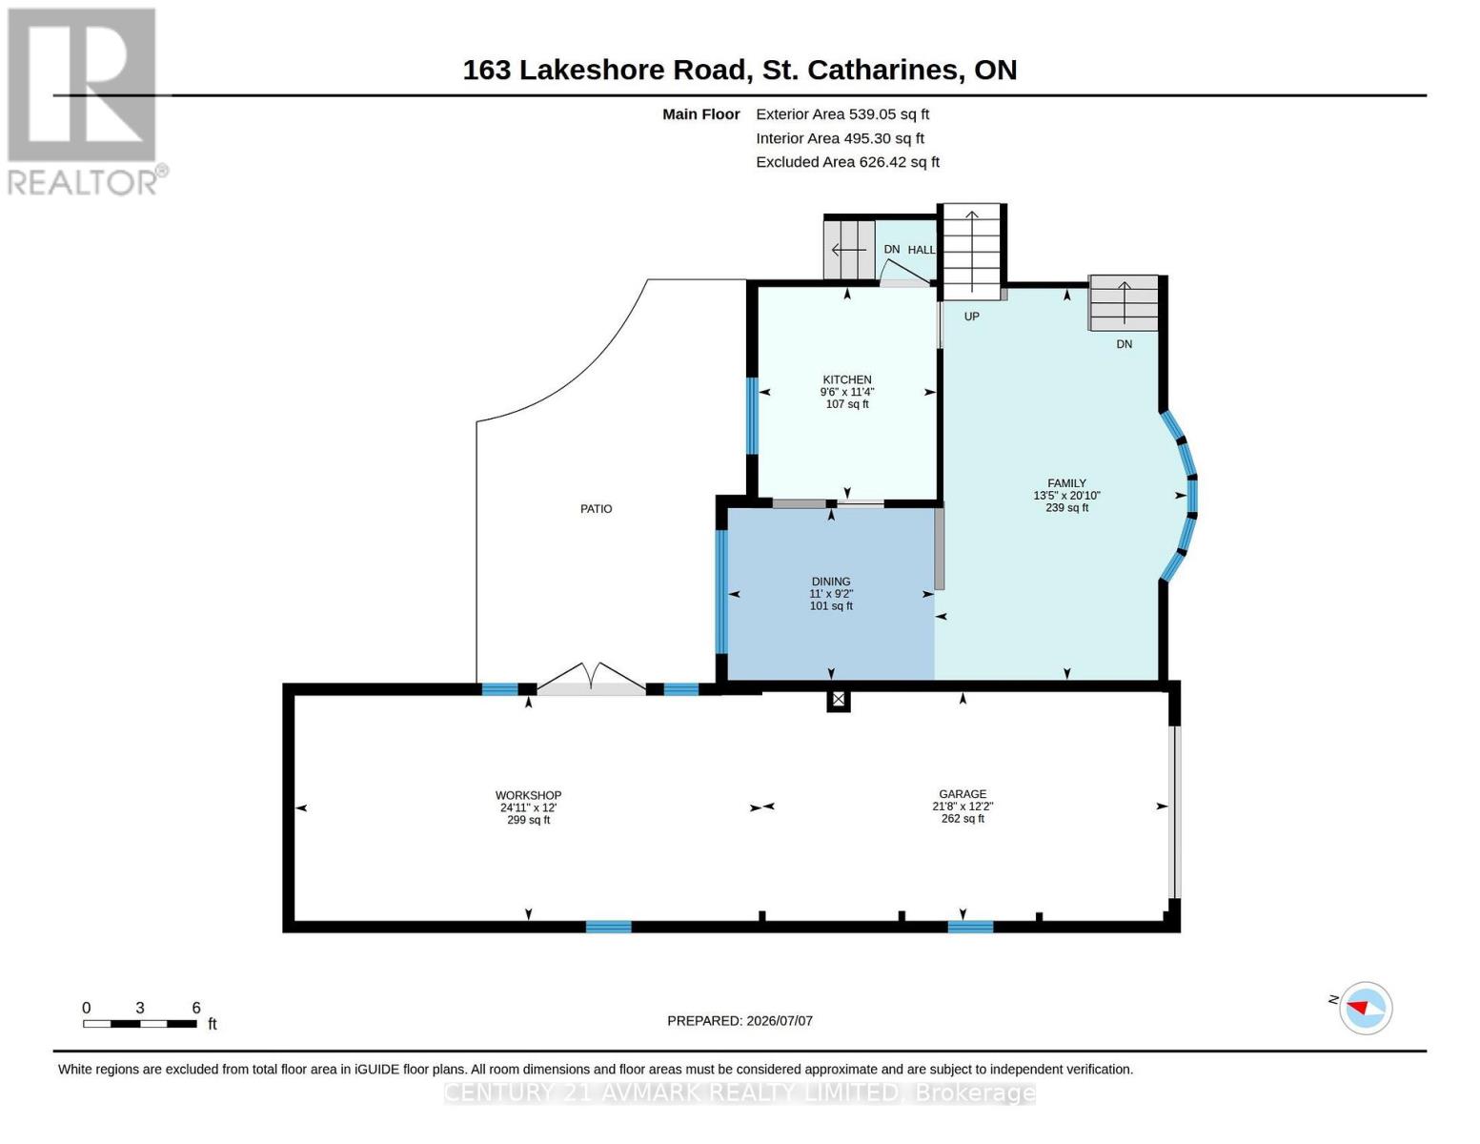
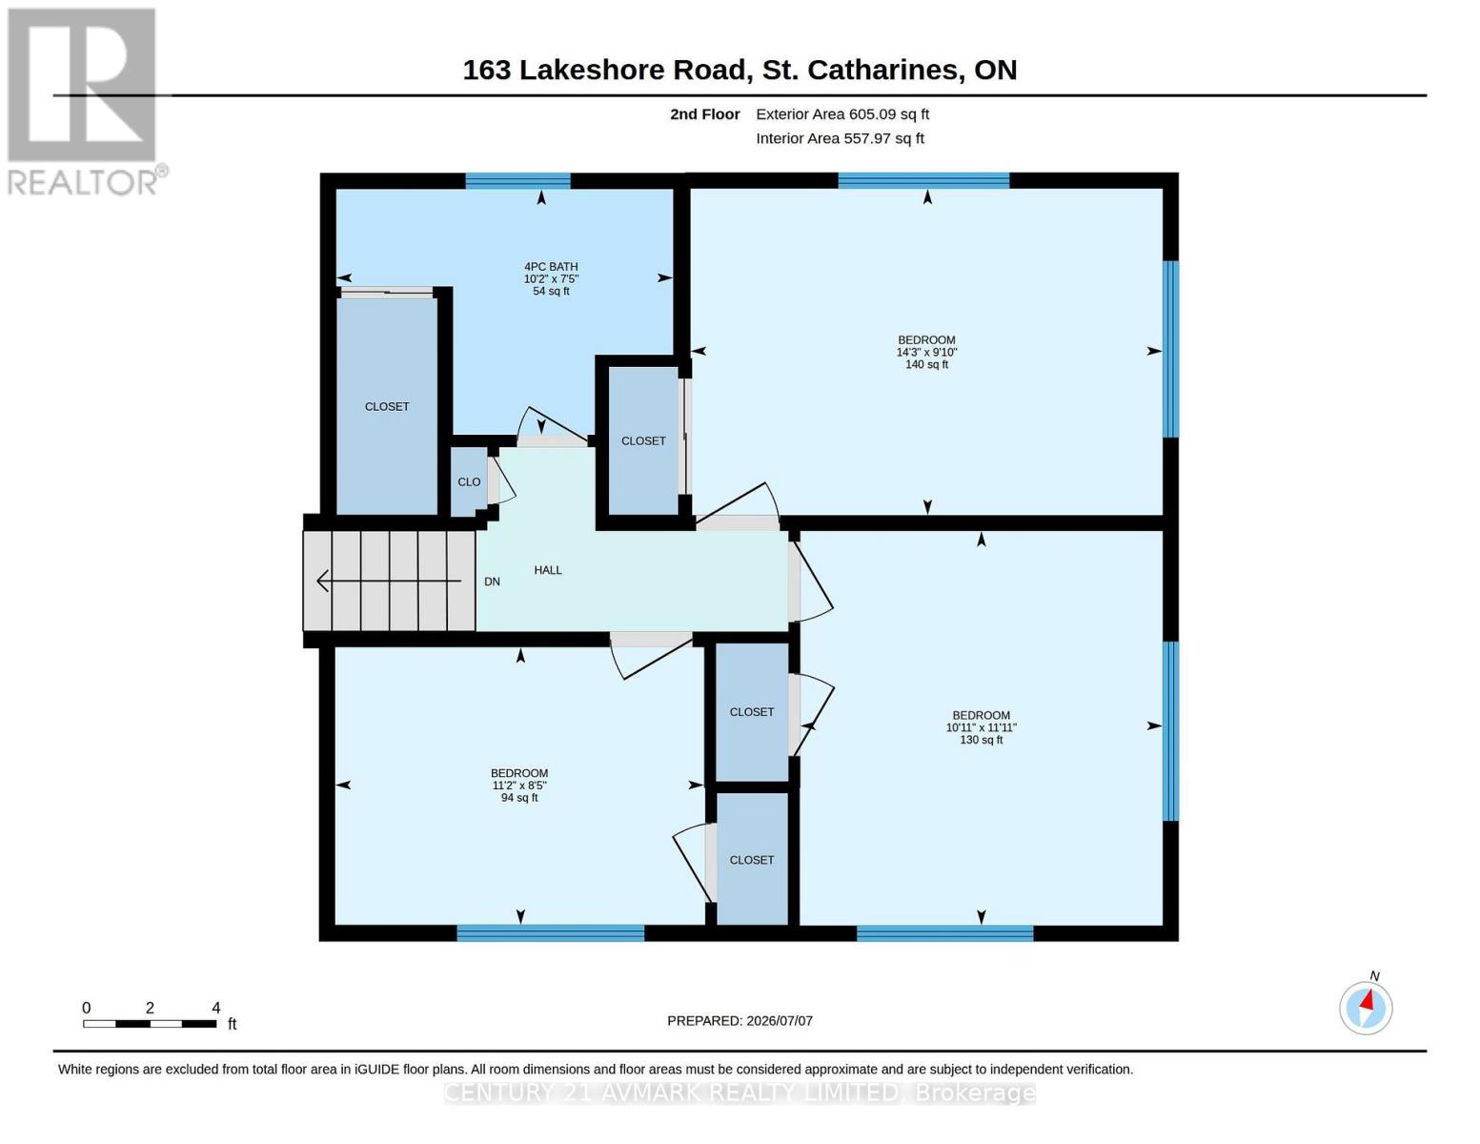
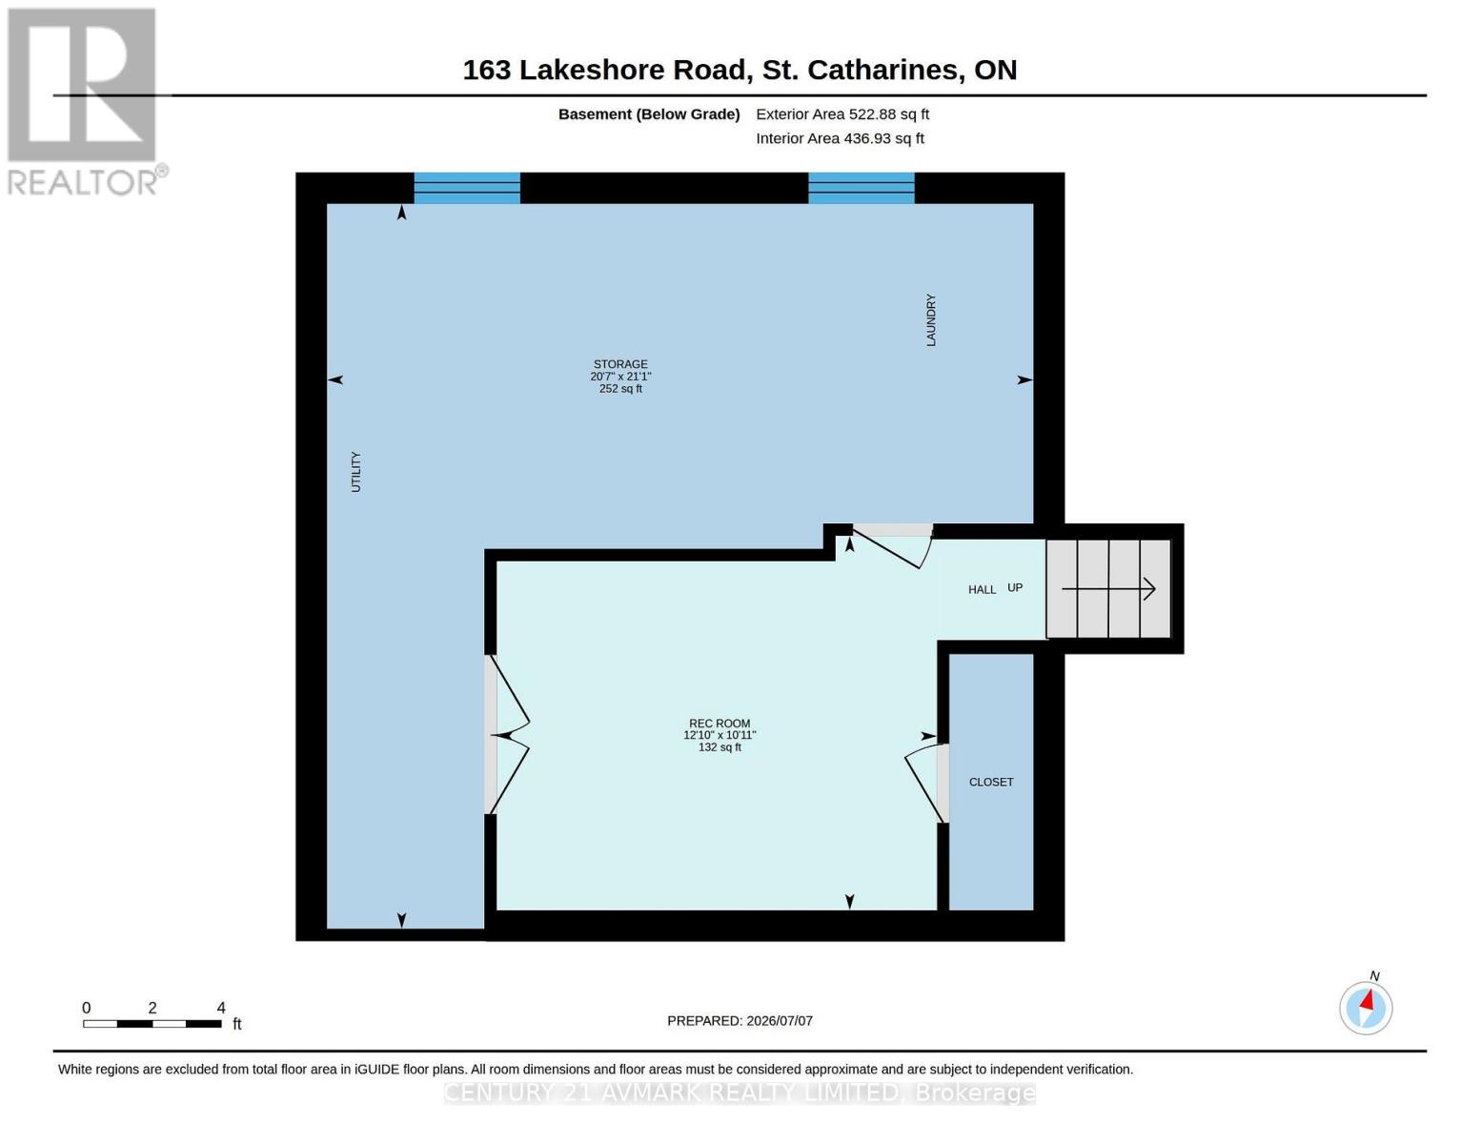
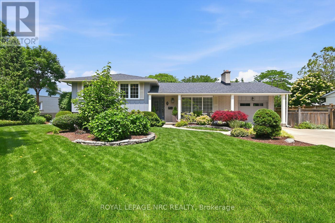
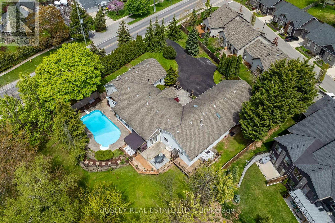
Welcome to this spacious and versatile multi-level family home in St. Catharines' desirable North End. Offering 4 bedrooms with hardwood floors and multiple living spaces, this home is designed to accommodate growing families, entertaining, and today's flexible lifestyles. Step into the bright main level, complemented by a finished ground level featuring an additional family room and a finished lower-level space dedicated to a play area or home office. It is perfect for a remote worker, hobbyist, or for giving everyone room to spread out. A true standout is the impressive detached in-tandem 2-car garage, featuring vaulted ceilings to accommodate a car lift, skylights that flood the space with natural light, hydro and convenient backyard access. Whether you are a car enthusiast, need a workshop, or simply want exceptional storage, this versatile space offers endless possibilities. Step outside to discover a beautifully landscaped, oversized fully fenced backyard that offers exceptional privacy from the mature trees. An uncommon find within the city. Enjoy summer barbecues, family gatherings, or quiet evenings on the patio while taking in the peaceful surroundings. Situated on a main road for easy commuting and everyday convenience, the home also features a circular driveway, providing effortless access, ample parking, and a welcoming valet-style arrival for family and guests. Combining generous living space, a unique garage, a private backyard oasis, and an unbeatable North End location, this is a home that truly offers something for everyone. (id:58067)
Welcome to this spacious and versatile multi-level family home in St. Catharines' desirable North End. Offering 4 bedrooms with hardwood floors and multiple living spaces, this home is designed to accommodate growing families, entertaining, and today's flexible lifestyles. Step into the bright main level, complemented by a finished ground level ...
MLS # :
X13536452City :
St. Catharines (lakeshore)Property Type :
Single FamilyTitle :
FreeholdBasement :
N/A (Partially finished)Lot Size :
70 ft x 150 ftLot Area :
70 x 150 FTHeating/Cooling :
Forced air Natural gas / Central air conditioningDays on Market :
1 days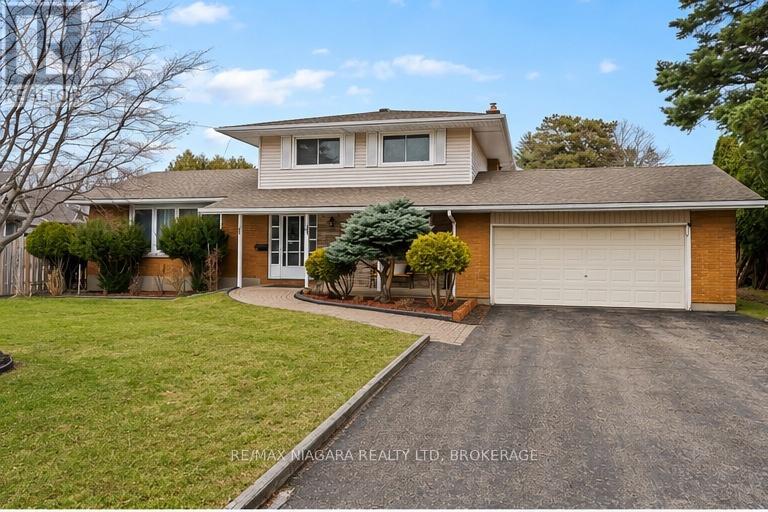
1 Bedroom Properties 2 Bedroom Properties 3 Bedroom Properties 4+ Bedroom Properties Homes for sale in Hamilton Homes for sale in Windsor Homes for sale in St. Thomas Homes for sale in London Homes for sale in Kitchener Homes for sale in Niagara Falls Homes for sale in Burlington Homes for sale in Waterloo For sale under $300,000 For sale under $400,000 For sale under $500,000 For sale under $600,000 For sale under $700,000