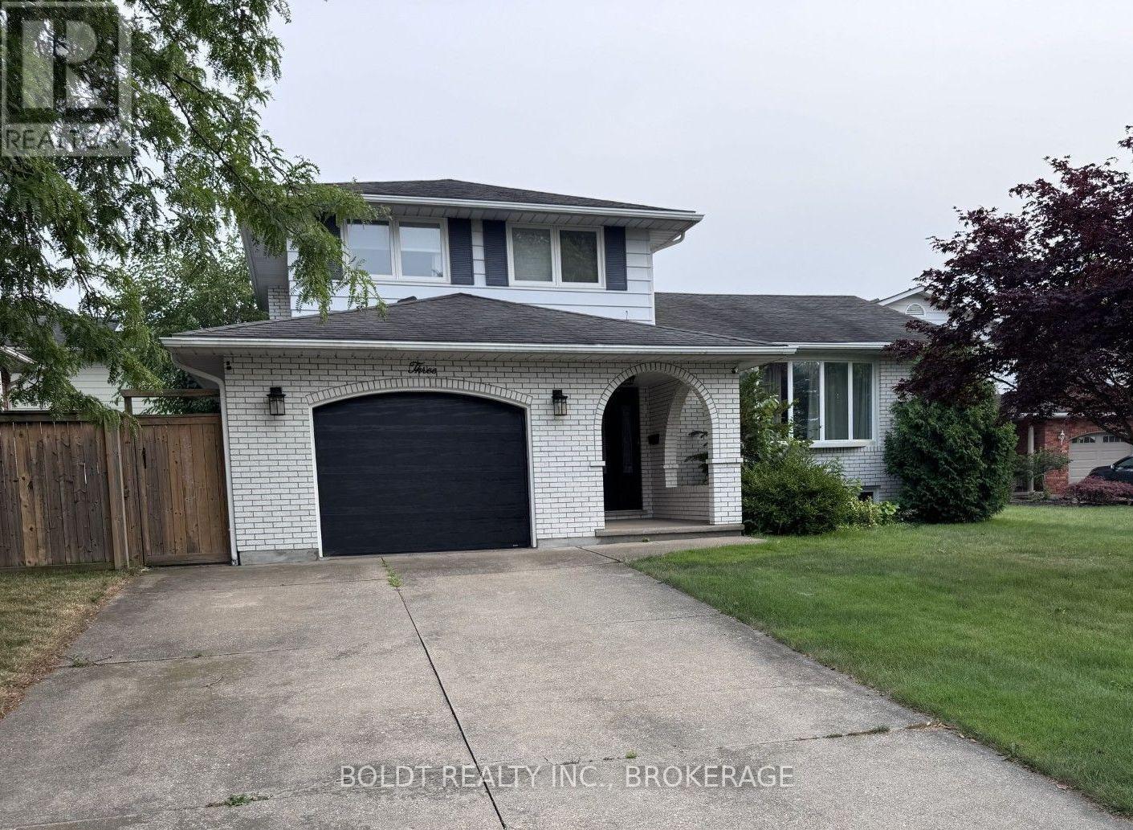
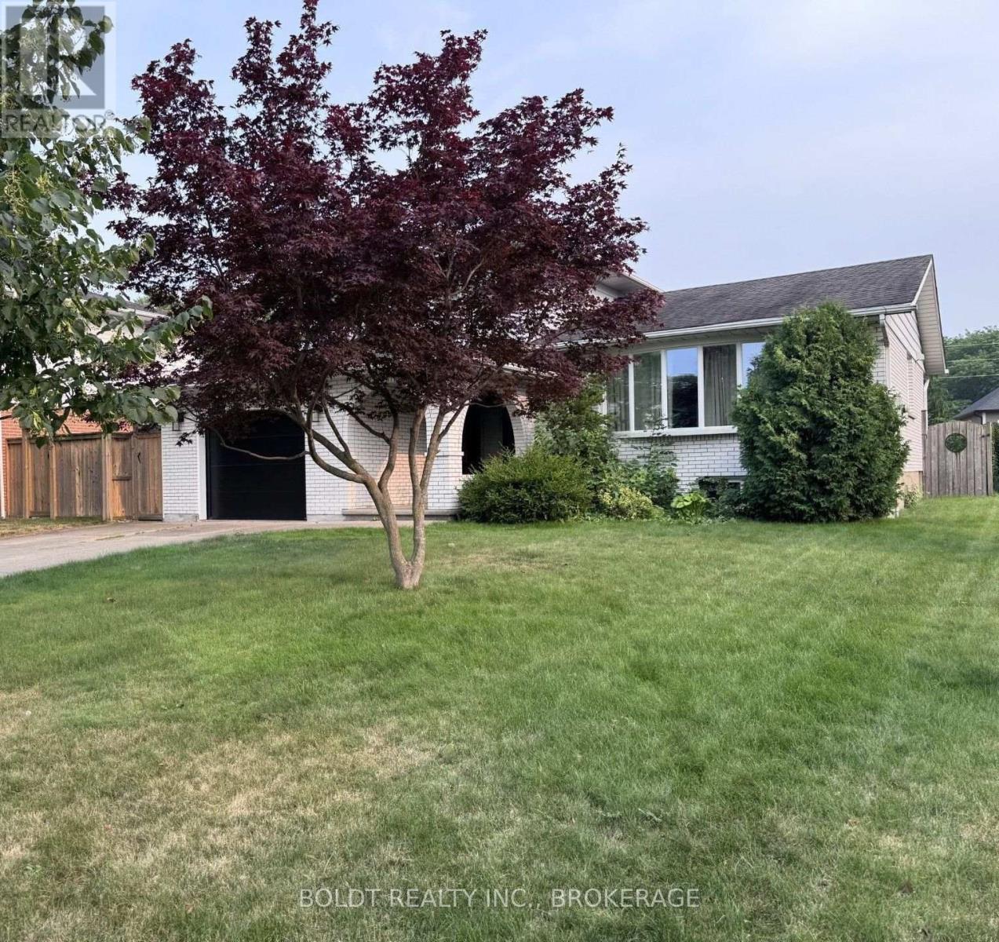
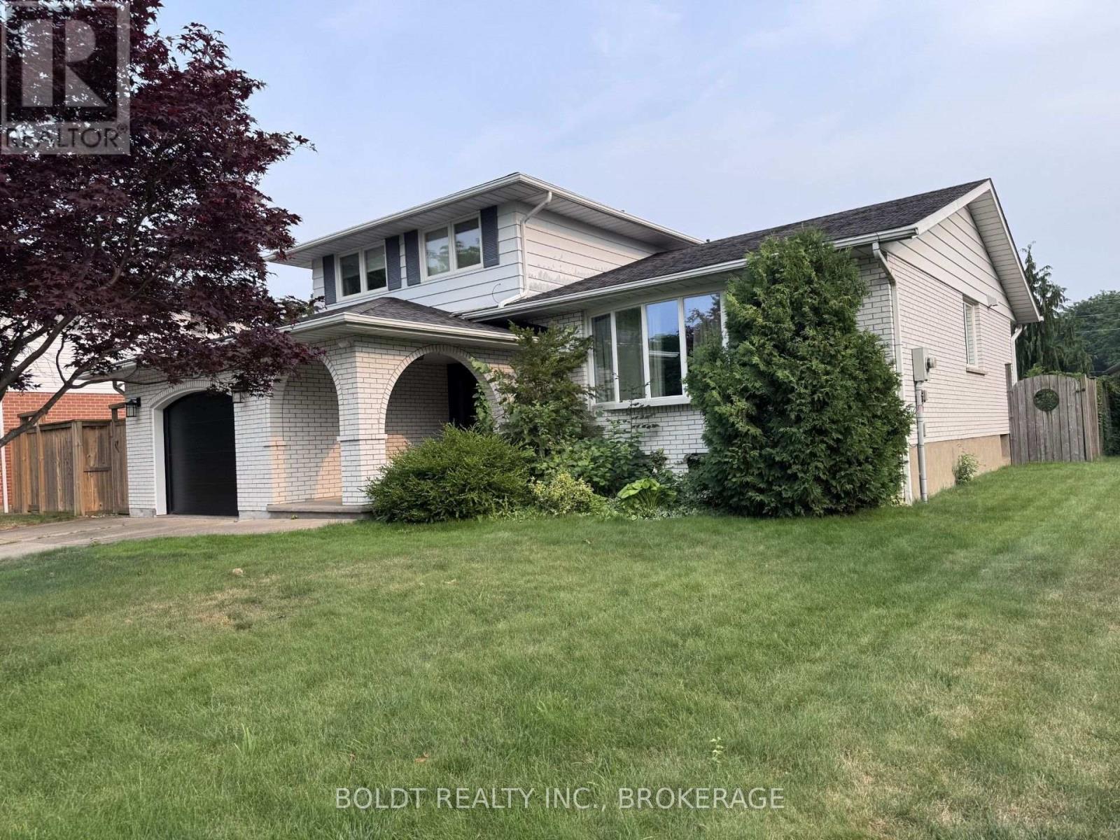
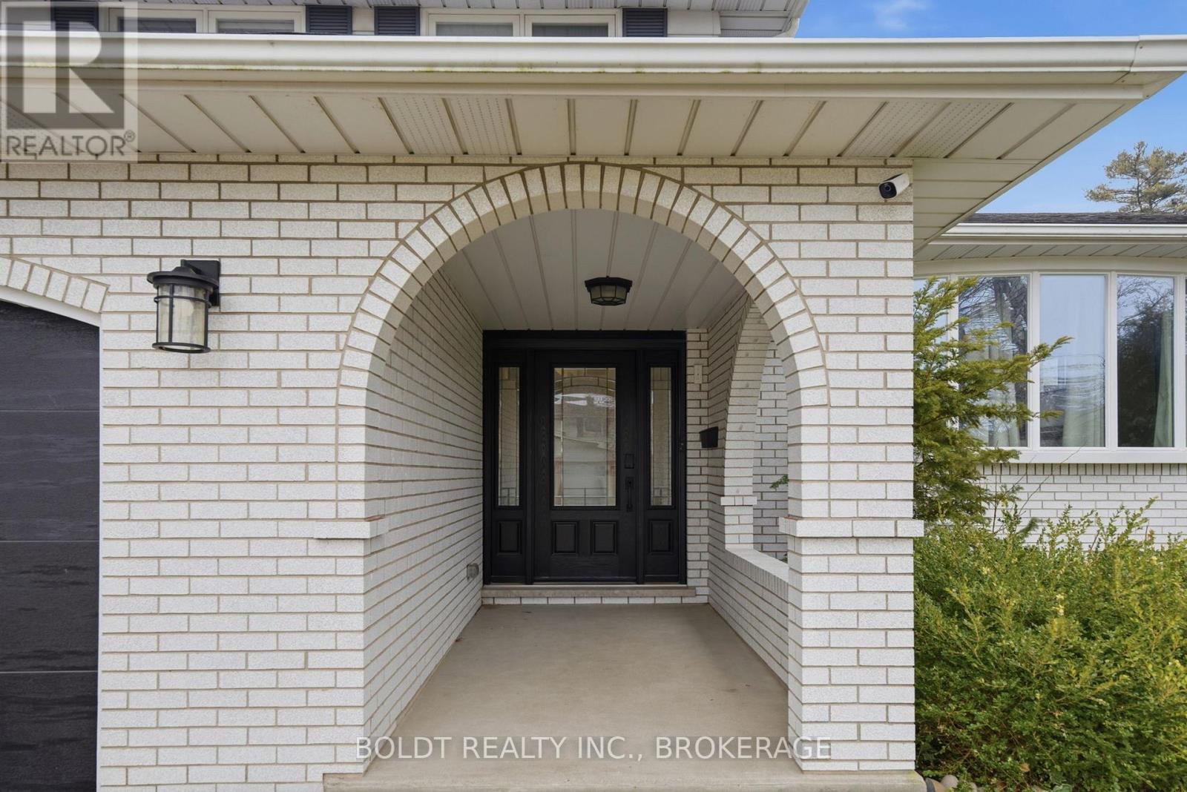
3 Wendover Place.
St. Catharines (lakeshore), ON
$789,900
3 Bedrooms
1 + 1 Bathrooms
1500 SQ/FT
Stories
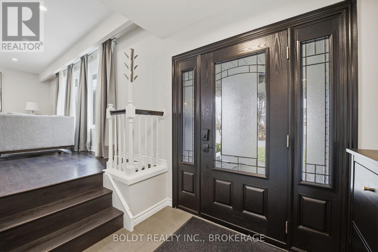
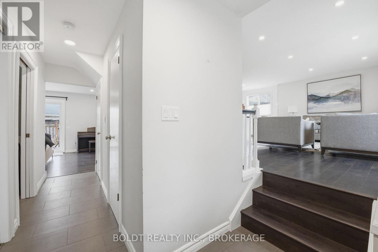
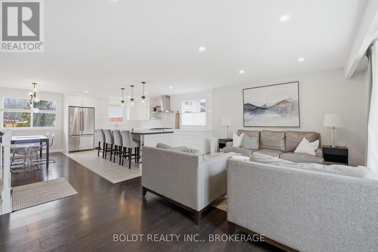
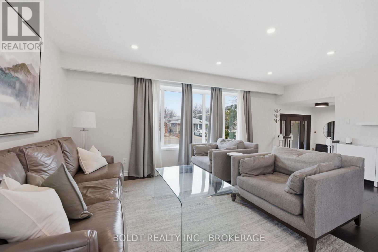
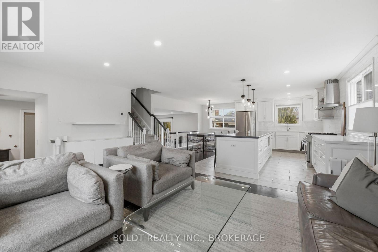
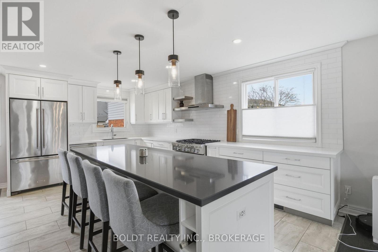
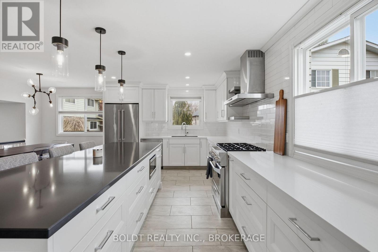
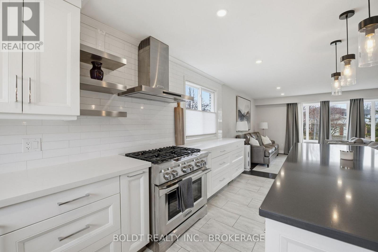
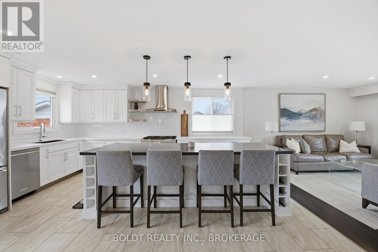
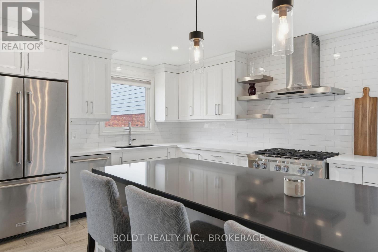
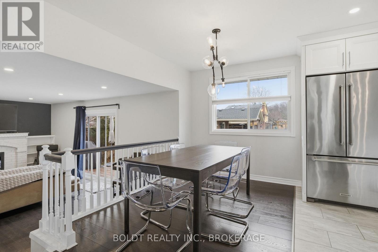
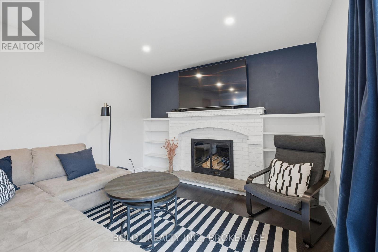
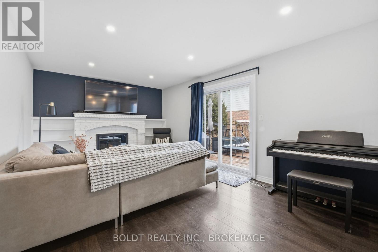
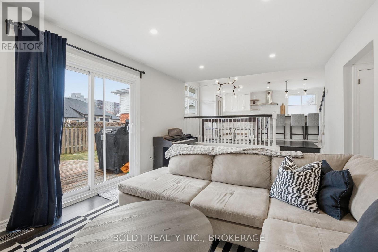
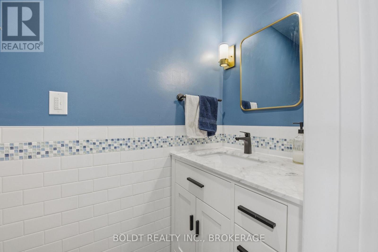
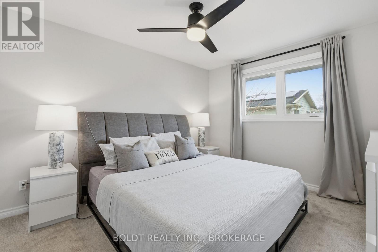
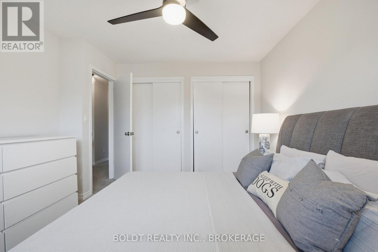
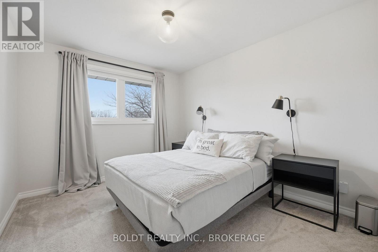
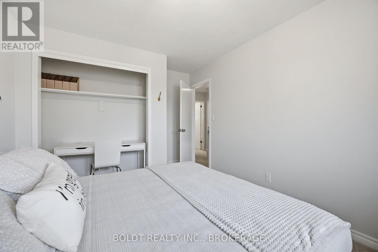
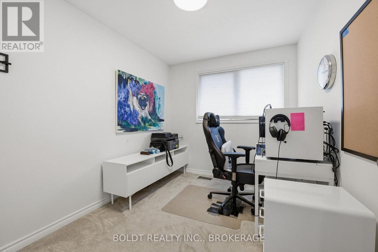
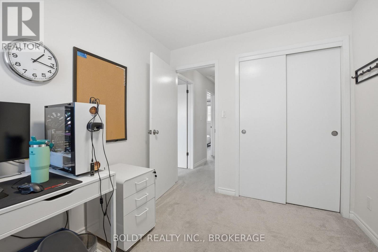
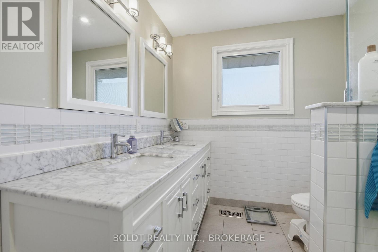
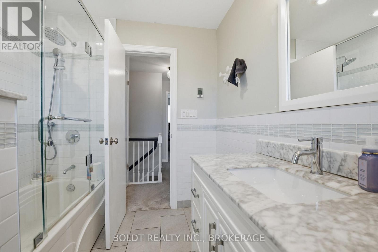
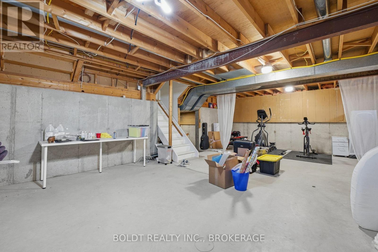
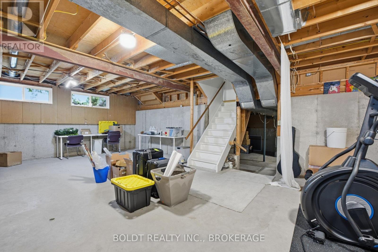
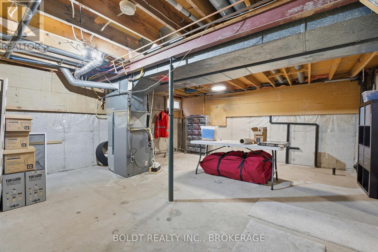
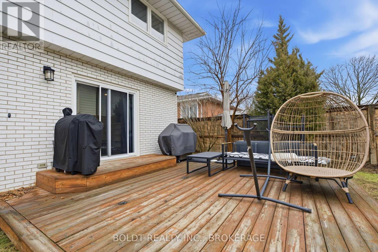
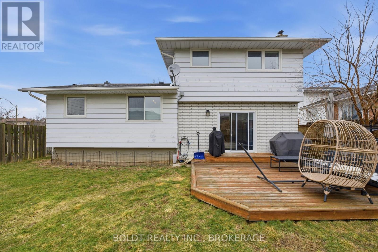
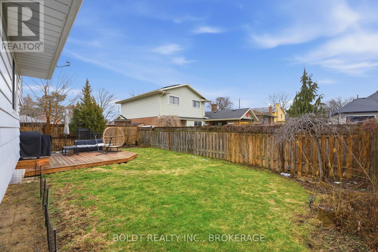
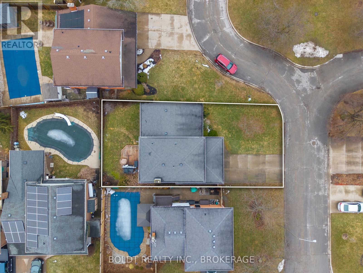
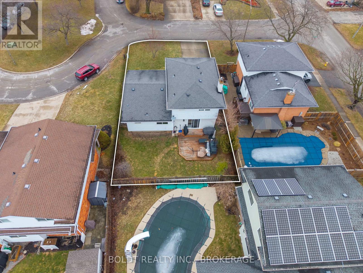
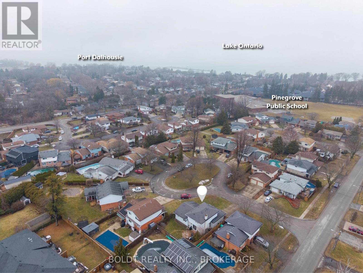
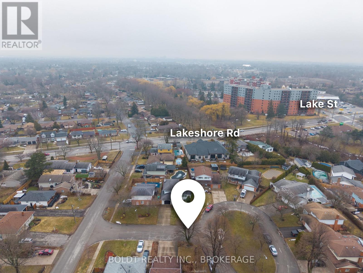
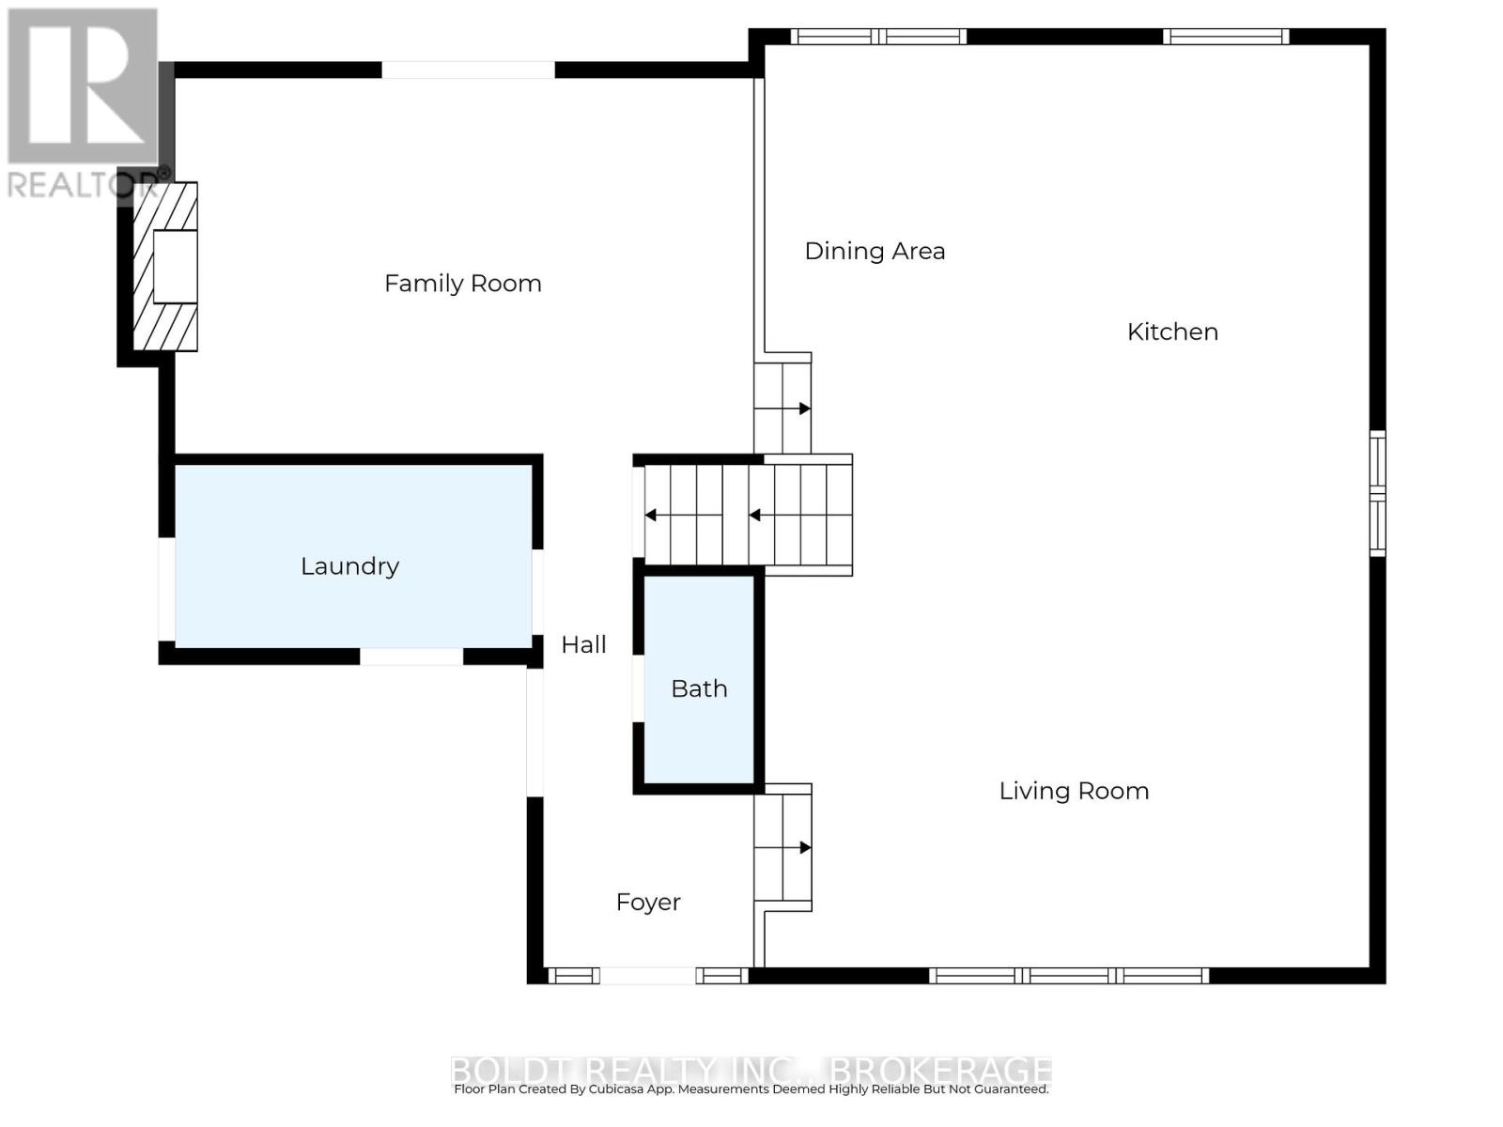
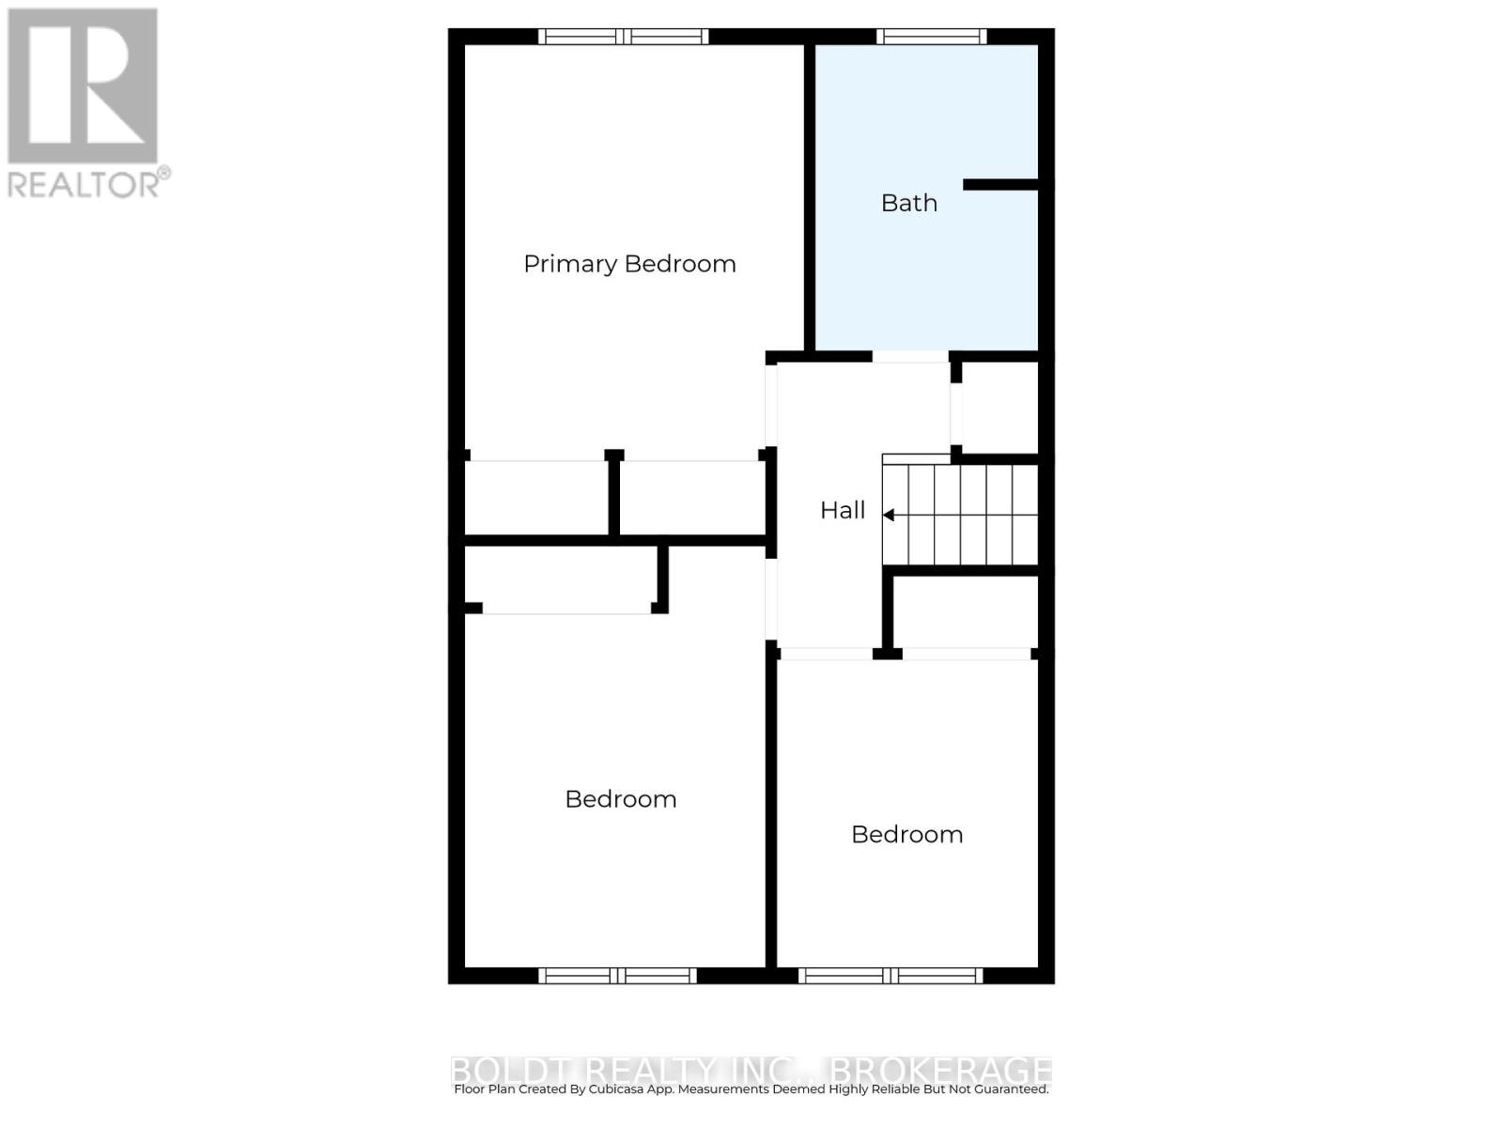
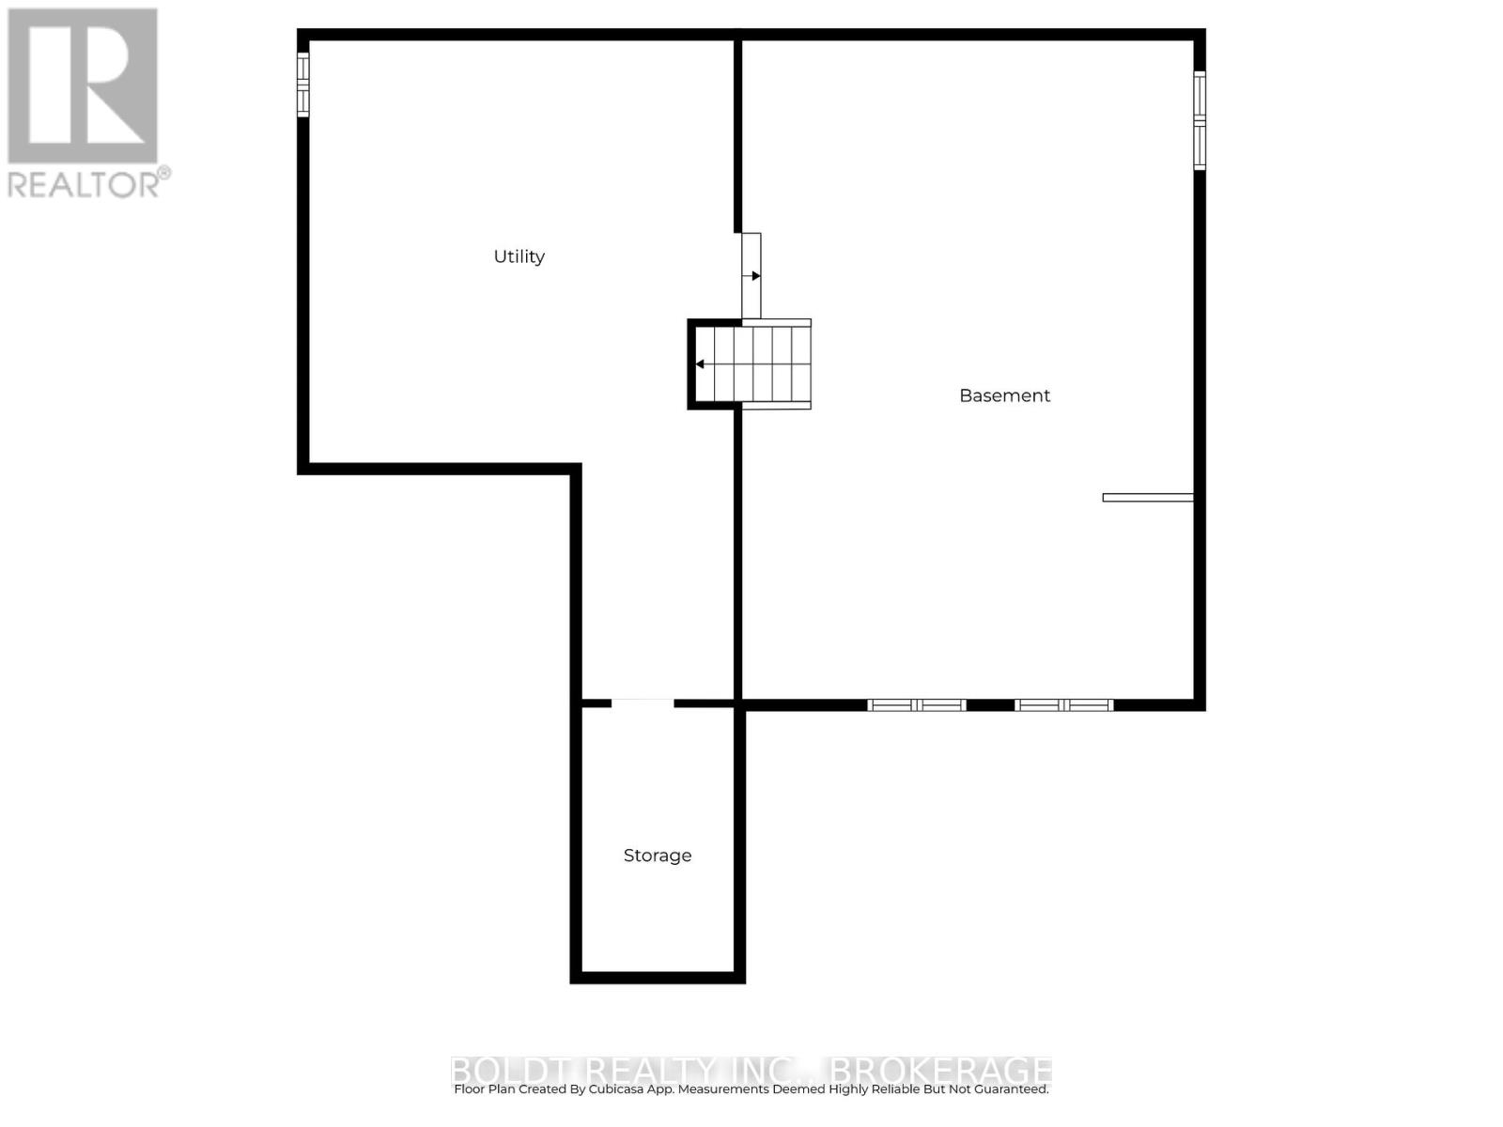
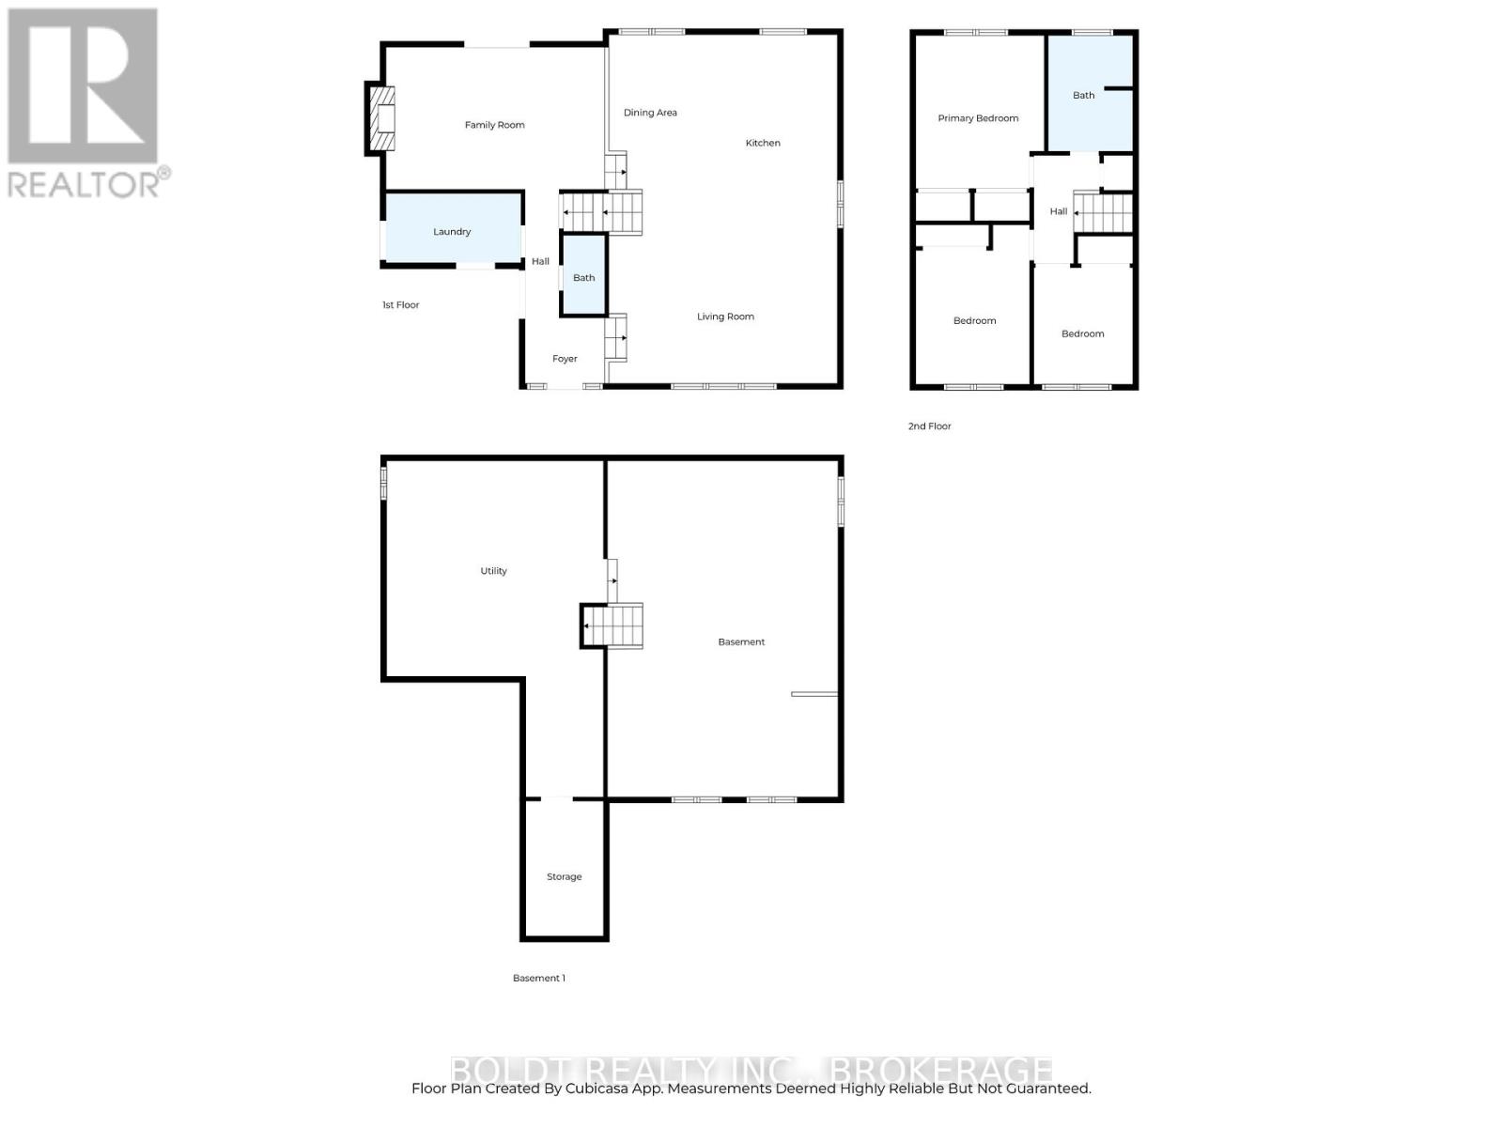
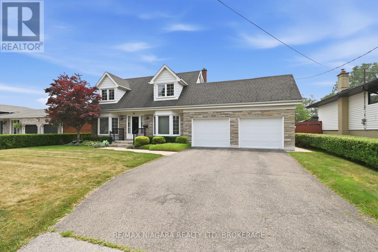
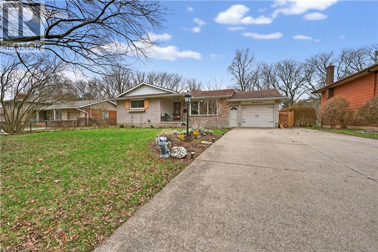
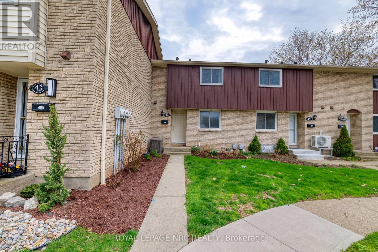
This beautifully updated multi-level home is tucked away on a quiet cul-de-sac in one of the North End's most sought-after neighbourhoods. Just a short walk to the waterfront trail, schools, parks, and everyday amenities, this move-in-ready home offers the perfect blend of comfort, style, and convenience. The recently renovated main floor features a bright, open-concept design that seamlessly connects the kitchen, dining, and living areas, creating the ideal space for entertaining and everyday living. Whether you're preparing meals in the thoughtfully designed kitchen or enjoying a quiet morning coffee, this space is sure to impress. The inviting family room, complete with a cozy wood-burning fireplace provides a walkout access to the fully fenced backyard. Step outside to enjoy the spacious deck and convenient gas BBQ hookup-perfect for summer gatherings. Upstairs, you'll find three generously sized bedrooms and a beautifully renovated, spa-inspired bathroom featuring double sinks, heated floors, a glass-enclosed shower, and elegant marble countertops. A second updated bathroom, on the main level, adds even more convenience for family and guests. Two unfinished lower levels provide exceptional flexibility for future living space. The first is bright and open, enhanced by large new windows, while the lower level includes a bathroom rough-in, cold storage, and abundant storage space. Additional updates include windows, the front door and new garage door and opener. A double-wide concrete driveway provides ample parking. This exceptional home combines tasteful updates, functional living spaces, and an unbeatable location. Simply move in and enjoy everything it has to offer! (id:58067)
This beautifully updated multi-level home is tucked away on a quiet cul-de-sac in one of the North End's most sought-after neighbourhoods. Just a short walk to the waterfront trail, schools, parks, and everyday amenities, this move-in-ready home offers the perfect blend of comfort, style, and convenience. The recently renovated main floor features ...
MLS # :
X13648594City :
St. Catharines (lakeshore)Property Type :
Single FamilyTitle :
FreeholdBasement :
N/A (Unfinished)Lot Size :
56 ft ,4 i x 100 ftLot Area :
56.4 x 100 FTHeating/Cooling :
Forced air Natural gas / Central air conditioningDays on Market :
2 days
3 Wendover Place. St. Catharines (lakeshore), ON
$789,900
Photo Gallery
Google Maps
Listed by Boldt Realty Inc., Brokerage
1 Bedroom Properties 2 Bedroom Properties 3 Bedroom Properties 4+ Bedroom Properties Homes for sale in Hamilton Homes for sale in Windsor Homes for sale in St. Thomas Homes for sale in London Homes for sale in Kitchener Homes for sale in Niagara Falls Homes for sale in Burlington Homes for sale in Waterloo For sale under $300,000 For sale under $400,000 For sale under $500,000 For sale under $600,000 For sale under $700,000