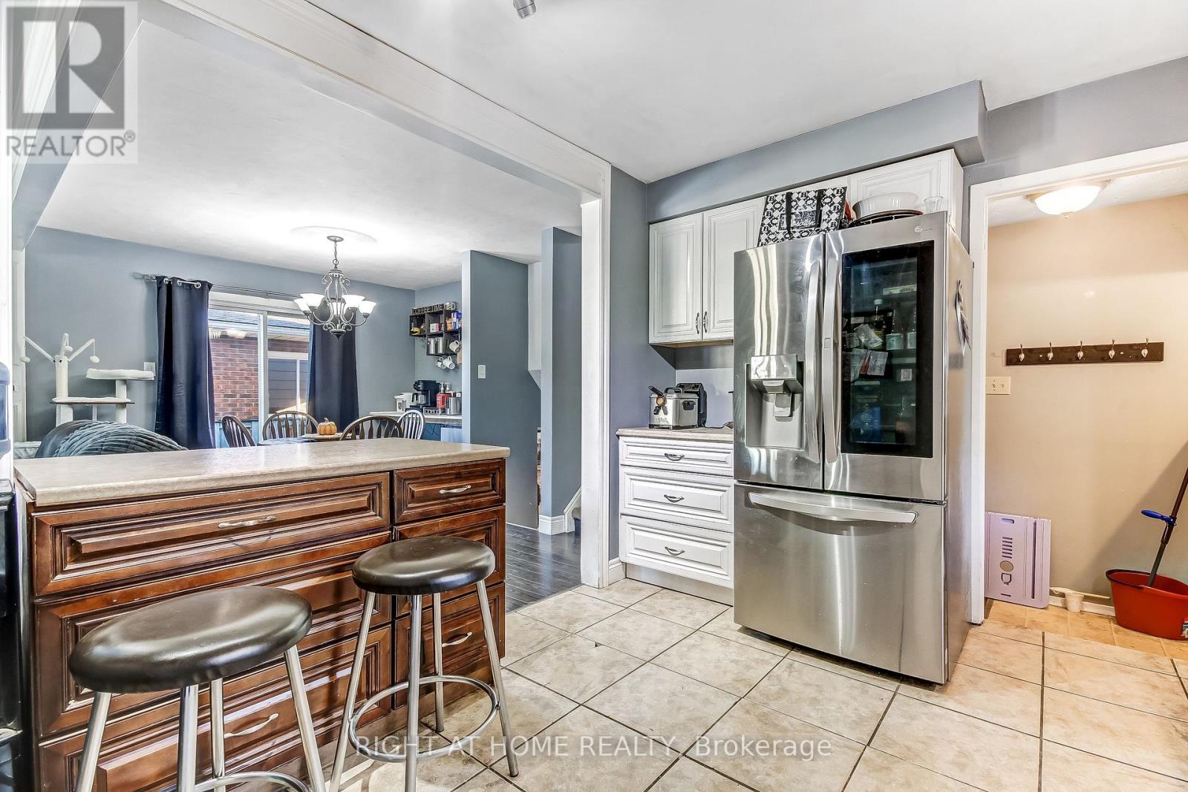
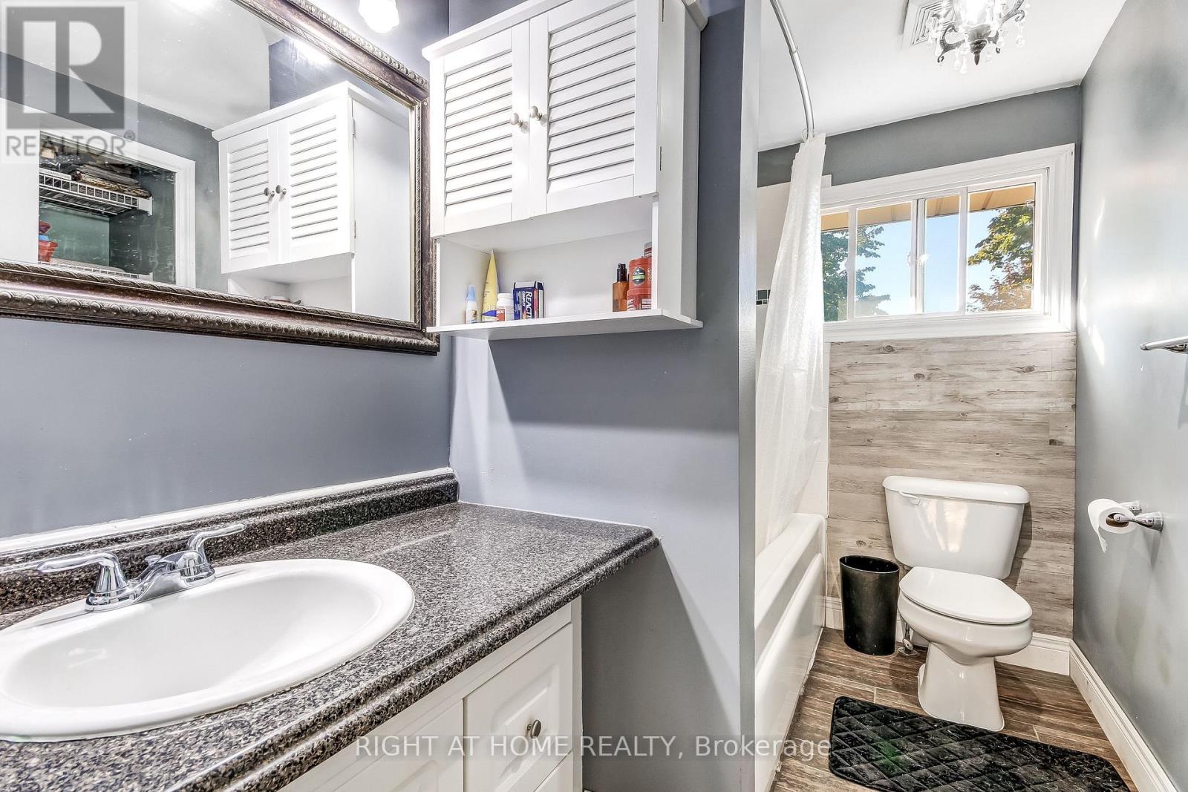
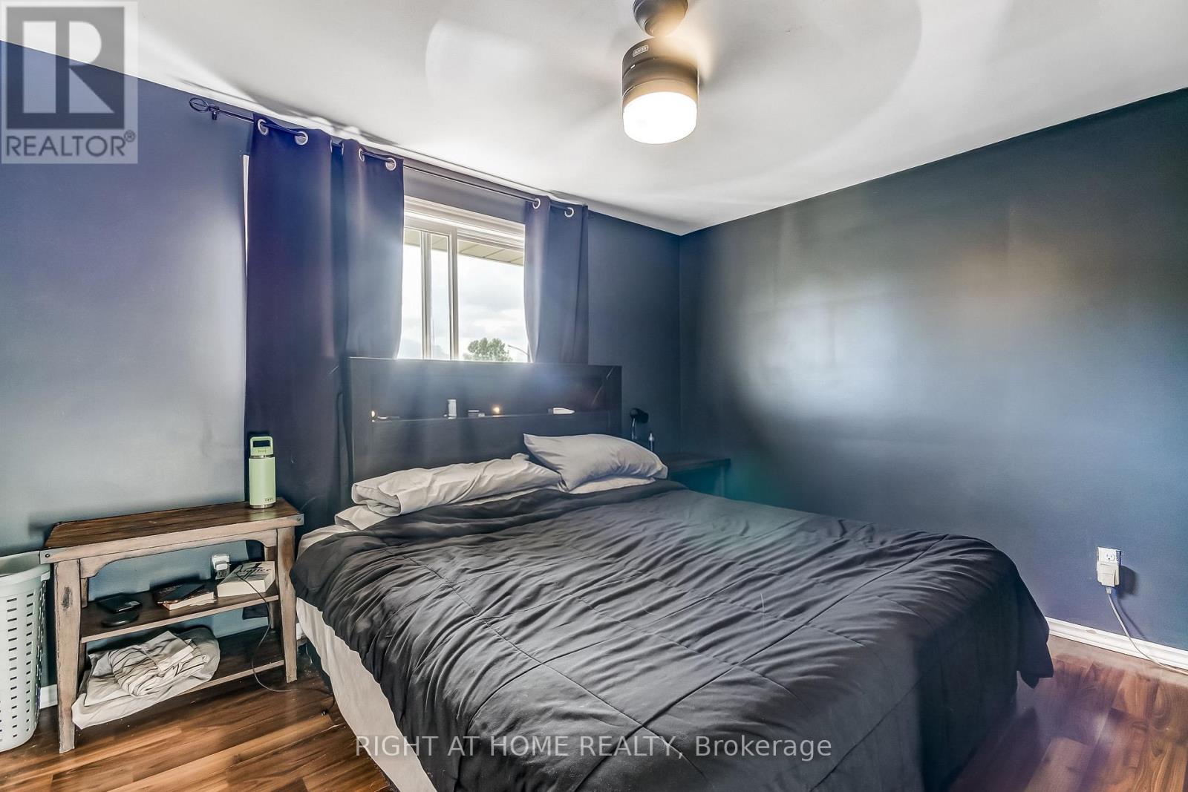
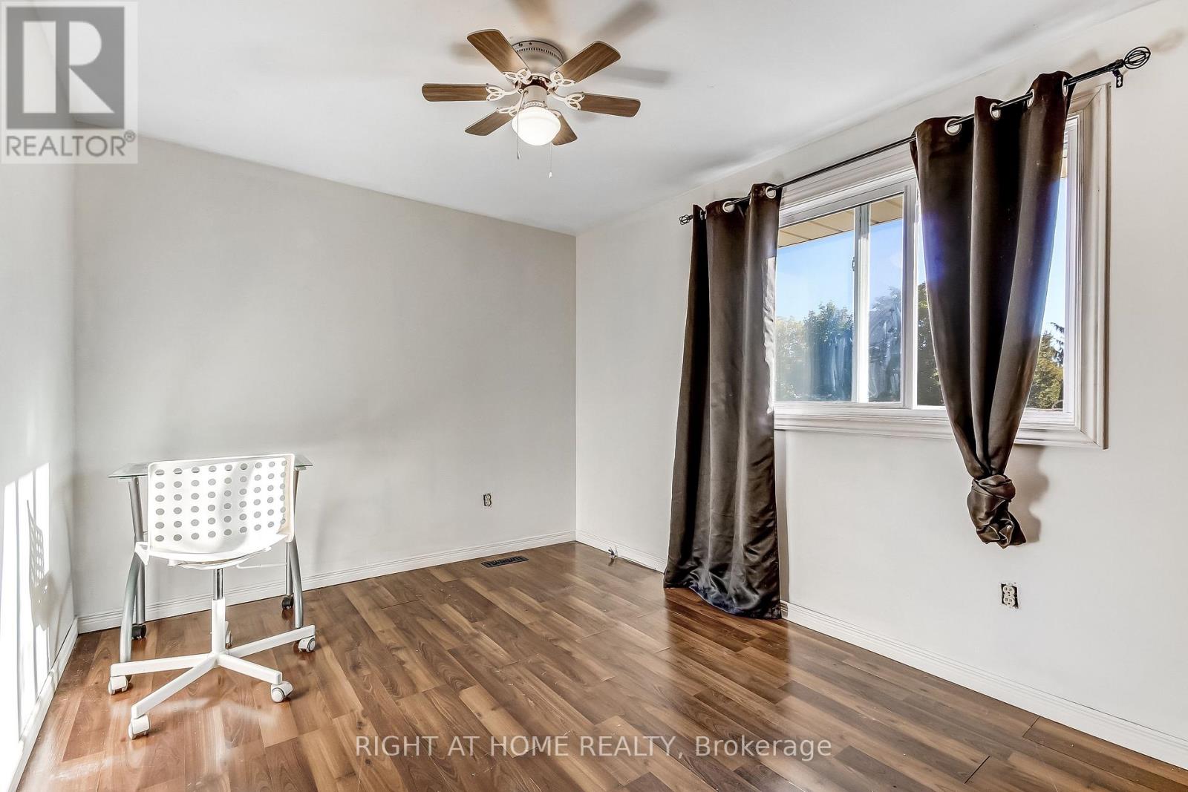
10 David Drive.
St. Thomas, ON
$484,900
3 Bedrooms
2 Bathrooms
1500 SQ/FT
Stories
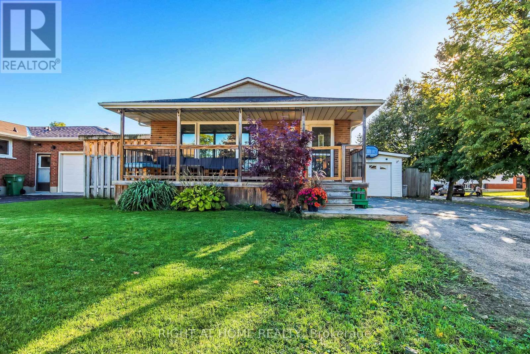
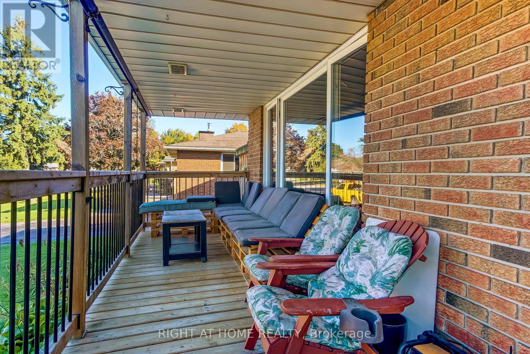
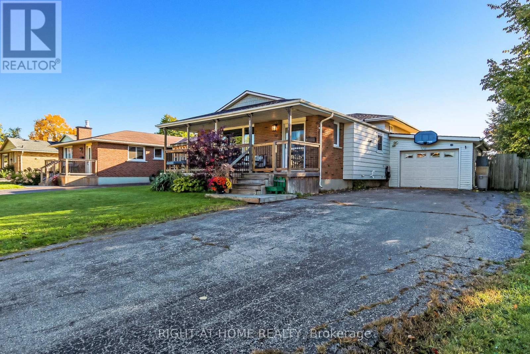
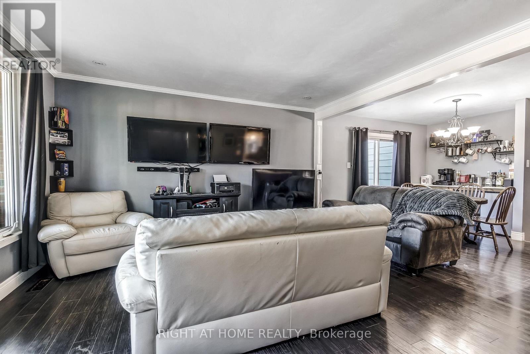
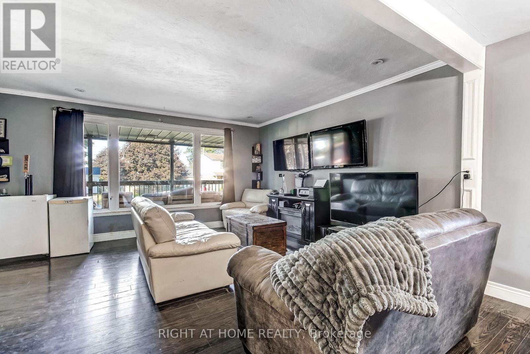
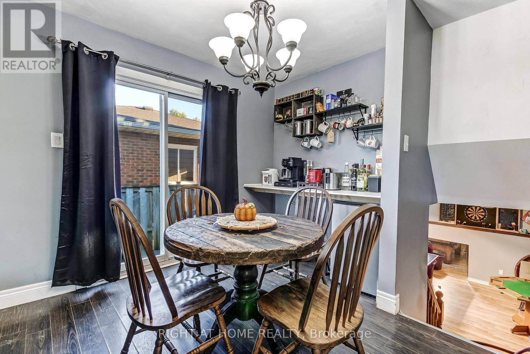
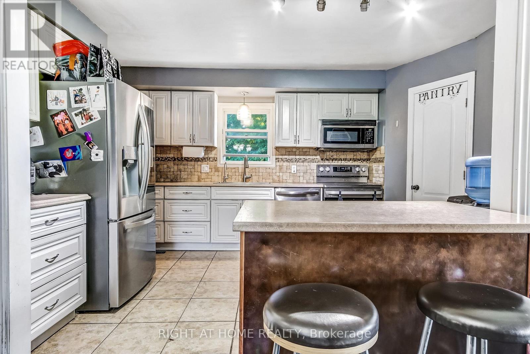
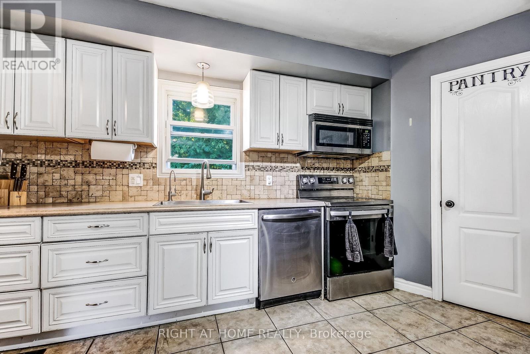
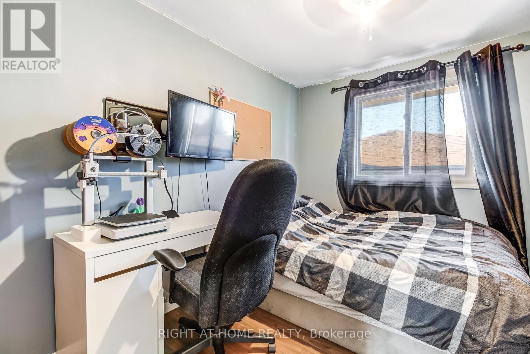
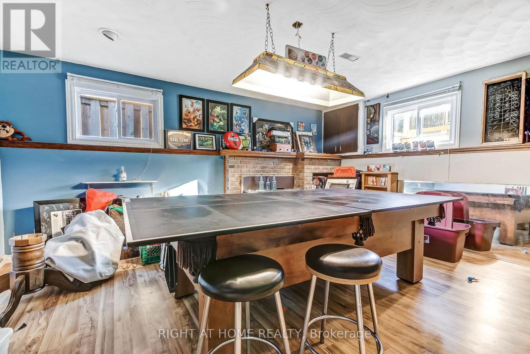
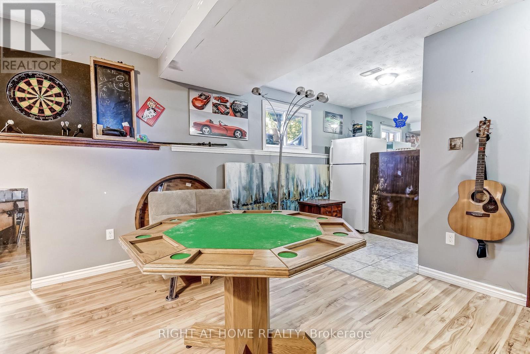
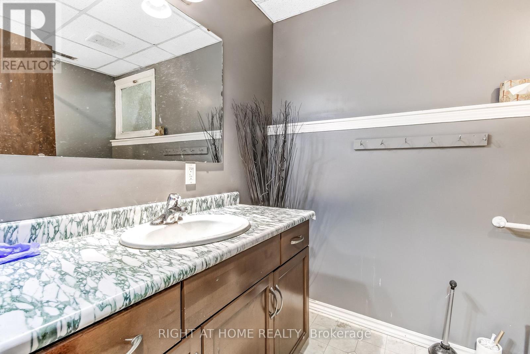
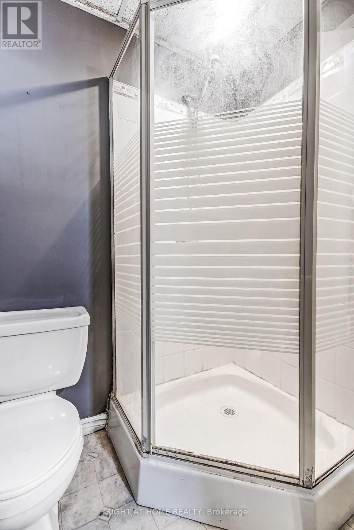
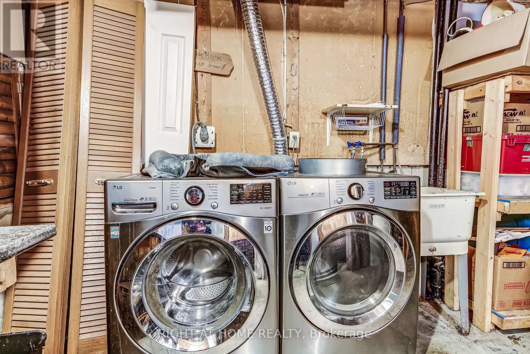
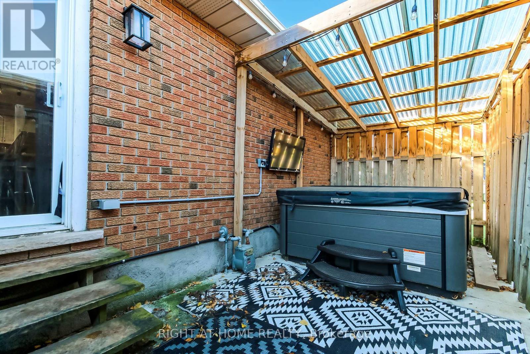
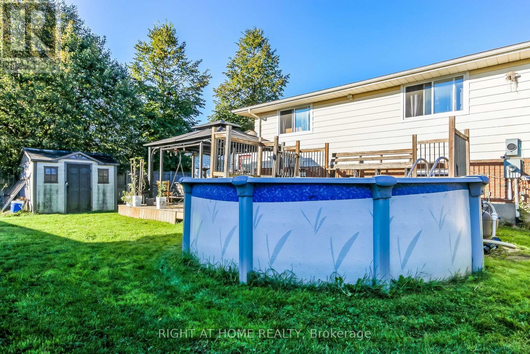
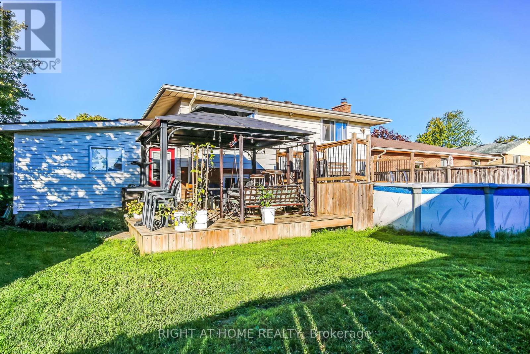
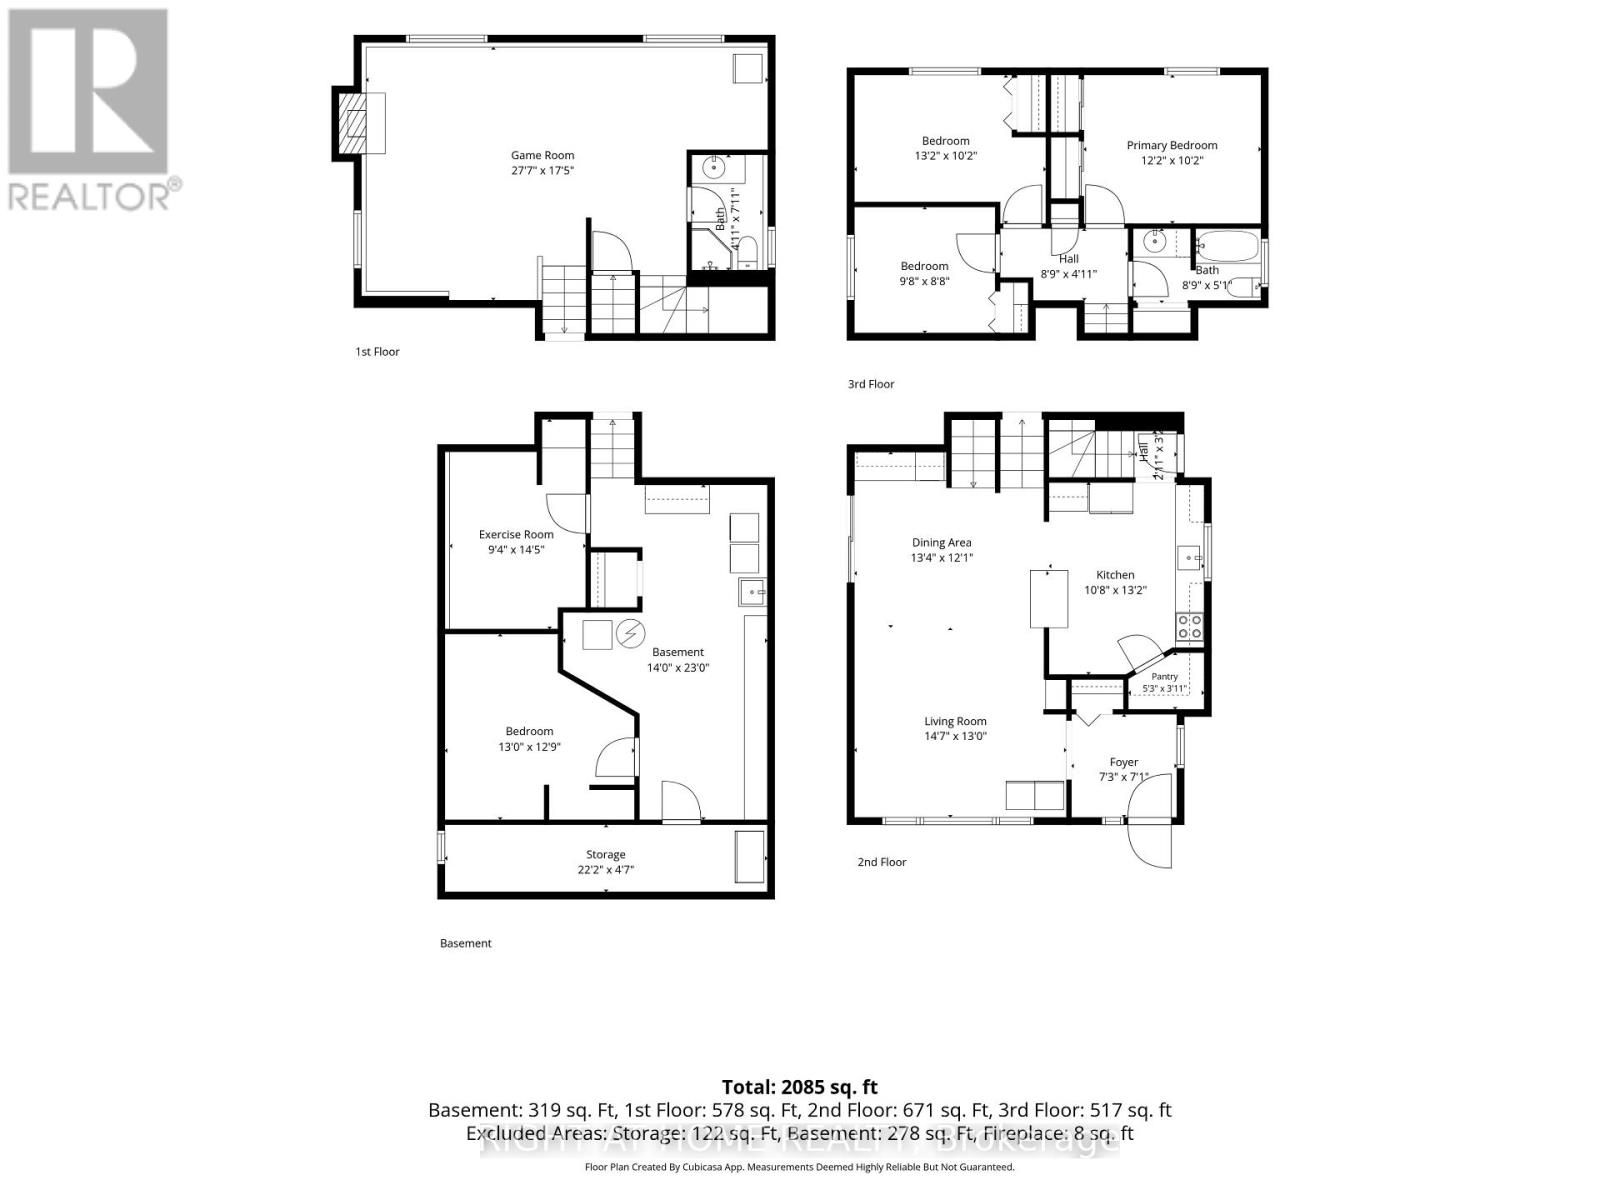
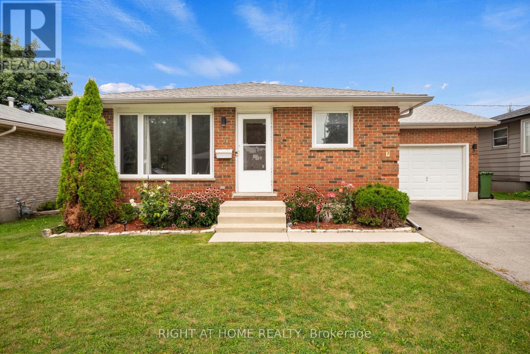
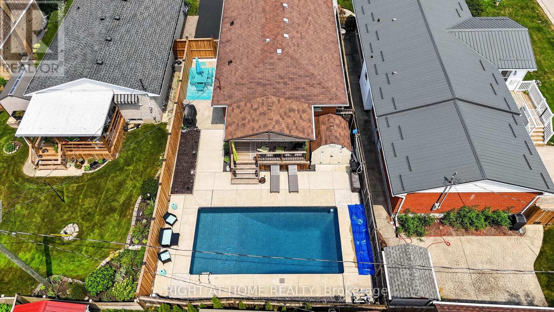
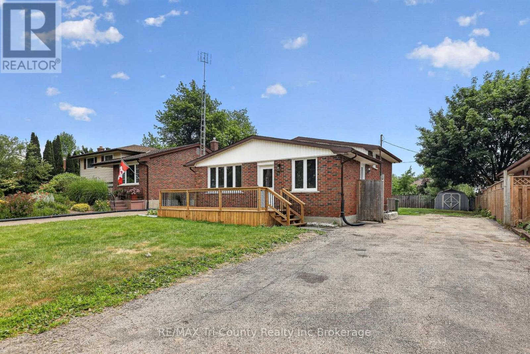
Spacious 4-level backsplit on a quiet street in a desirable south-side neighbourhood. This home offers 3 bedrooms on the upper level, 2 full bathrooms, a separate dining room and an attached garage with inside entry. The living and dining areas feature laminate flooring, with sliding doors from the dining room leading to a patio. The basement includes an area with potential for a wet bar or second kitchen. The electrical panel has been upgraded.Outside, the fenced backyard features a working hot tub and storage shed. An above-ground pool is also on the property but is not currently operational. A covered front porch and double-wide driveway with ample parking add to the home's appeal. Mitchell Hepburn Public School is within walking distance. (id:58067)
Spacious 4-level backsplit on a quiet street in a desirable south-side neighbourhood. This home offers 3 bedrooms on the upper level, 2 full bathrooms, a separate dining room and an attached garage with inside entry. The living and dining areas feature laminate flooring, with sliding doors from the dining room leading to a patio. The basement ...
MLS # :
X14030346City :
St. ThomasProperty Type :
Single FamilyTitle :
FreeholdBasement :
Full (Partially finished)Lot Size :
55 ft x 109 ft ,9Lot Area :
55 x 109.8 FTHeating/Cooling :
Forced air Natural gas / Central air conditioningDays on Market :
1 days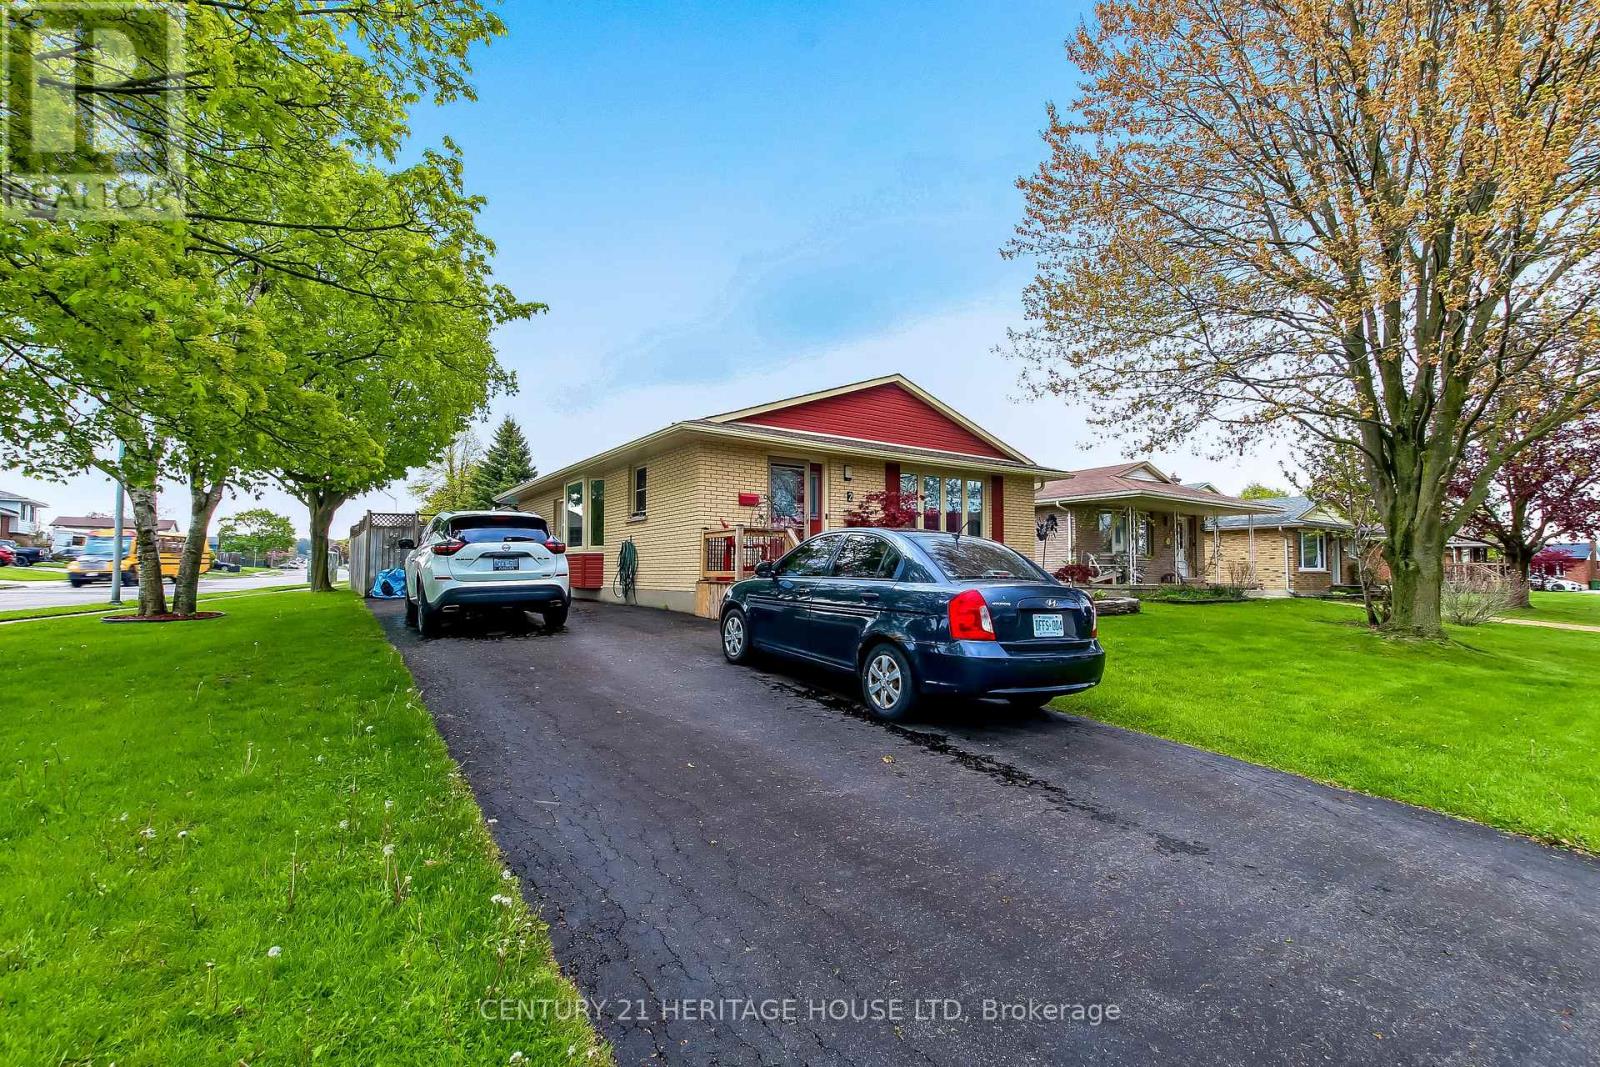
1 Bedroom Properties 2 Bedroom Properties 3 Bedroom Properties 4+ Bedroom Properties Homes for sale in Hamilton Homes for sale in Windsor Homes for sale in St. Thomas Homes for sale in London Homes for sale in Kitchener Homes for sale in Niagara Falls Homes for sale in Burlington Homes for sale in Waterloo For sale under $300,000 For sale under $400,000 For sale under $500,000 For sale under $600,000 For sale under $700,000