17 Windemere Place.
St. Thomas, ON
$659,900
4 Bedrooms
3 + 1 Bathrooms
2000 SQ/FT
2 Stories
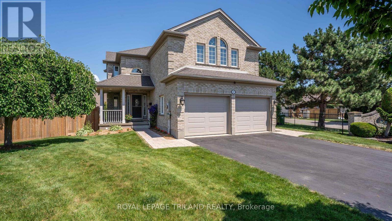
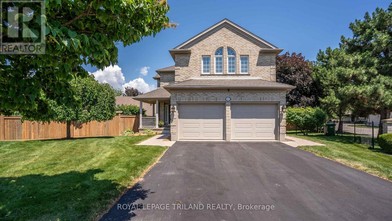
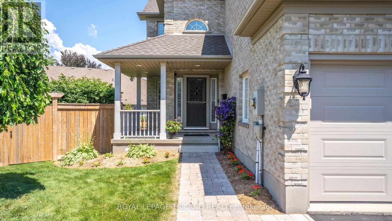
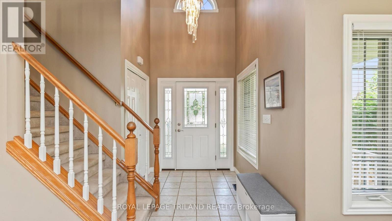
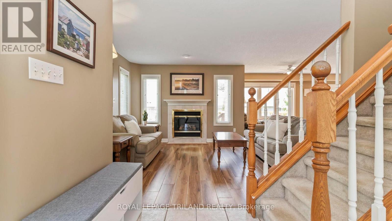
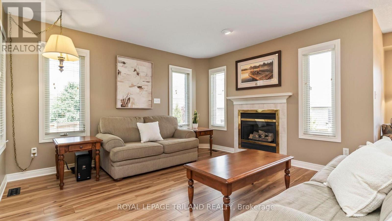
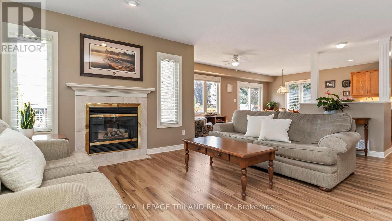
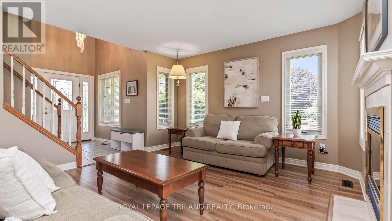
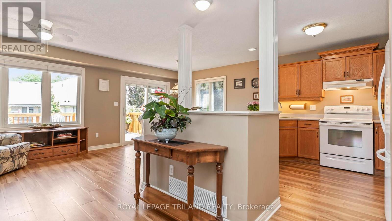
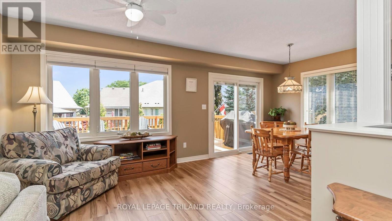
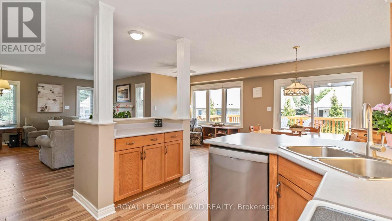
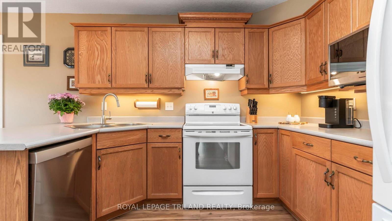
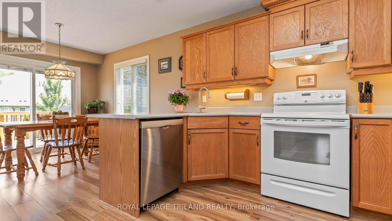
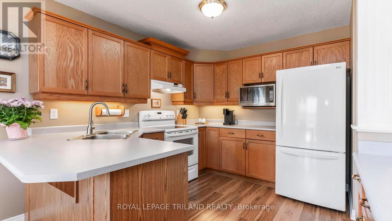
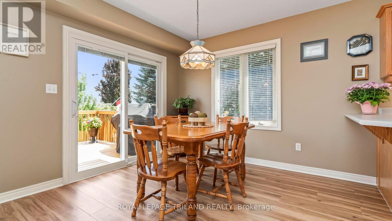
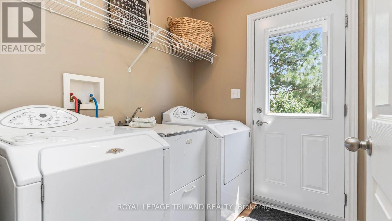
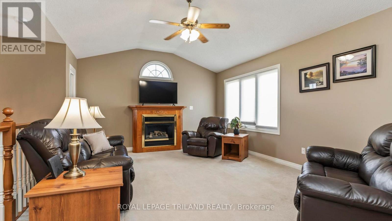
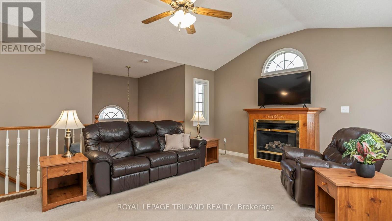
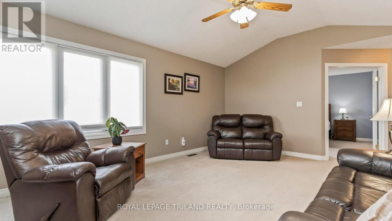
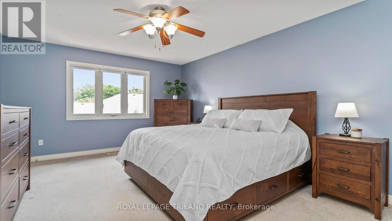
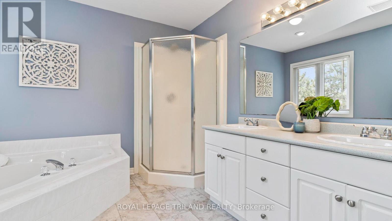
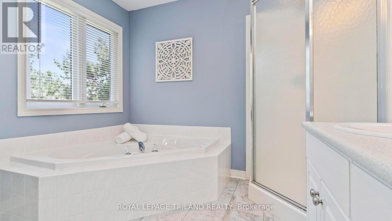
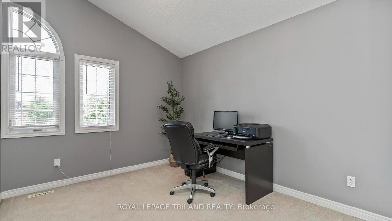
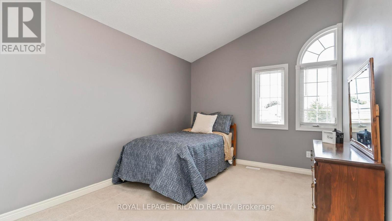
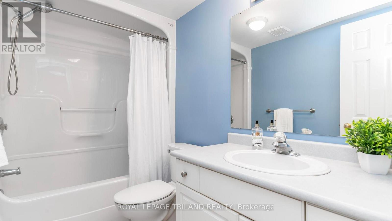
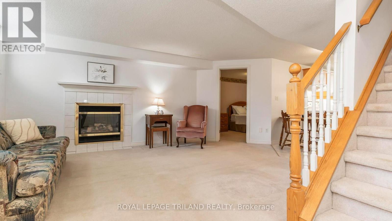
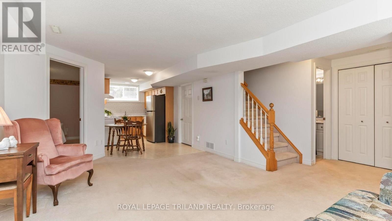
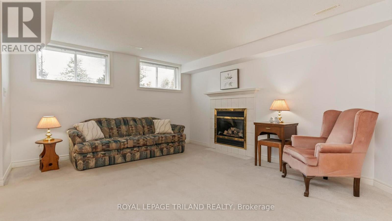
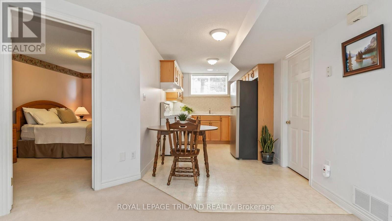
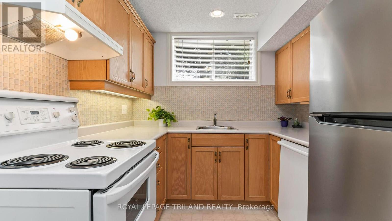
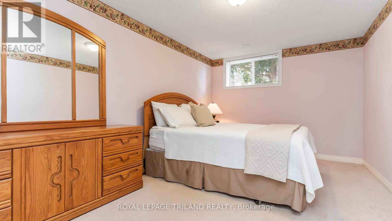
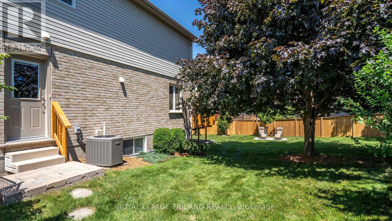
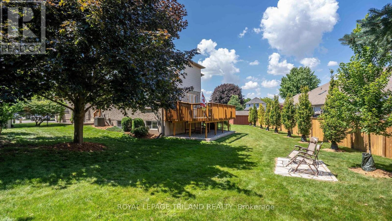
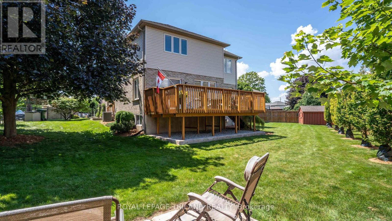
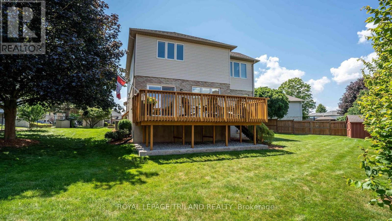
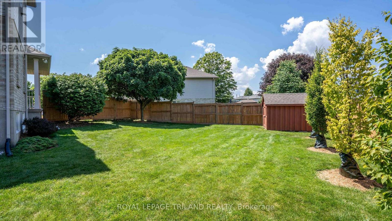
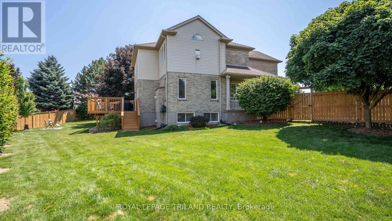
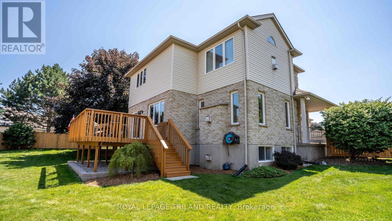
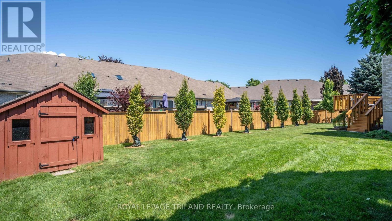
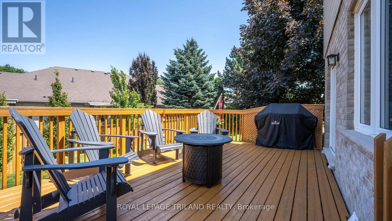
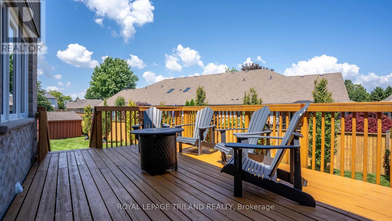
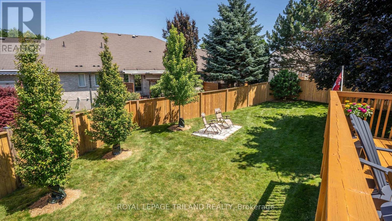
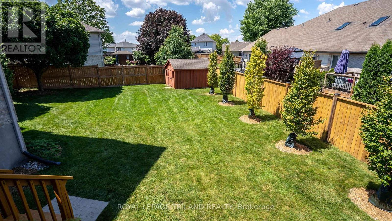
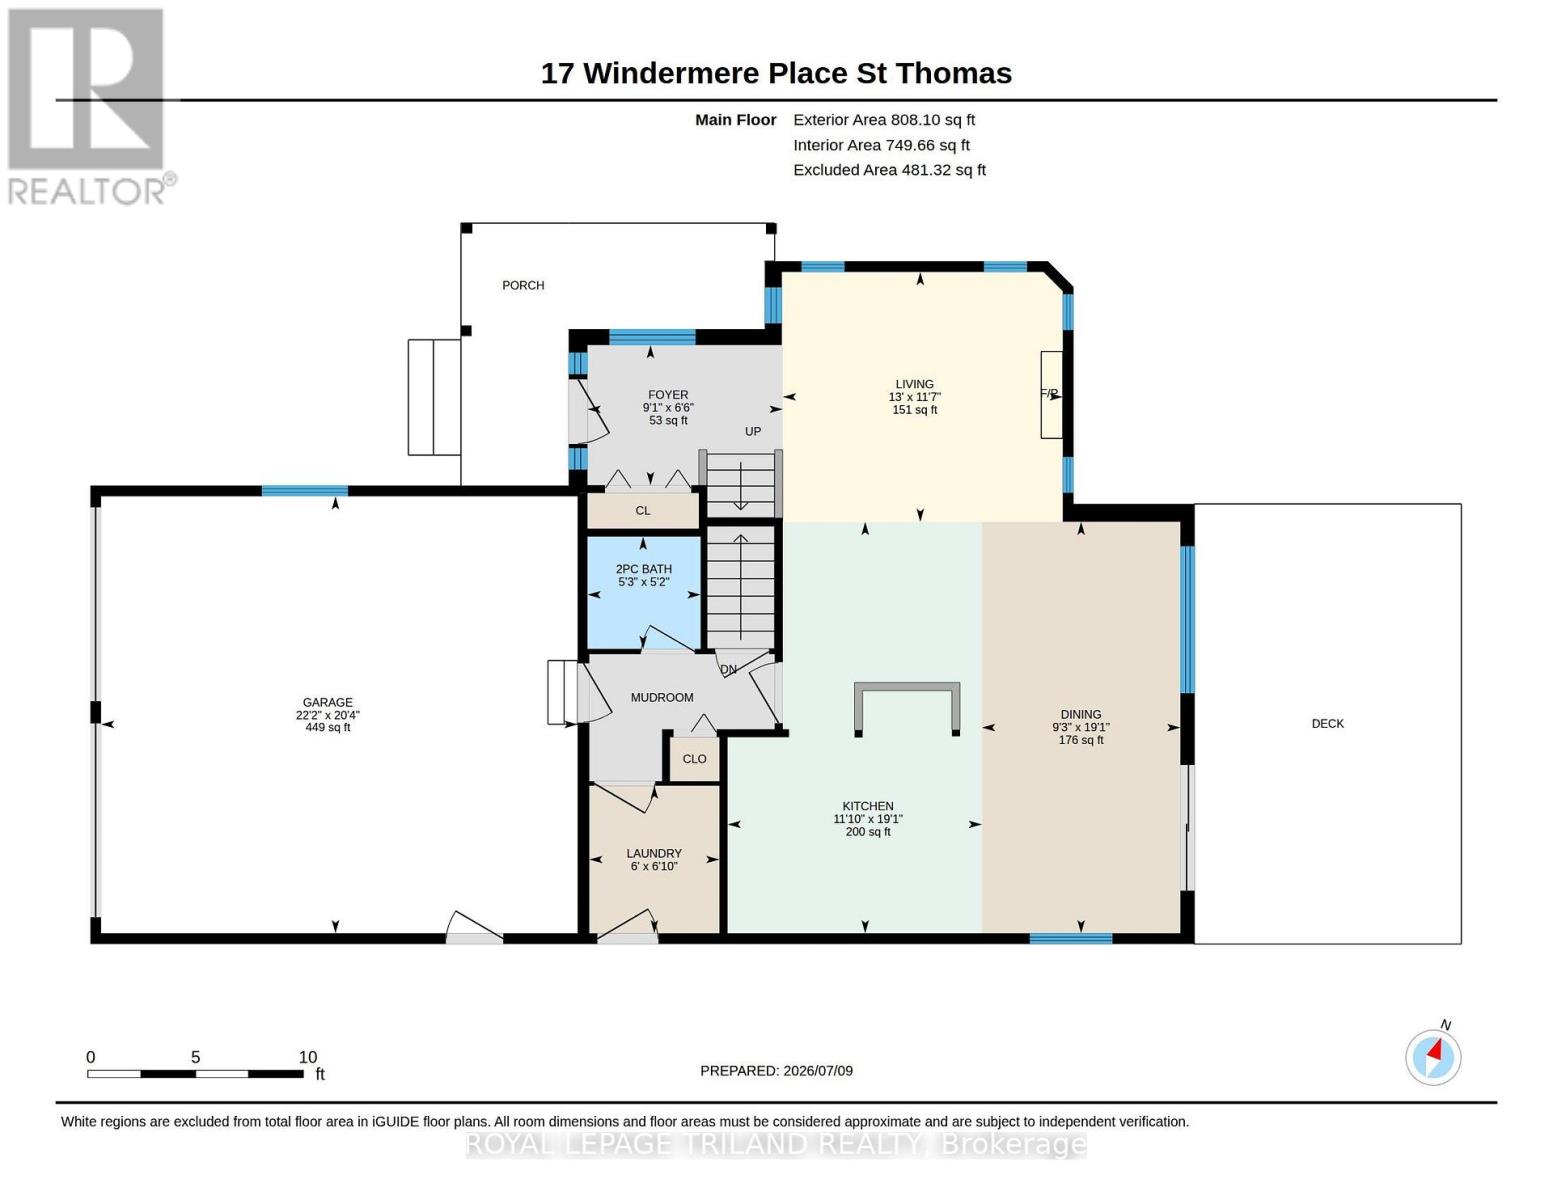
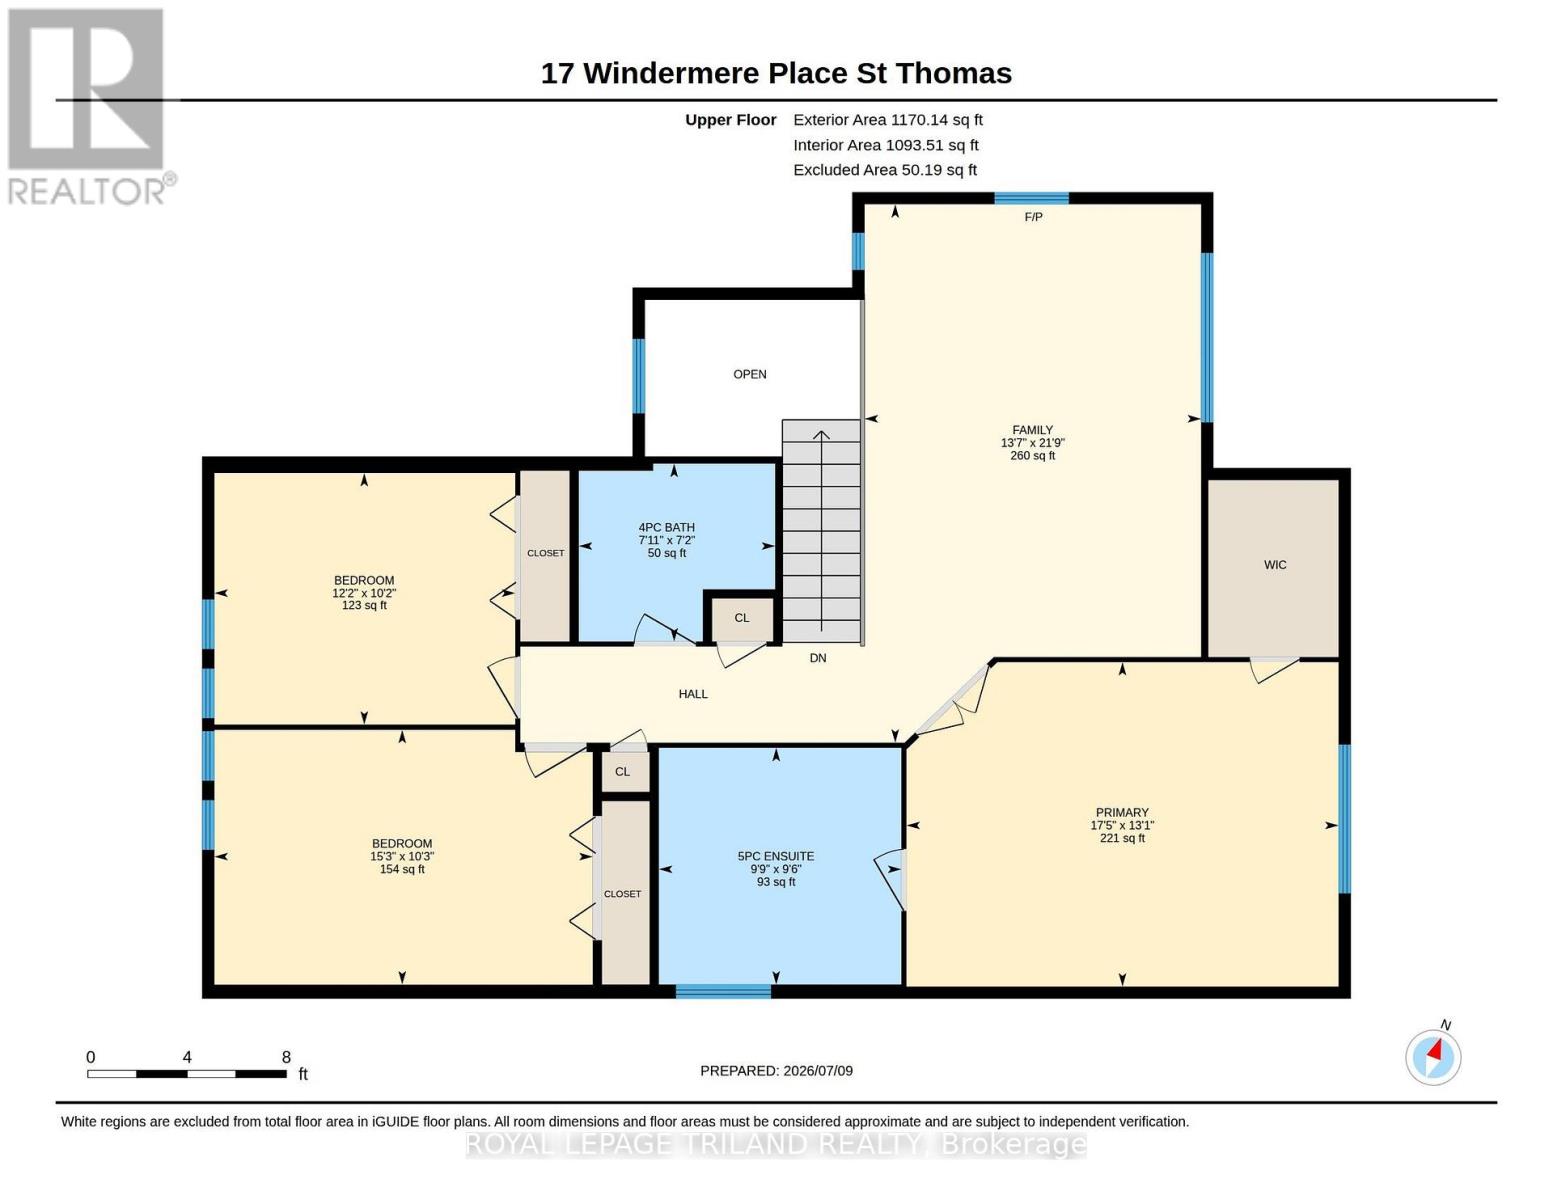
Welcome to this spacious, beautifully maintained two-storey family home tucked away on a quiet cul-de-sac. Set on a large pie-shaped, fully fenced lot with mature trees and a spacious deck, this home offers plenty of room to relax, entertain and enjoy everyday family living. Ideally located close to shopping, parks, schools and with easy access to London and Port Stanley. Inside, you'll find a bright, functional layout with generous room sizes throughout. The main floor features a welcoming two storey foyer which opens to a large great room with gas fireplace, a spacious eat-in kitchen, convenient main floor laundry and inside access to the double garage.The fully finished lower level offers excellent flexibility with a separate access from the laundry area, making it ideal for multigenerational living, extended family or guests. Complete with a large rec room featuring a gas fireplace, kitchenette, bedroom and full bathroom, it's a space with endless possibilities.Upstairs, the family room with the third gas fireplace is the perfect place to gather for movie nights or simply unwind. The spacious primary suite offers a walk-in closet and private 5-piece ensuite, while two additional oversized bedrooms with vaulted ceilings share another full 4-piece bathroom.Major updates, including the roof(2015), furnace(2021) and central air conditioning (2016), Patio Door(2021), insulated Garage Doors (2020), LVP Flooring on main floor and upper baths(2025) to name a few...provide added peace of mind. With attractive landscaping, ample parking, three gas fireplaces and versatile living space for every stage of life, this is a home your family can truly grow into. Welcome home! (id:58067)
Welcome to this spacious, beautifully maintained two-storey family home tucked away on a quiet cul-de-sac. Set on a large pie-shaped, fully fenced lot with mature trees and a spacious deck, this home offers plenty of room to relax, entertain and enjoy everyday family living. Ideally located close to shopping, parks, schools and with easy access to ...
MLS # :
X13544644City :
St. ThomasProperty Type :
Single FamilyTitle :
FreeholdBasement :
Full (Finished)Lot Size :
32 ft ,1 i x 108 ft ,6Lot Area :
32.1 x 108.5 FT|under 1/2 acreHeating/Cooling :
Forced air Natural gas / Central air conditioningDays on Market :
1 days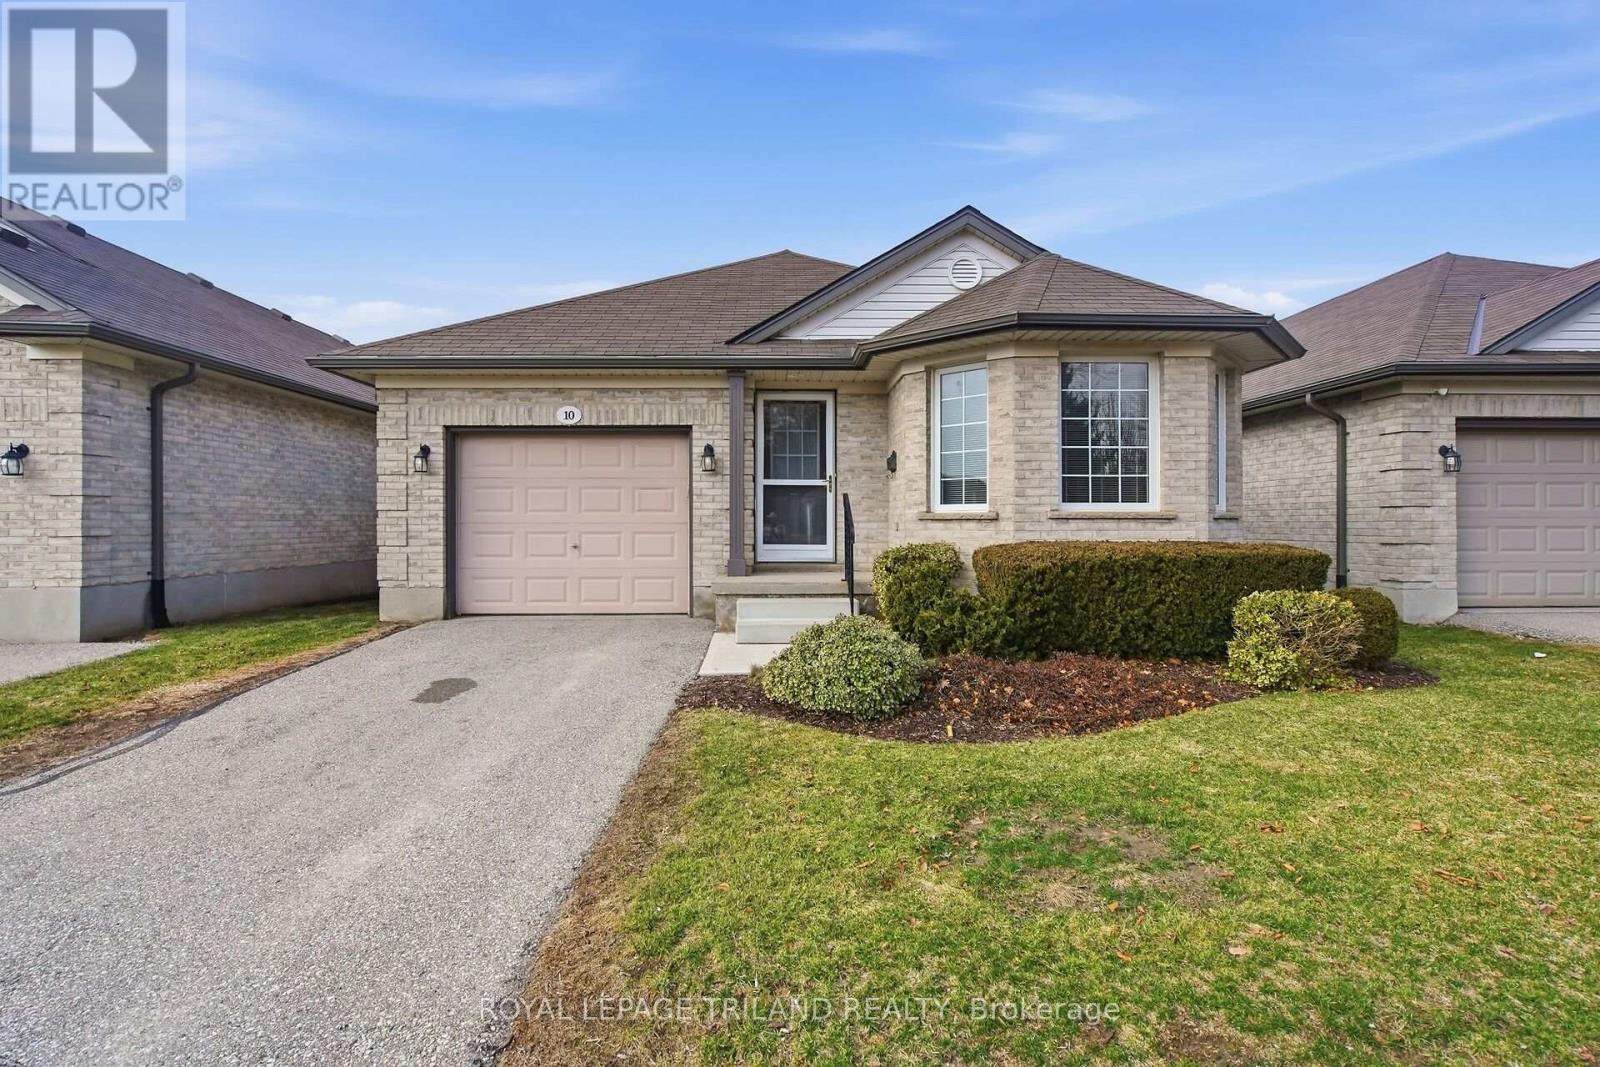
1 Bedroom Properties 2 Bedroom Properties 3 Bedroom Properties 4+ Bedroom Properties Homes for sale in Hamilton Homes for sale in Windsor Homes for sale in St. Thomas Homes for sale in London Homes for sale in Kitchener Homes for sale in Niagara Falls Homes for sale in Burlington Homes for sale in Waterloo For sale under $300,000 For sale under $400,000 For sale under $500,000 For sale under $600,000 For sale under $700,000