

23 Maple Street.
St. Thomas, ON
$435,000
3 Bedrooms
2 Bathrooms
1100 SQ/FT
1.5 Stories
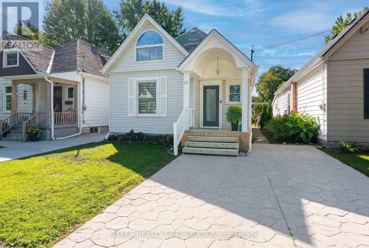
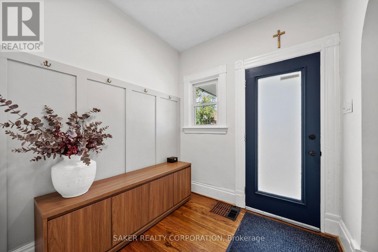
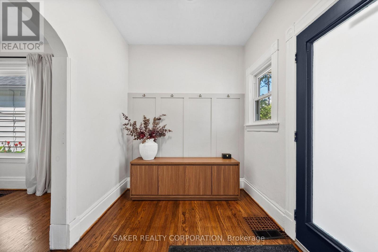
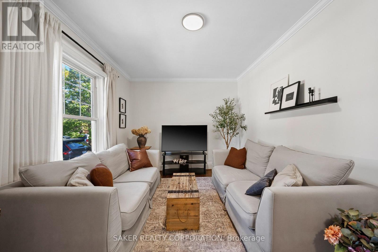
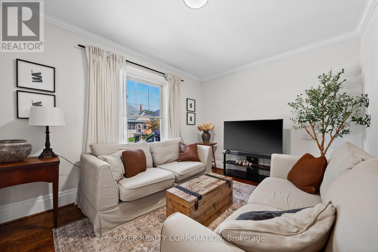
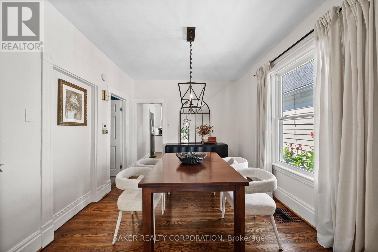
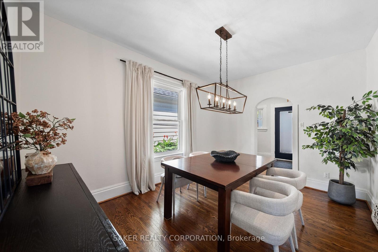
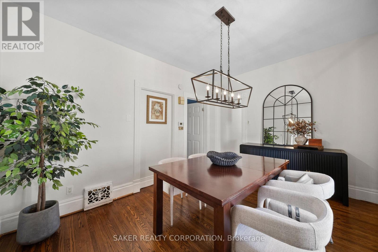
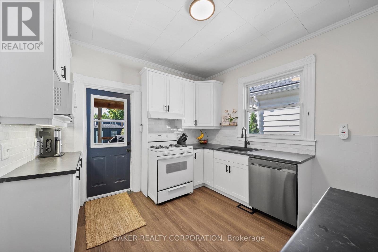
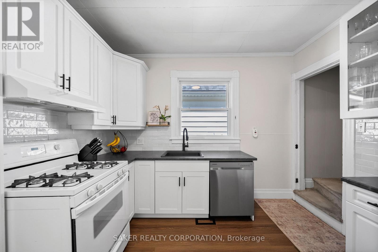
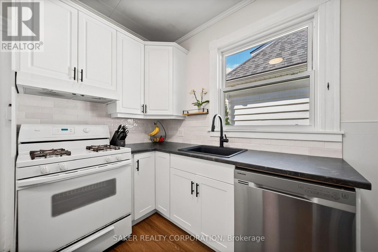
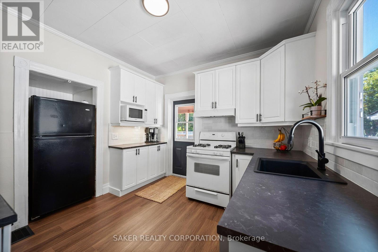
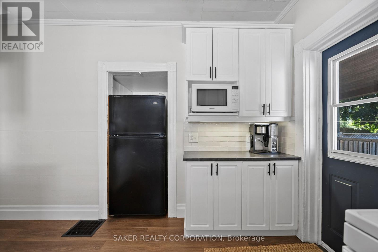
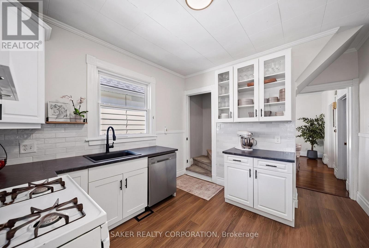
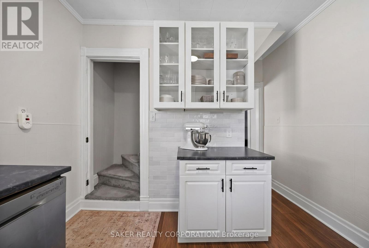
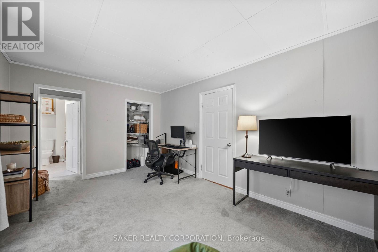
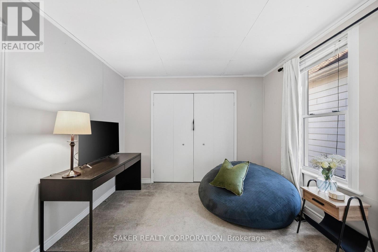
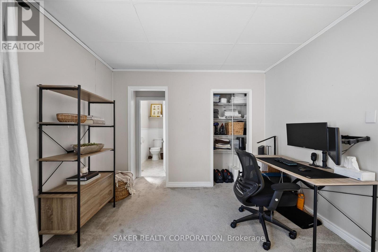
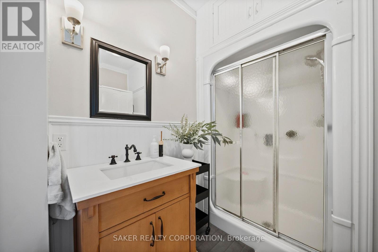
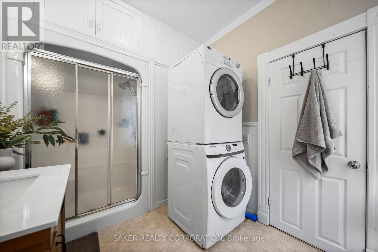
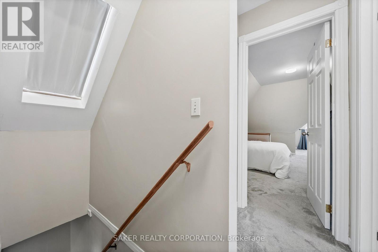
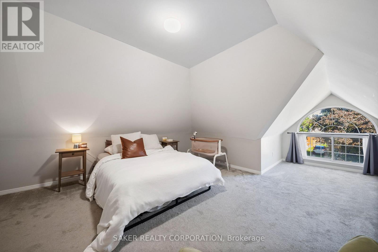
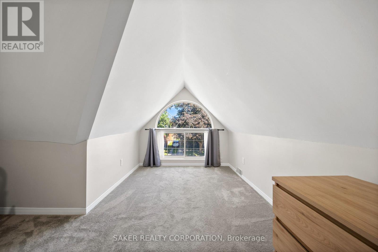
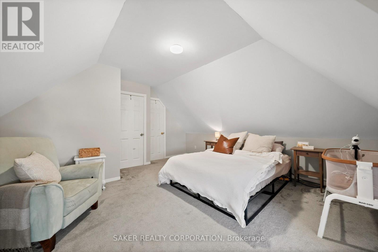
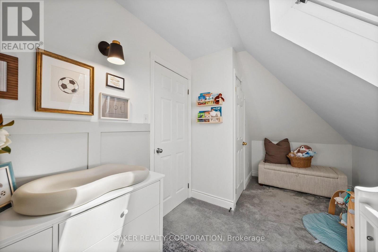
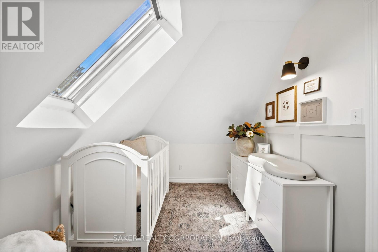
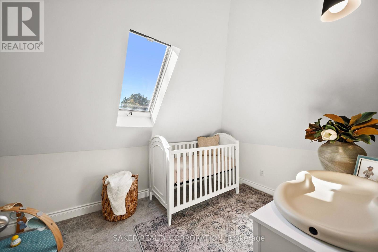
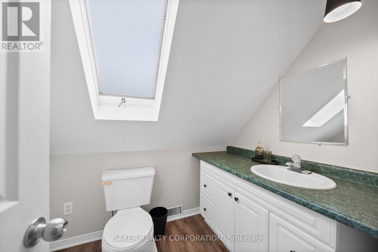
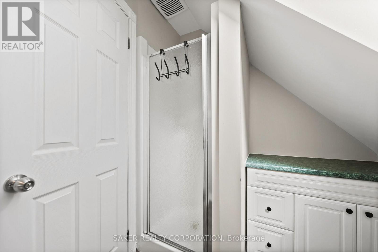
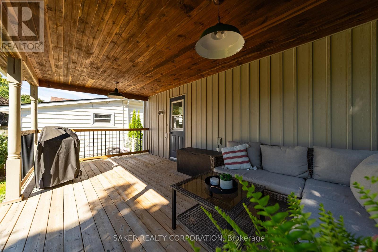
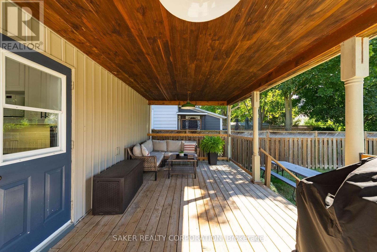
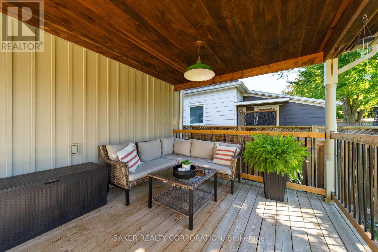
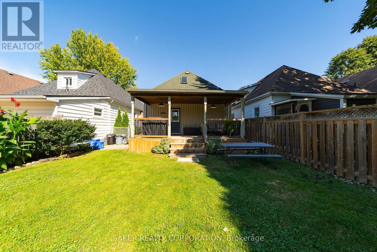
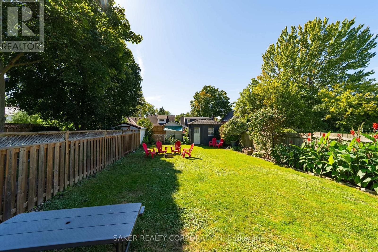
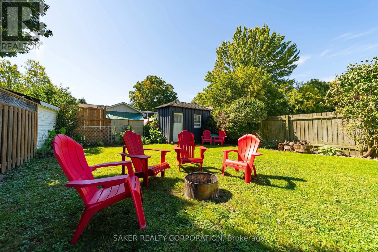
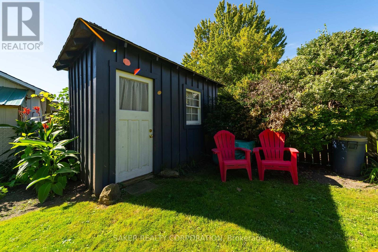
You won't miss this one driving by! This gorgeous vinyl-wrapped 1.5-storey home is loaded with curb appeal, featuring a charming covered front porch and updates throughout. Step inside and the tone is set immediately with soaring 9-foot ceilings, a seamless main-floor layout and stylish finishes everywhere you look. The welcoming mudroom area features beautiful wainscoting with hooks for coats and bags. Just off the entry, the cozy living room is filled with natural light from a large bay window and showcases some of the many updates found throughout the home. Continue into the spacious dining room, anchored by a black chandelier with Edison bulb lighting and offering plenty of room to host Thanksgiving, Christmas and large family dinners. The main floor also features a massive primary bedroom complete with its own ensuite. The bright white kitchen is packed with character, featuring gorgeous glass-front cabinetry, zellige-style subway tile backsplash and contrasting black fixtures. Upstairs, you'll find two additional bedrooms, including an impressively oversized room that could easily serve as another primary bedroom, along with a second full bathroom. Out back is where this home really shines. Step onto the massive covered porch finished with beautiful pine ceilings and enough space for both outdoor lounging and grilling. From there, head down into the fenced in backyard surrounded by manicured greenery and complete with a firepit and large garden shed for additional storage. It's not just the cosmetics that have been updated, the major mechanicals have received attention too, including a new furnace (2025), hot water tank (2021) and 100-amp breaker panel. Packed with character, thoughtful updates and a great outdoor space, this is an excellent opportunity for anyone looking to make their move into the market. Call TODAY! (id:58067)
You won't miss this one driving by! This gorgeous vinyl-wrapped 1.5-storey home is loaded with curb appeal, featuring a charming covered front porch and updates throughout. Step inside and the tone is set immediately with soaring 9-foot ceilings, a seamless main-floor layout and stylish finishes everywhere you look. The welcoming mudroom area ...
MLS # :
X13833716City :
St. ThomasProperty Type :
Single FamilyTitle :
FreeholdBasement :
Full (Unfinished)Parking :
No GarageLot Size :
32 ft x 120 ftLot Area :
32 x 120 FTHeating/Cooling :
Forced air Natural gas / Central air conditioningDays on Market :
1 days
23 Maple Street. St. Thomas, ON
$435,000
Photo Gallery
Google Maps
Listed by Saker Realty Corporation
1 Bedroom Properties 2 Bedroom Properties 3 Bedroom Properties 4+ Bedroom Properties Homes for sale in Hamilton Homes for sale in Windsor Homes for sale in St. Thomas Homes for sale in London Homes for sale in Kitchener Homes for sale in Niagara Falls Homes for sale in Burlington Homes for sale in Waterloo For sale under $300,000 For sale under $400,000 For sale under $500,000 For sale under $600,000 For sale under $700,000