30 Pear Tree Avenue.
St. Thomas, ON
$489,900
2 Bedrooms
1 + 1 Bathrooms
1100 SQ/FT
1 Stories
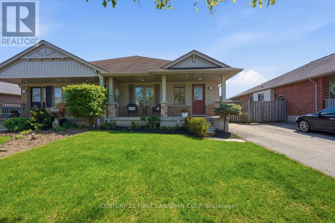
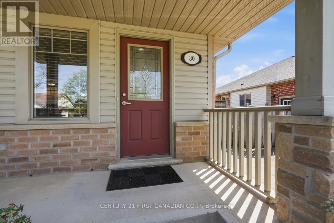
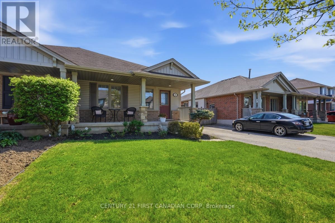
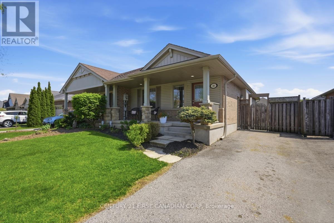
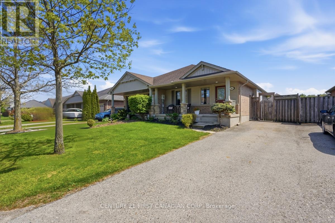
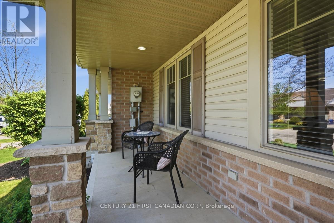
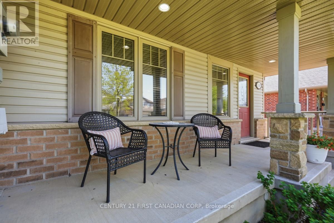
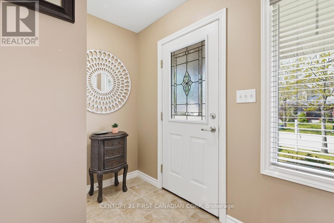
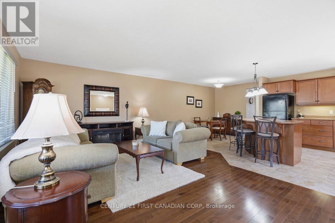
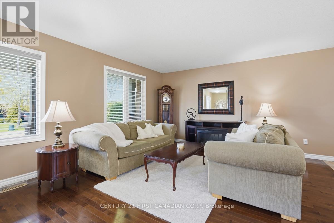
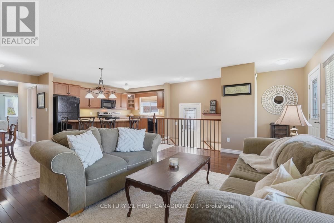
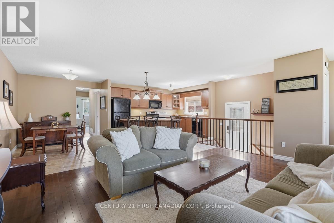
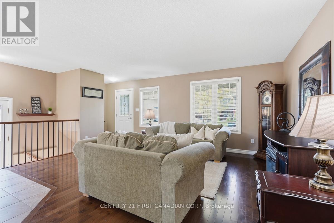
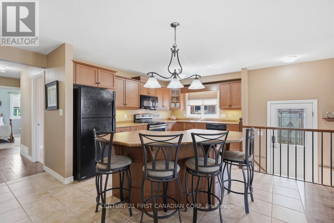
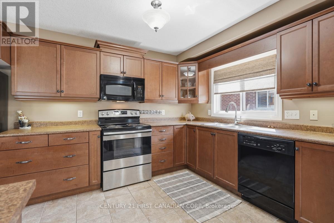
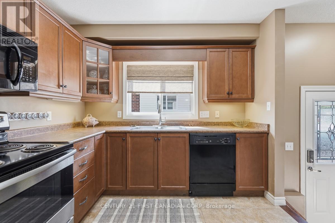
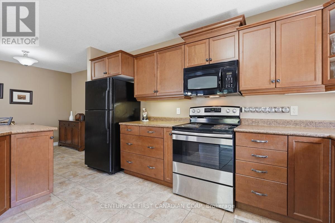
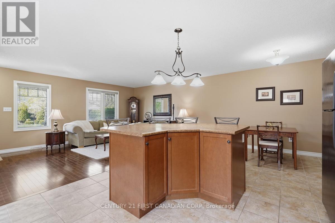
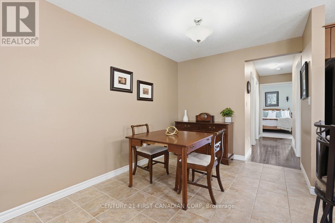
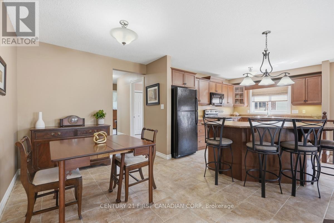
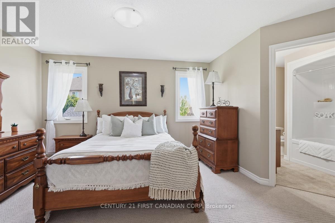
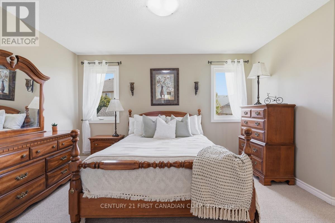
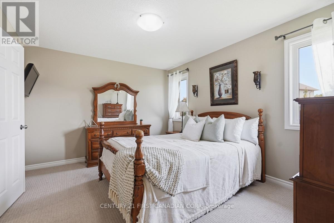
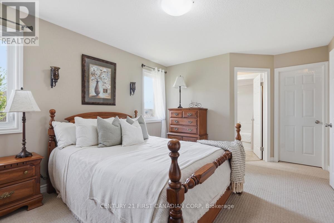
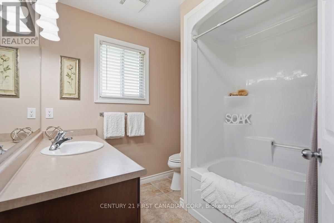
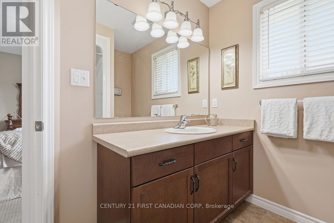
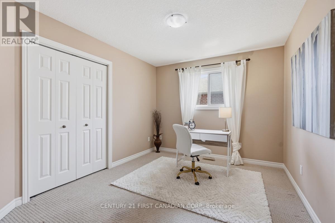
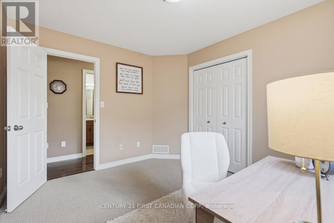
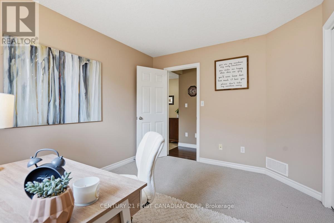
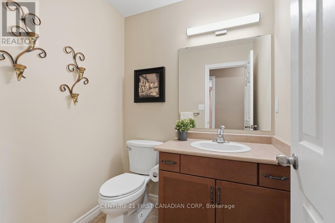
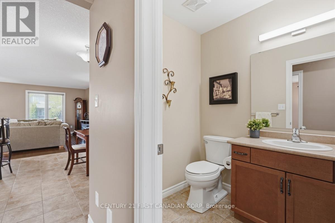
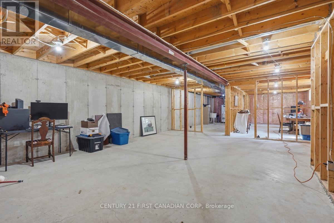
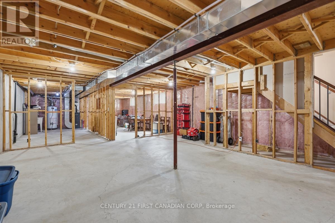
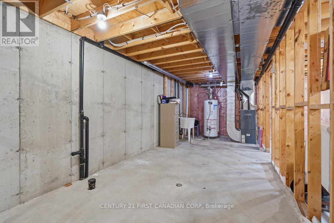
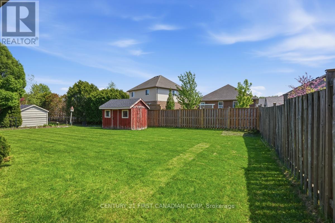
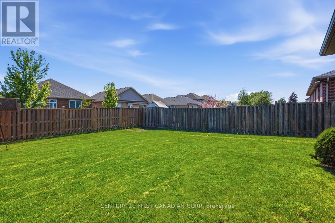
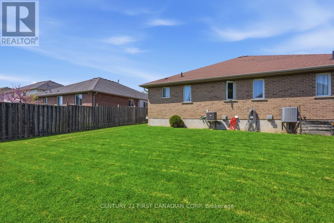
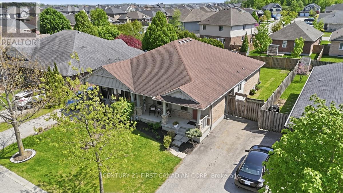
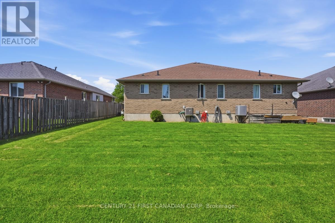
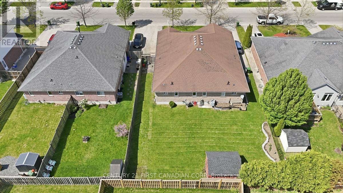
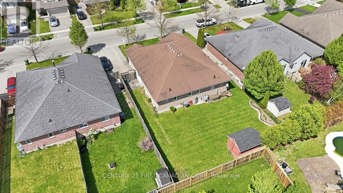
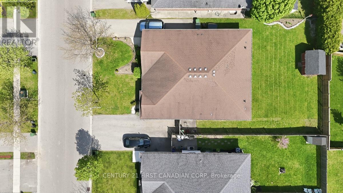
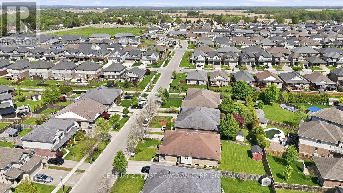
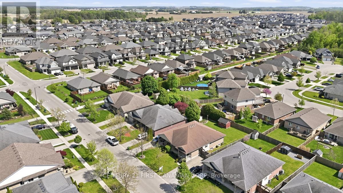
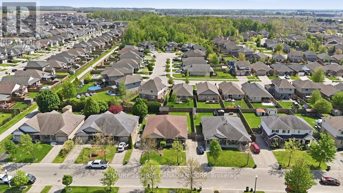
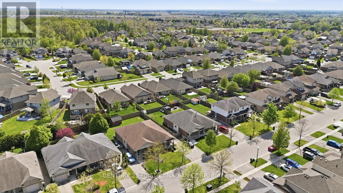
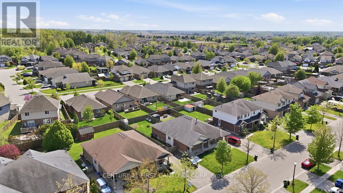
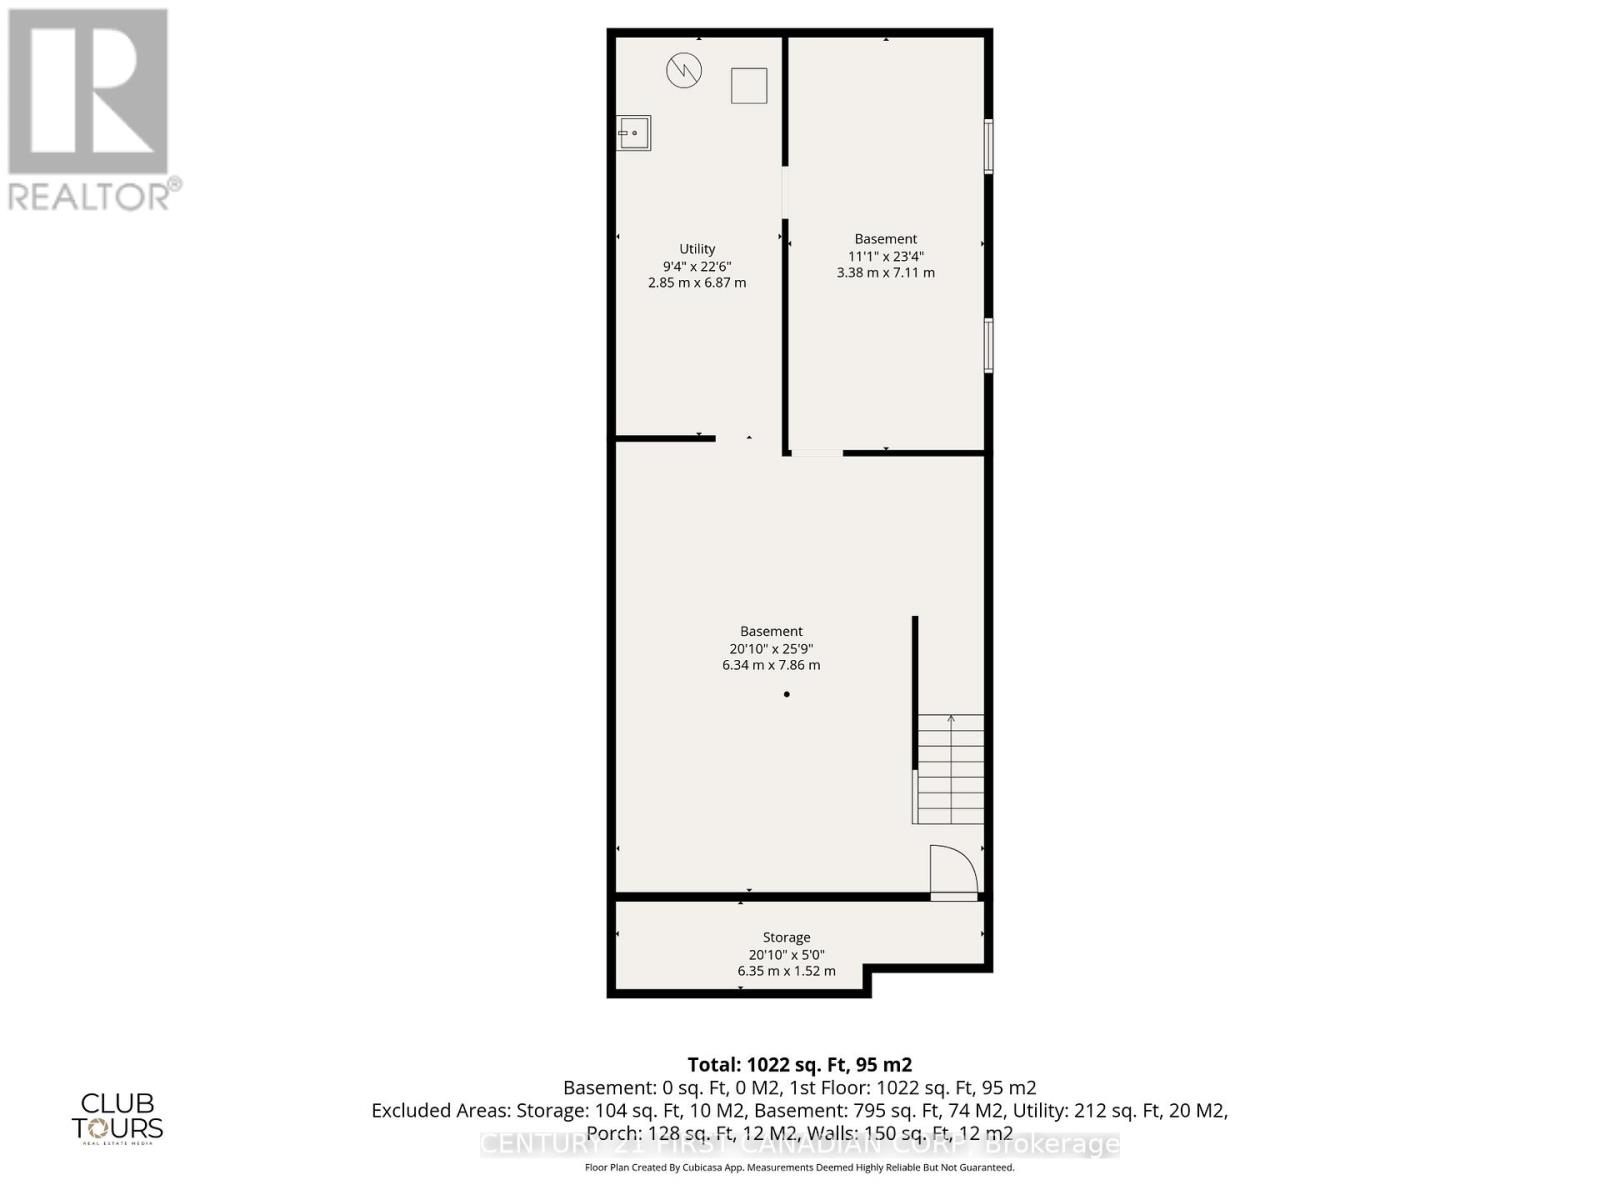
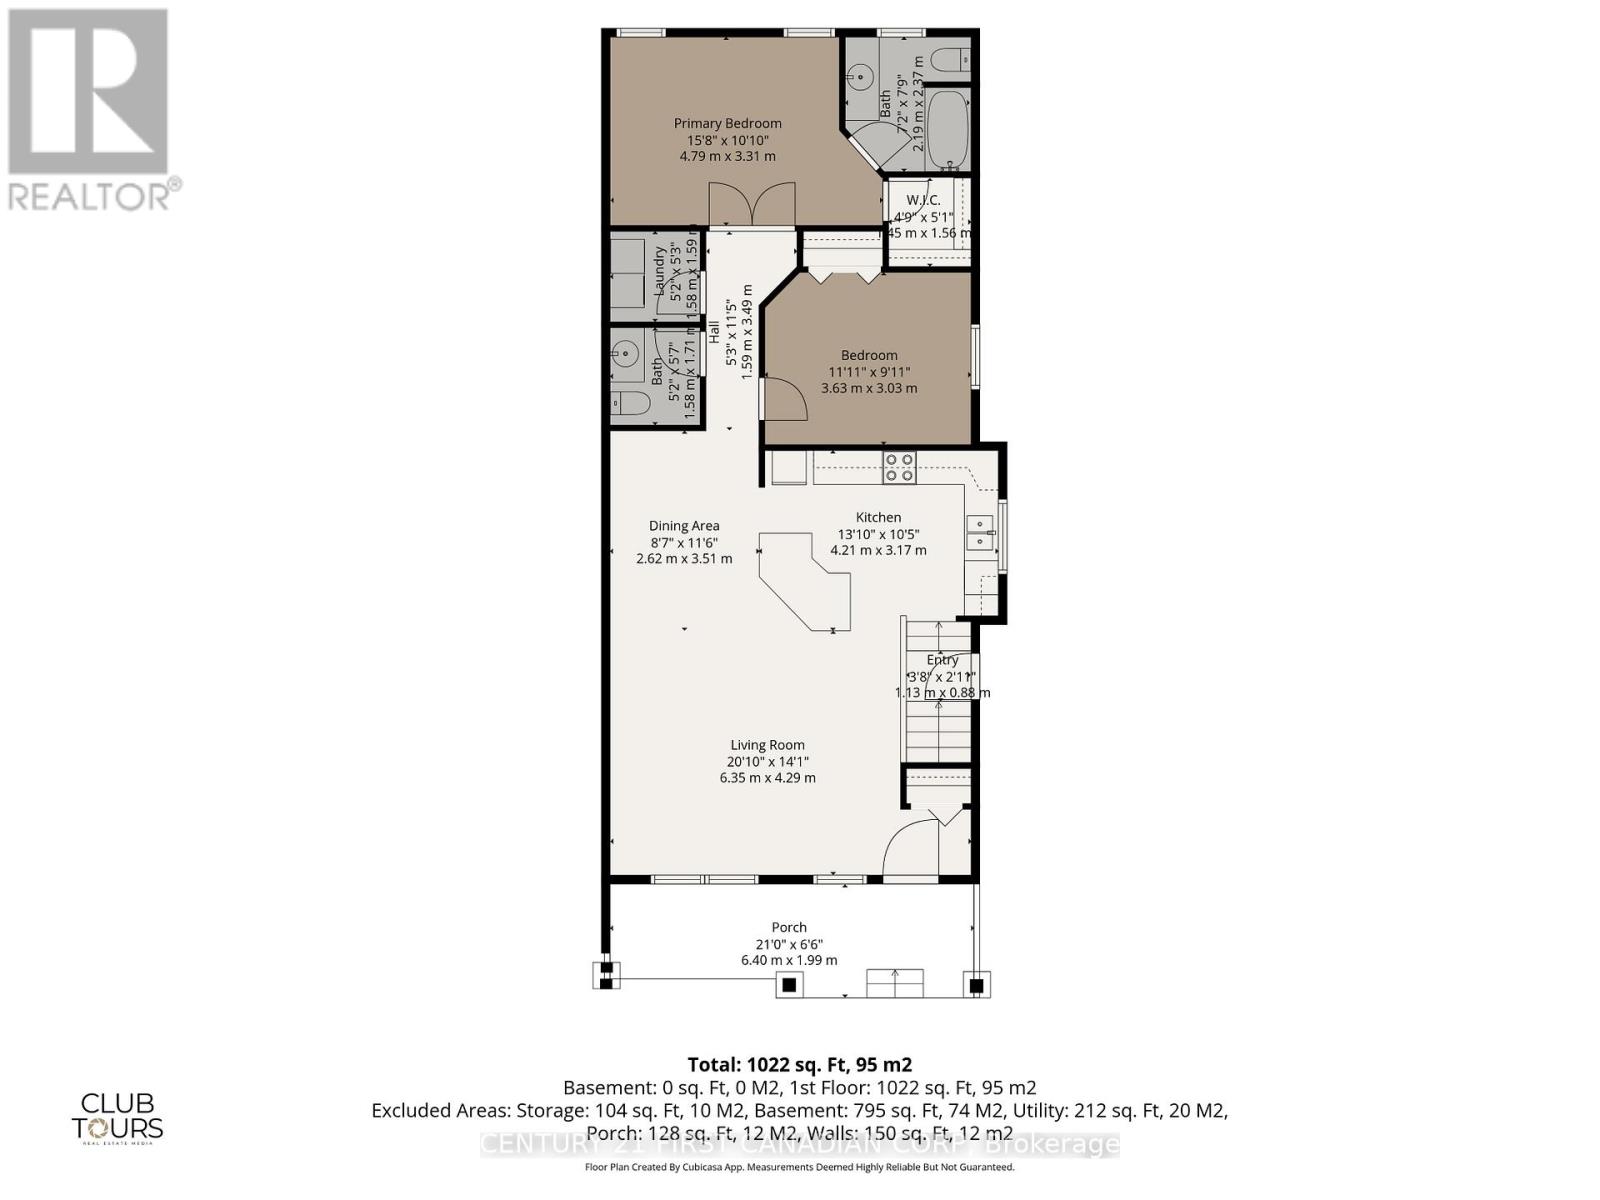
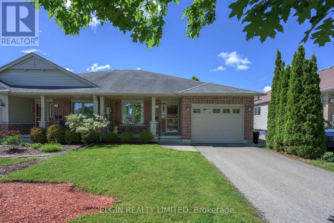
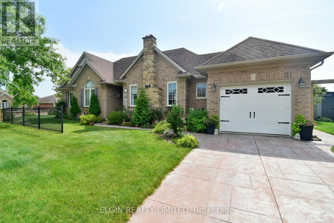
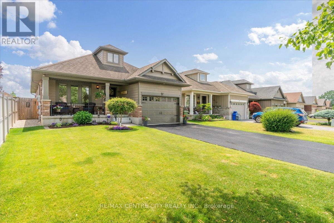
Easy bungalow living with room to grow. Welcome to 30 Pear Tree Avenue! Built by Hayhoe Homes, this beautifully maintained semi-detached bungalow offers a bright open-concept layout, comfortable main-floor living and exciting basement development potential in a desirable St. Thomas neighbourhood. Whether you're buying your first home or ready to downsize, you'll appreciate the thoughtful layout and inviting finishes. The kitchen flows seamlessly into the dining and living areas, creating a welcoming space for everyday living and entertaining. Hardwood flooring brings warmth to the living room, while upgraded bedroom carpeting adds comfort underfoot. The spacious primary suite is a relaxing retreat, complete with a walk-in closet and a private 4-piece ensuite featuring a soaker tub. A convenient powder room adds everyday practicality, while central air conditioning installed in 2025 provides added comfort. Pride of ownership is evident throughout. The large unfinished basement offers plenty of room to expand. Framing is already completed and rough-ins are in place, providing a head start toward creating additional living space tailored to your needs. A convenient side entrance offers the potential to separate access to the lower level, adding flexibility to the home's layout. Outside, enjoy a partially fenced backyard with space to garden, unwind or spend time with family and friends. Nearby parks, schools, walking trails, shopping and everyday amenities make this a convenient place to call home, with London a short drive away and easy access to Highway 401. Comfort today and potential for tomorrow. Discover the possibilities at 30 Pear Tree Avenue! (id:58067)
Easy bungalow living with room to grow. Welcome to 30 Pear Tree Avenue! Built by Hayhoe Homes, this beautifully maintained semi-detached bungalow offers a bright open-concept layout, comfortable main-floor living and exciting basement development potential in a desirable St. Thomas neighbourhood. Whether you're buying your first home or ready to ...
MLS # :
X13872544City :
St. ThomasProperty Type :
Single FamilyStyle :
Bungalow HouseTitle :
FreeholdBasement :
FullParking :
No GarageLot Size :
33 ft x 114 ft ,9Lot Area :
33 x 114.8 FT|under 1/2 acreHeating/Cooling :
Forced air Natural gas / Central air conditioningDays on Market :
2 days
30 Pear Tree Avenue. St. Thomas, ON
$489,900
Photo Gallery
Google Maps
Listed by Century 21 First Canadian Corp
1 Bedroom Properties 2 Bedroom Properties 3 Bedroom Properties 4+ Bedroom Properties Homes for sale in Hamilton Homes for sale in Windsor Homes for sale in St. Thomas Homes for sale in London Homes for sale in Kitchener Homes for sale in Niagara Falls Homes for sale in Burlington Homes for sale in Waterloo For sale under $300,000 For sale under $400,000 For sale under $500,000 For sale under $600,000 For sale under $700,000