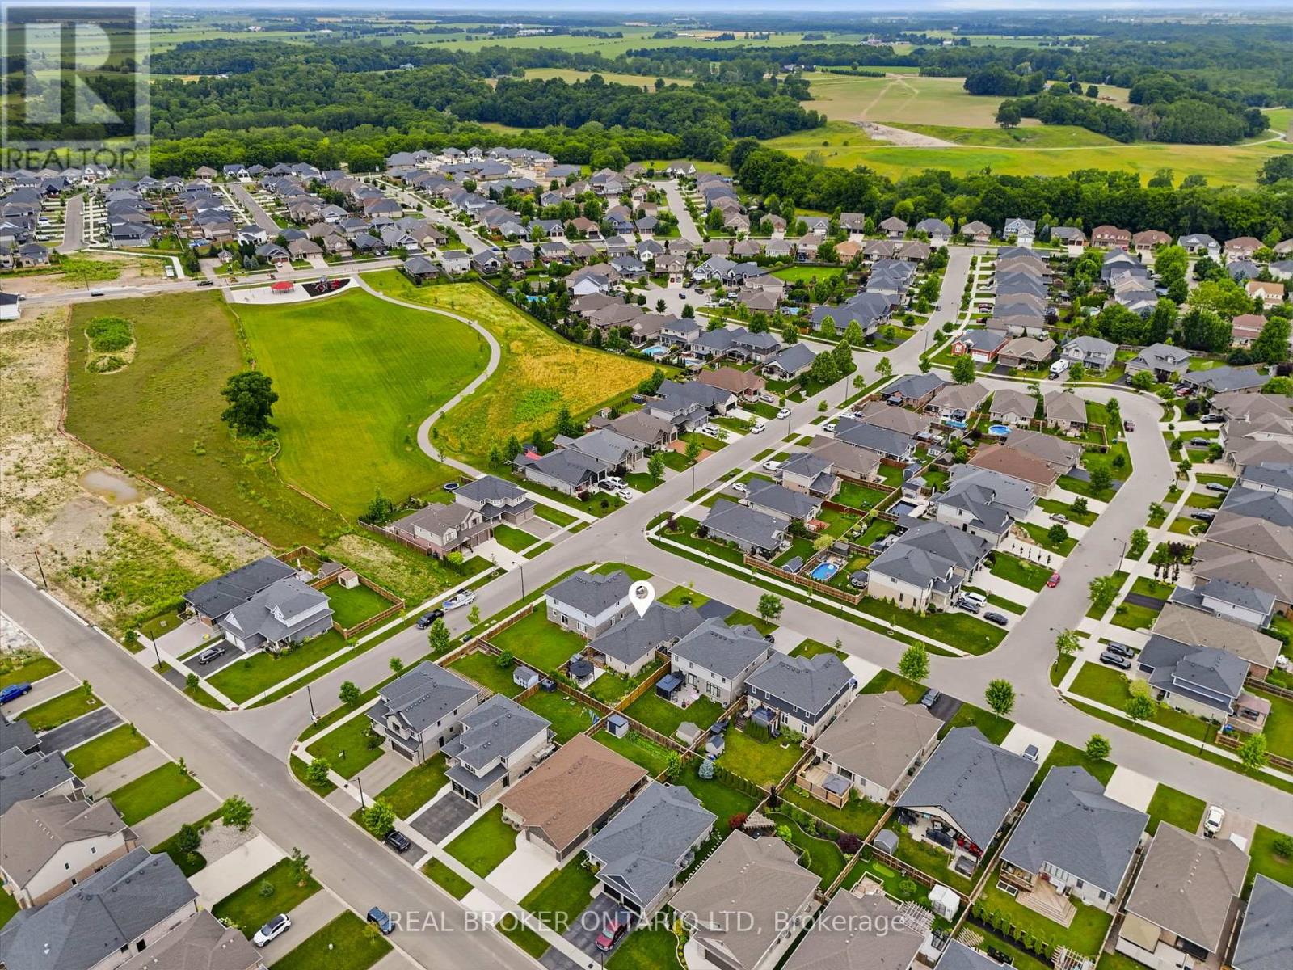
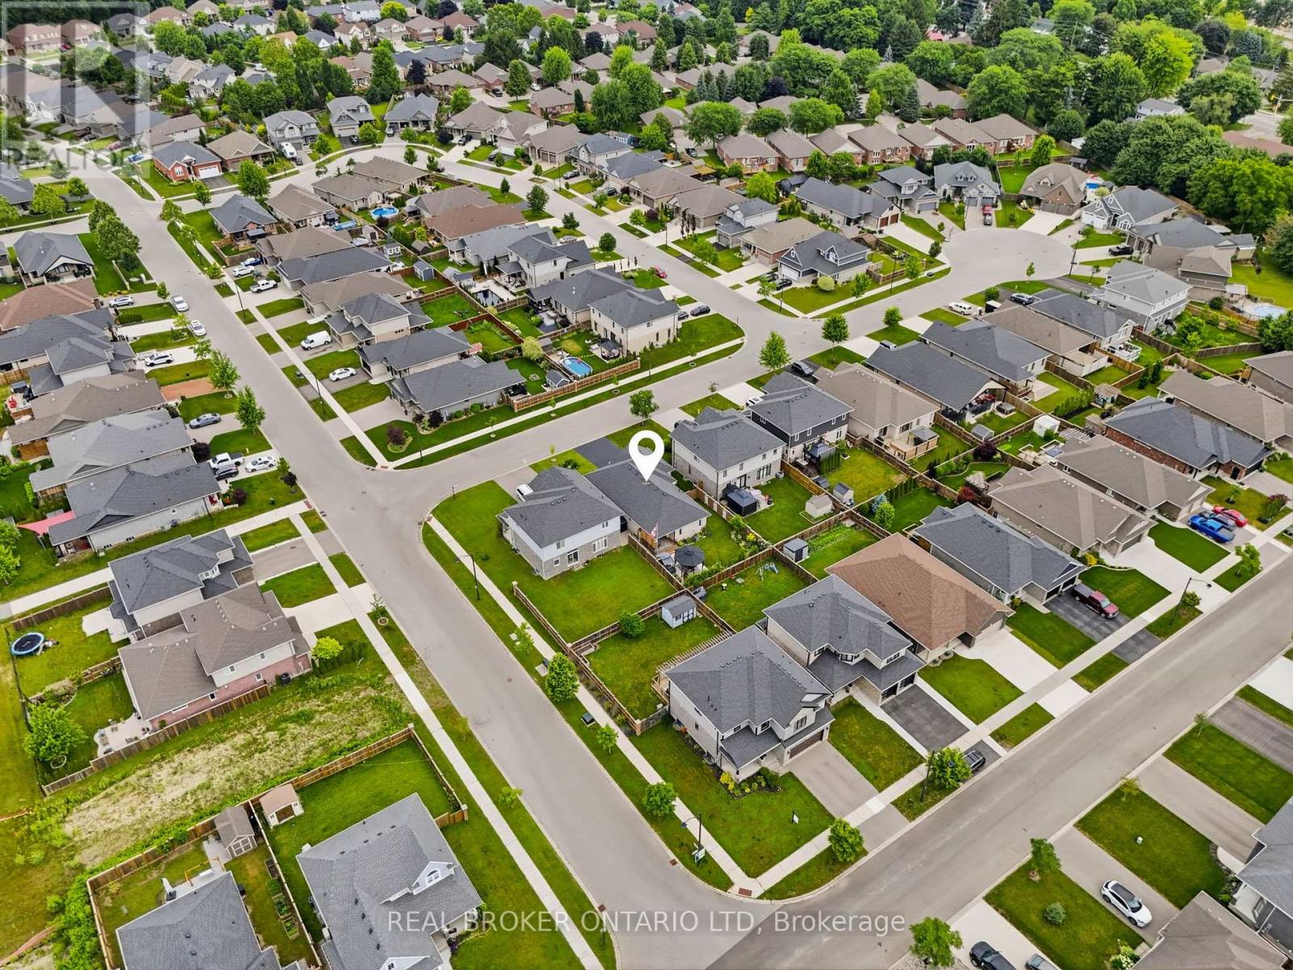
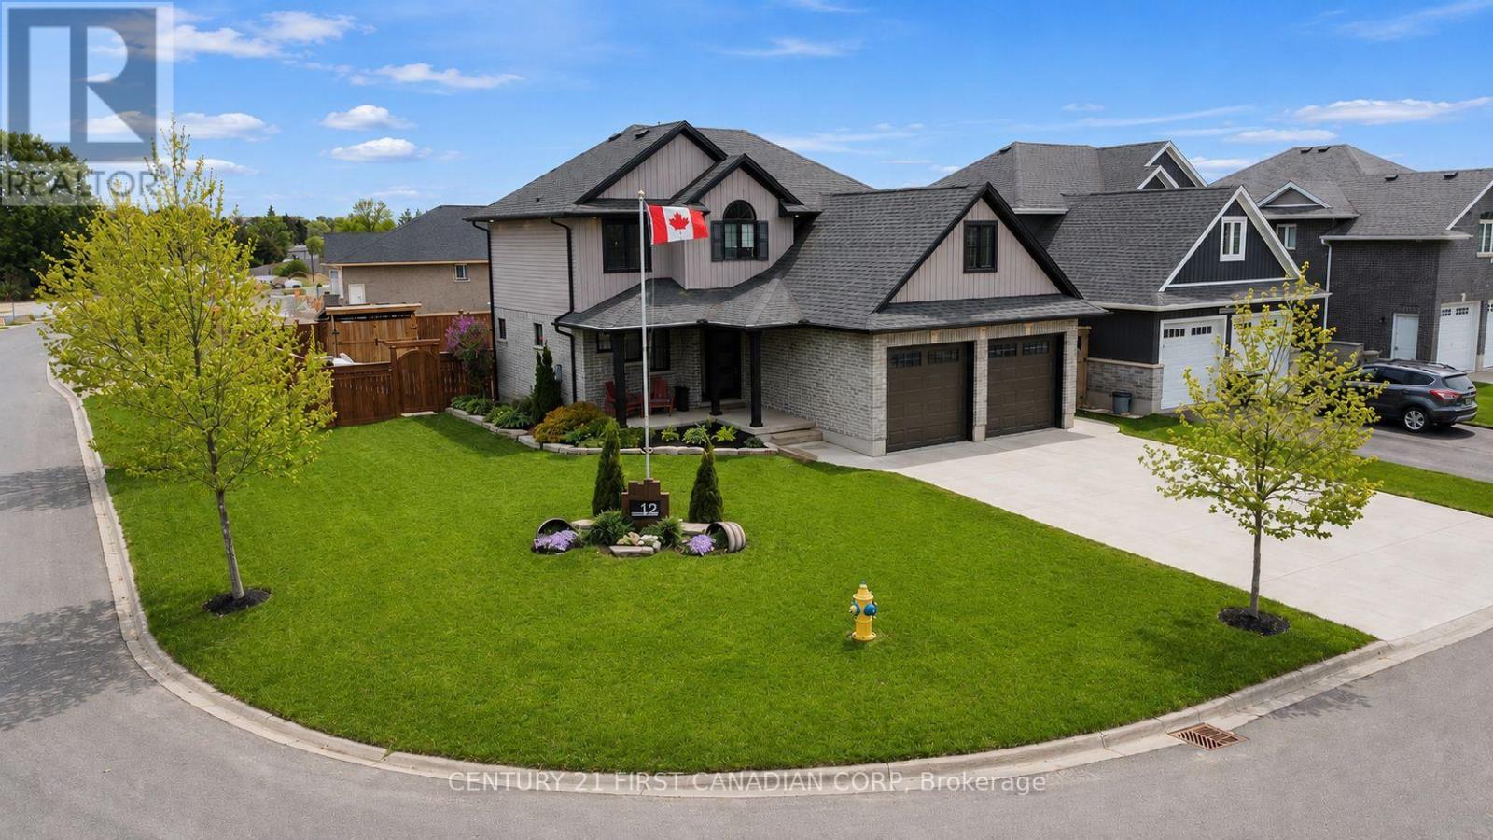
4 Doral Court.
St. Thomas, ON
$710,000
3 Bedrooms
2 + 1 Bathrooms
1100 SQ/FT
1 Stories
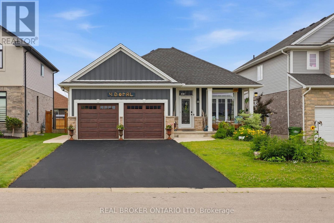
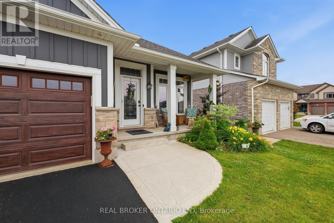
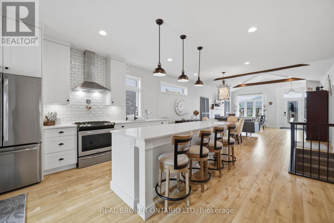
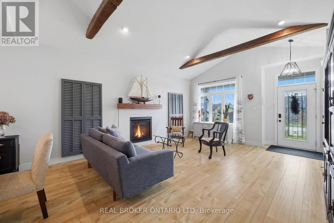
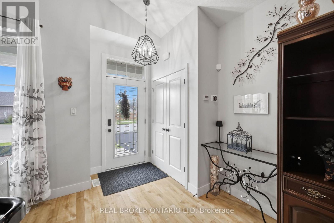
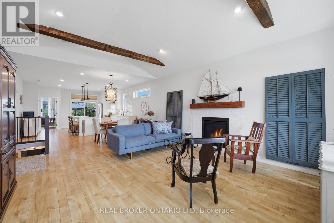
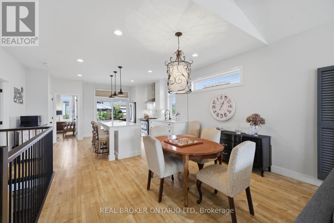
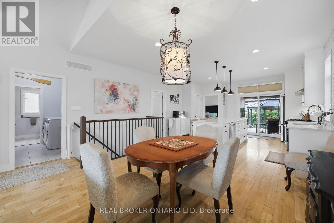
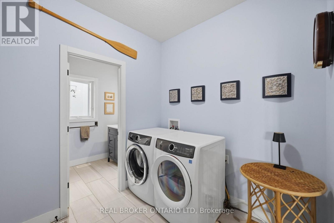
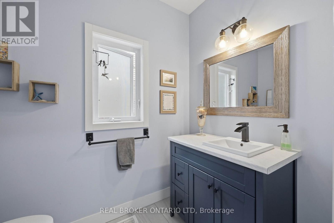
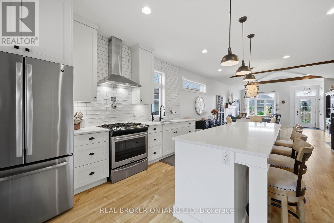
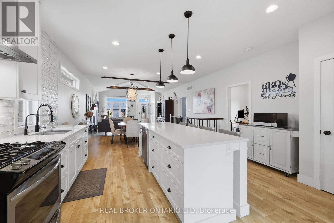
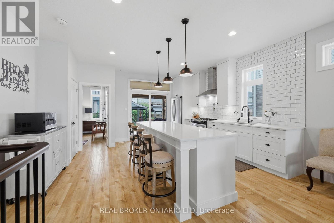
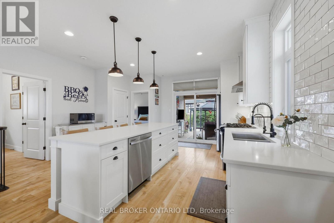
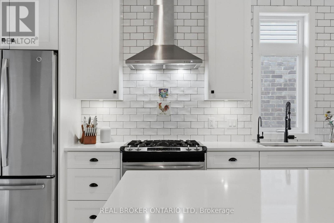
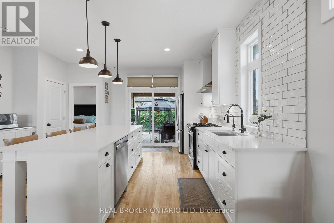
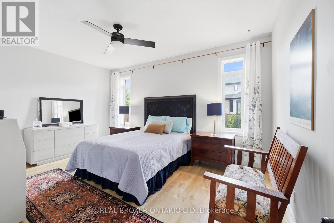
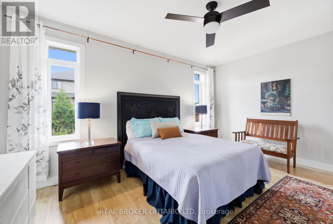
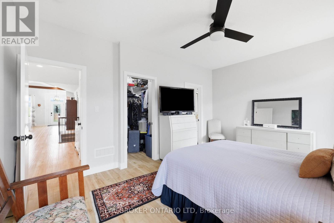
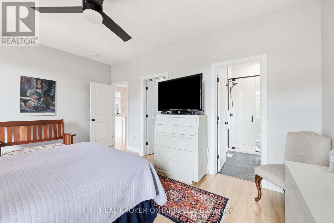
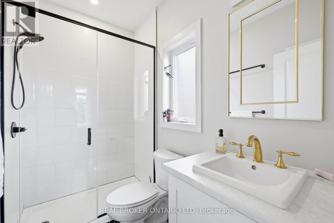
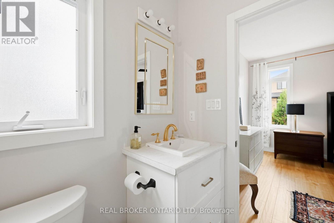
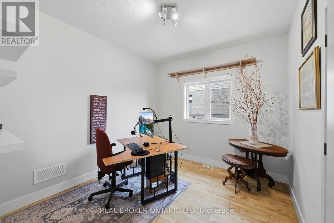
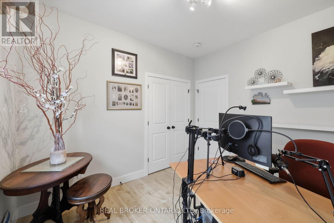
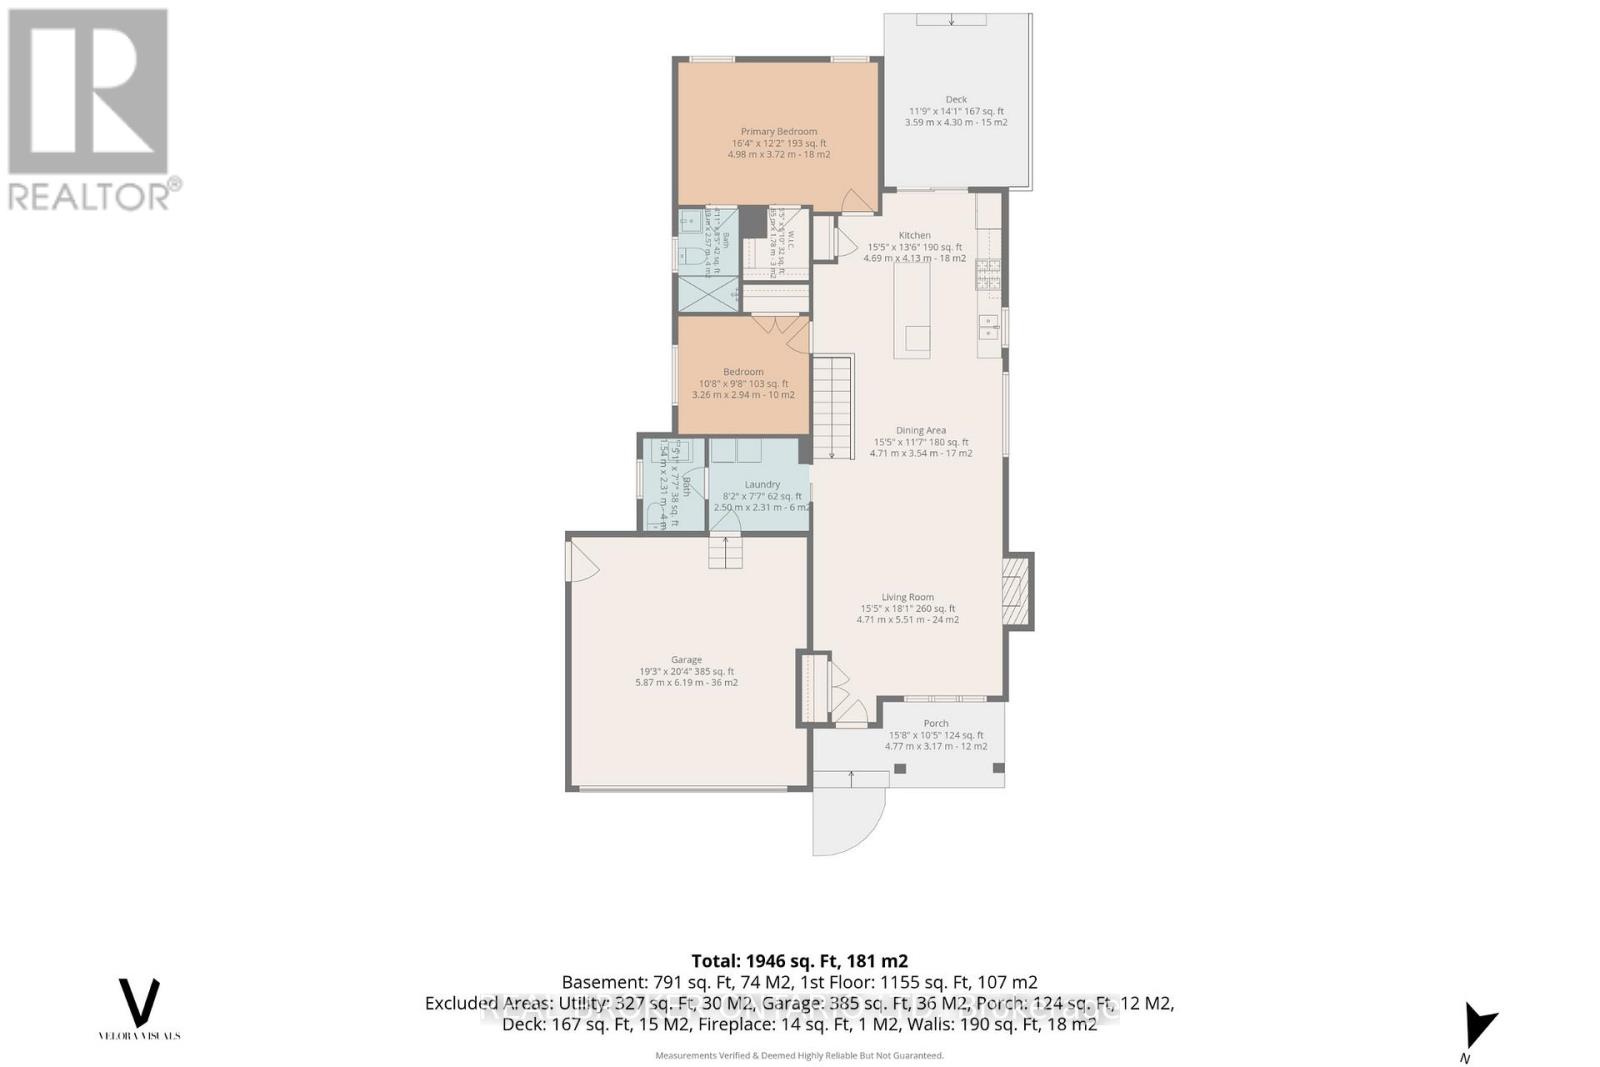
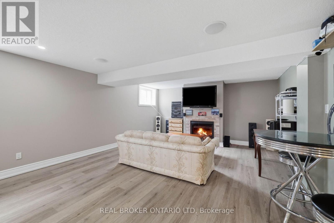
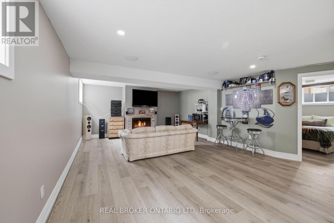
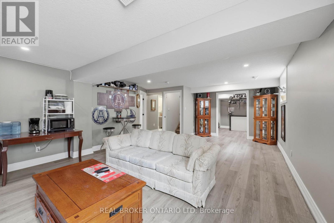
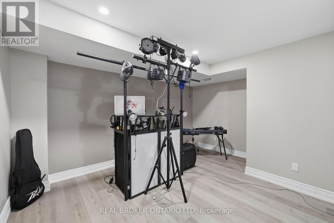
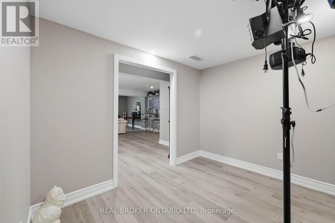
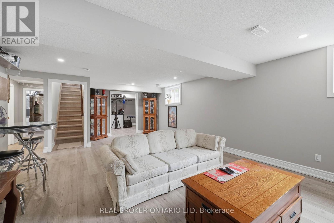
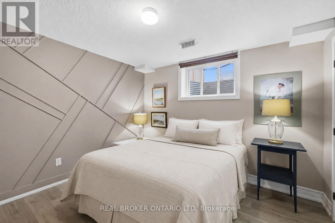
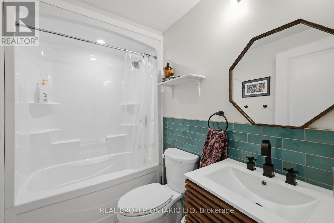
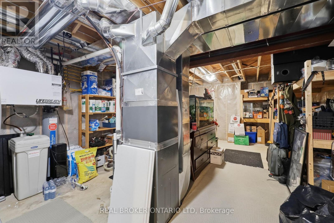
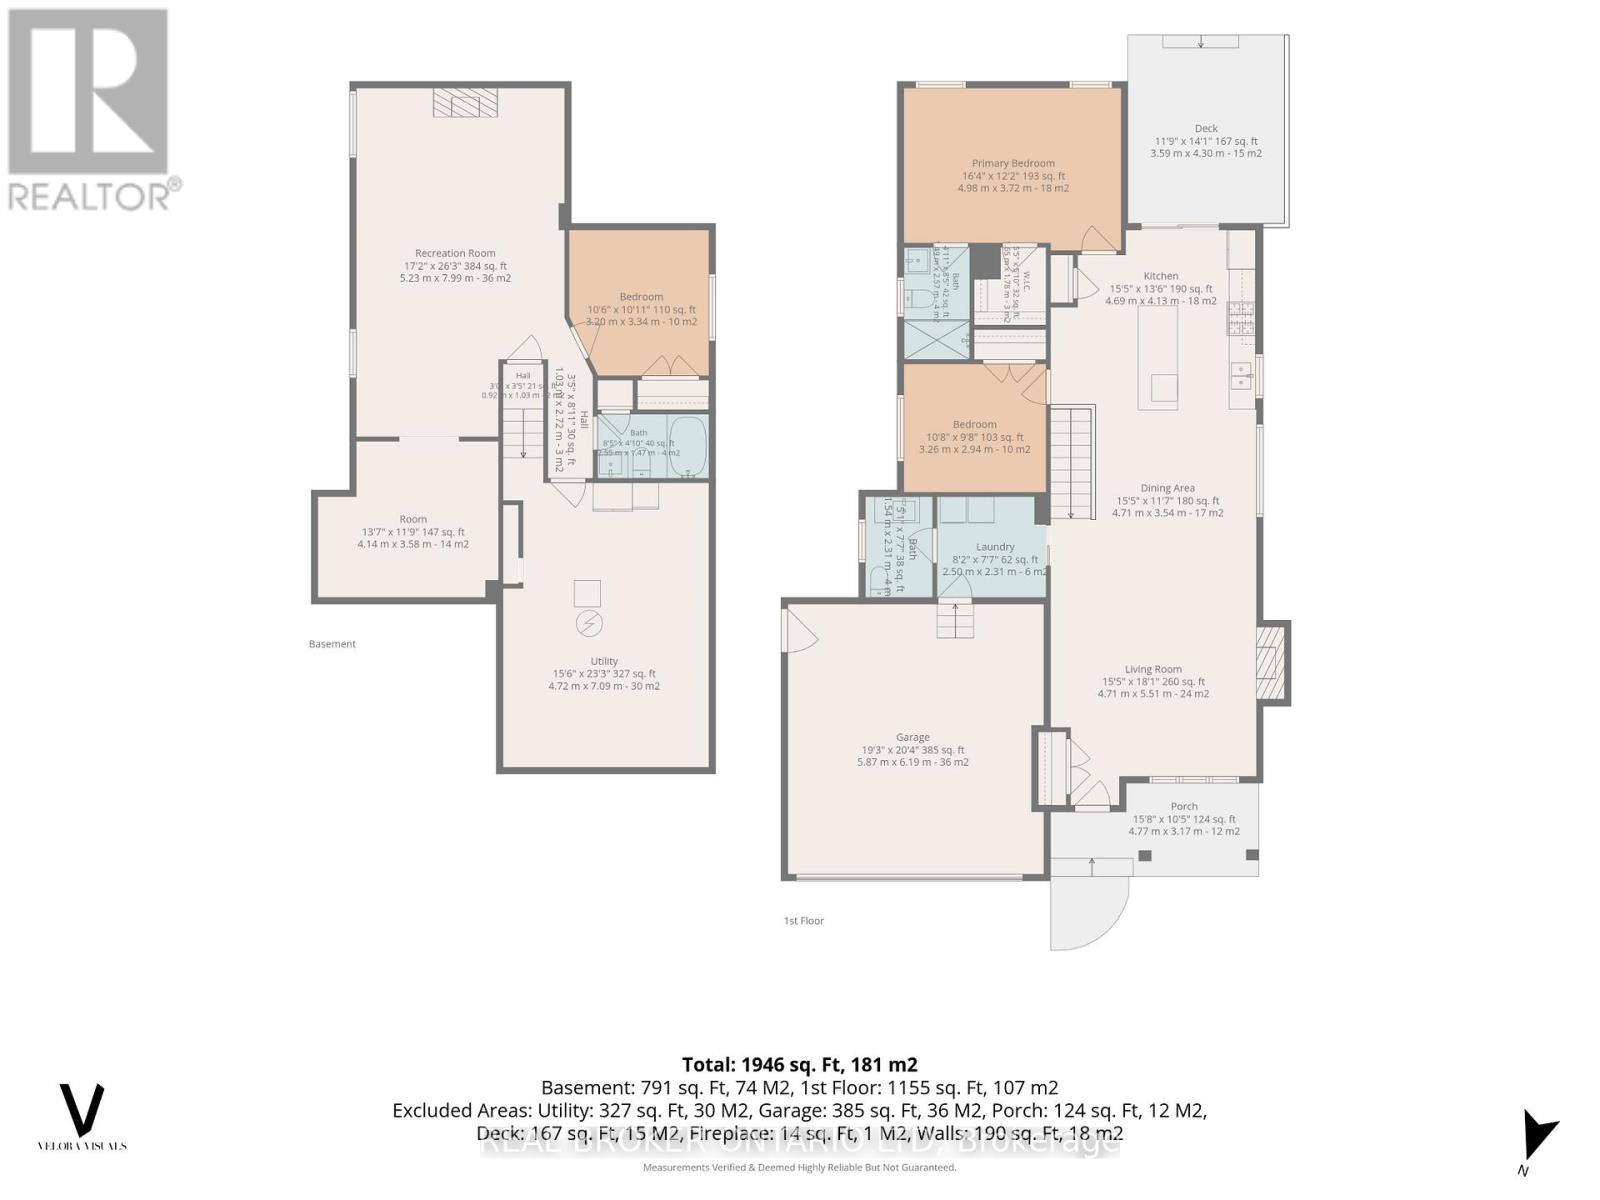
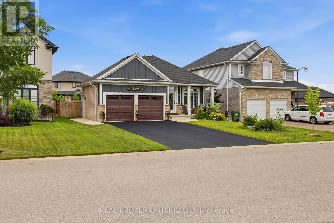
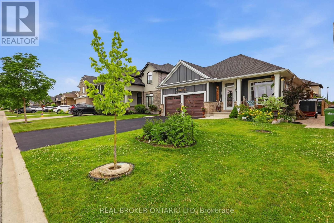
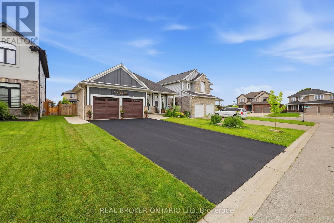
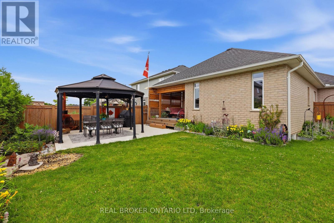
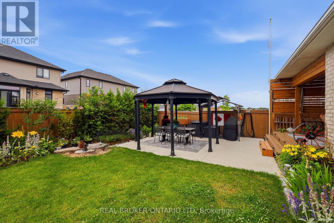
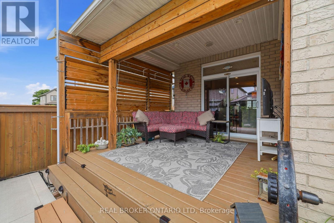
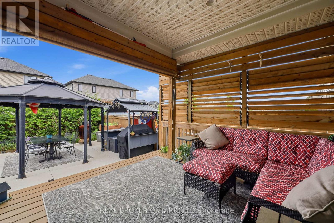
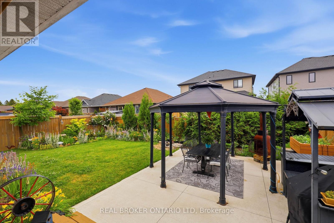
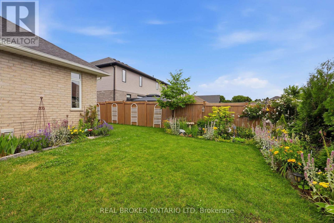
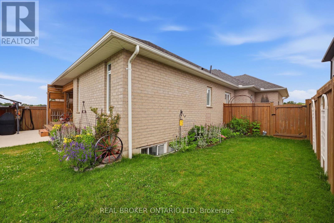
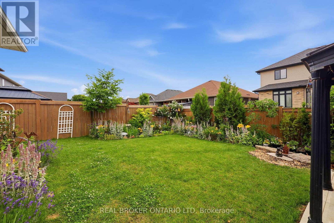
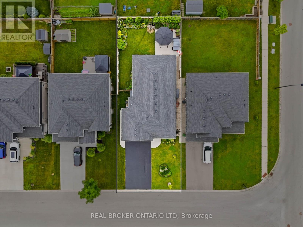
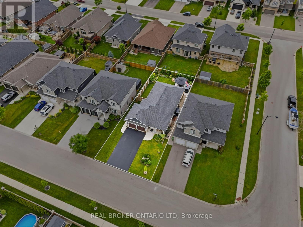
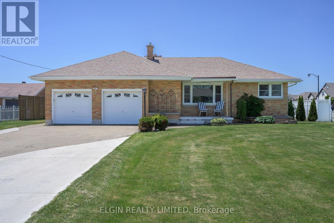
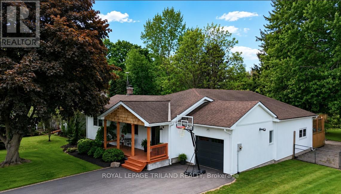
Some homes check the boxes. This one makes you want to stay awhile. Tucked away on a quiet court in Shaw Valley, this thoughtfully designed bungalow offers timeless finishes with everyday functionality. Step inside and you'll immediately be drawn to the vaulted great room where exposed custom beam work, a striking natural gas fireplace with a custom mantel, and walls of windows create the kind of space everyone naturally gathers in. The kitchen was built to be used, not just admired, with ceiling height cabinetry, a large island with plenty of seating, stainless steel appliances including a brand new dishwasher, and a dining area that opens directly onto the covered rear deck. Out back, enjoy a private retreat with a large concrete patio, pergola dining area, mature gardens, and wide concrete walkways with paving stone accents for easy maintenance. The main floor offers two generous bedrooms, including a spacious primary suite with a walk in closet and three piece ensuite, plus an oversized mudroom with laundry, a two piece powder room, and direct access to the attached two car garage. Downstairs, the refreshed lower level features new flooring, trim, and paint, with two large egress windows filling the family room with natural light and a third oversized egress window in the lower bedroom. A second natural gas fireplace, beautifully finished four piece bathroom, oversized storage and mechanical room, plus a versatile bonus room for a home office, workshop, fitness room, or hobby space complete the lower level. Finished with timeless flooring throughout the main floor, a stone, brick, and Hardie Board exterior, and located just minutes from schools, shopping, parks, trails, and Lake Margaret, this is the kind of bungalow that's becoming harder to find and is easily admired. Ready for your next move in St. Thomas! (id:58067)
Some homes check the boxes. This one makes you want to stay awhile. Tucked away on a quiet court in Shaw Valley, this thoughtfully designed bungalow offers timeless finishes with everyday functionality. Step inside and you'll immediately be drawn to the vaulted great room where exposed custom beam work, a striking natural gas fireplace with a ...
MLS # :
X13531686City :
St. ThomasProperty Type :
Single FamilyStyle :
Bungalow HouseTitle :
FreeholdBasement :
N/A (Finished)Lot Size :
49 ft ,4 i x 115 ft ,2Lot Area :
49.4 x 115.2 FTHeating/Cooling :
Forced air Natural gas / Central air conditioningDays on Market :
2 days
1 Bedroom Properties 2 Bedroom Properties 3 Bedroom Properties 4+ Bedroom Properties Homes for sale in Hamilton Homes for sale in Windsor Homes for sale in St. Thomas Homes for sale in London Homes for sale in Kitchener Homes for sale in Niagara Falls Homes for sale in Burlington Homes for sale in Waterloo For sale under $300,000 For sale under $400,000 For sale under $500,000 For sale under $600,000 For sale under $700,000