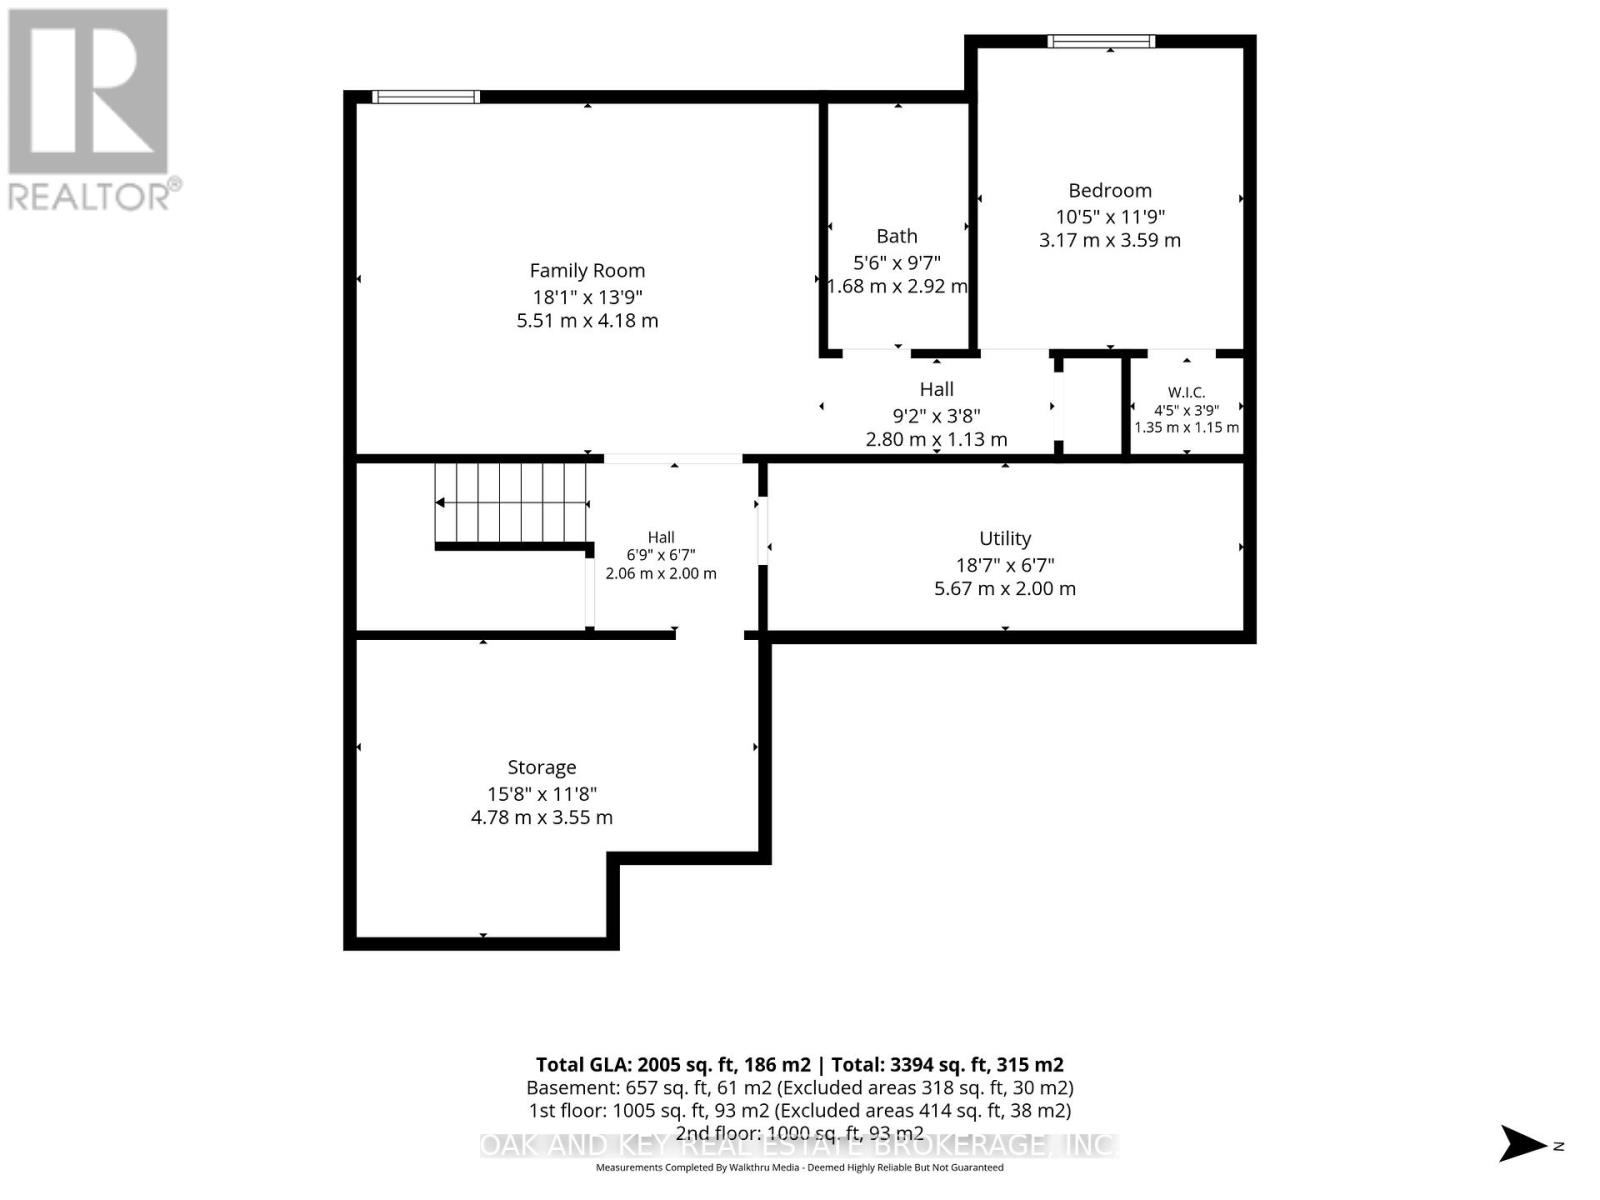
48 Ambrosia Path.
St. Thomas, ON
$765,000
5 Bedrooms
3 + 1 Bathrooms
2000 SQ/FT
2 Stories
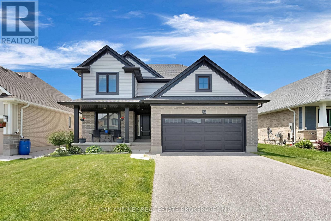
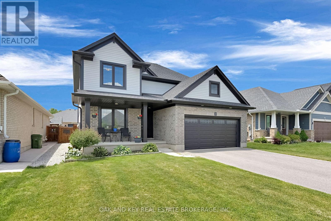
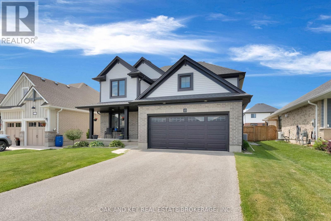
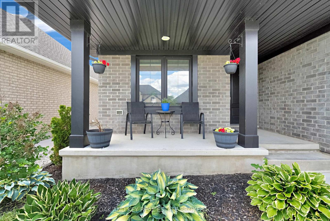
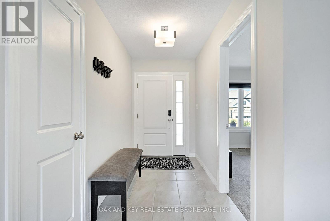
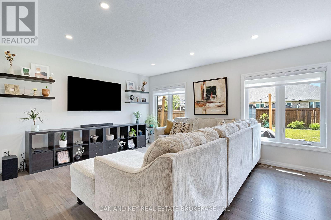
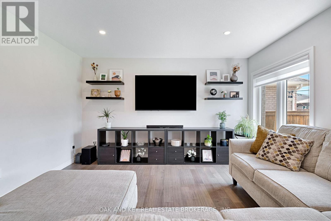
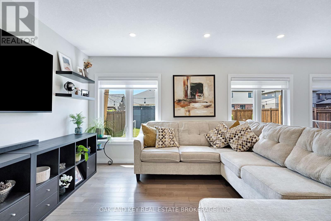
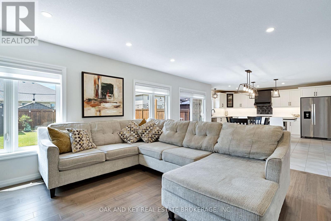
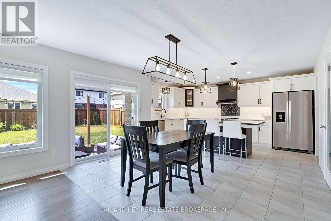
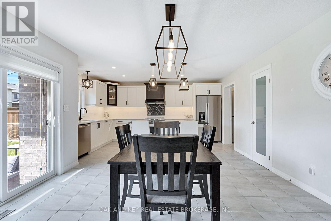
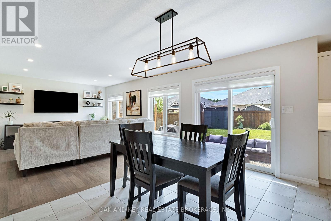
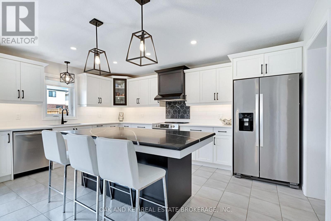
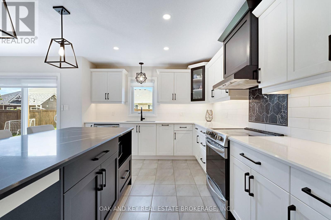
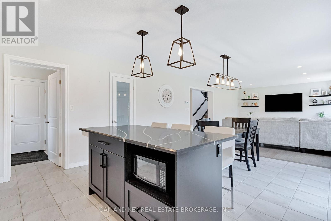
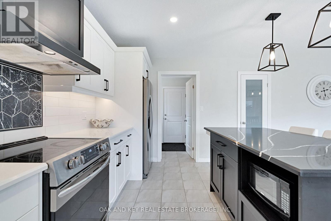
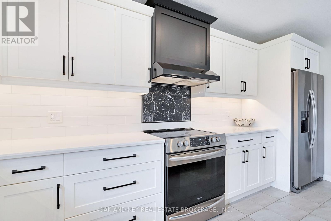
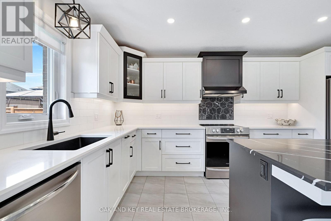
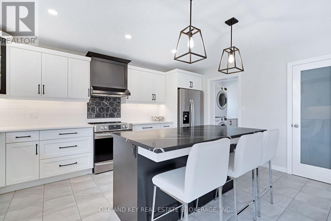
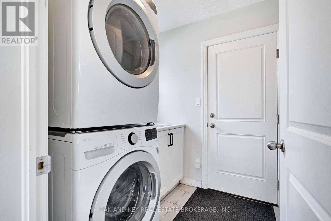
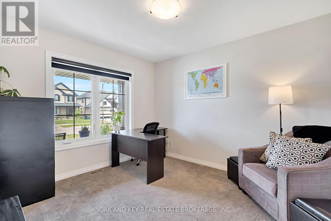
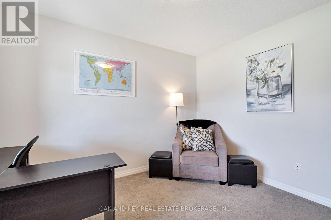
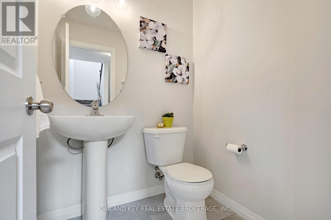
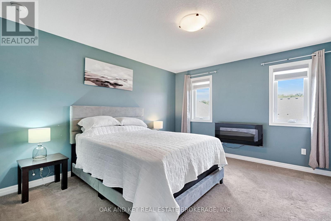
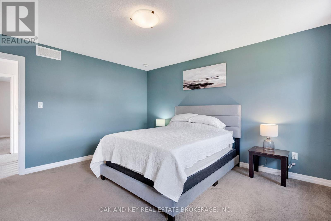
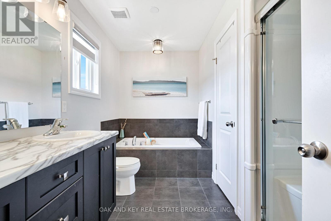
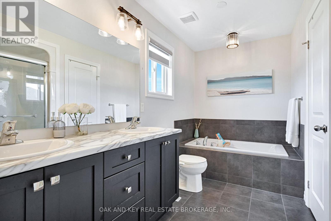
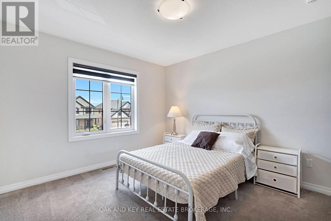
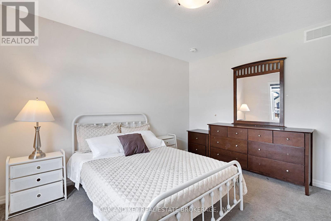
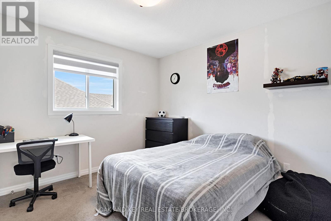
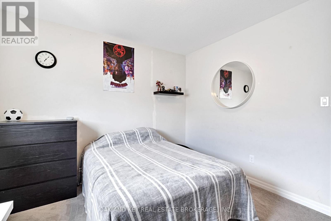
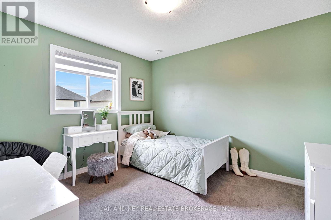
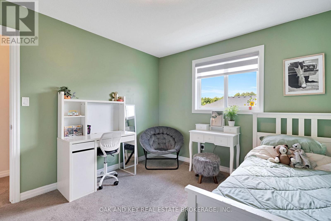
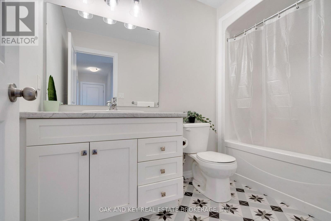
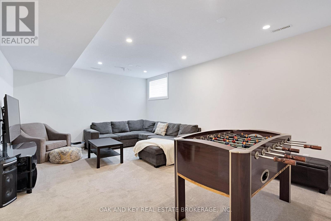
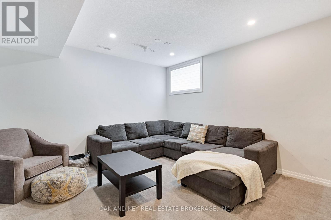
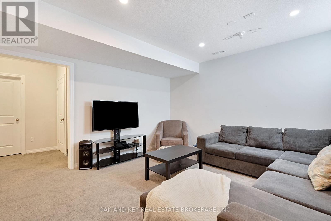
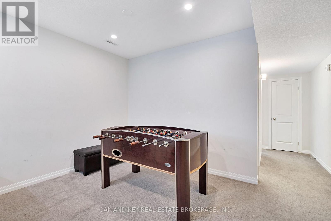
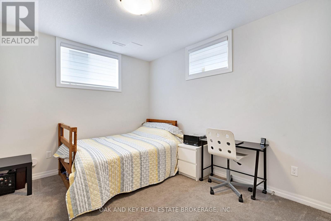
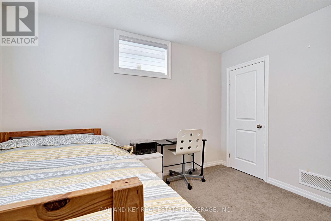
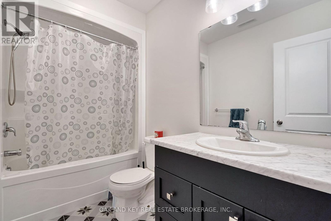
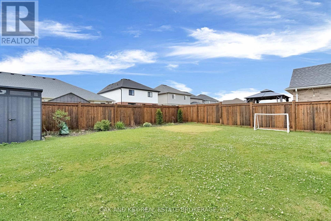
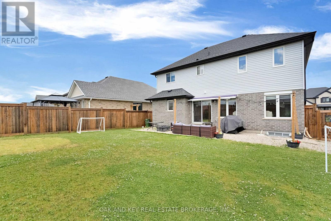
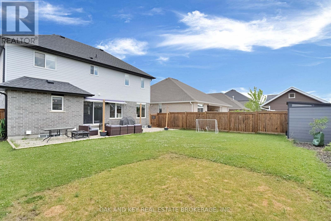
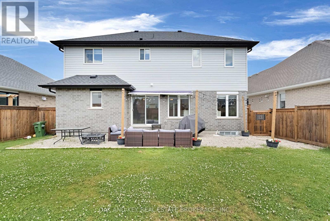
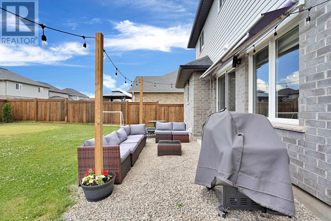
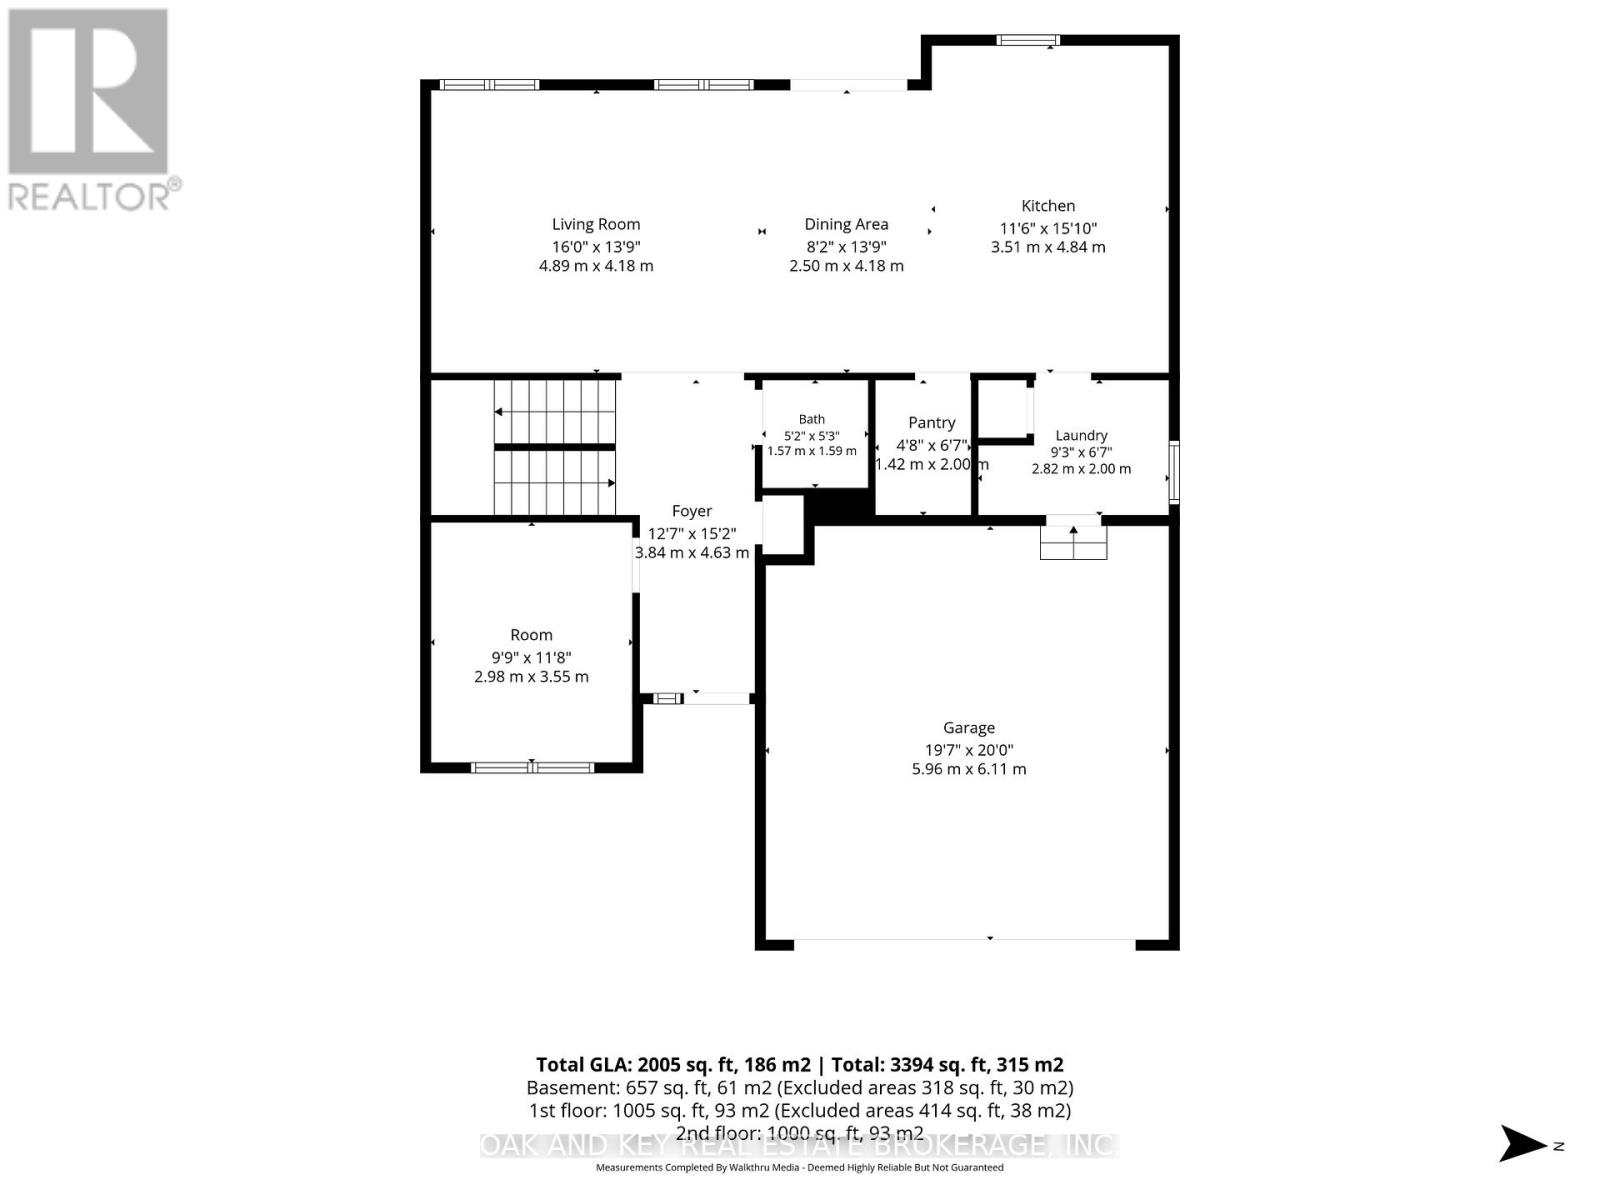
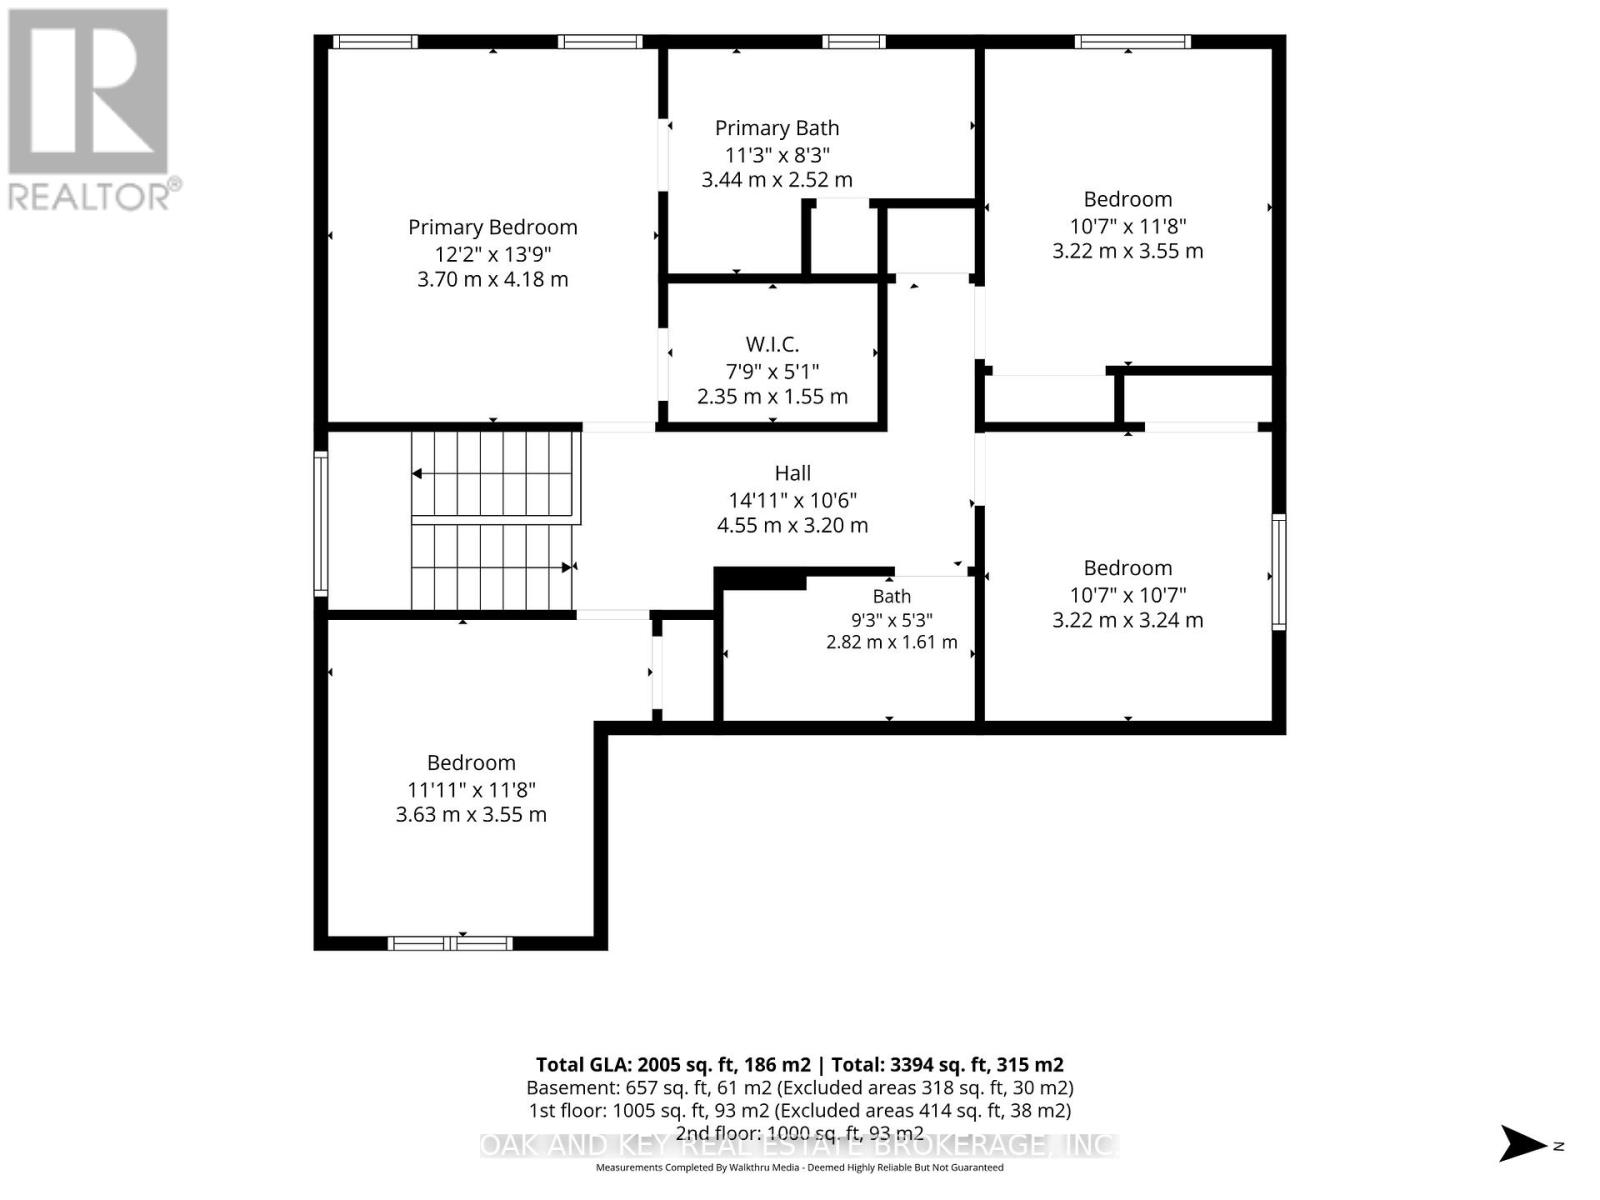
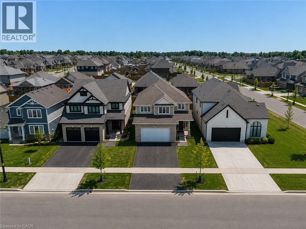
Welcome to 48 Ambrosia Path, a beautifully appointed 5-bedroom, 4-bathroom family home built in 2020, offering over 2,500 sq. ft. of finished living space in one of St. Thomas's sought-after newer neighbourhoods. Designed with modern family living in mind, the home features a dedicated main-floor office, ideal for working from home or creating a quiet study space, along with convenient main-floor laundry. The bright and inviting open-concept layout is highlighted by a stunning kitchen featuring quartz countertops, a large centre island with seating, stainless steel appliances, and plenty of cabinetry. The kitchen flows effortlessly into the dining and living areas, creating the perfect setting for everyday life and entertaining. Upstairs, the spacious primary suite offers an ensuite featuring double sinks, a soaker tub, and a separate shower. The additional bedrooms provide plenty of space for a growing family, guests, or additional work-from-home needs. The finished lower level adds even more versatile living space, perfect for a family room, recreation area, home gym, media room, or playroom. Step outside to the fully fenced backyard, offering plenty of room for children, pets, and summer gatherings. Additional features include an attached two-car garage with an electrical outlet for EV charging and an owned on-demand water heater for added convenience and efficiency. Ideally located close to parks, walking trails, schools, shopping, and everyday amenities, this family-friendly neighbourhood also provides convenient access to London and Highway 401, making it a great option for commuters. Move-in ready and filled with desirable features, 48 Ambrosia Path is ready to welcome its next owners. (id:58067)
Welcome to 48 Ambrosia Path, a beautifully appointed 5-bedroom, 4-bathroom family home built in 2020, offering over 2,500 sq. ft. of finished living space in one of St. Thomas's sought-after newer neighbourhoods. Designed with modern family living in mind, the home features a dedicated main-floor office, ideal for working from home or creating a ...
MLS # :
X13649622City :
St. ThomasProperty Type :
Single FamilyTitle :
FreeholdBasement :
N/A (Finished)Lot Size :
15.24 m x 35 mLot Area :
15.2 x 35 MHeating/Cooling :
Forced air Natural gas / Central air conditioningDays on Market :
1 days
48 Ambrosia Path. St. Thomas, ON
$765,000
Photo Gallery
Google Maps
Listed by Oak And Key Real Estate
1 Bedroom Properties 2 Bedroom Properties 3 Bedroom Properties 4+ Bedroom Properties Homes for sale in Hamilton Homes for sale in Windsor Homes for sale in St. Thomas Homes for sale in London Homes for sale in Kitchener Homes for sale in Niagara Falls Homes for sale in Burlington Homes for sale in Waterloo For sale under $300,000 For sale under $400,000 For sale under $500,000 For sale under $600,000 For sale under $700,000