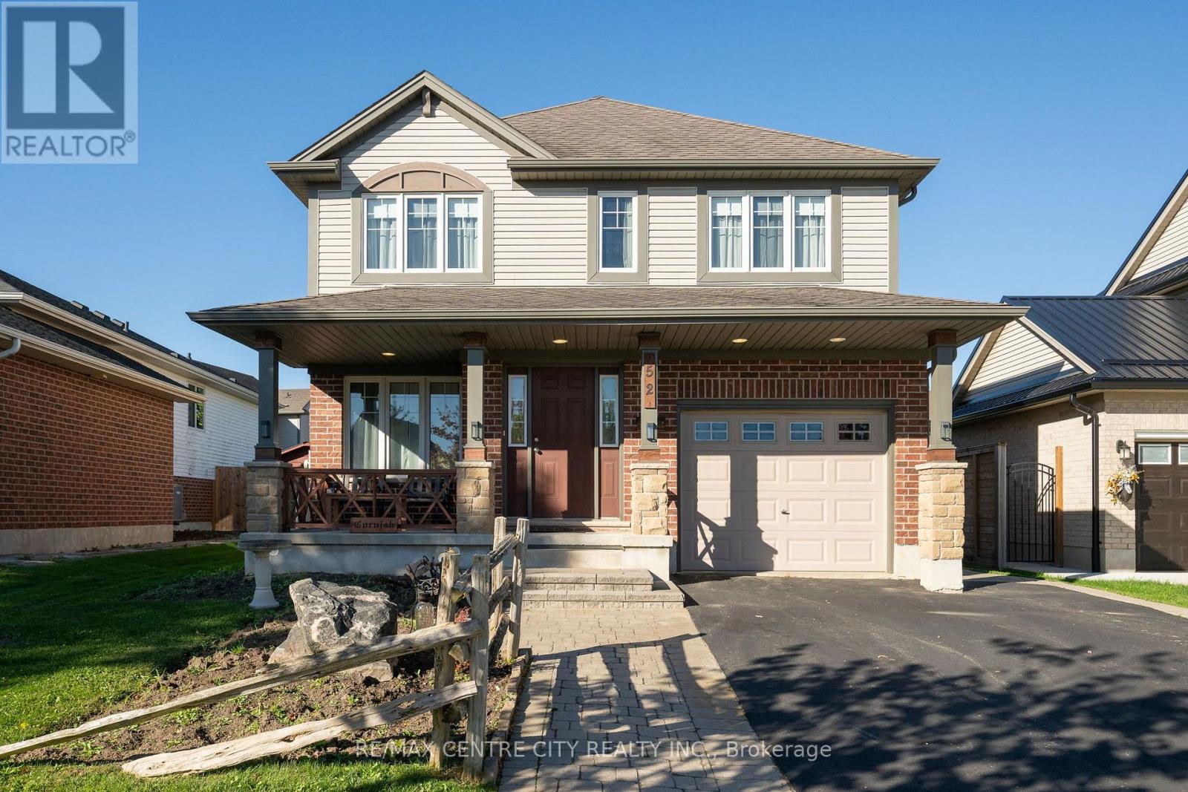
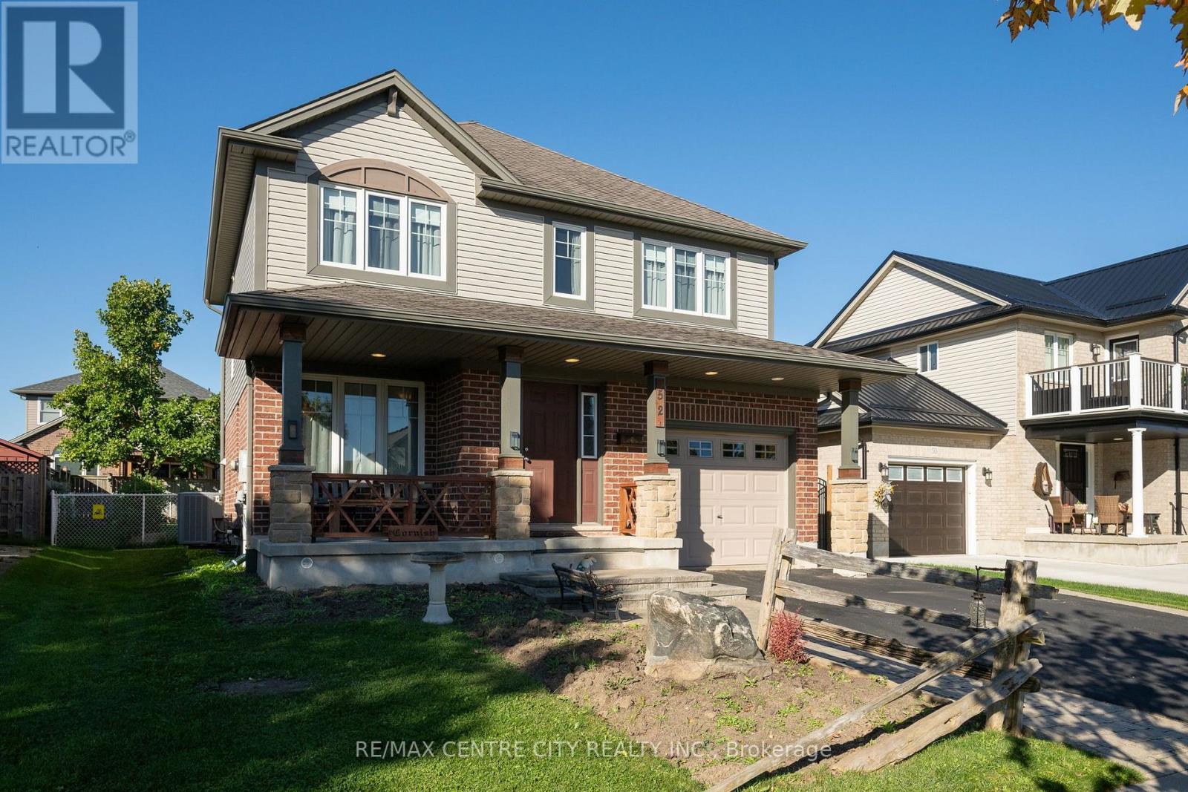
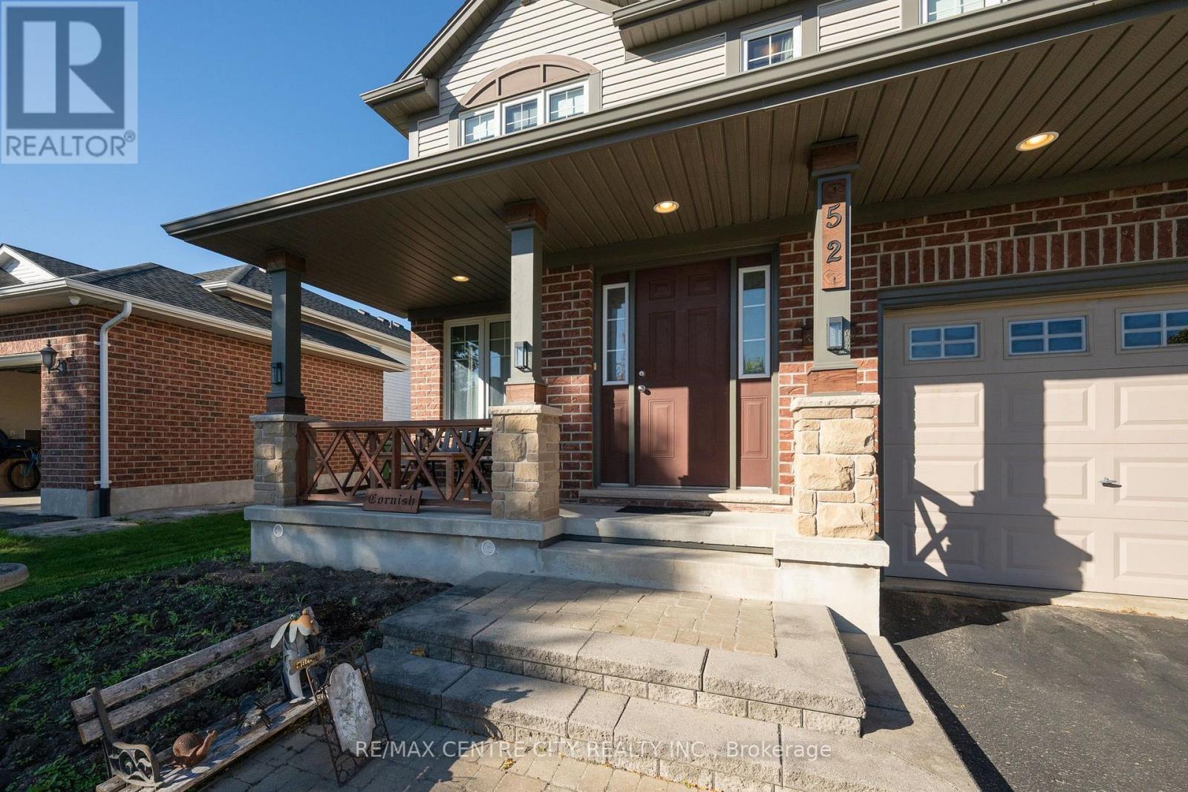
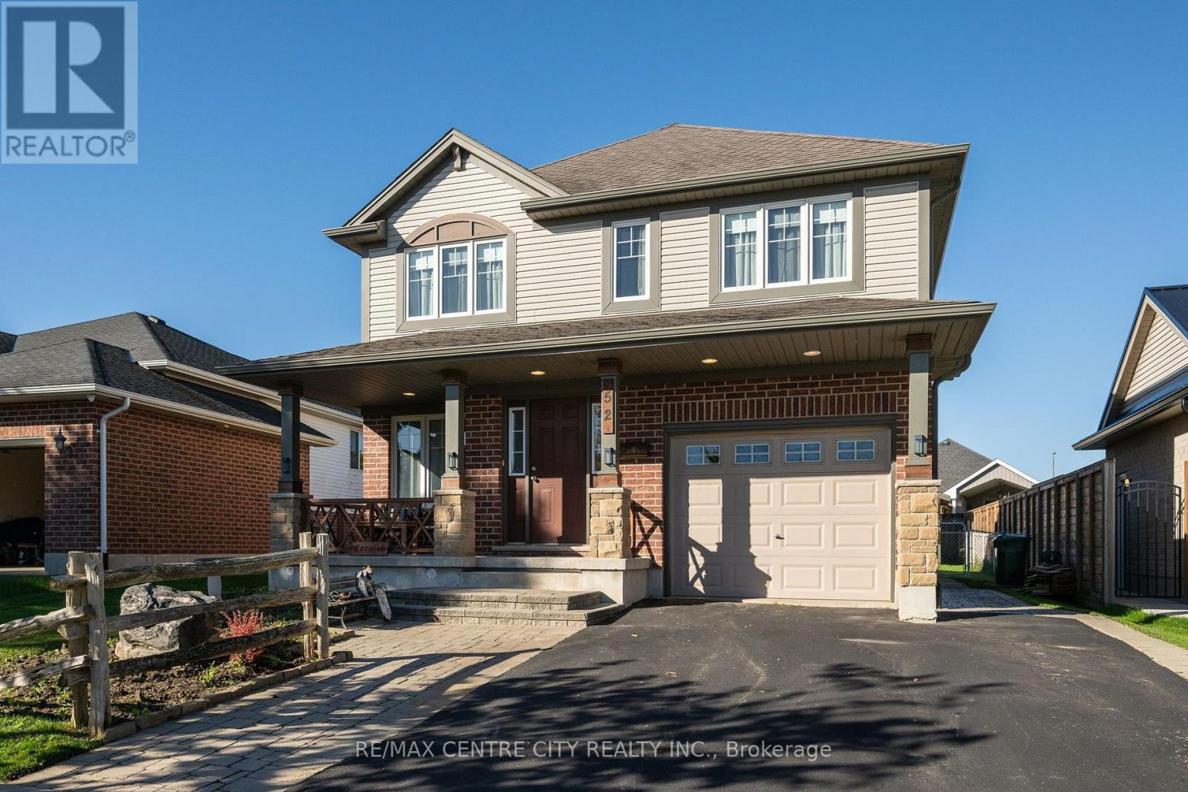
52 Pine Valley Drive.
St. Thomas, ON
$555,000
3 Bedrooms
2 + 1 Bathrooms
1100 SQ/FT
2 Stories
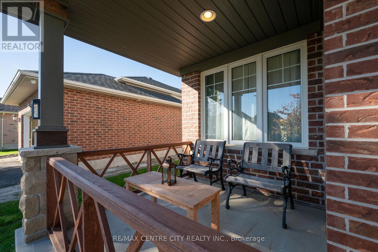
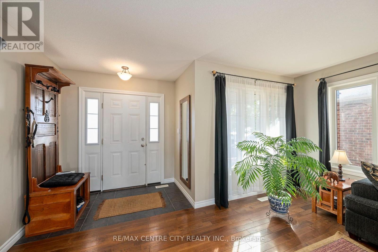
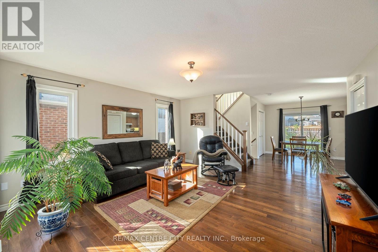
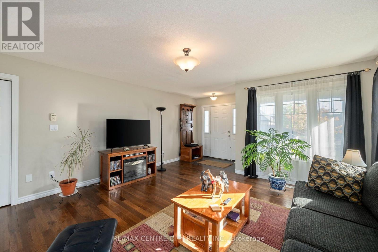
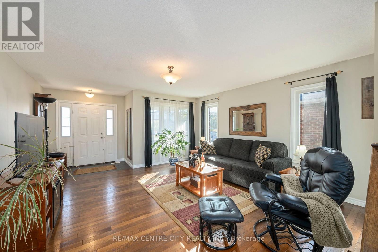
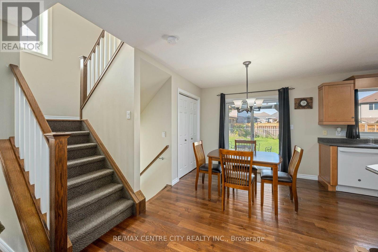
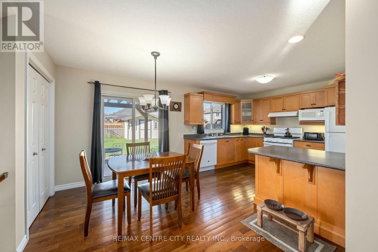
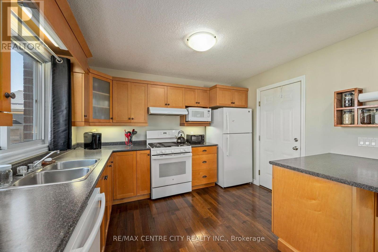
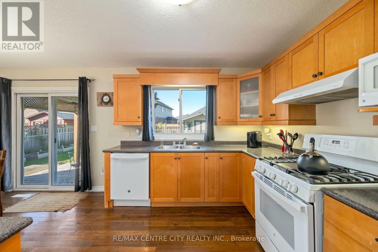
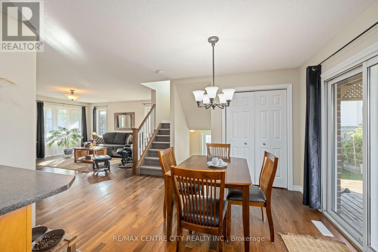
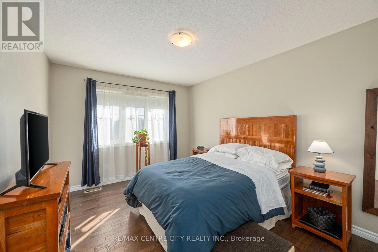
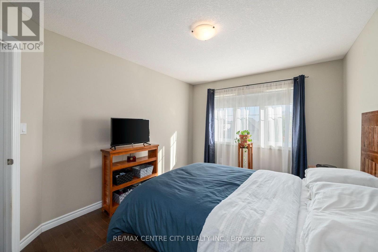
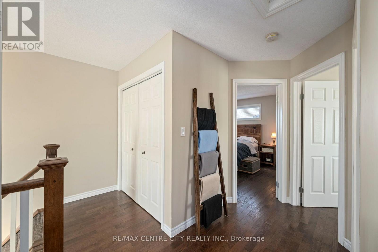
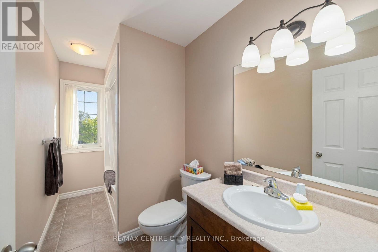
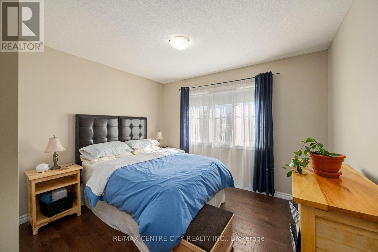
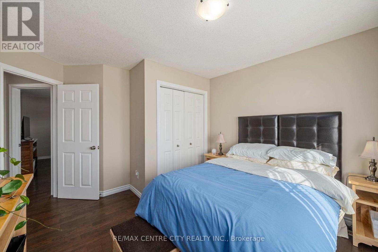
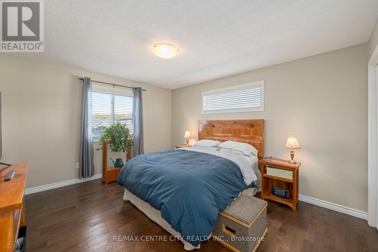
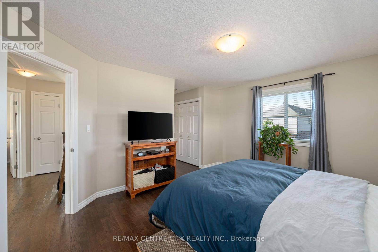
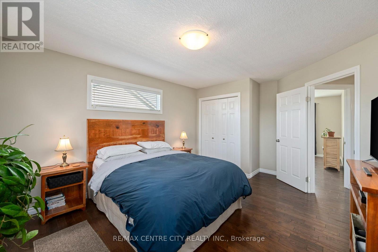
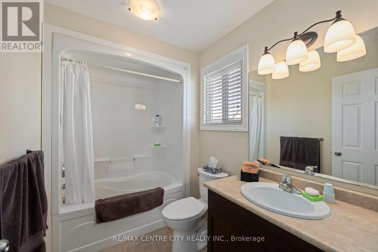
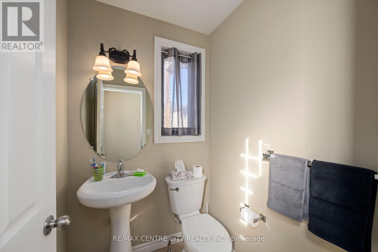
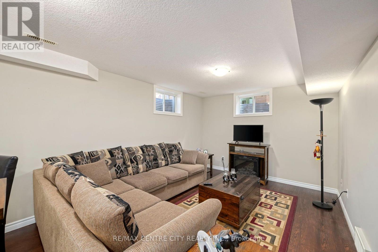
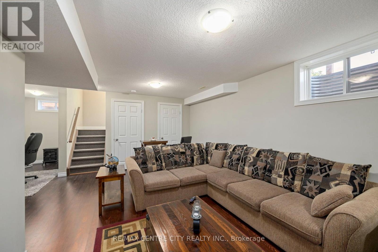
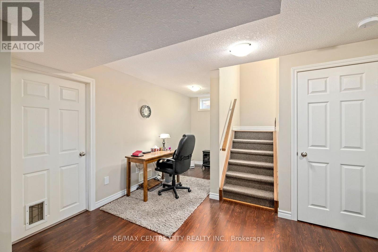
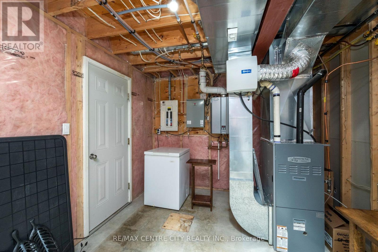
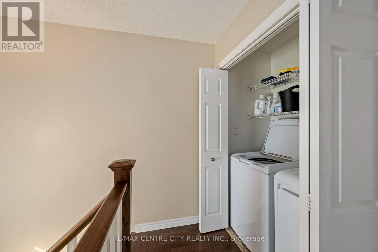
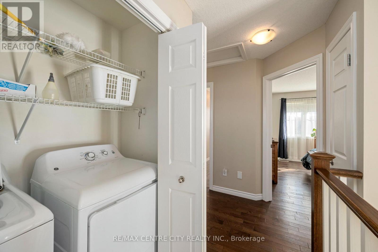
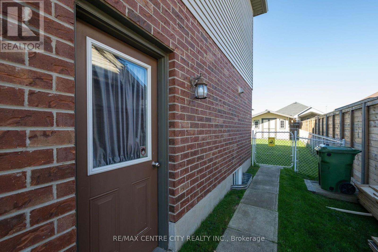
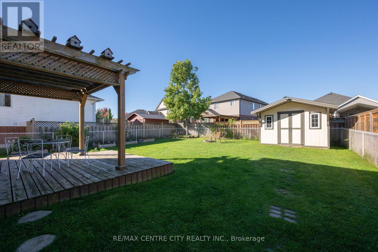
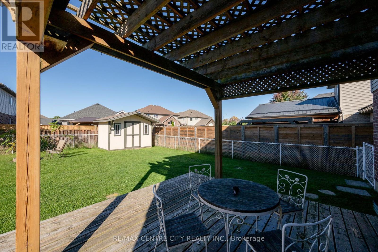
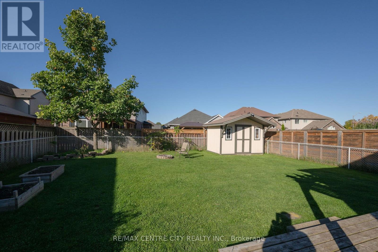
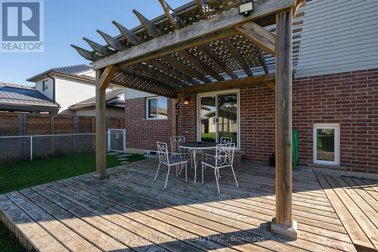
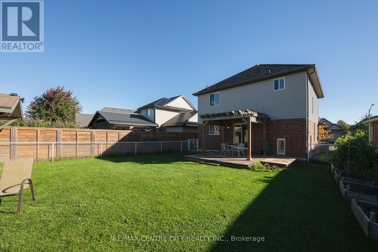
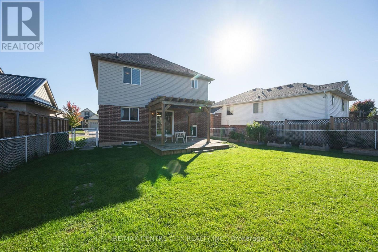
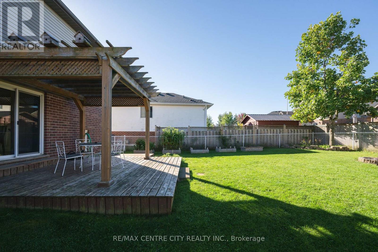
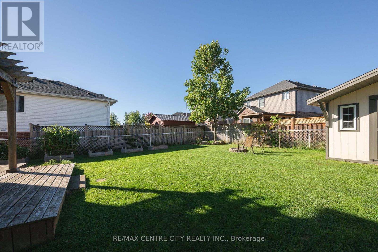
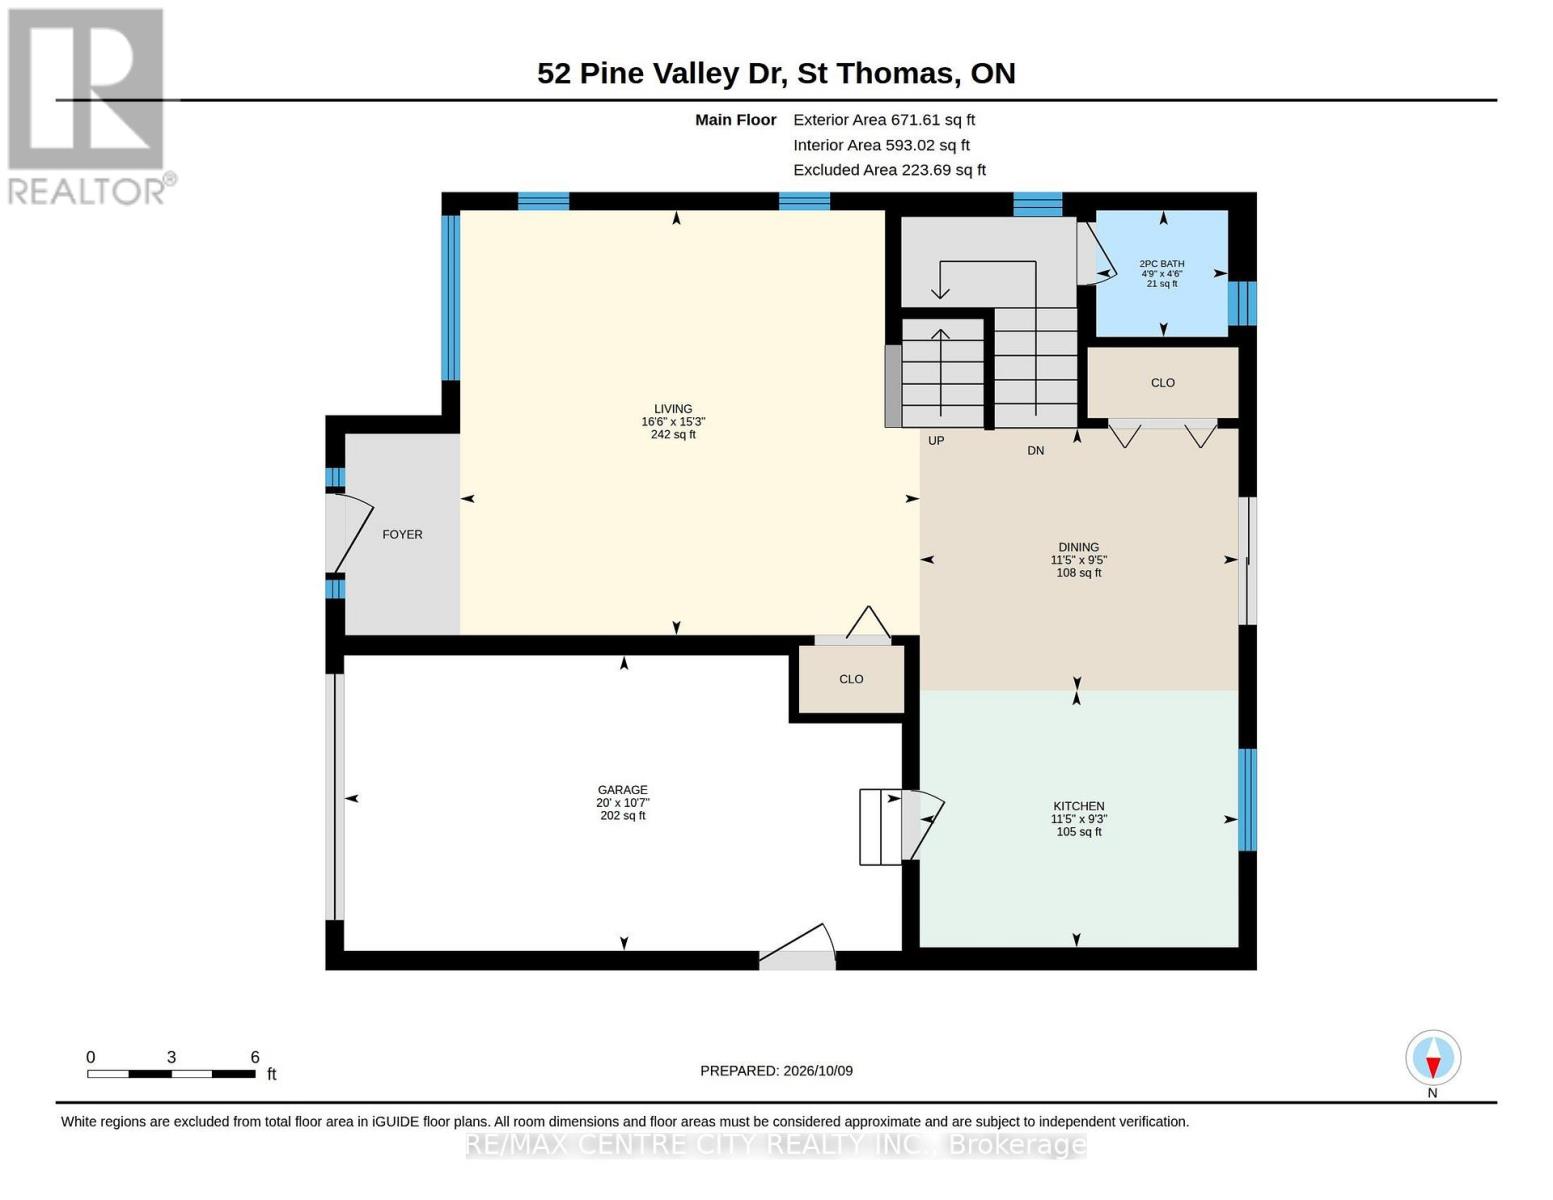
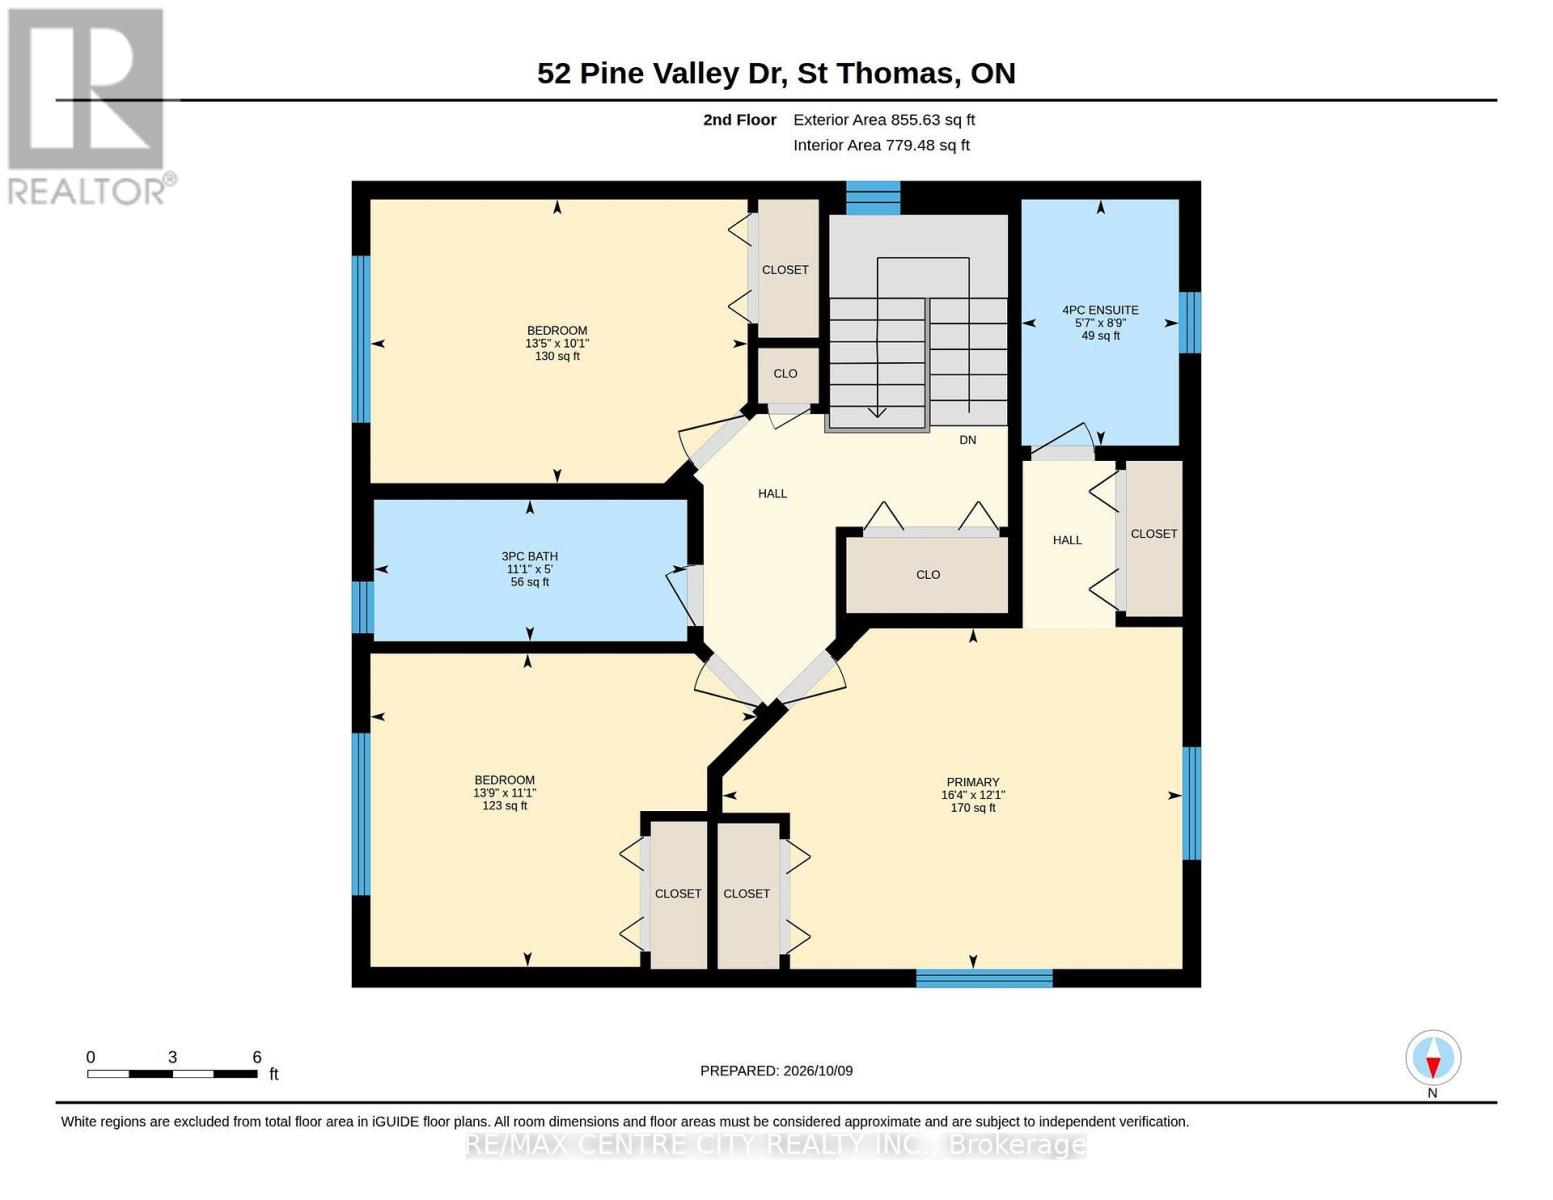
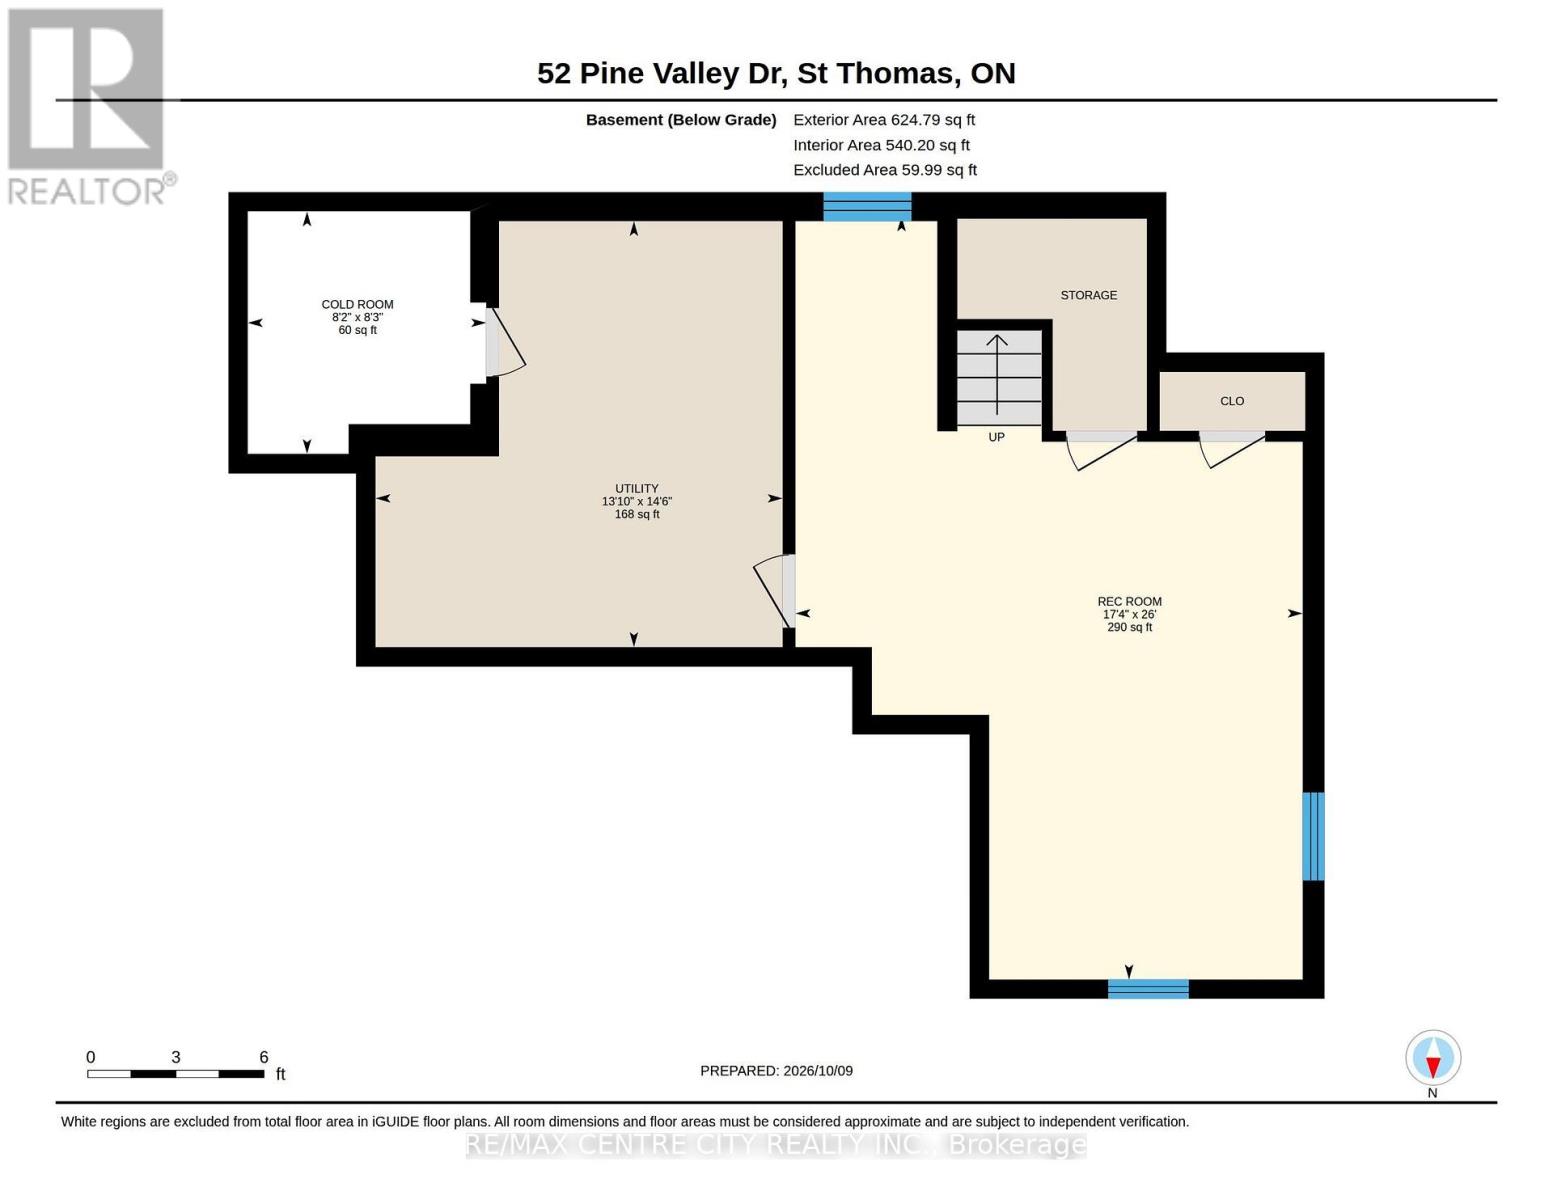
Welcome to 52 Pine Valley Drive, a meticulously maintained Hayhoe Homes build situated in the highly sought-after Dalewood Meadows neighborhood in North St. Thomas. This prime location offers the perfect balance of family-friendly community living with immediate access to Ron McNeil Line, providing a seamless commute to London, the Highway 401 corridor, and the future EV plant. This inviting 2-storey home offers a functional and family-oriented floorplan, starting with a welcoming front porch that sets a charming tone. The main level features a bright, open living space adorned with continuous hardwood flooring that flows effortlessly into the dining area and kitchen. The kitchen is equipped with ample cabinetry, a peninsula for casual seating, and direct access to the rear yard, making indoor-outdoor entertaining a breeze. Upstairs, the home provides three generously sized bedrooms. The spacious primary suite serves as a true retreat, complete with dual closets and a private 4-piece ensuite. For added convenience, the second floor also features a dedicated laundry closet and an additional 3-piece bathroom. The fully finished lower level expands your living space with a large, versatile recreation room-ideal for a children's playroom, home theatre, or gym. Step outside to discover a fully fenced, engineered backyard designed for turnkey outdoor living. The focal point is a substantial pressure-treated wood deck covered by a heavy-timber pergola, providing an exceptional space for summer dining and relaxation. Complete with a dedicated utility shed and a gas BBQ hookup, this yard maximizes utility and enjoyment. With excellent proximity to local schools, parks, and everyday amenities, 52 Pine Valley Drive presents an outstanding opportunity to secure a quality family home in one of St. Thomas's most desirable enclaves. Schedule your private showing today. (id:58067)
Welcome to 52 Pine Valley Drive, a meticulously maintained Hayhoe Homes build situated in the highly sought-after Dalewood Meadows neighborhood in North St. Thomas. This prime location offers the perfect balance of family-friendly community living with immediate access to Ron McNeil Line, providing a seamless commute to London, the Highway 401 ...
MLS # :
X14030132City :
St. ThomasProperty Type :
Single FamilyTitle :
FreeholdBasement :
Full (Finished)Lot Size :
43 ft ,2 i x 108 ft ,3Lot Area :
43.2 x 108.3 FTHeating/Cooling :
Forced air Natural gas / Central air conditioningDays on Market :
1 days
52 Pine Valley Drive. St. Thomas, ON
$555,000
Photo Gallery
Google Maps
Listed by Re/max Centre City Realty Inc
1 Bedroom Properties 2 Bedroom Properties 3 Bedroom Properties 4+ Bedroom Properties Homes for sale in Hamilton Homes for sale in Windsor Homes for sale in St. Thomas Homes for sale in London Homes for sale in Kitchener Homes for sale in Niagara Falls Homes for sale in Burlington Homes for sale in Waterloo For sale under $300,000 For sale under $400,000 For sale under $500,000 For sale under $600,000 For sale under $700,000