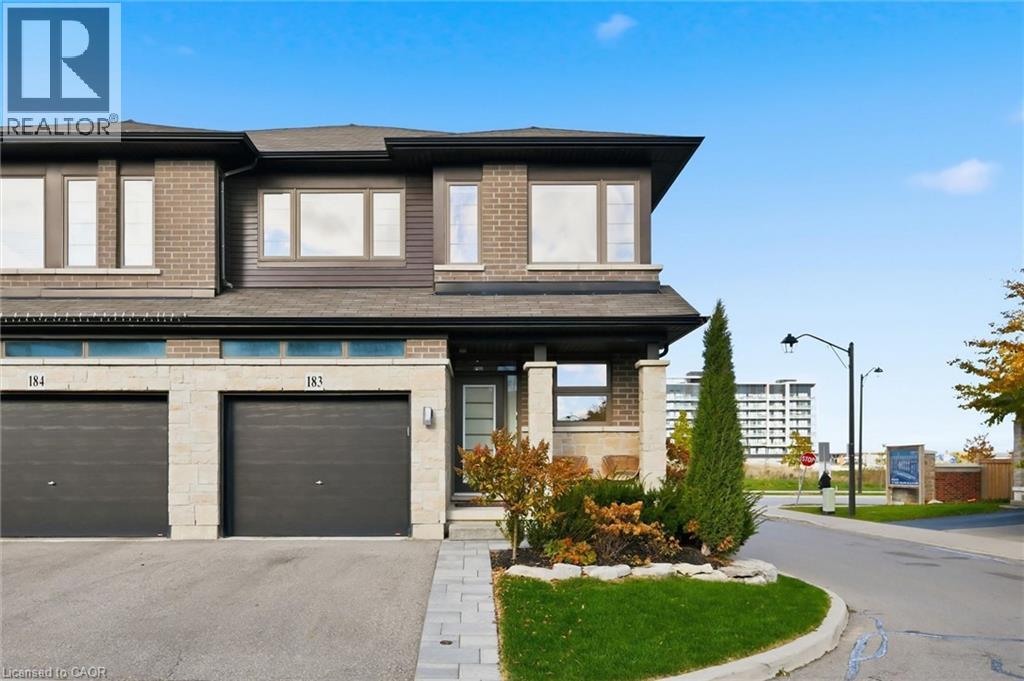
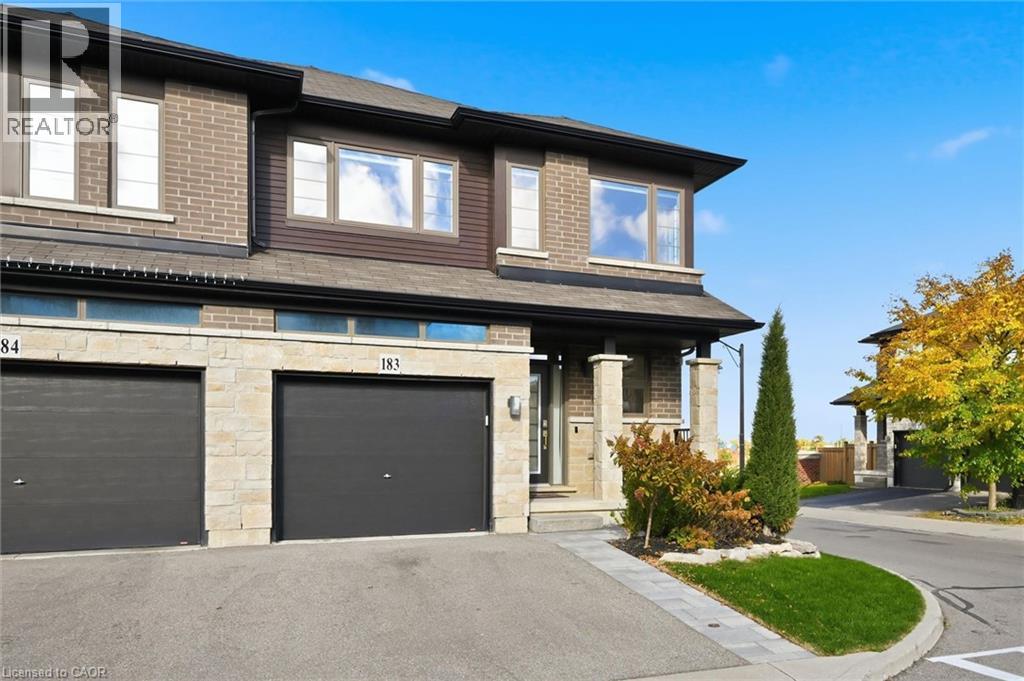
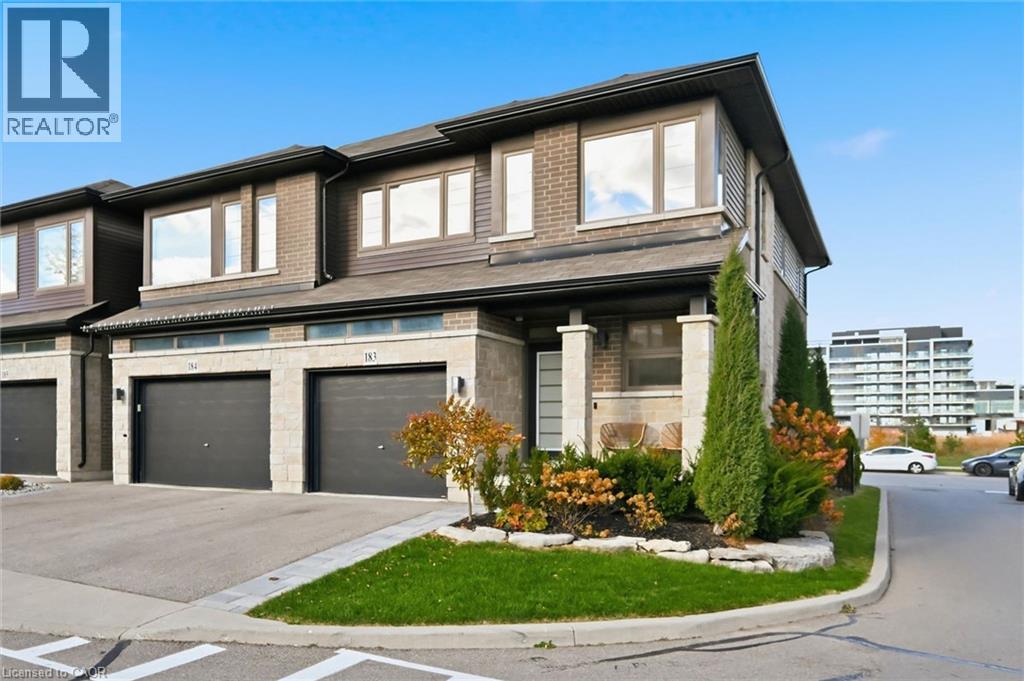
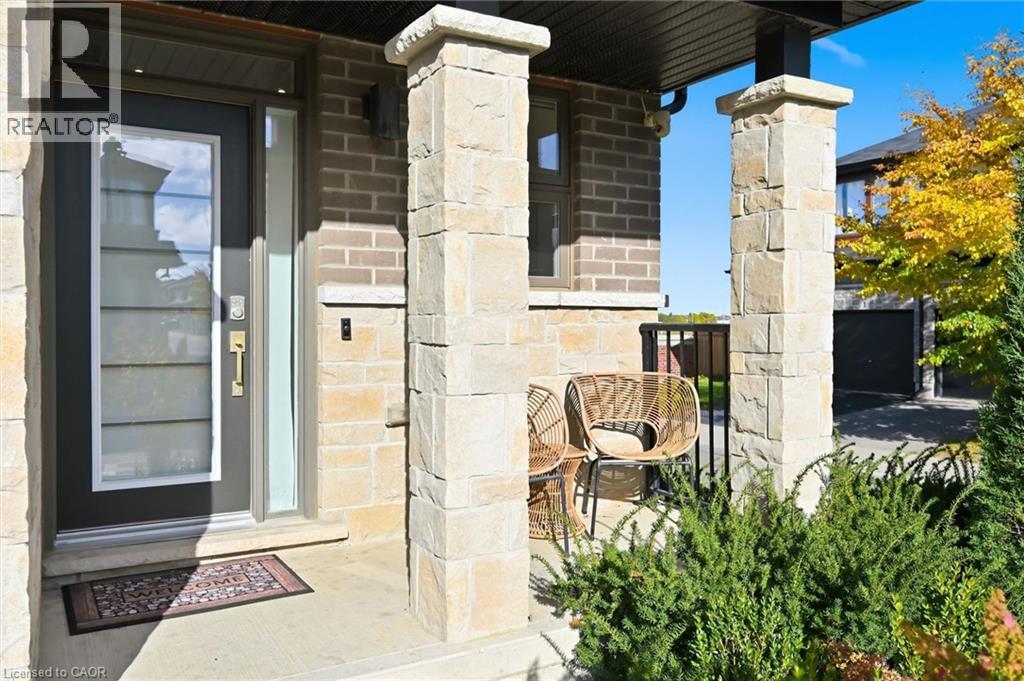
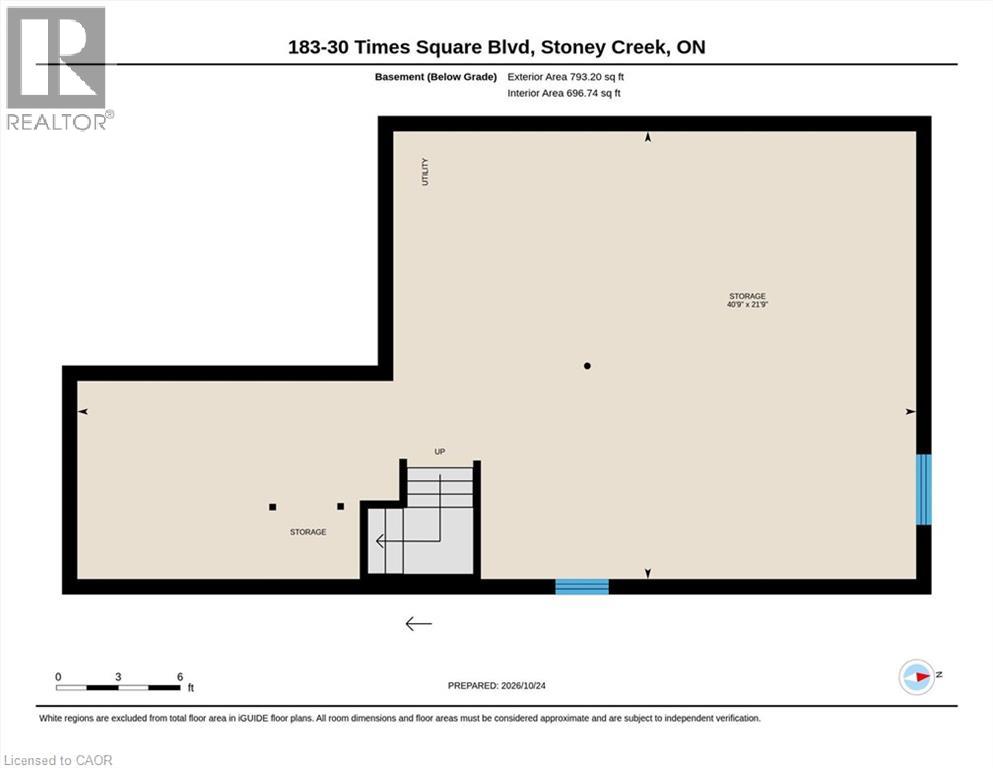
30 Times Square Boulevard Unit# 183.
Stoney Creek, ON
$699,000
3 Bedrooms
2 + 1 Bathrooms
1850 SQ/FT
2 Stories
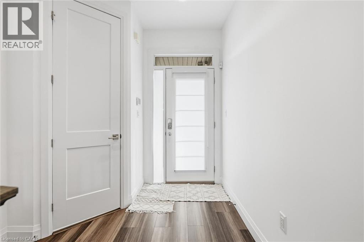
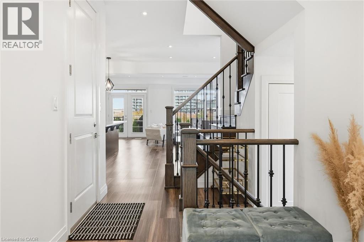
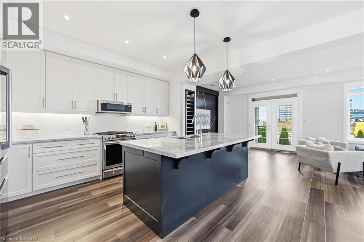
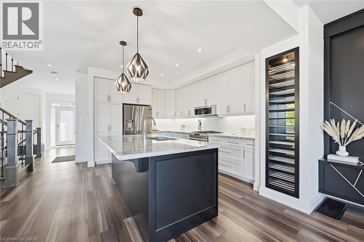
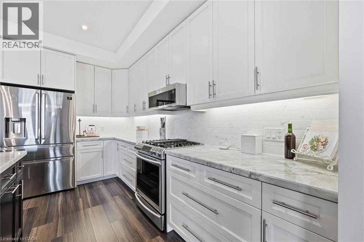
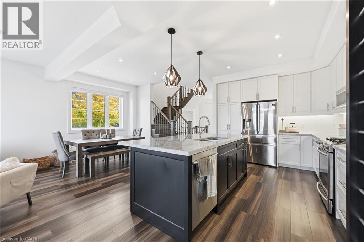
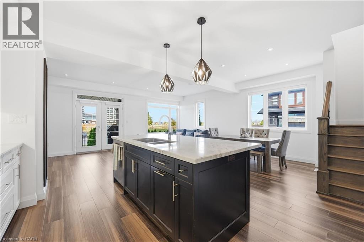
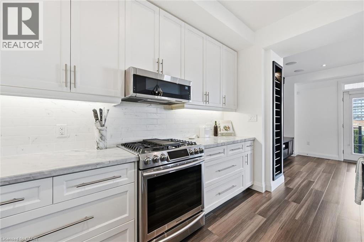
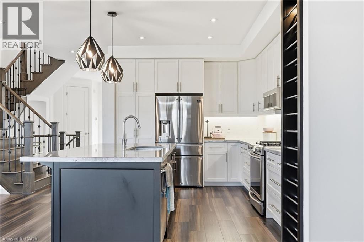
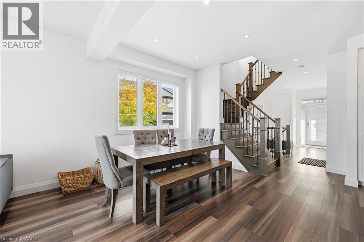
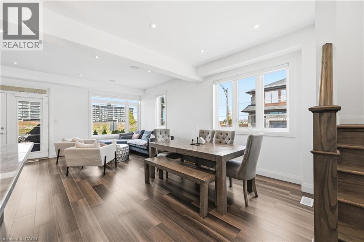
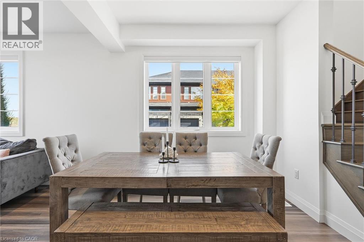
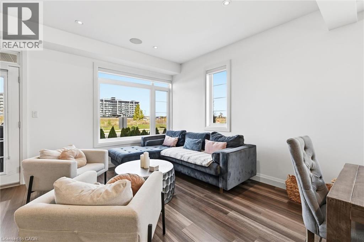
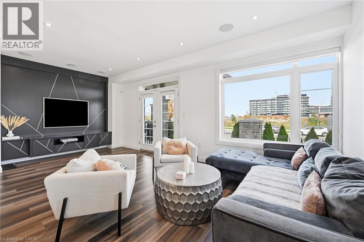
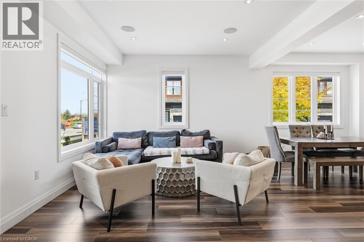
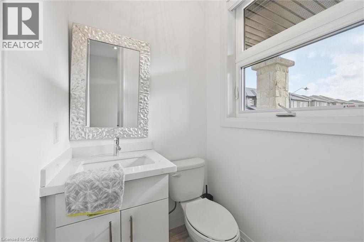
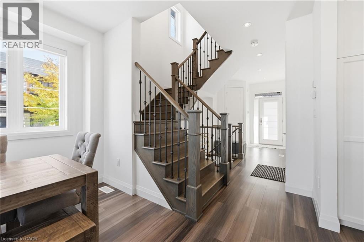
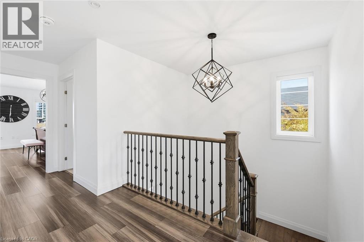
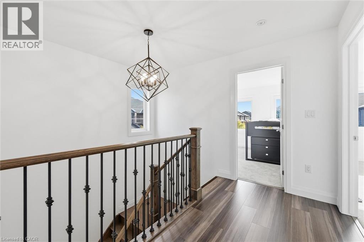
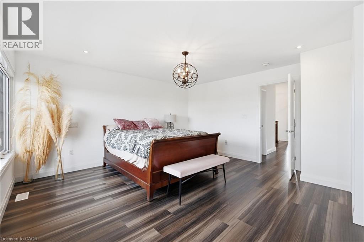
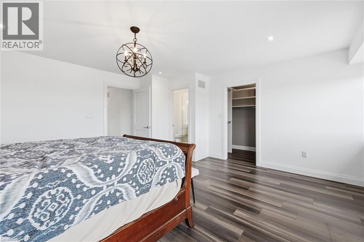
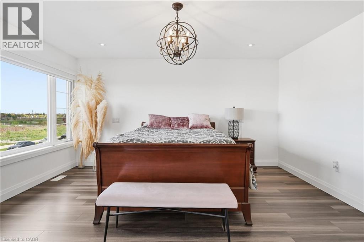
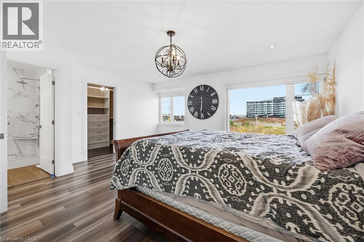
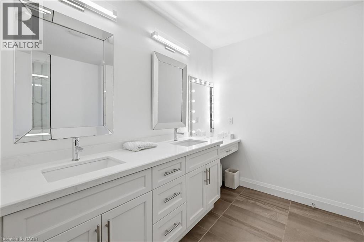
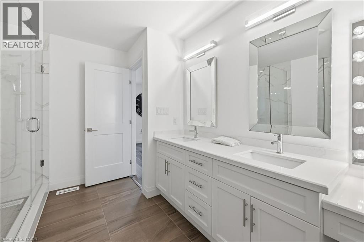
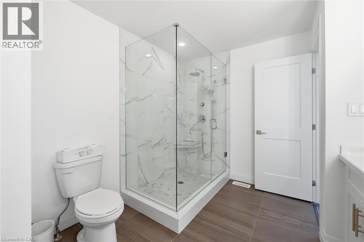
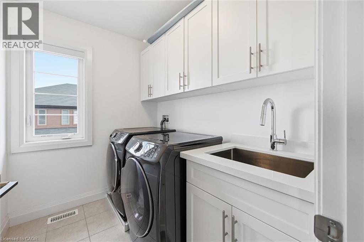
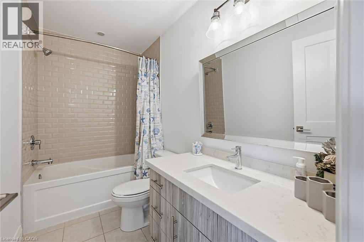
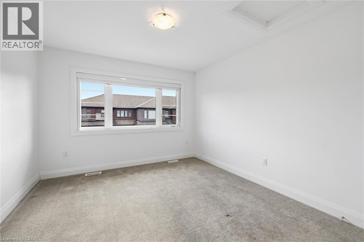
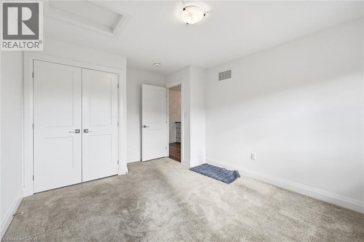
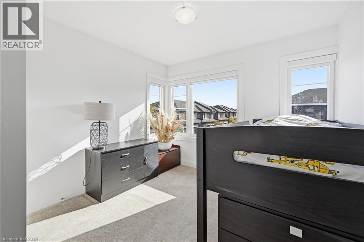
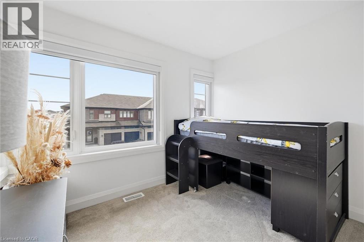
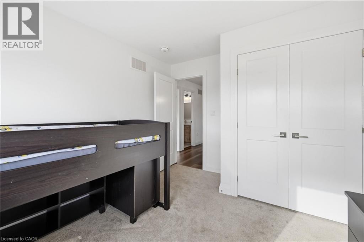
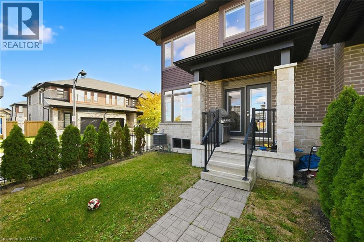
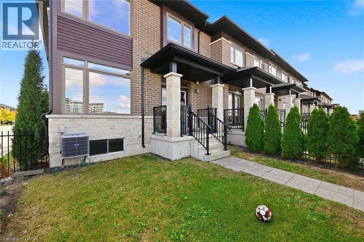
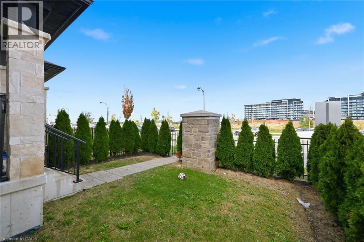
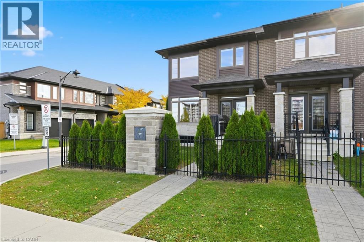
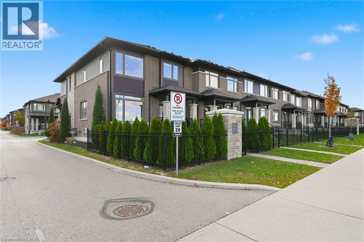
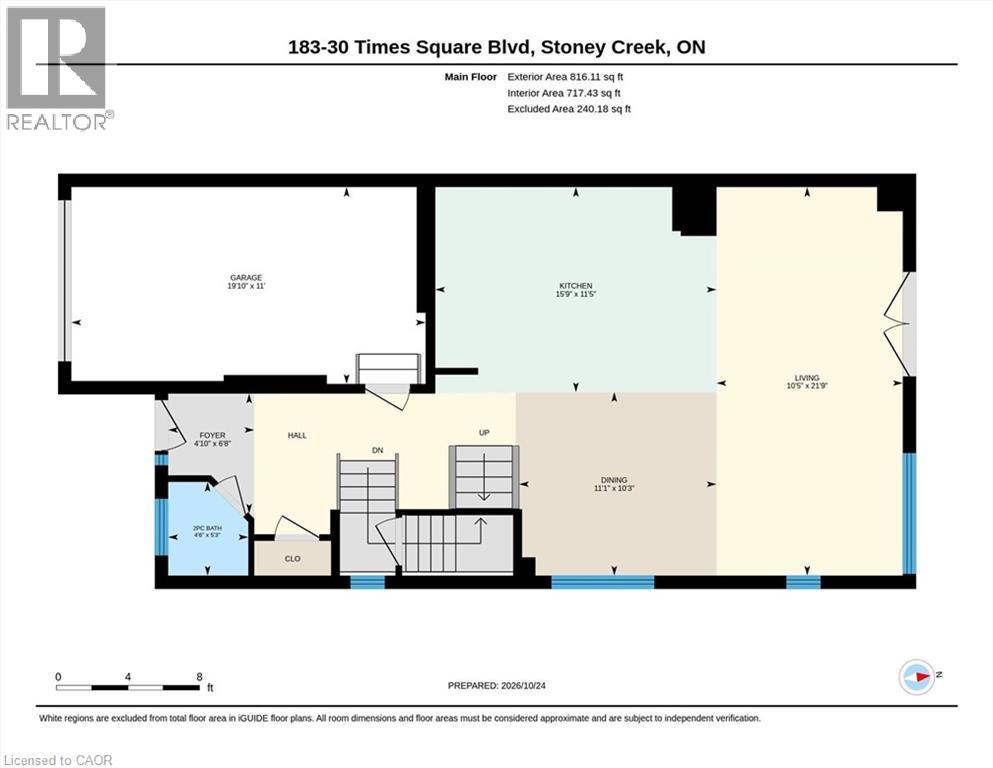
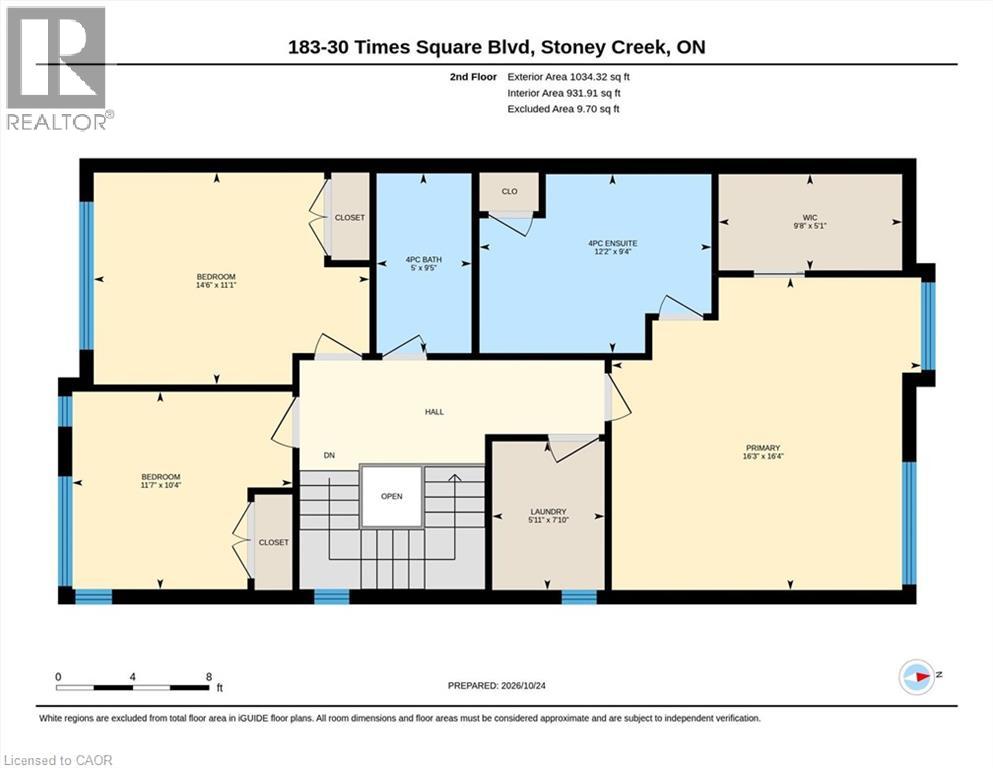
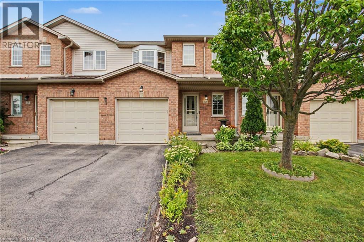
Welcome to show-stopping Unit #183 at 30 Times Square Blvd! Built by Losani Homes, this impressive 2-storey freehold townhouse offers 1,850 sq. ft. of pristine, light-filled living space in Stoney Creek's sought-after Central Park community. The open-concept main floor features an ideal layout for everyday living and entertaining, seamlessly connecting the living room, dining room, and sleek kitchen. The spacious kitchen is complete with a large center island, cabinetry with under-cabinet lighting, quartz/stone countertops, and stainless steel appliances. A convenient 2-piece main floor powder room rounds out the main level. The upper level boasts 3 generously sized bedrooms and 2 full bathrooms. The primary suite serves as a true retreat featuring a large walk-in closet and a 4-piece ensuite with a double-sink vanity and a separate glass-door shower. The upper floor also features a dedicated, highly convenient bedroom-level laundry room with modern front-loading washer and dryer, laundry tub, and built-in upper cabinetry. Additional features include a full unfinished basement offering 793 sq. ft. of potential with a rough-in bath, central air conditioning, an attached single-car garage with inside entry, and a private single-wide asphalt driveway. Low monthly common element fee of just $84.44. Unbeatable location on Stoney Creek Mountain, just steps from parks, schools, dog park, trails, shopping, public transit, and quick access to the LINC and QEW highways! (id:58067)
Welcome to show-stopping Unit #183 at 30 Times Square Blvd! Built by Losani Homes, this impressive 2-storey freehold townhouse offers 1,850 sq. ft. of pristine, light-filled living space in Stoney Creek's sought-after Central Park community. The open-concept main floor features an ideal layout for everyday living and entertaining, seamlessly ...
MLS # :
40870438City :
Stoney CreekProperty Type :
Single FamilyTitle :
FreeholdBasement :
Full (Unfinished)Parking :
Attached GarageLot Size :
28 ft x 90 ftLot Area :
under 1/2 acreHeating/Cooling :
Forced air Natural gas / Central air conditioningDays on Market :
1 days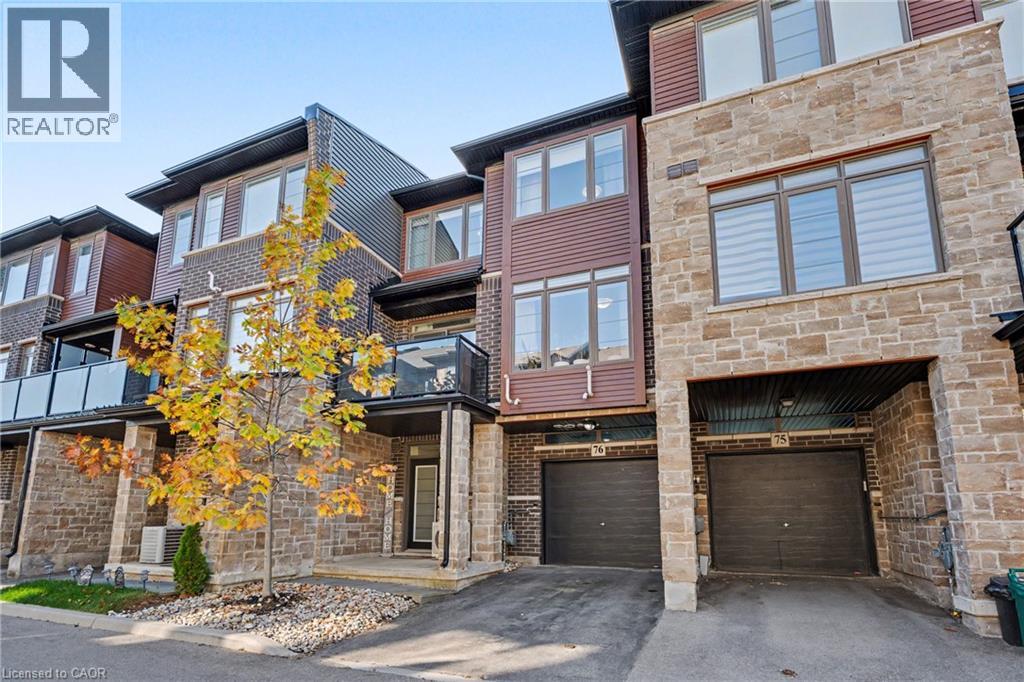
1 Bedroom Properties 2 Bedroom Properties 3 Bedroom Properties 4+ Bedroom Properties Homes for sale in Hamilton Homes for sale in Windsor Homes for sale in St. Thomas Homes for sale in London Homes for sale in Kitchener Homes for sale in Niagara Falls Homes for sale in Burlington Homes for sale in Waterloo For sale under $300,000 For sale under $400,000 For sale under $500,000 For sale under $600,000 For sale under $700,000