63 Colborne Street.
Strathroy-caradoc (ne), ON
$599,500
5 Bedrooms
2 Bathrooms
2500 SQ/FT
2 Stories
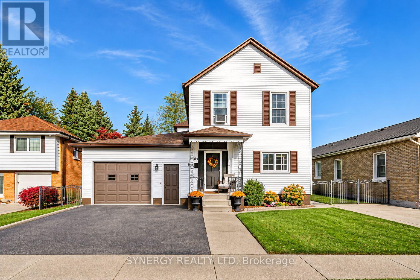
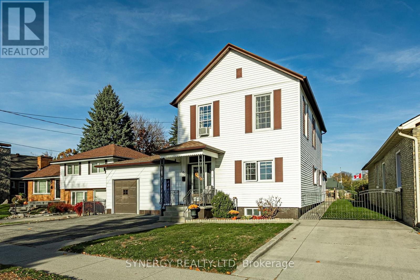
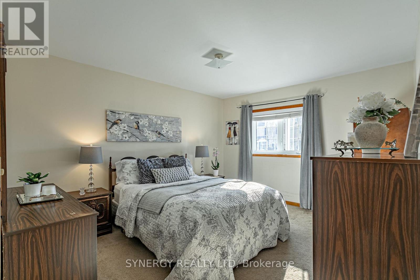
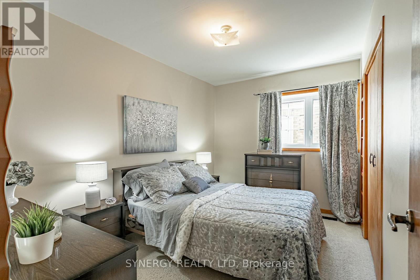
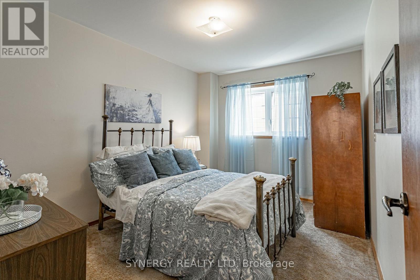
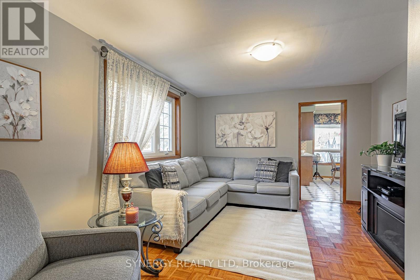
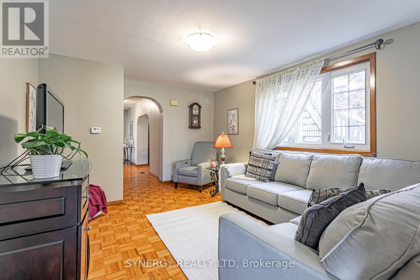
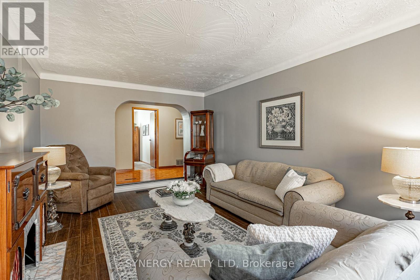
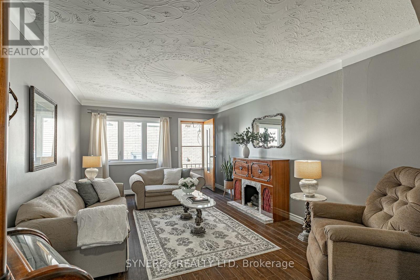
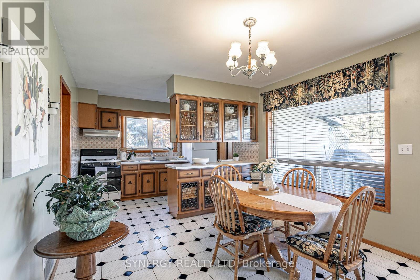
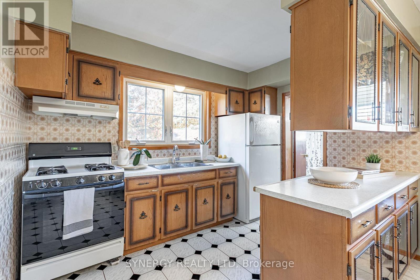
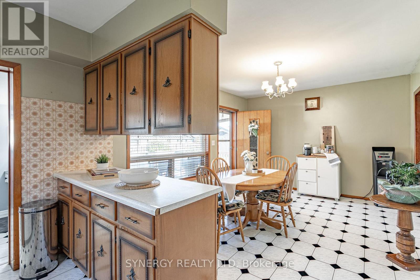
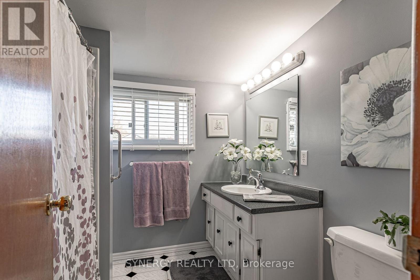
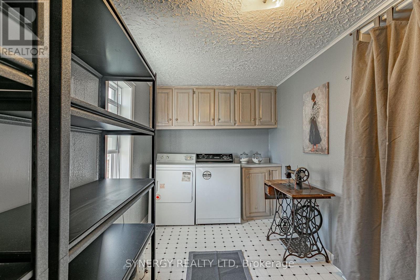
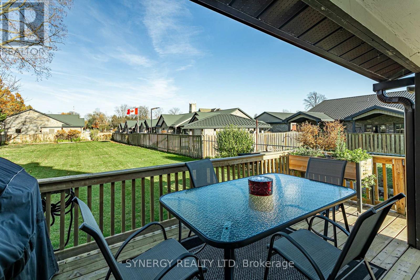
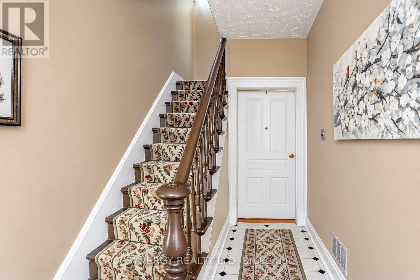
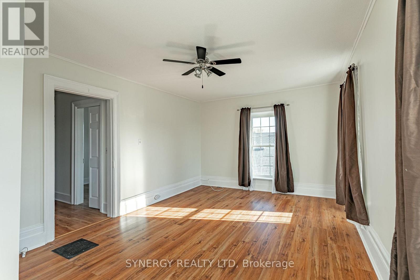
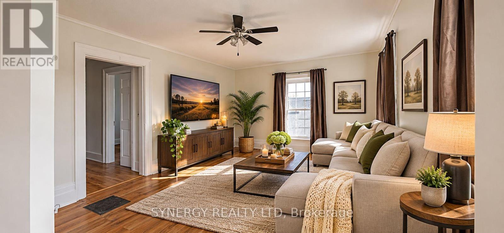
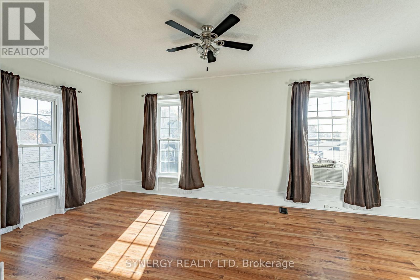
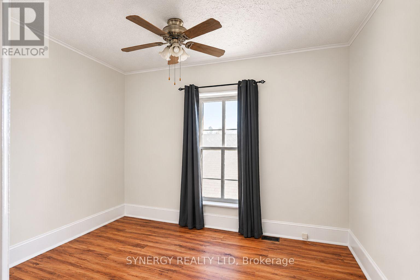
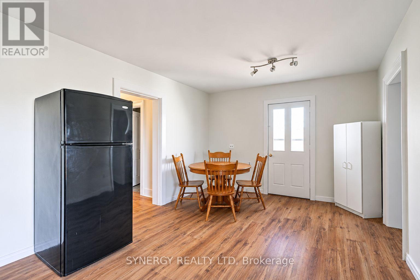
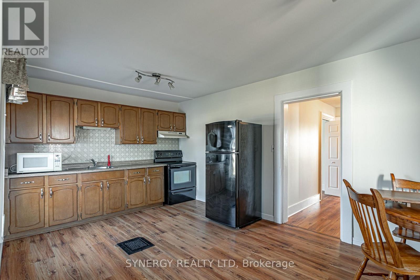
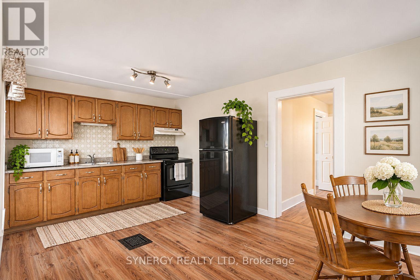
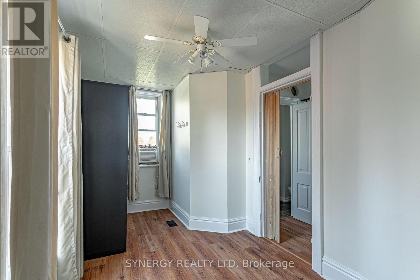
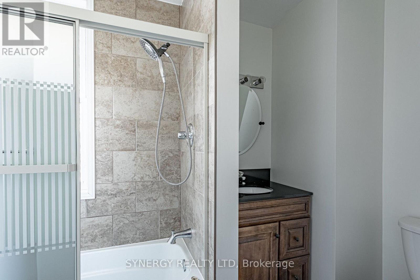
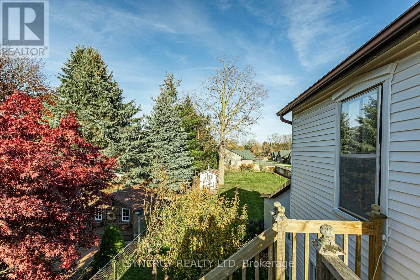
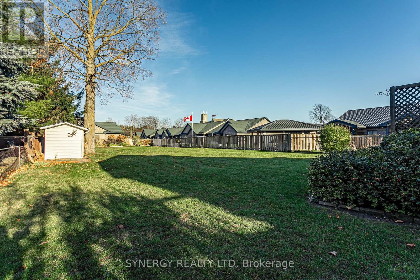
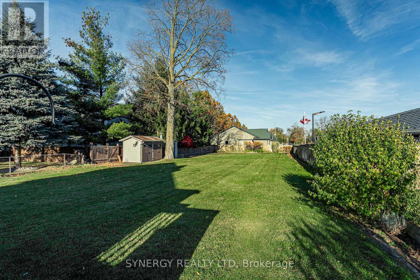
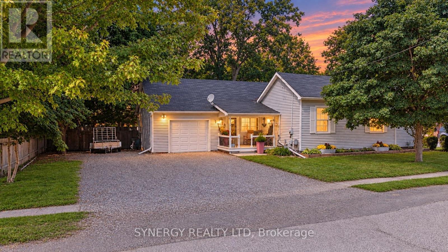
DUPLEX ON AN IMPRESSIVE 55' X 238' LOT, JUST STEPS FROM DOWNTOWN STRATHROY! Welcome to 63 Colborne st, a spacious duplex offering two self-contained units, separate hydro meters and excellent potential for investors, multi-generational living or buyers looking to live in one unit while renting the other. The bright upper unit features two bedrooms and a full bathroom, a large kitchen and spacious living room filled with natural light. Complete with appliances, , (fridge, stove, washer and dryer), this unit offers separate front and rear entrances and in unit laundry. The ground floor offers convenient one floor living with three bedrooms, a full bathroom, separate living and family rooms, convenient main floor laundry and a generously sized kitchen. A rear deck overlooks the expansive fenced backyard, offering plenty of outdoor space. This unit also has its own front and rear entrances. Additional features include an attached one car garage, three additional parking spaces, sand point and irrigation system and a separate entrance from the garage to the basement, providing additional storage space. Situated on approximately a 1/3rd of an acre and conveniently located within walking distance of downtown Strathroy's shops, restaurants and amenities, this property offers flexible space and investment potential. Don't let this opportunity pass you buy, book a private showing today and make this house your home. (id:58067)
DUPLEX ON AN IMPRESSIVE 55' X 238' LOT, JUST STEPS FROM DOWNTOWN STRATHROY! Welcome to 63 Colborne st, a spacious duplex offering two self-contained units, separate hydro meters and excellent potential for investors, multi-generational living or buyers looking to live in one unit while renting the other. The bright upper unit features two bedrooms ...
MLS # :
X14158614City :
Strathroy-caradoc (ne)Property Type :
Multi-familyBasement :
N/A, N/A (Partially finished)Lot Size :
55 ft x 235 ft ,7Lot Area :
55 x 235.6 FTHeating/Cooling :
Forced air Natural gas / Central air conditioning, Window air conditionerDays on Market :
1 days
63 Colborne Street. Strathroy-caradoc (ne), ON
$599,500
Photo Gallery
Google Maps
Listed by Synergy Realty Ltd
1 Bedroom Properties 2 Bedroom Properties 3 Bedroom Properties 4+ Bedroom Properties Homes for sale in Hamilton Homes for sale in Windsor Homes for sale in St. Thomas Homes for sale in London Homes for sale in Kitchener Homes for sale in Niagara Falls Homes for sale in Burlington Homes for sale in Waterloo For sale under $300,000 For sale under $400,000 For sale under $500,000 For sale under $600,000 For sale under $700,000