18 Mcnab Street.
Strathroy-caradoc (se), ON
$749,900
3 Bedrooms
2 + 1 Bathrooms
2000 SQ/FT
2 Stories
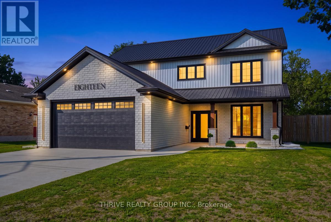
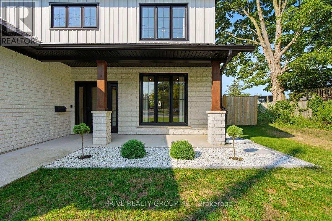
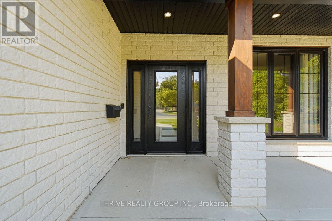
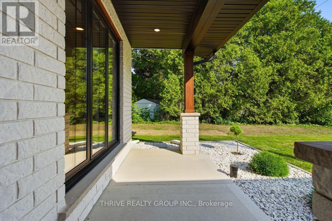
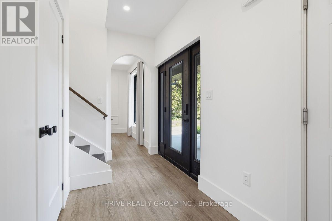
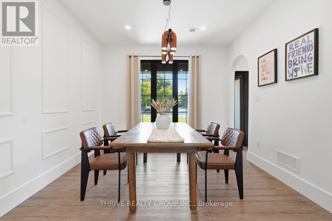
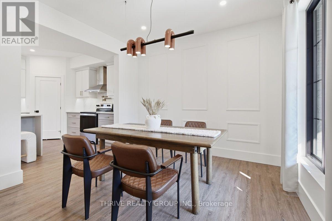

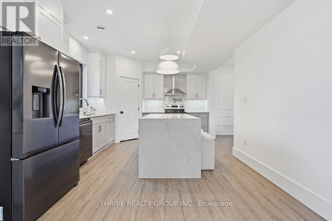
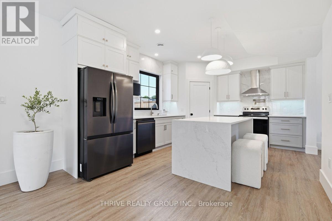
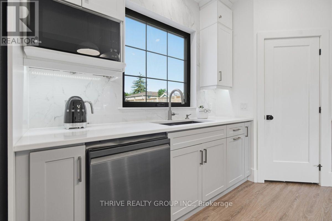
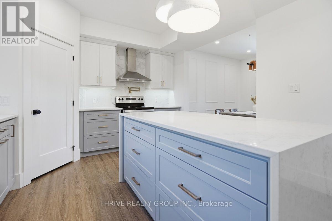
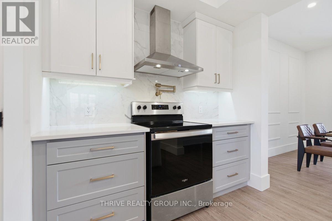
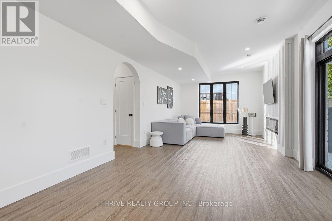
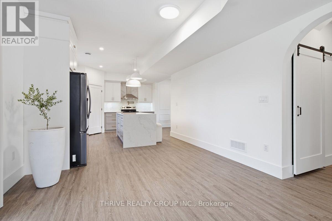
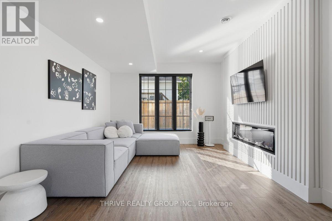
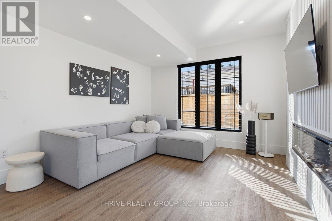
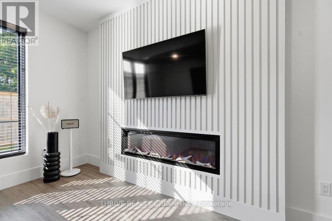
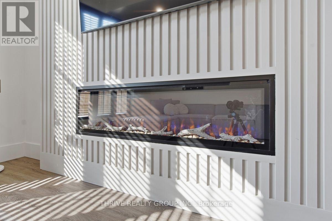
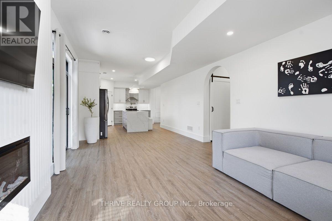
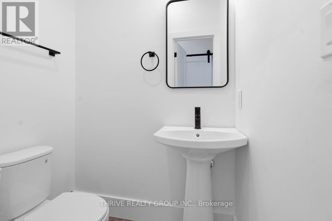
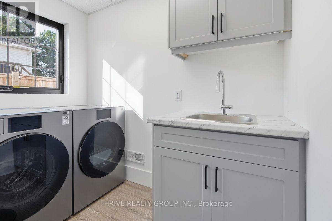
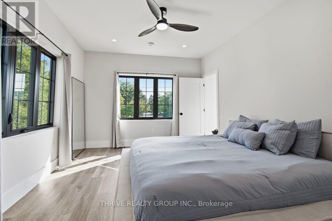
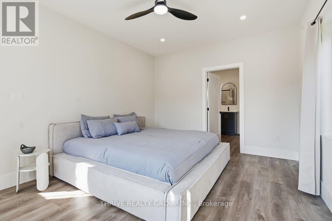
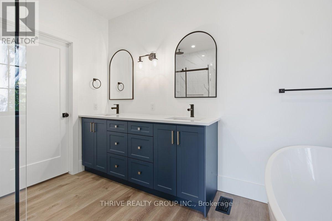
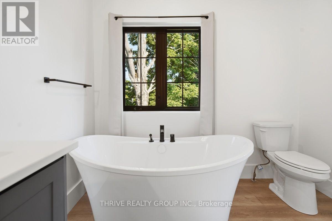
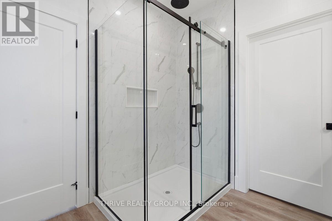
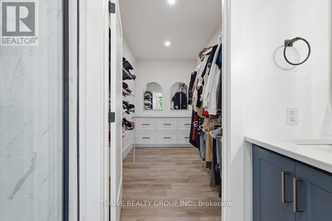
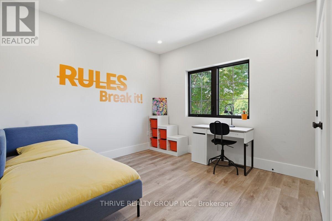
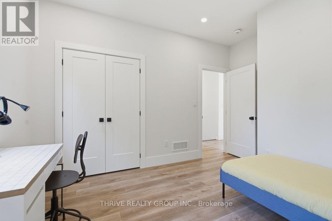
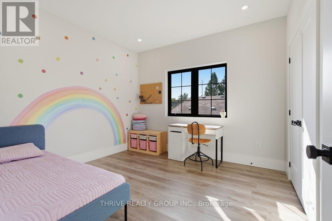
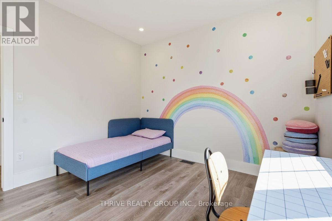
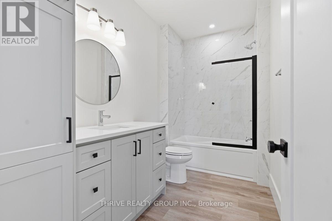
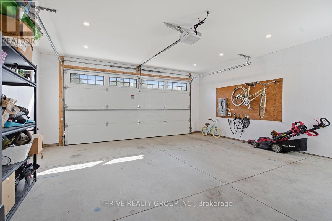
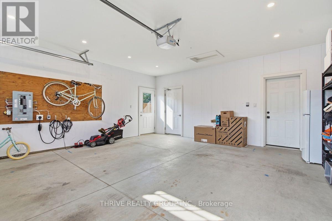
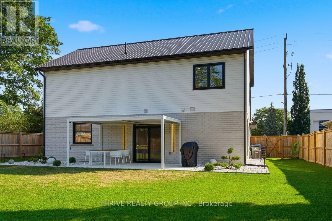
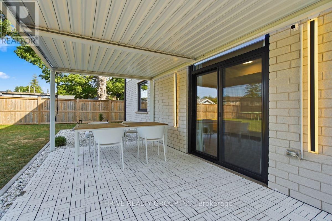
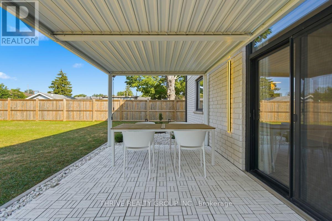
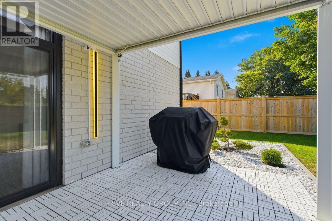
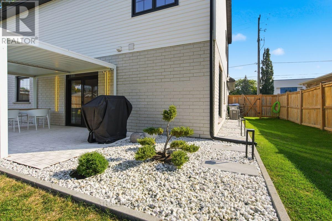
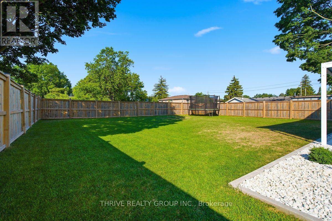
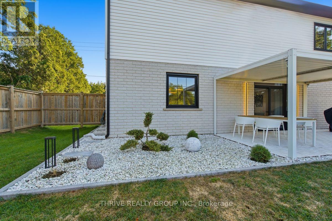
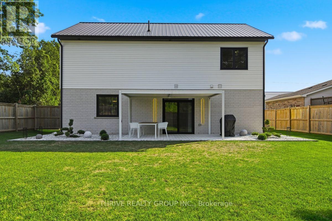
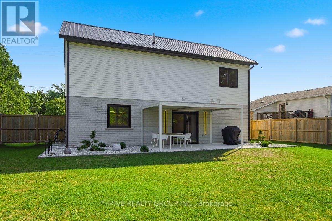
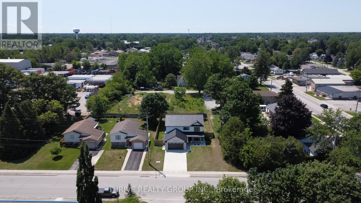
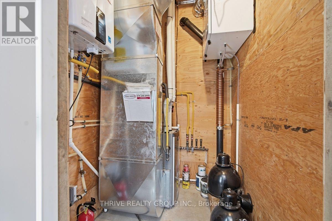
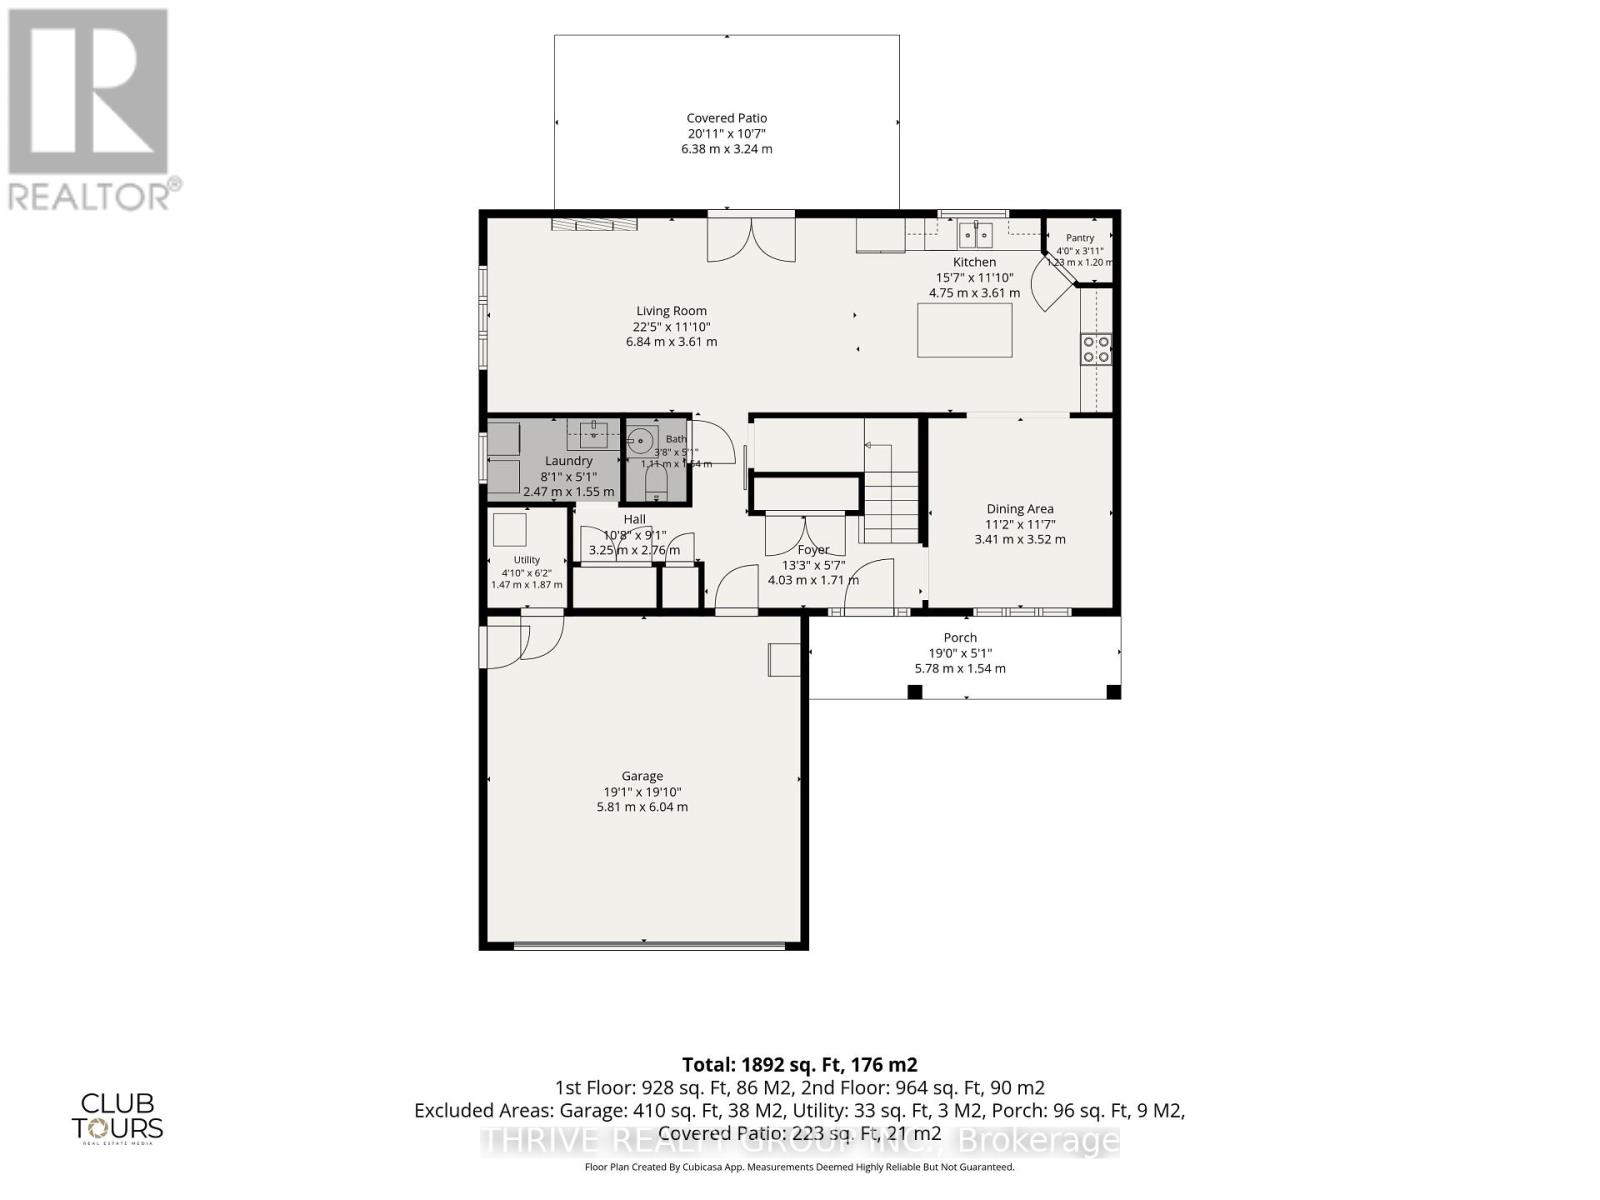
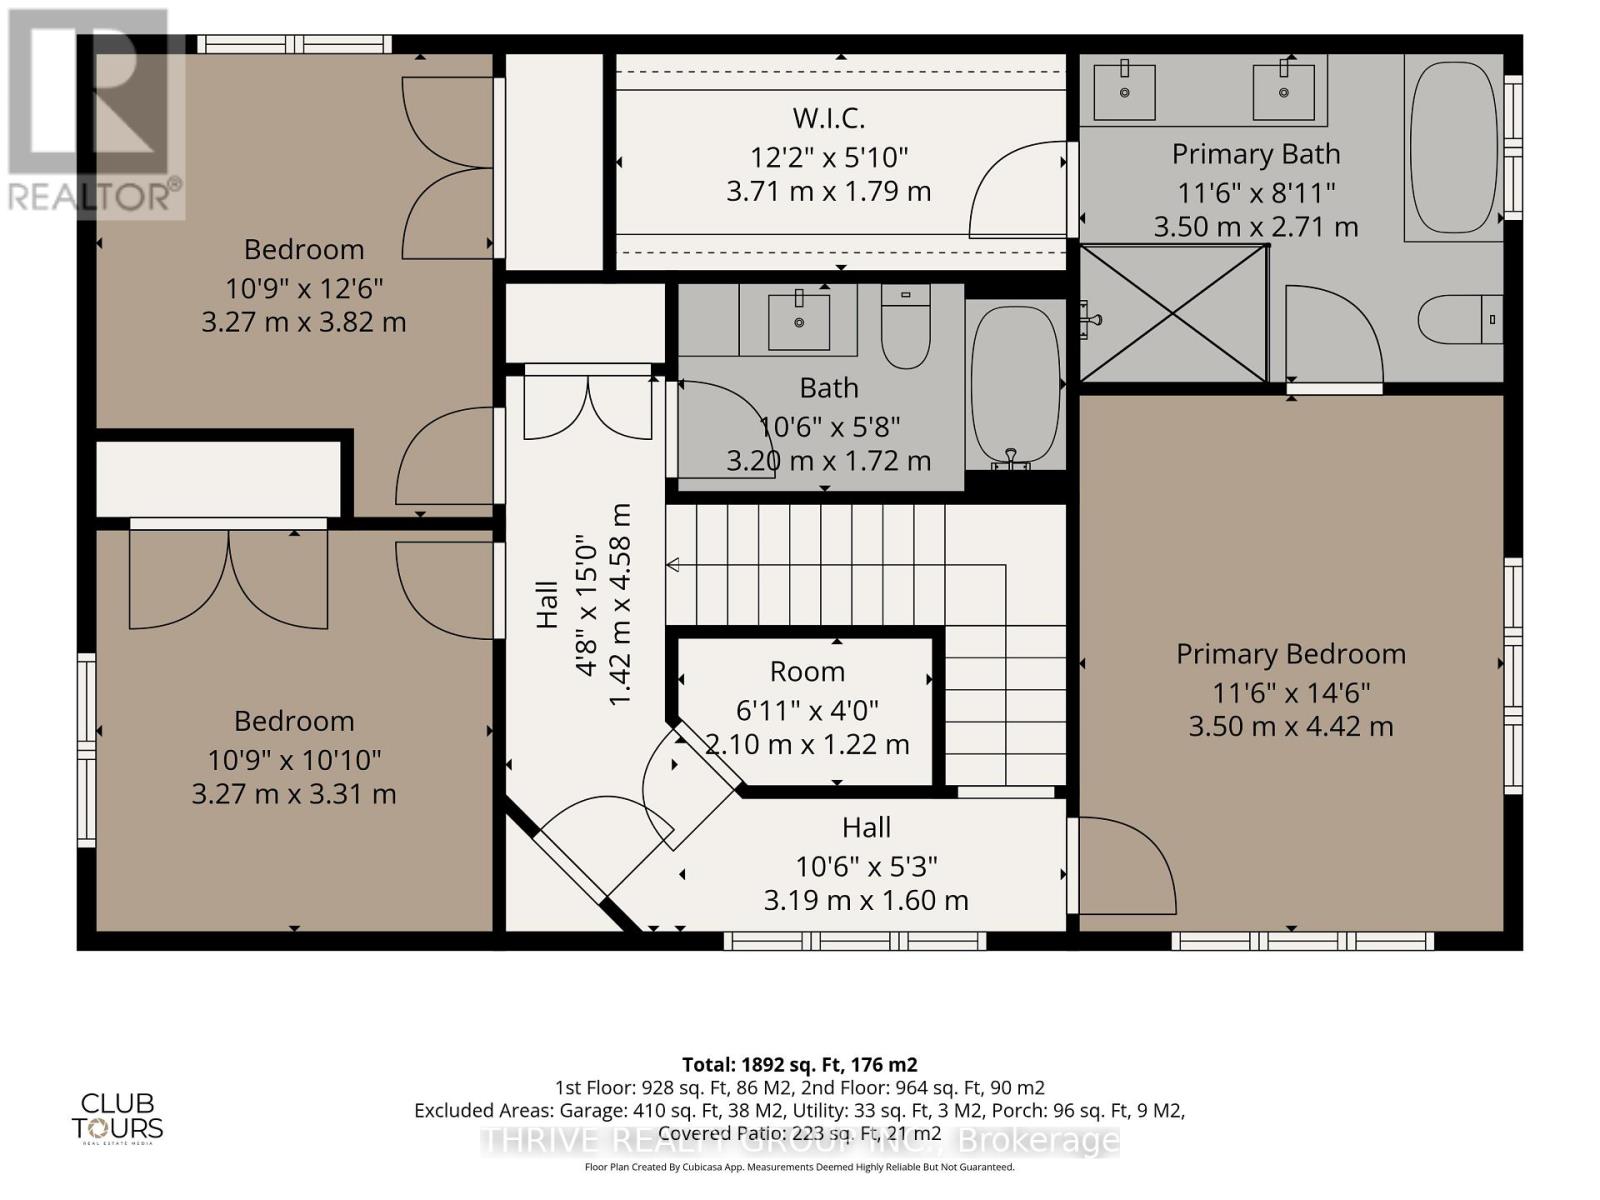
18 McNab St, a beautifully built two-storey home on a sizeable lot completed in 2022 that combines a thoughtful layout, high quality finishes, and energy efficiency. The main floor includes a large formal dining space, a kitchen with a walk-in pantry, ample storage, and a 6ft island with waterfall quartz countertops. Directly off of the kitchen is the open concept dining area and living space built around an electric fireplace, and accent wall. The main floor also includes a 2-piece bathroom, laundry room with laundry chute, and 9ft ceilings throughout. Venturing upstairs, the 9 ft ceilings continue to include the 4-piece bathroom, 2 bedrooms, and the primary suite; including a walk-in closet, and a 5-piece ensuite with a freestanding tub, dual vanities, and a rainfall glassed shower. This home also features a long-lasting steel roof, energy-efficient triple-pane windows, and an insulated and panelled double garage with EV charging capabilities, providing year-round comfort and added peace of mind. The fenced private backyard includes a large covered patio surrounded by beautiful landscaping and exterior lighting allowing the outdoor space to be enjoyed both day and night. The property also includes an exterior security system. (id:58067)
18 McNab St, a beautifully built two-storey home on a sizeable lot completed in 2022 that combines a thoughtful layout, high quality finishes, and energy efficiency. The main floor includes a large formal dining space, a kitchen with a walk-in pantry, ample storage, and a 6ft island with waterfall quartz countertops. Directly off of the kitchen is ...
MLS # :
X13639958City :
Strathroy-caradoc (se)Property Type :
Single FamilyTitle :
FreeholdBasement :
NoneLot Size :
66 ft x 132 ftLot Area :
66 x 132 FTHeating/Cooling :
Forced air Natural gas / Central air conditioningDays on Market :
1 days
18 Mcnab Street. Strathroy-caradoc (se), ON
$749,900
Photo Gallery
Google Maps
Listed by Thrive Realty Group Inc.
1 Bedroom Properties 2 Bedroom Properties 3 Bedroom Properties 4+ Bedroom Properties Homes for sale in Hamilton Homes for sale in Windsor Homes for sale in St. Thomas Homes for sale in London Homes for sale in Kitchener Homes for sale in Niagara Falls Homes for sale in Burlington Homes for sale in Waterloo For sale under $300,000 For sale under $400,000 For sale under $500,000 For sale under $600,000 For sale under $700,000