26 Queen Street.
Strathroy-caradoc (se), ON
$549,900
4 Bedrooms
1 + 1 Bathrooms
700 SQ/FT
1 Stories
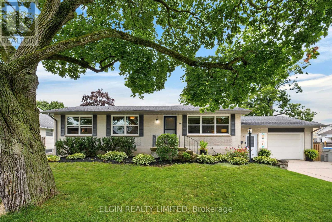
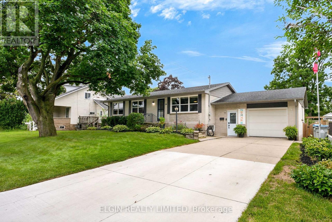
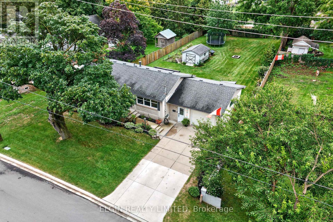
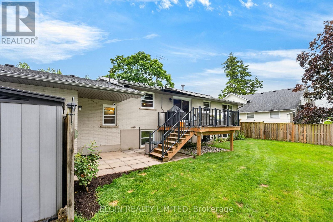
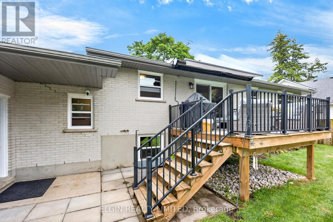
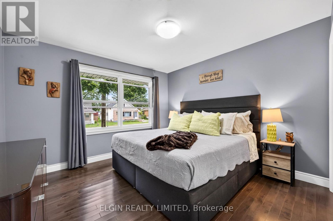
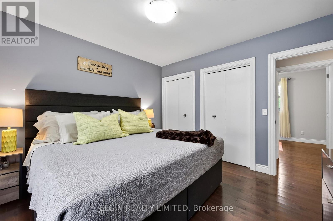
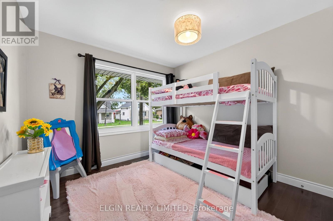
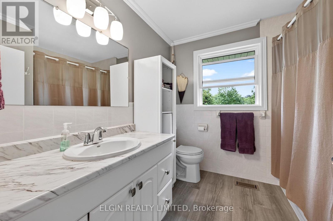
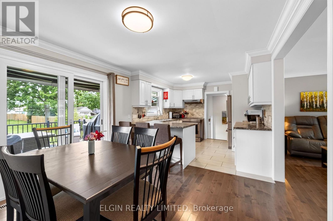
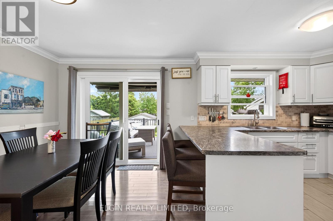
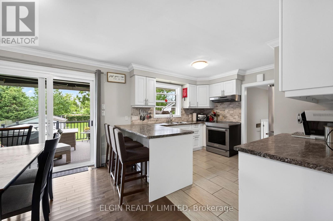
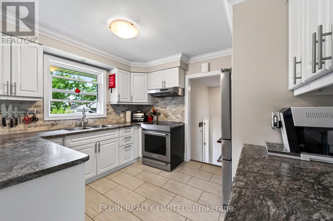
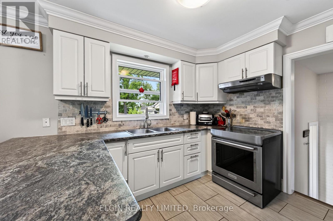
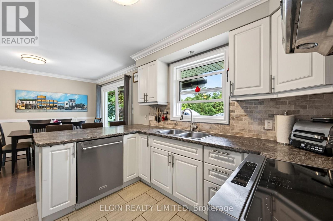
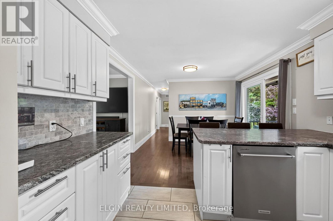
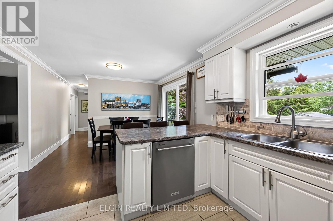
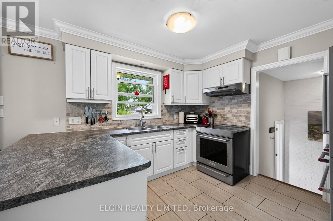
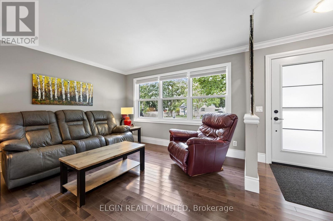
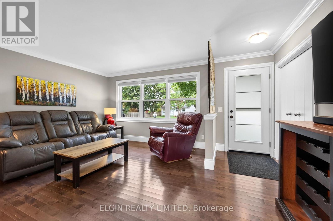
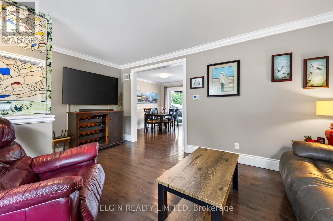
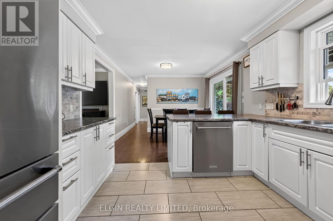
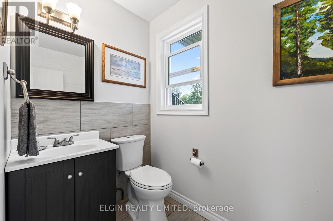
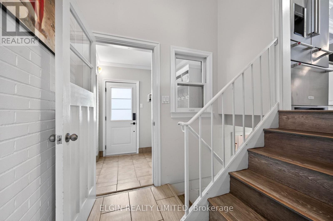
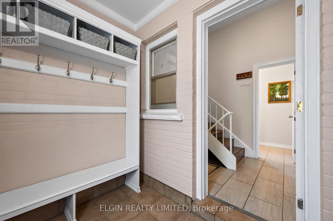
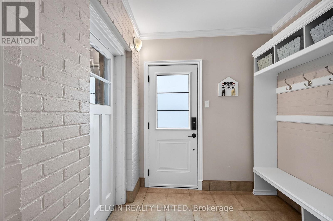
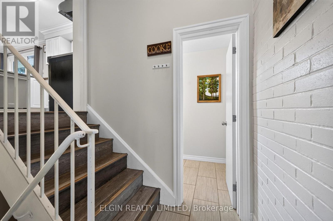
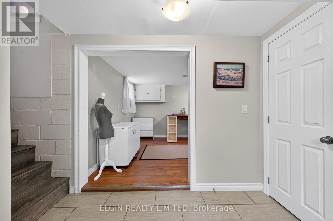
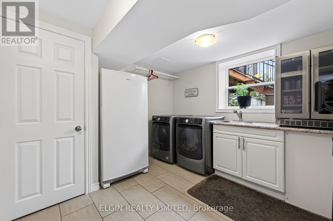
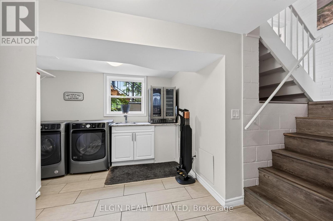
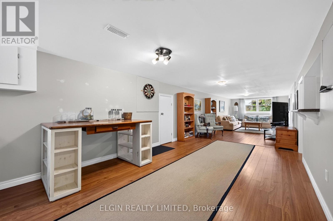
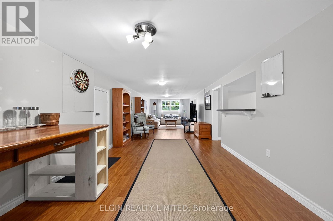
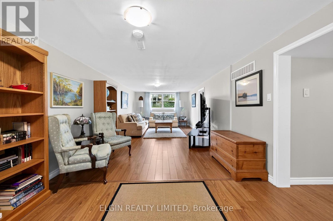
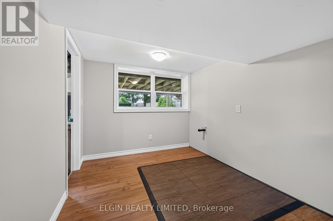
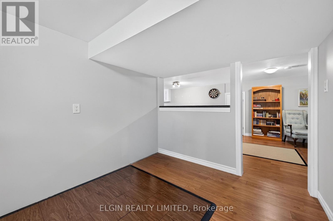
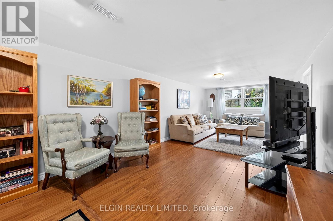
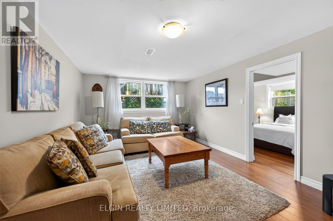
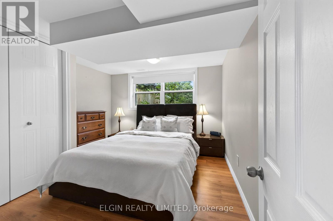
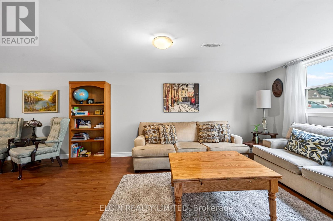
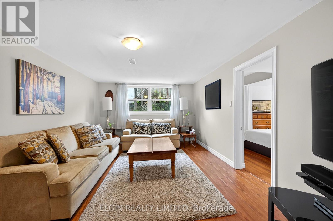
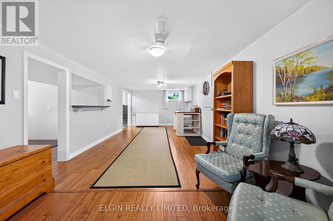
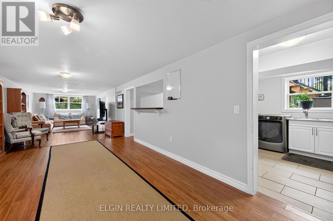
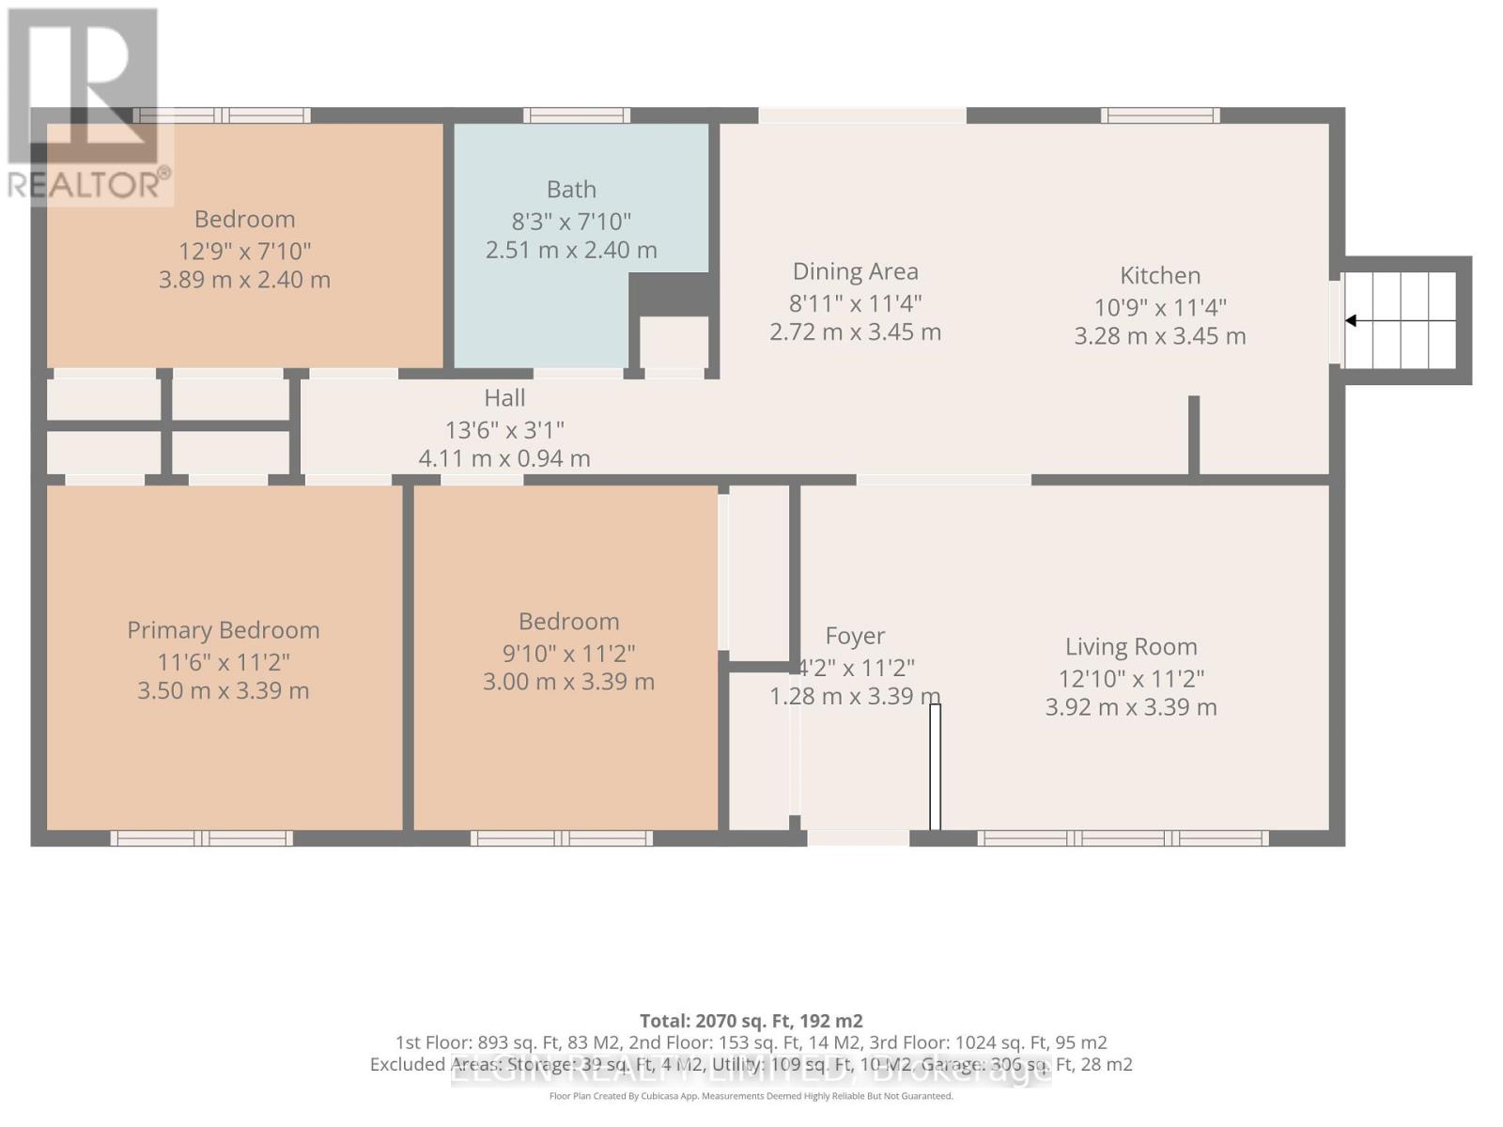
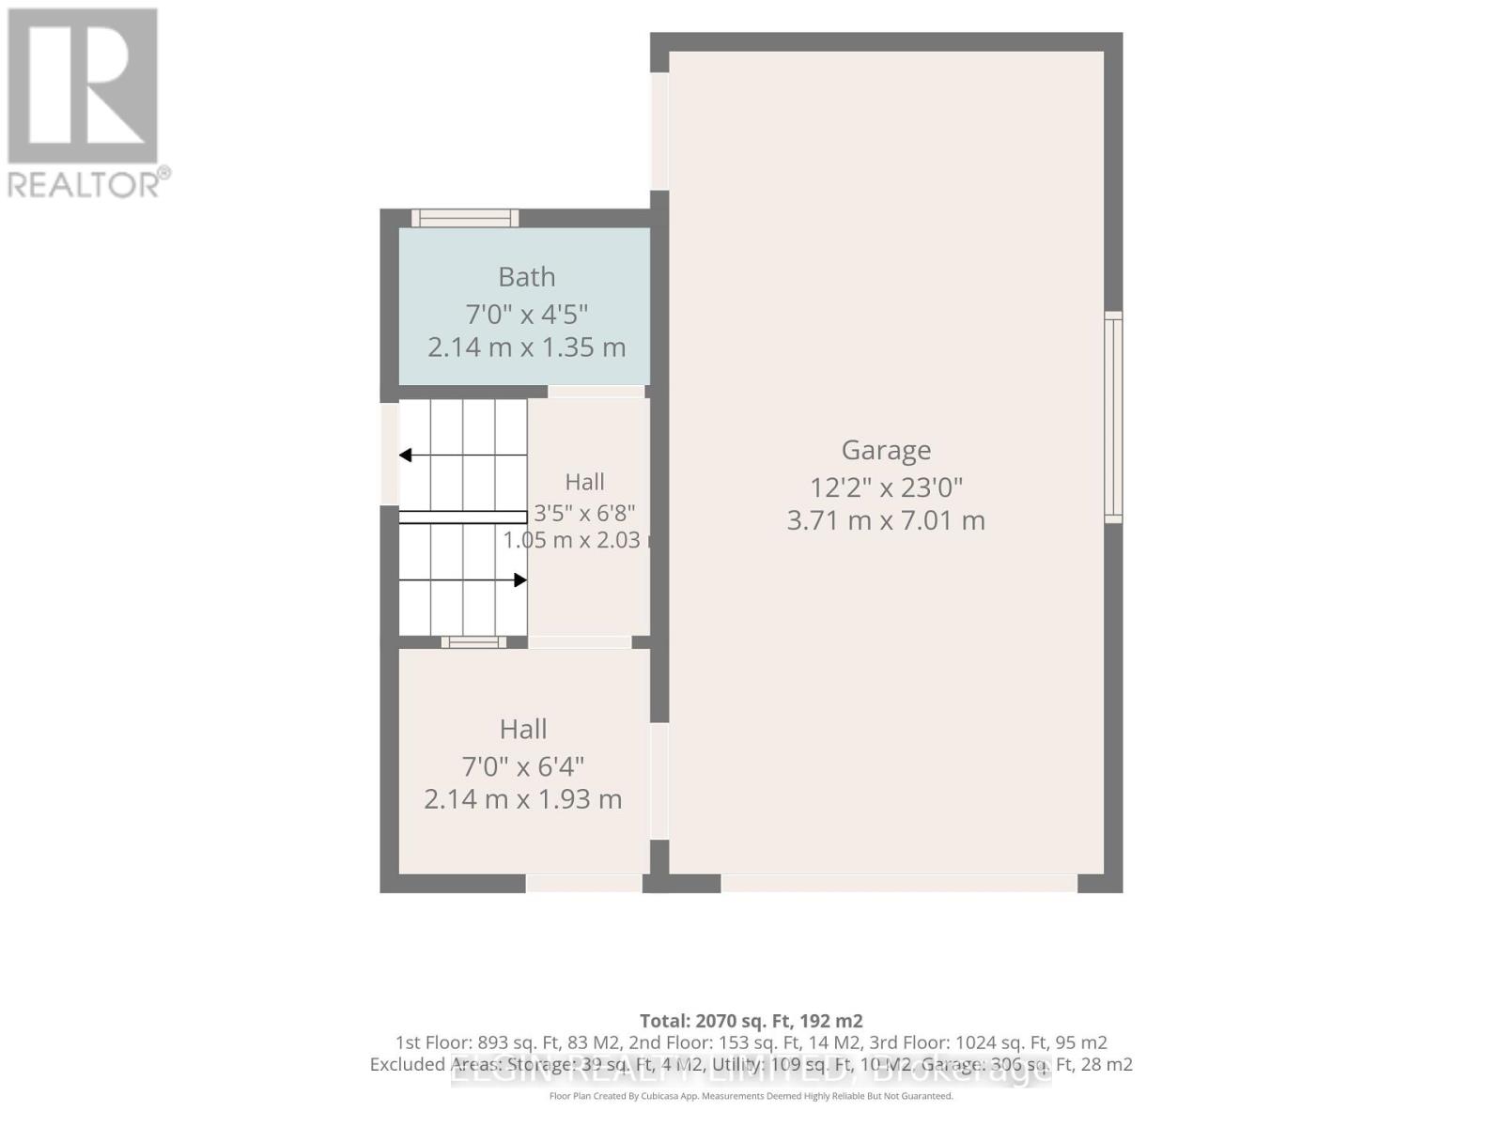
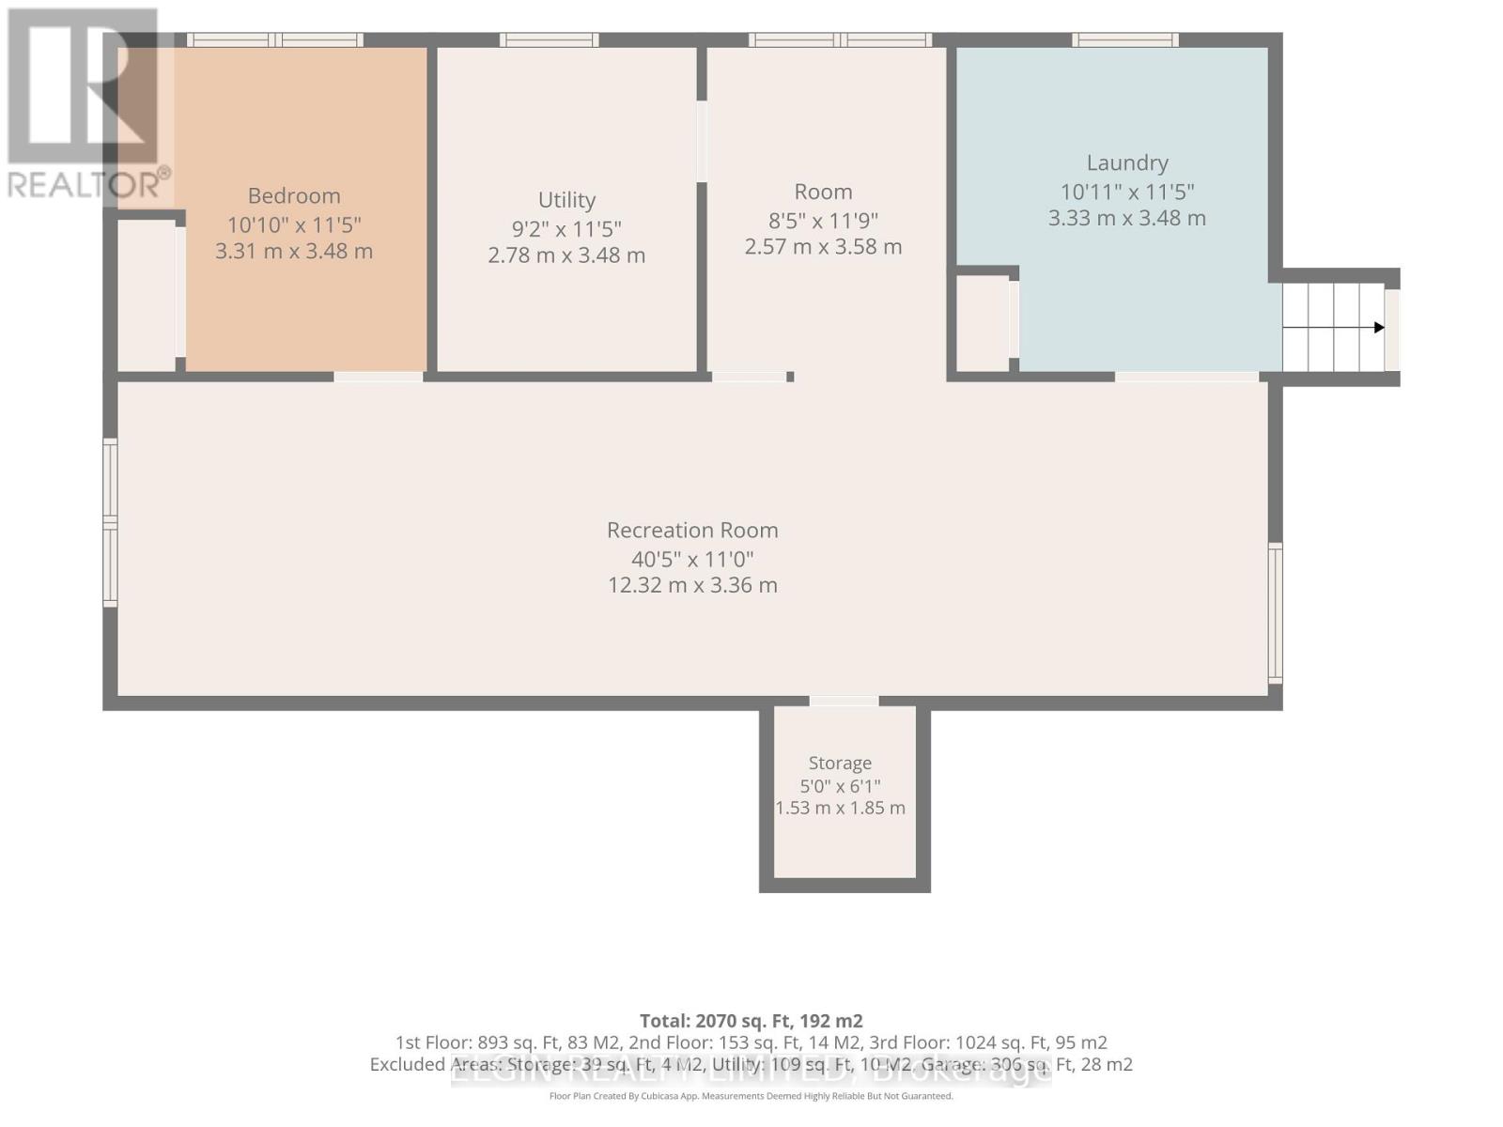
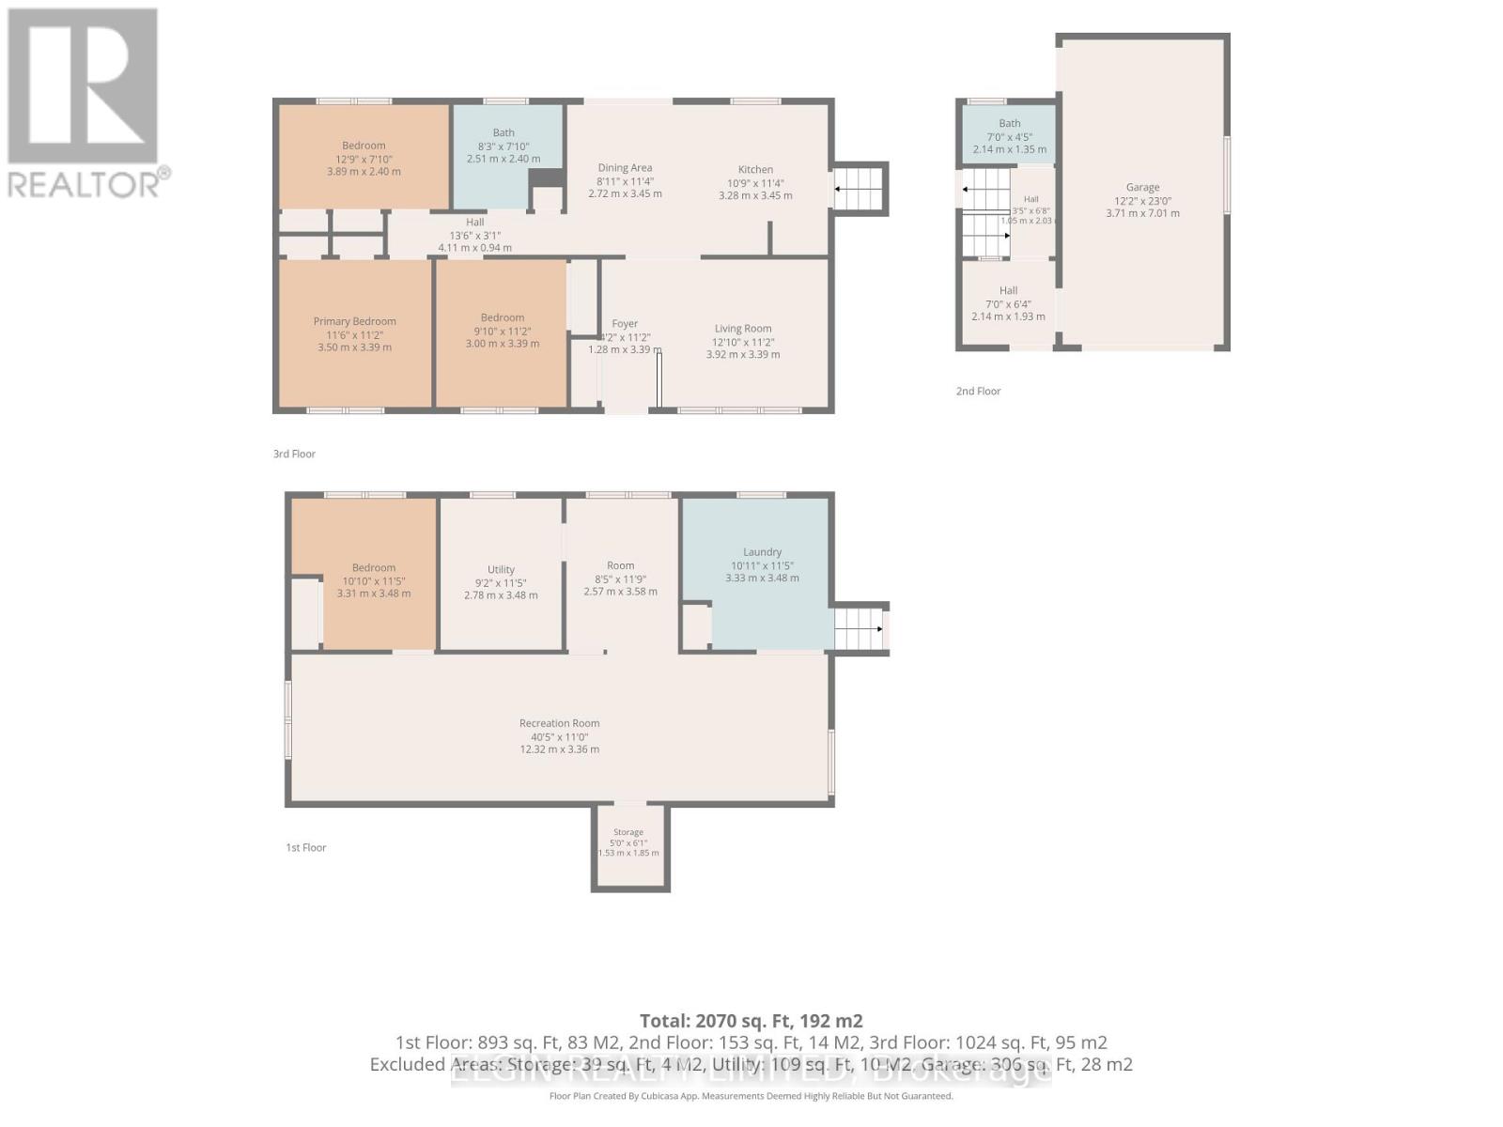
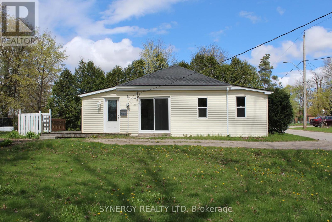
Welcome to 26 Queen Street, the perfect family home located on a spacious lot in a highly desirable neighborhood in Strathroy. This charming property features 3+1 bedrooms and 2 bathrooms, seamlessly combining functional family living with ample outdoor space and significant updates for your peace of mind. The main level offers a bright and welcoming layout, including three comfortable bedrooms and a full bathroom. Venture downstairs to discover a fully finished basement that expands your living area. This space includes a large recreational area and a private fourth bedroom, ideal for a teenager, guests, or a quiet home office. Step outside to find your private outdoor oasis. The expansive yard is enclosed by a newer, fully private fence, creating a secure environment for children and pets to play. You can relax or entertain on the beautiful back deck, which features a brand-new awning providing comfortable shade on warm summer days. Storage is never an issue here-the property boasts a large garden shed for all your outdoor tools and toys, plus a second shed for extra equipment and seasonal items. This home is designed for low-maintenance, worry-free ownership. The exterior includes a detached garage and low-maintenance gutter guards. Both inside and out, the structural and mechanical updates offer incredible value: a new central air conditioning unit was installed in 2021, and all windows and doors were completely replaced in 2022, ensuring maximum energy efficiency and comfort throughout the year. Location is key! This property is conveniently situated just minutes from local schools, beautiful neighborhood parks, and excellent golf courses. Clean, extensively updated, and full of character on a rare expansive lot-this move-in-ready gem is the perfect place to begin your family's next chapter. (id:58067)
Welcome to 26 Queen Street, the perfect family home located on a spacious lot in a highly desirable neighborhood in Strathroy. This charming property features 3+1 bedrooms and 2 bathrooms, seamlessly combining functional family living with ample outdoor space and significant updates for your peace of mind. The main level offers a bright and ...
MLS # :
X13712834City :
Strathroy-caradoc (se)Property Type :
Single FamilyStyle :
Raised bungalow HouseTitle :
FreeholdBasement :
N/A (Finished)Lot Size :
72 ft ,2 i x 184 ft ,4Lot Area :
72.2 x 184.4 FTHeating/Cooling :
Forced air Natural gas / Central air conditioningDays on Market :
1 days
26 Queen Street. Strathroy-caradoc (se), ON
$549,900
Photo Gallery
Google Maps
Listed by Elgin Realty Limited
1 Bedroom Properties 2 Bedroom Properties 3 Bedroom Properties 4+ Bedroom Properties Homes for sale in Hamilton Homes for sale in Windsor Homes for sale in St. Thomas Homes for sale in London Homes for sale in Kitchener Homes for sale in Niagara Falls Homes for sale in Burlington Homes for sale in Waterloo For sale under $300,000 For sale under $400,000 For sale under $500,000 For sale under $600,000 For sale under $700,000