227 Beattie Street.
Strathroy-caradoc (sw), ON
$485,000
3 Bedrooms
2 Bathrooms
1500 SQ/FT
1.5 Stories
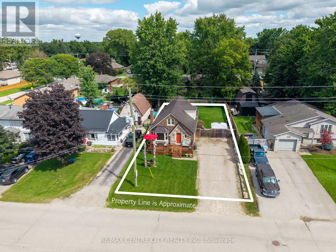
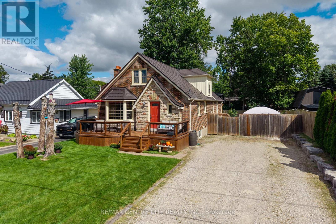
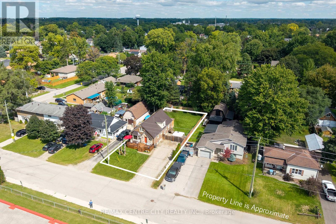
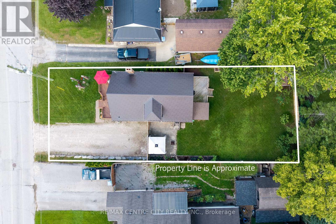
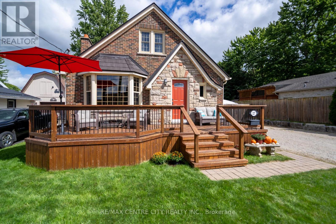
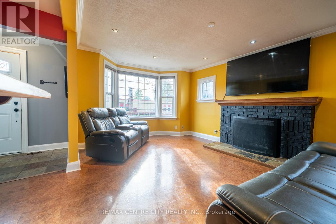
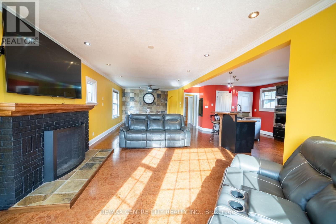
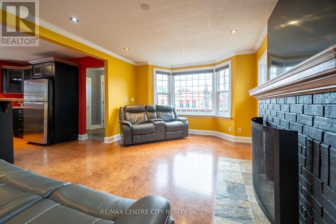
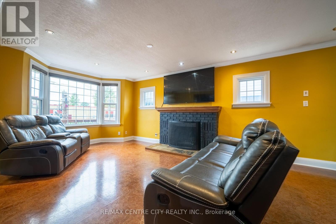
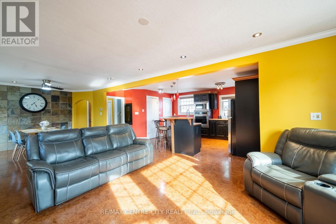
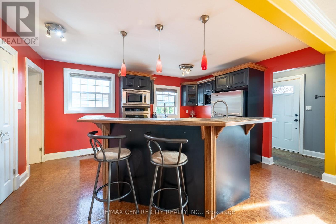
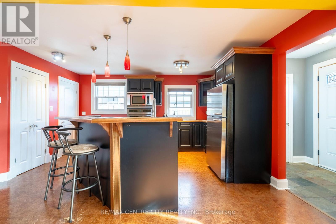
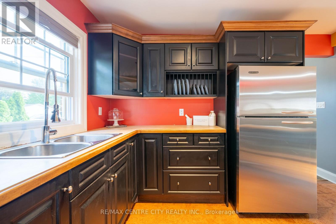
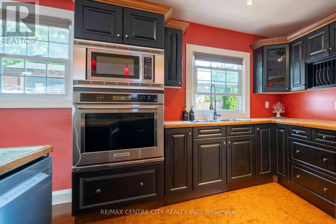
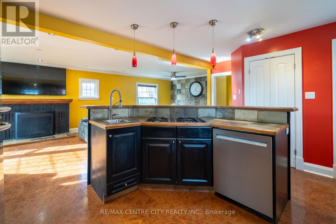
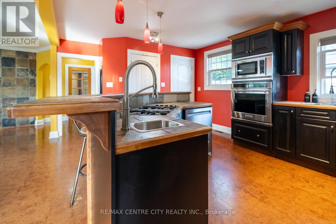
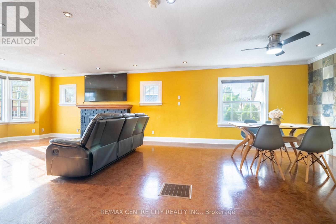
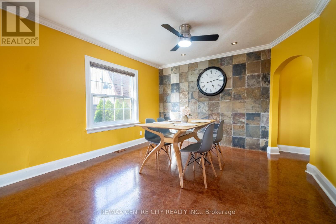
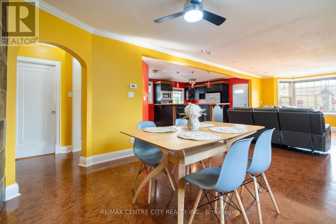
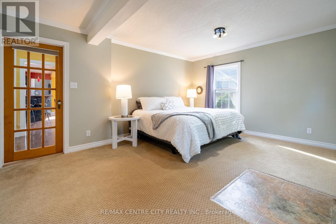
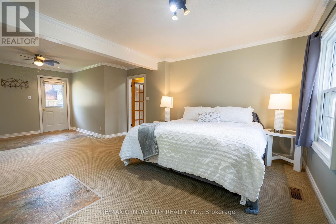
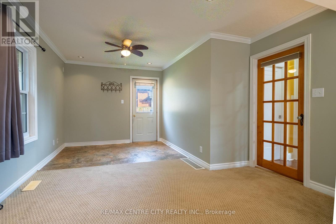
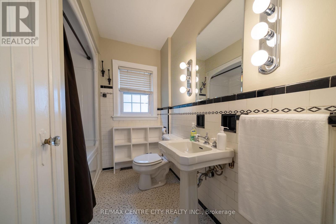
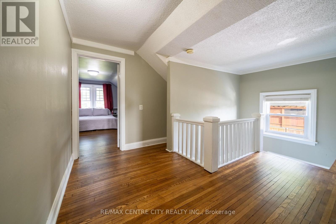
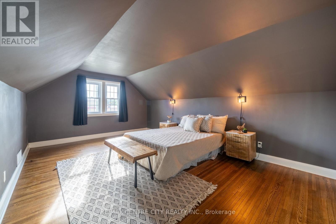
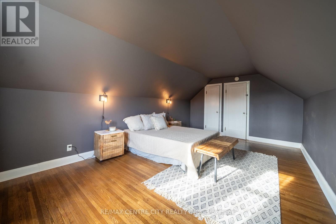
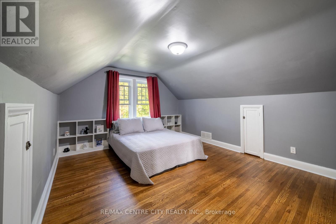
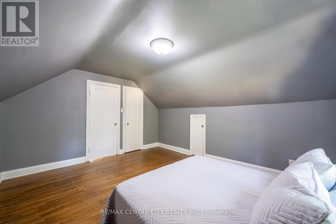
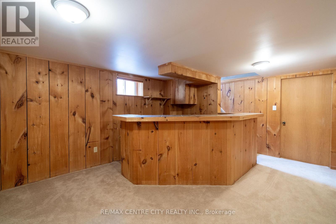
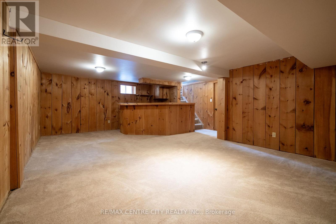
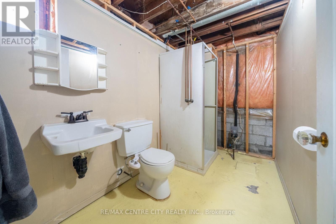
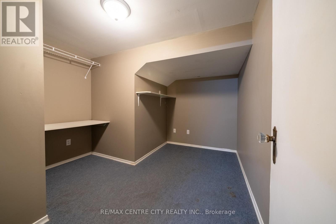
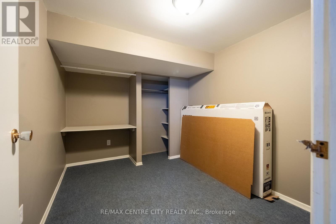
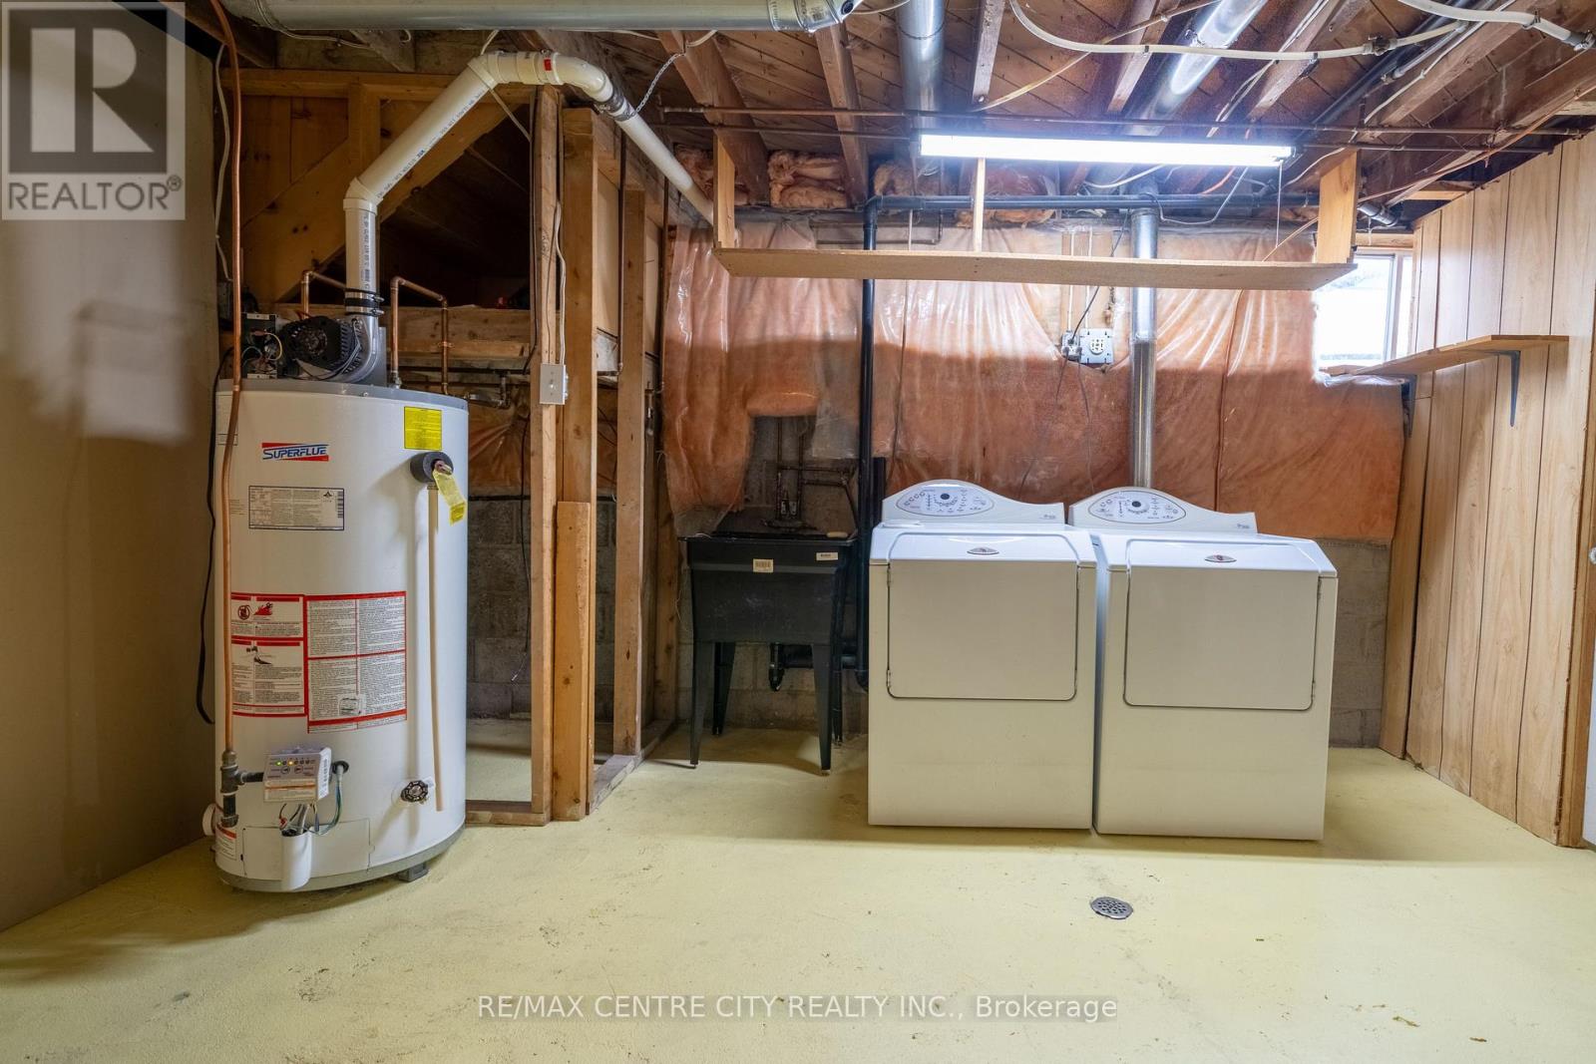
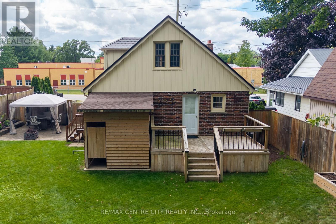
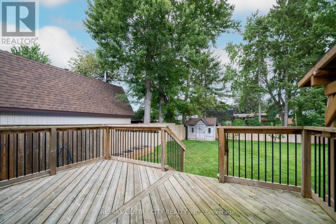
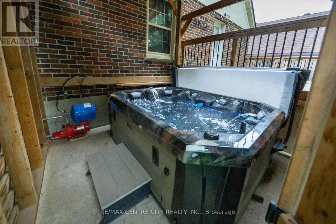
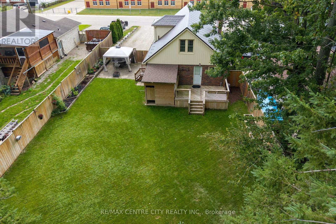
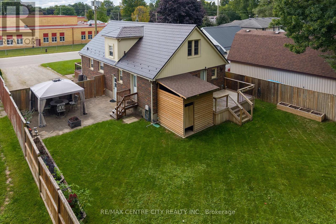
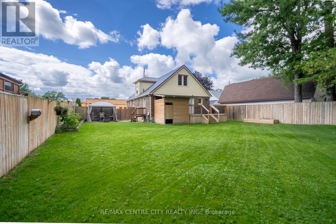
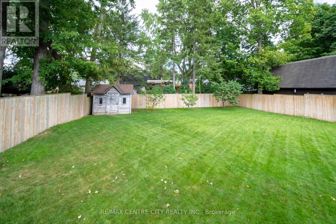
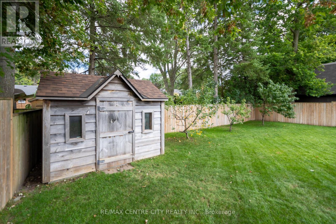
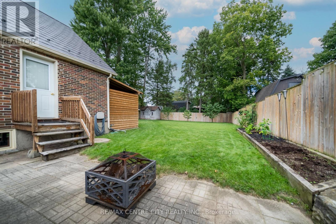
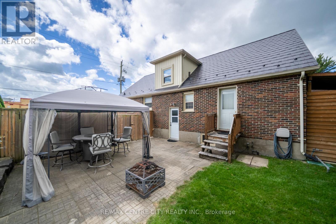
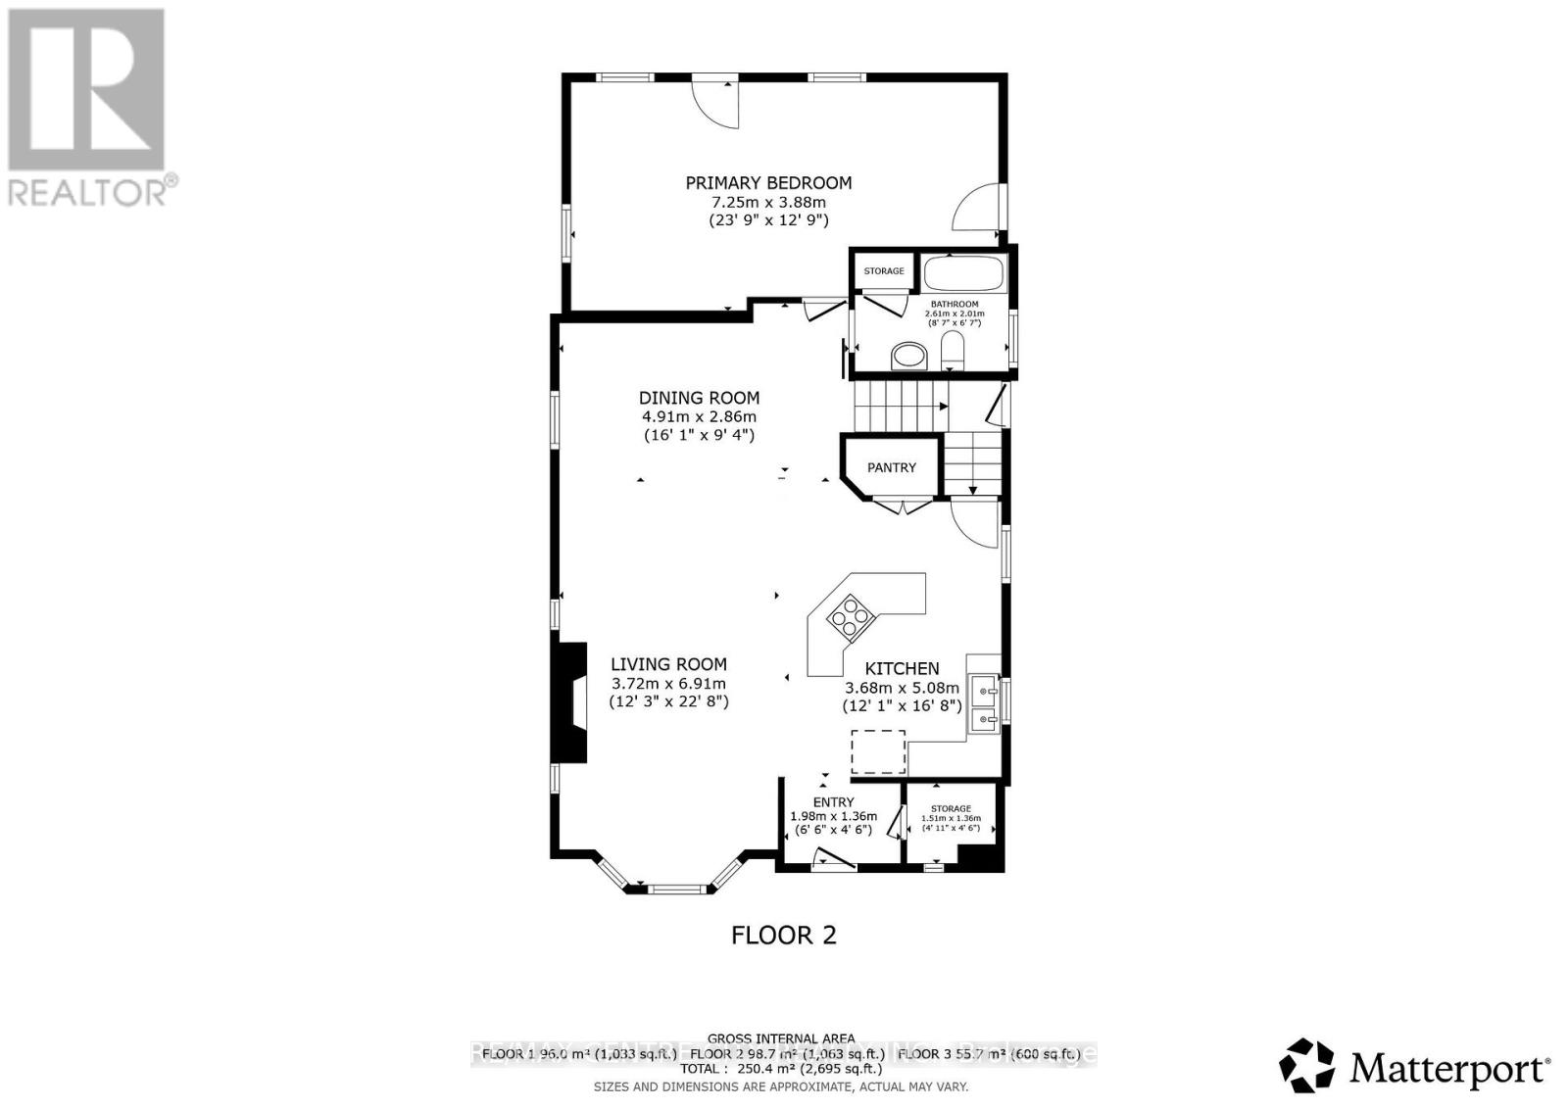
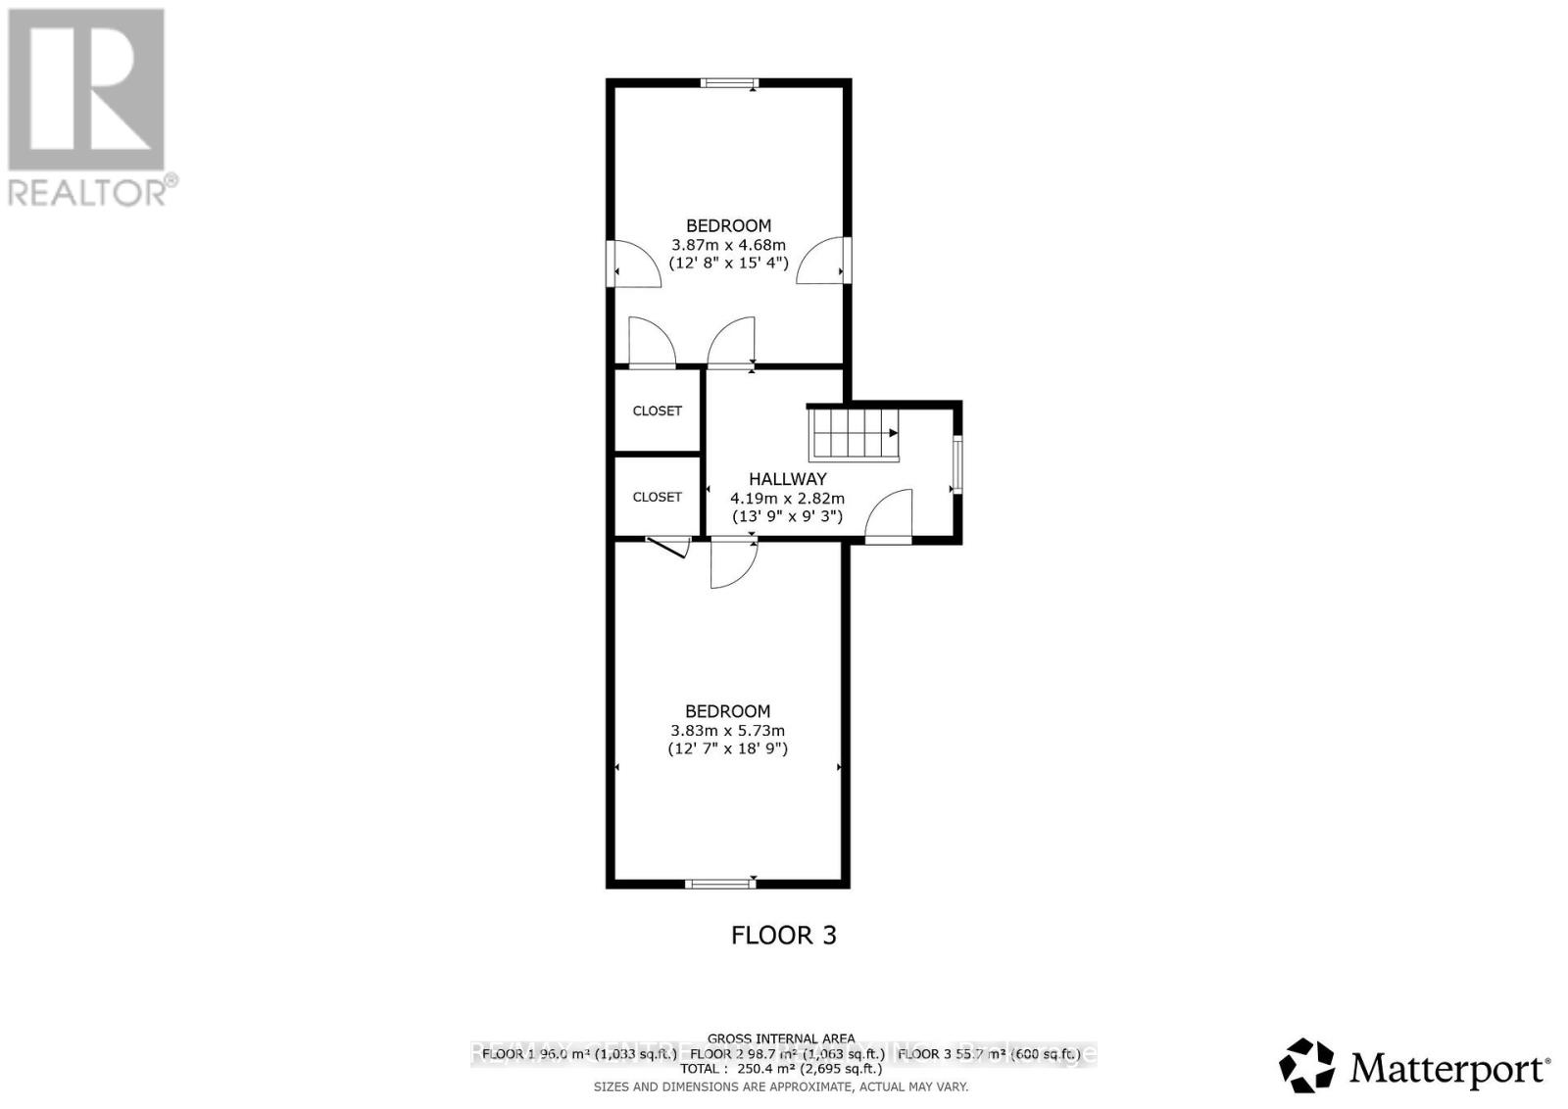
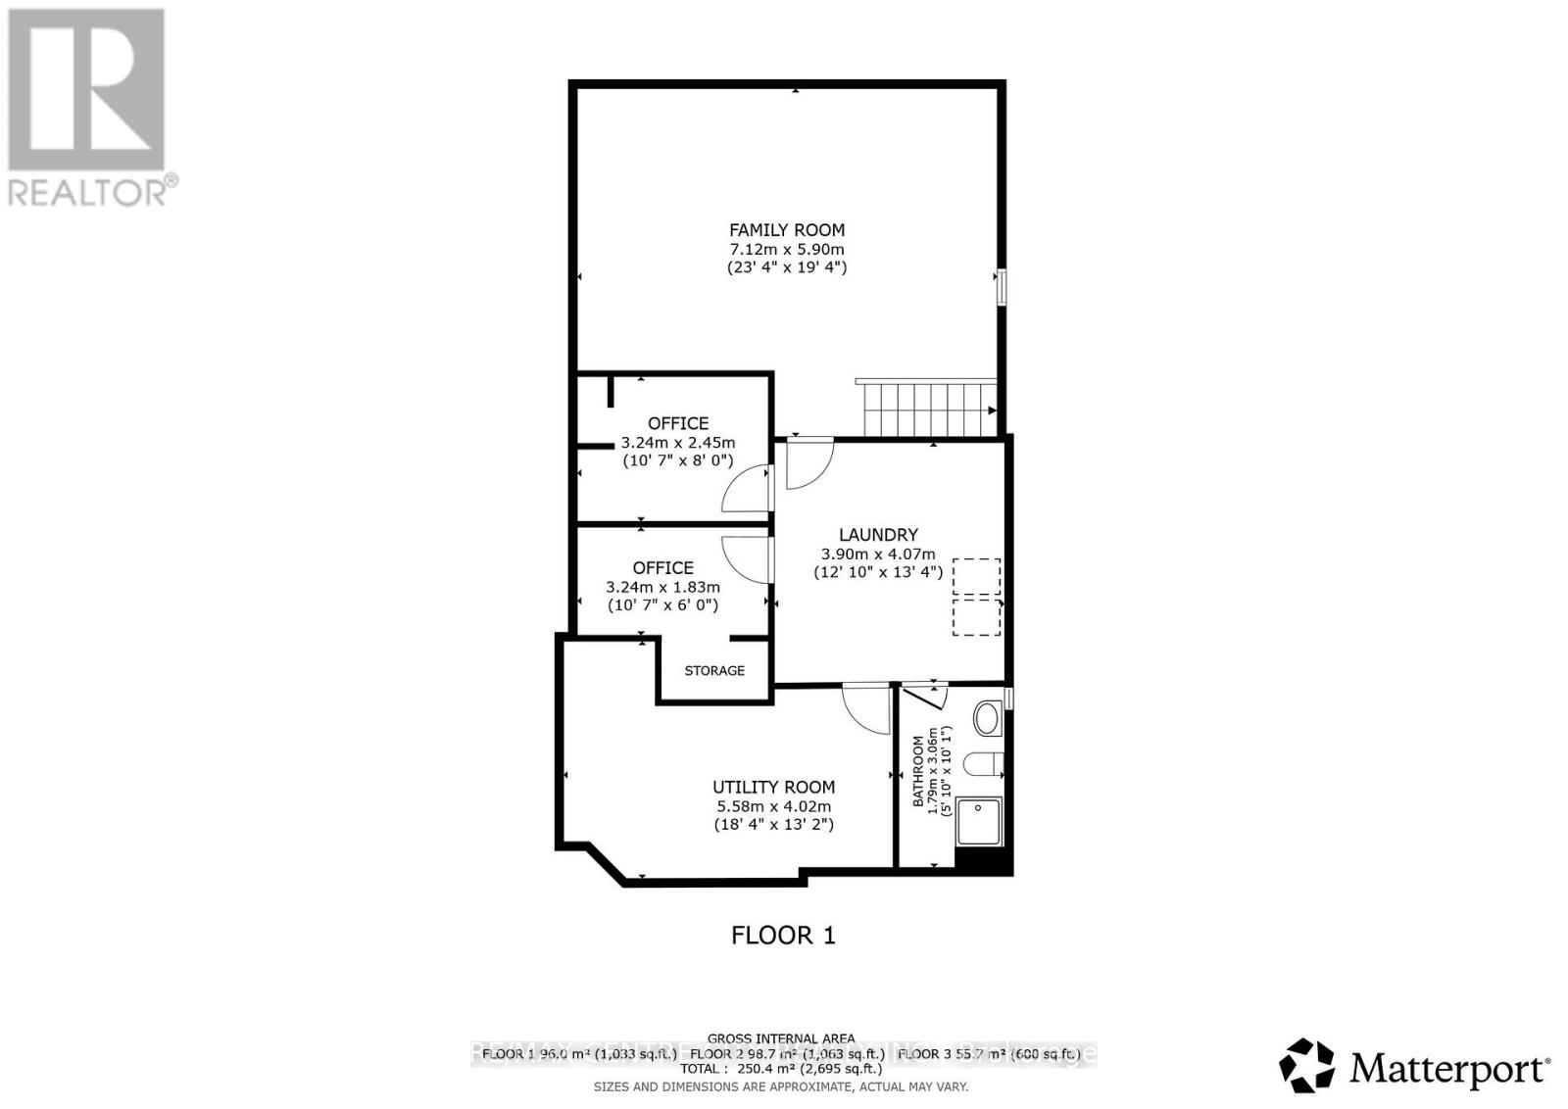
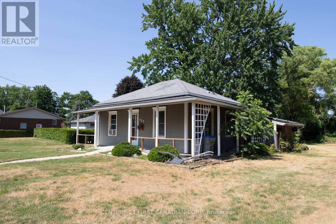
Welcome to this charming, well-maintained home that blends original character with practical updates in a convenient, walkable neighbourhood. Located close to shopping, restaurants, and several schools, the property sits on a generous 60 ft. x 132 ft. lot. The exterior features an inviting front porch and custom stonework that adds to its curb appeal.Inside, the main floor offers a functional open-concept layout with a kitchen featuring an island with prep sink, gas stove, pantry, and wine/beverage fridge. The front living room includes a bay window and wood-burning fireplace (as-is), with the dining area conveniently located across the way. At the back of the home, a flexible space currently serves as the primary bedroom and was previously divided into a bedroom and mudroom. A 4-piece bathroom completes the main level.The second floor offers two spacious bedrooms with plenty of closet space. Downstairs, you'll find a family and entertainment area, a 3-piece bathroom with shower, a laundry room with ample storage, and two additional rooms suitable for home offices, dens, or extra storage.Multiple entrances provide convenient access throughout the home. At the rear, a door leads to a deck overlooking the private, fully fenced yard and garden shed. The partially enclosed hot tub, installed in 2022, offers a private place to relax in any season. A separate patio off the kitchen provides additional space for BBQs and outdoor entertaining. A large gate along the side fence allows access to the backyard, and the property offers plenty of parking.Notable updates include windows and doors (2009), front porch (2008), metal roof (2016), air conditioning (2020), back porch (2022), and furnace (2023).With its flexible layout, outdoor living spaces, and convenient location, this home offers plenty of possibilities for its next owner. Book your showing today! (id:58067)
Welcome to this charming, well-maintained home that blends original character with practical updates in a convenient, walkable neighbourhood. Located close to shopping, restaurants, and several schools, the property sits on a generous 60 ft. x 132 ft. lot. The exterior features an inviting front porch and custom stonework that adds to its curb ...
MLS # :
X14148440City :
Strathroy-caradoc (sw)Property Type :
Single FamilyTitle :
FreeholdBasement :
FullParking :
No GarageLot Size :
59 ft ,4 i x 132 ftLot Area :
59.4 x 132 FT ; 128.23x 59.55 x 132.34x 59.67|unHeating/Cooling :
Forced air Natural gas / Central air conditioningDays on Market :
2 days
227 Beattie Street. Strathroy-caradoc (sw), ON
$485,000
Photo Gallery
Google Maps
Listed by Re/max Centre City Realty Inc
1 Bedroom Properties 2 Bedroom Properties 3 Bedroom Properties 4+ Bedroom Properties Homes for sale in Hamilton Homes for sale in Windsor Homes for sale in St. Thomas Homes for sale in London Homes for sale in Kitchener Homes for sale in Niagara Falls Homes for sale in Burlington Homes for sale in Waterloo For sale under $300,000 For sale under $400,000 For sale under $500,000 For sale under $600,000 For sale under $700,000