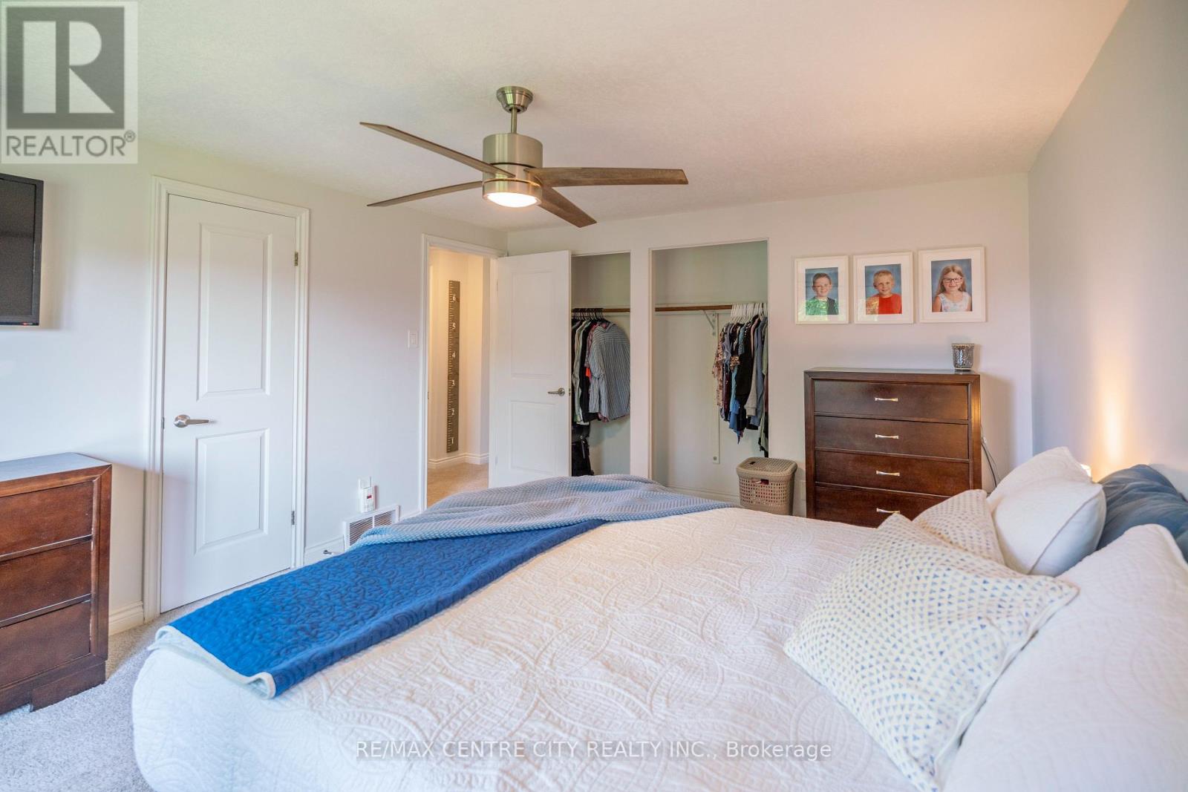
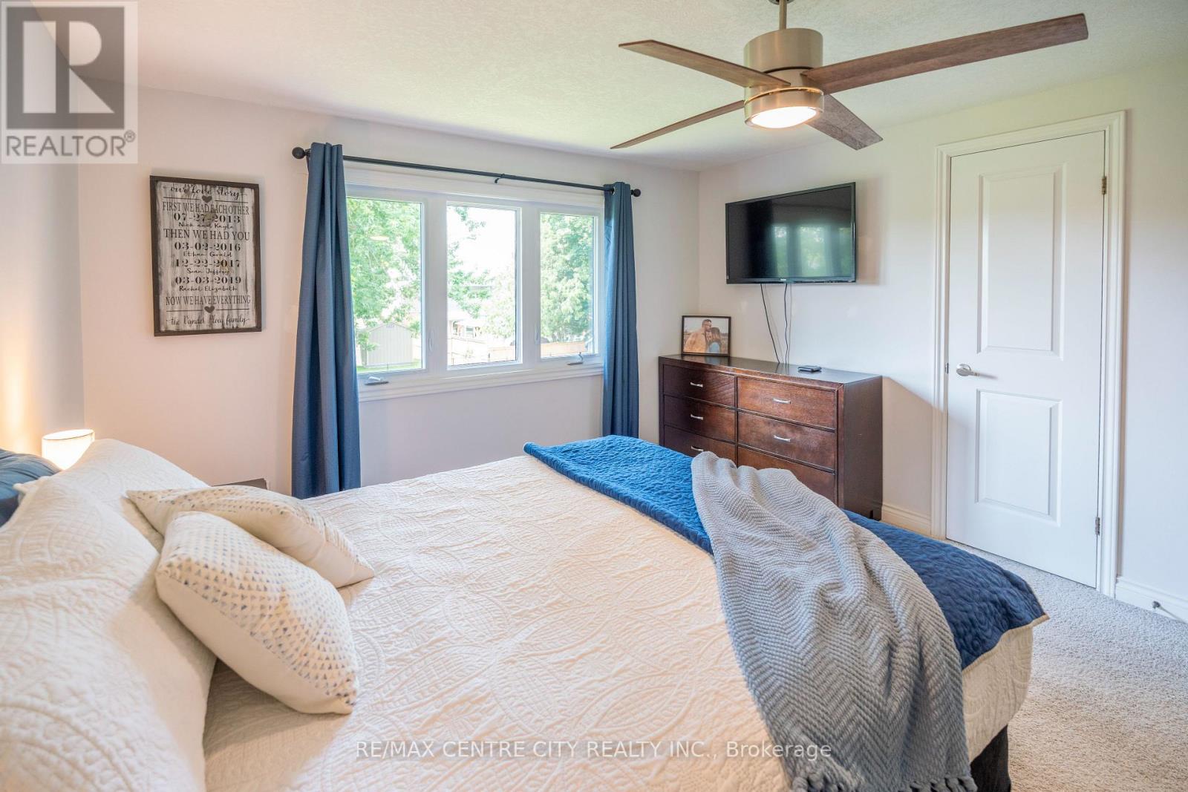
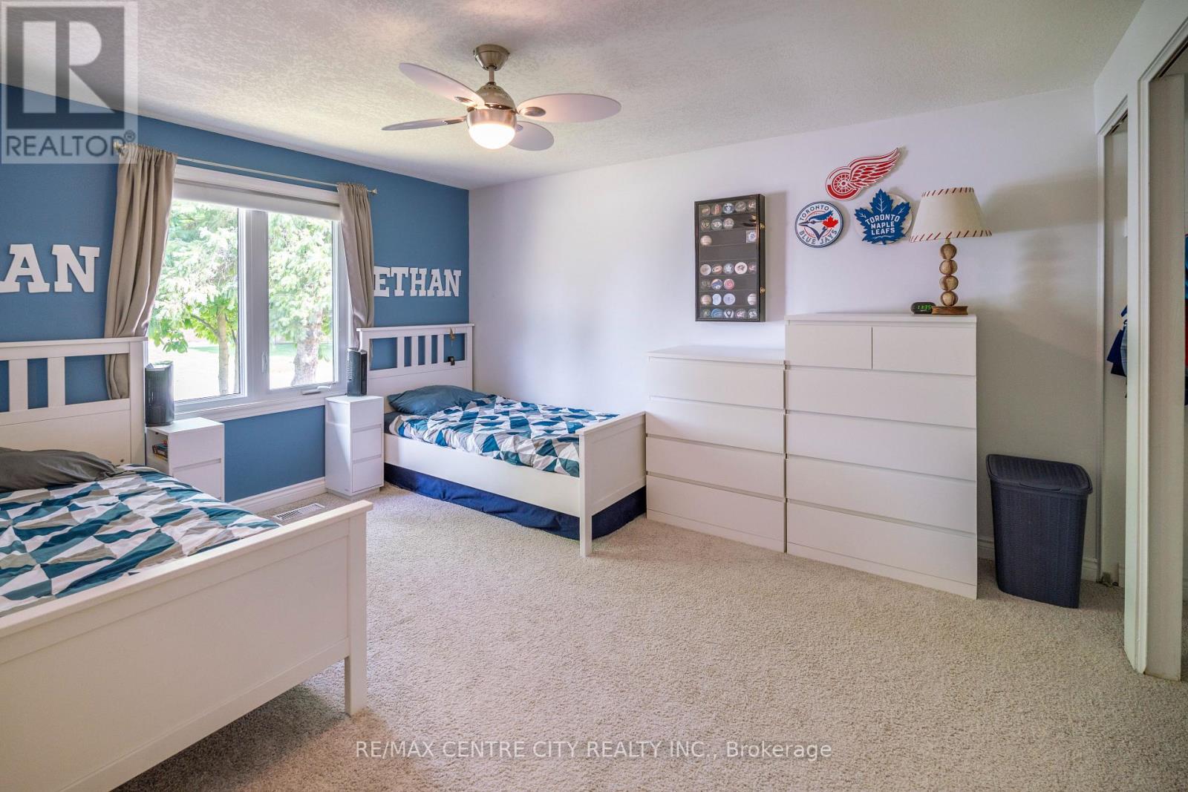
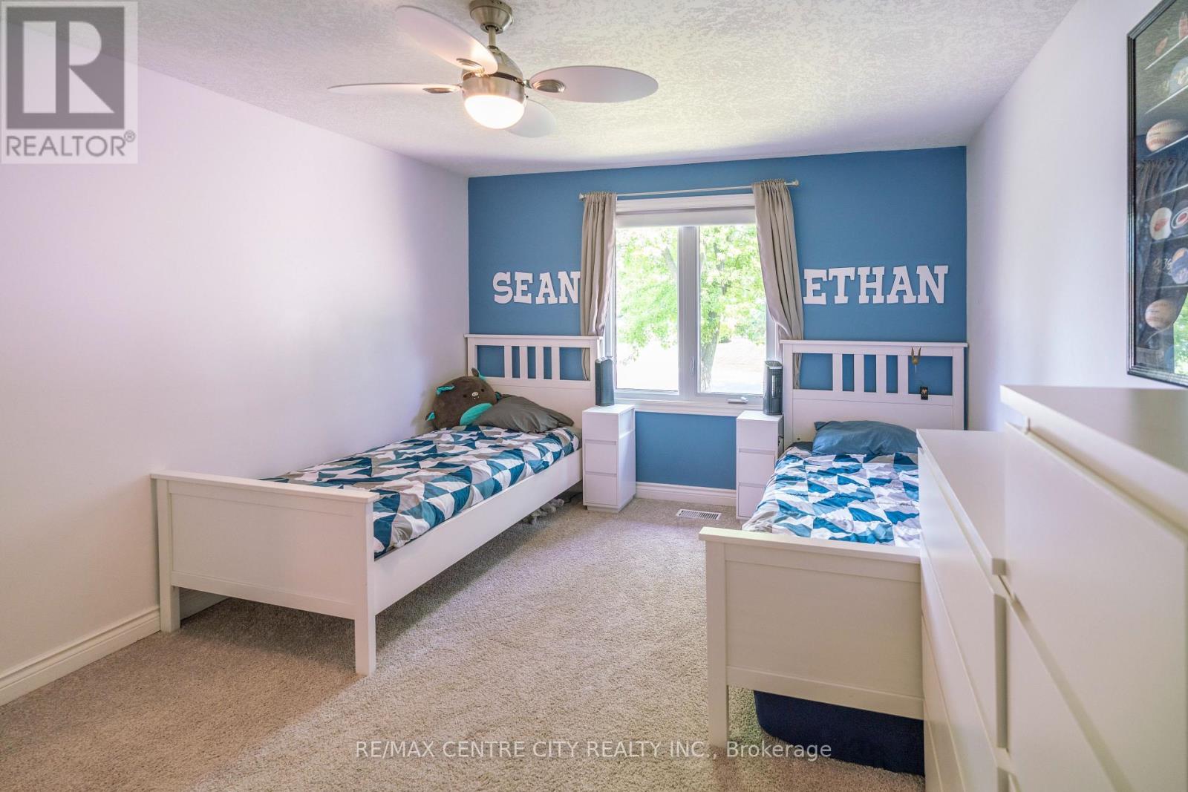
159 Sherwood Crescent.
Thames Centre (dorchester), ON
$774,900
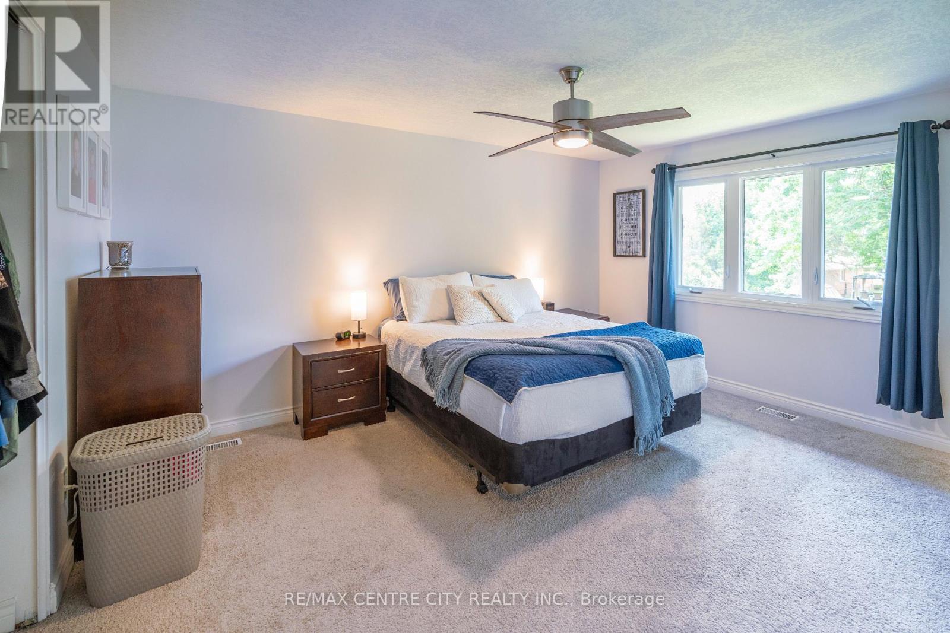
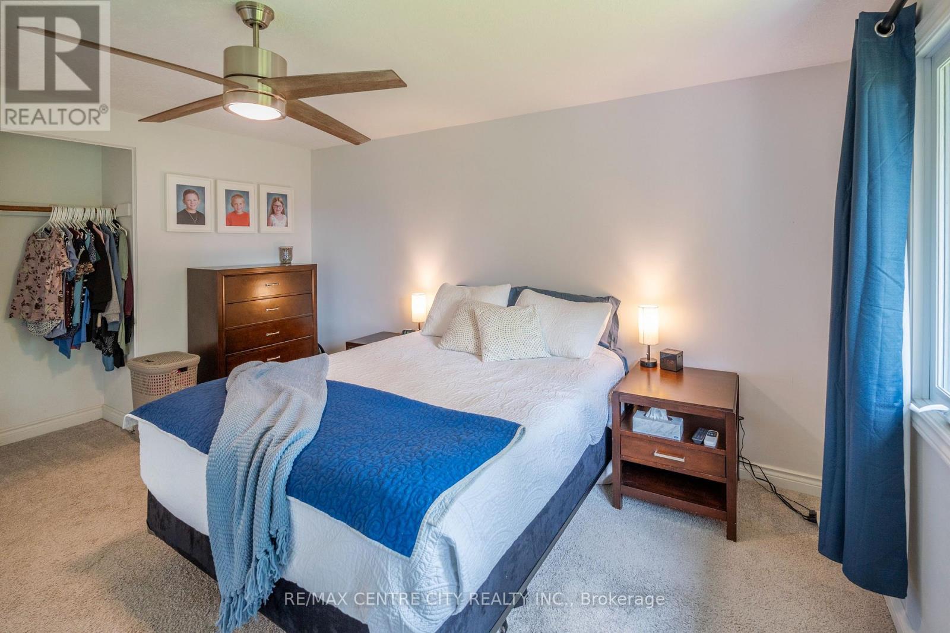
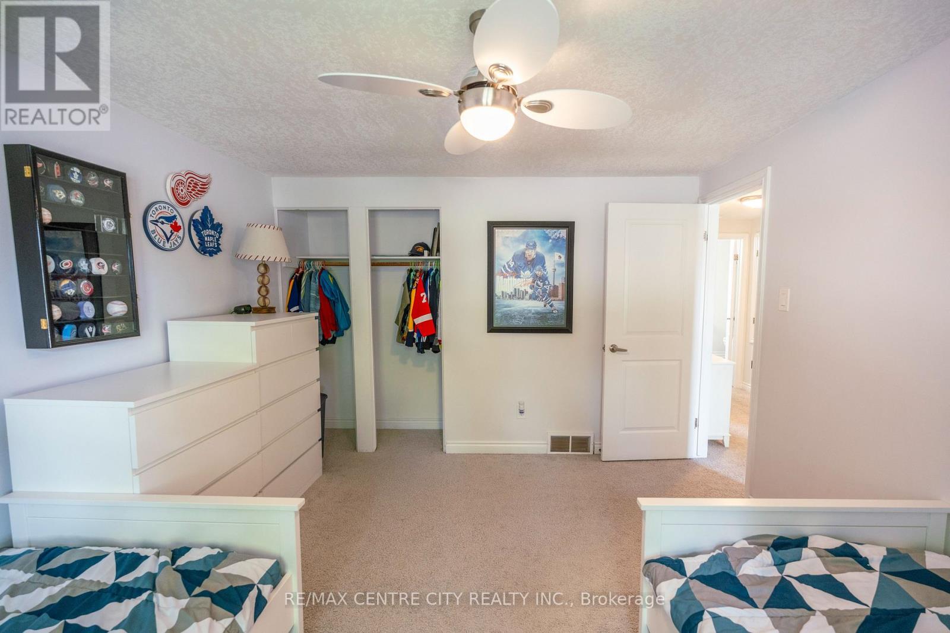
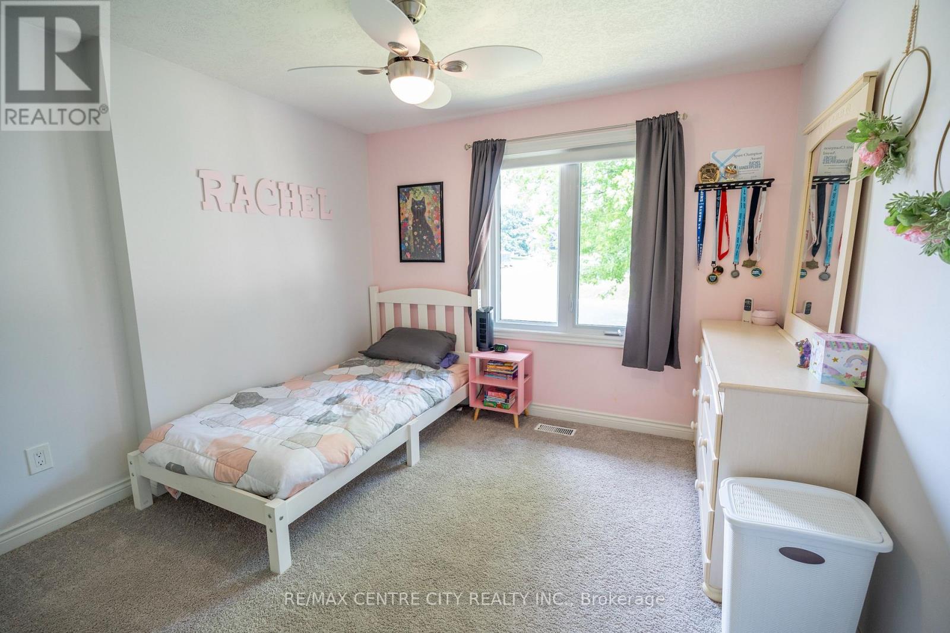
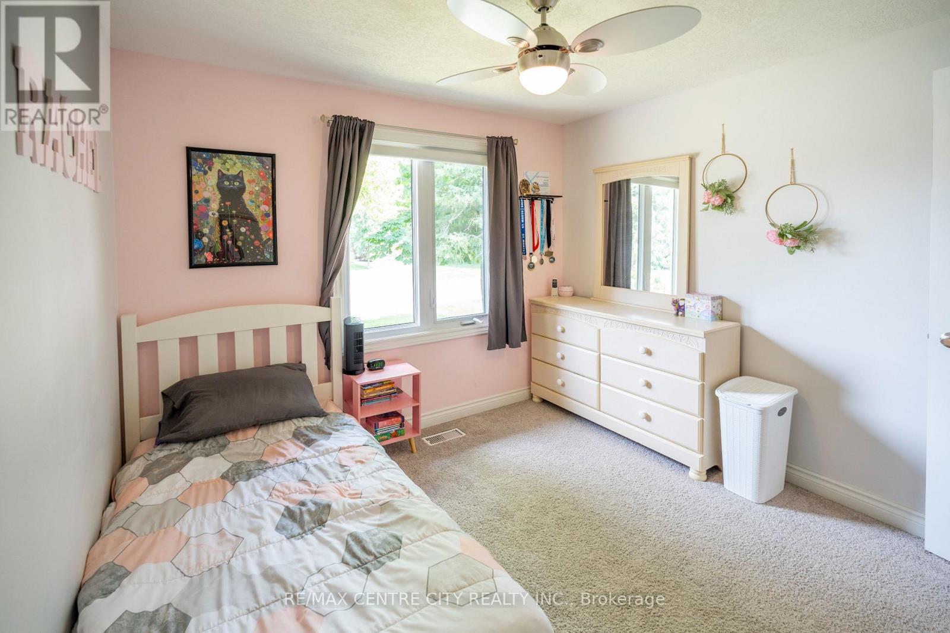
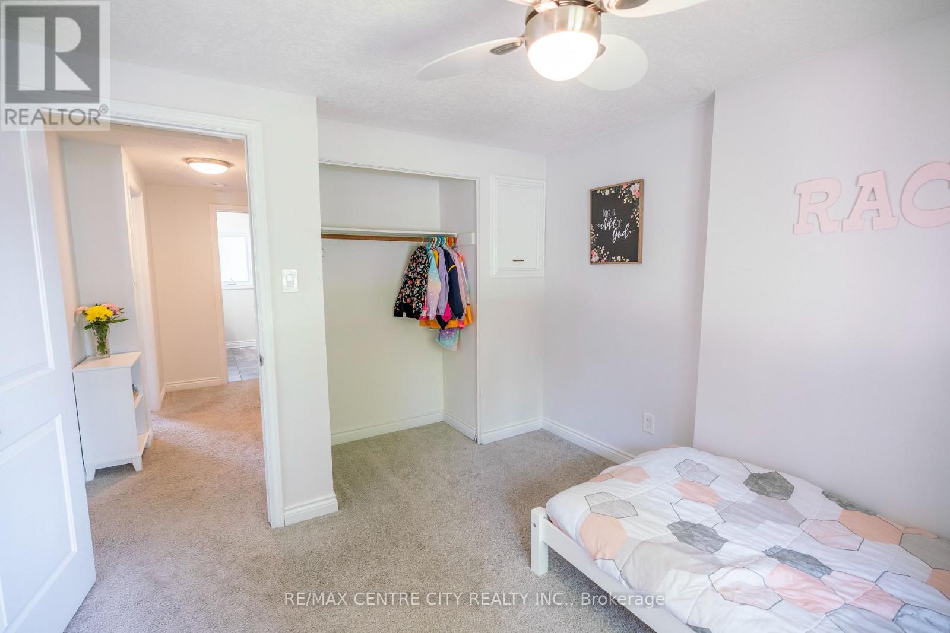
3 Bedrooms
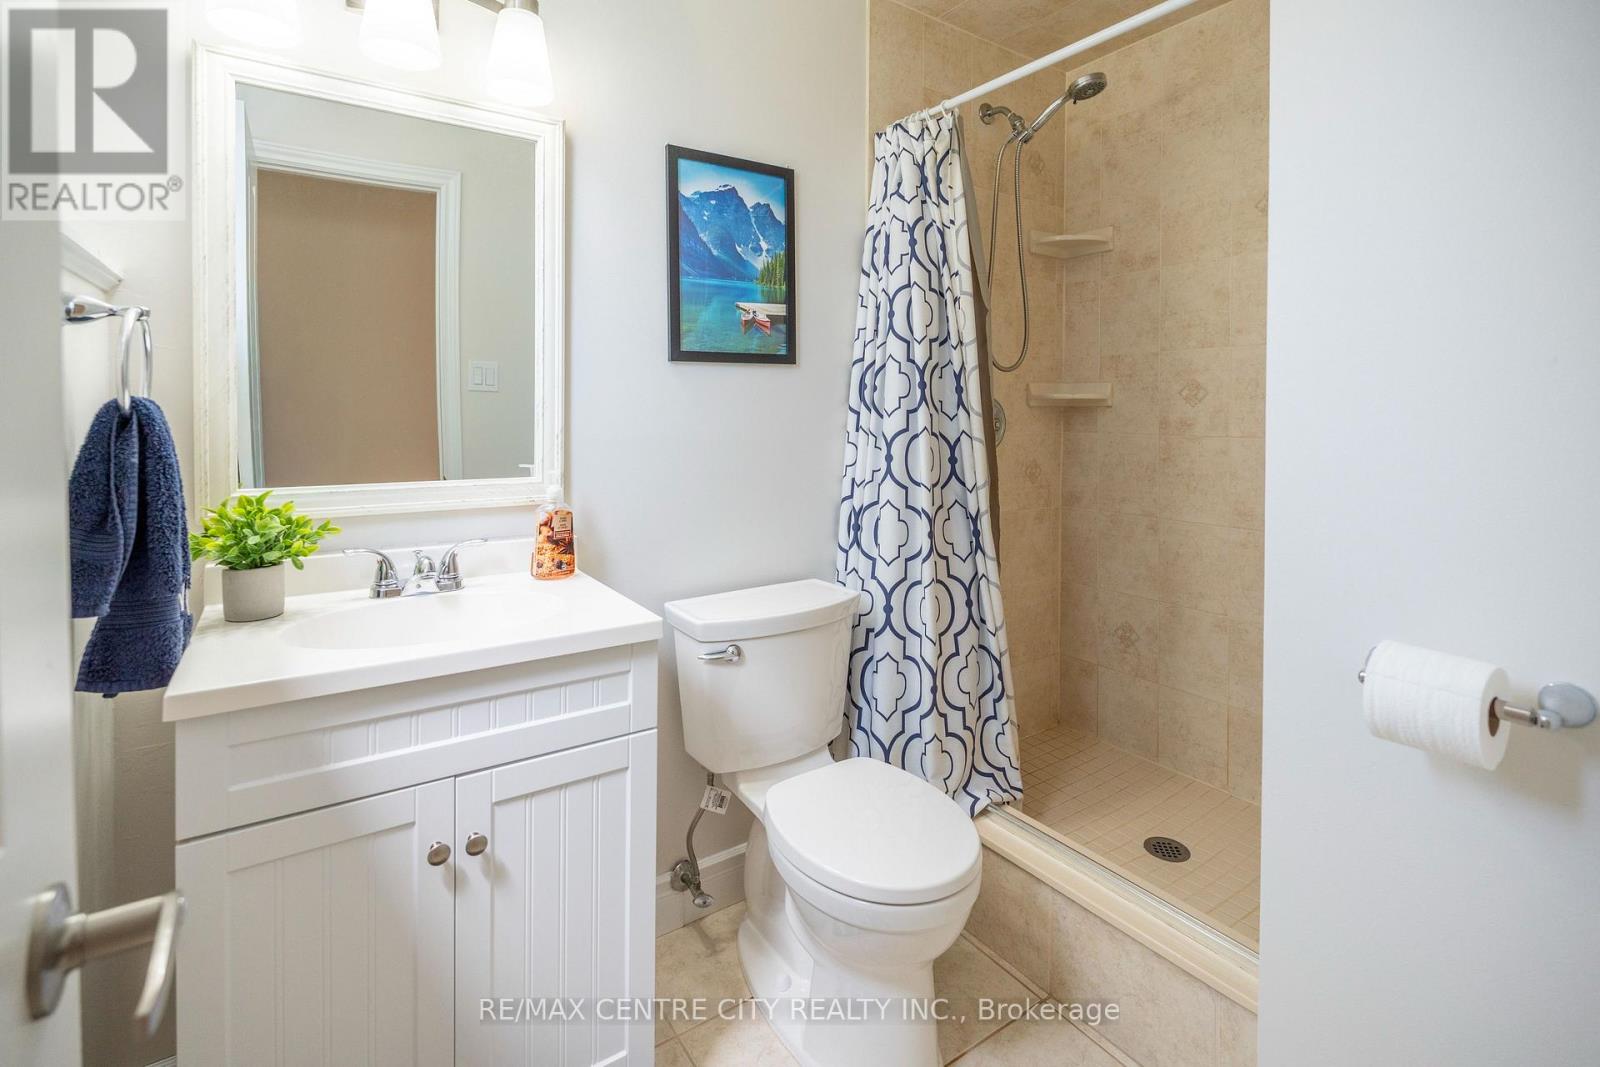
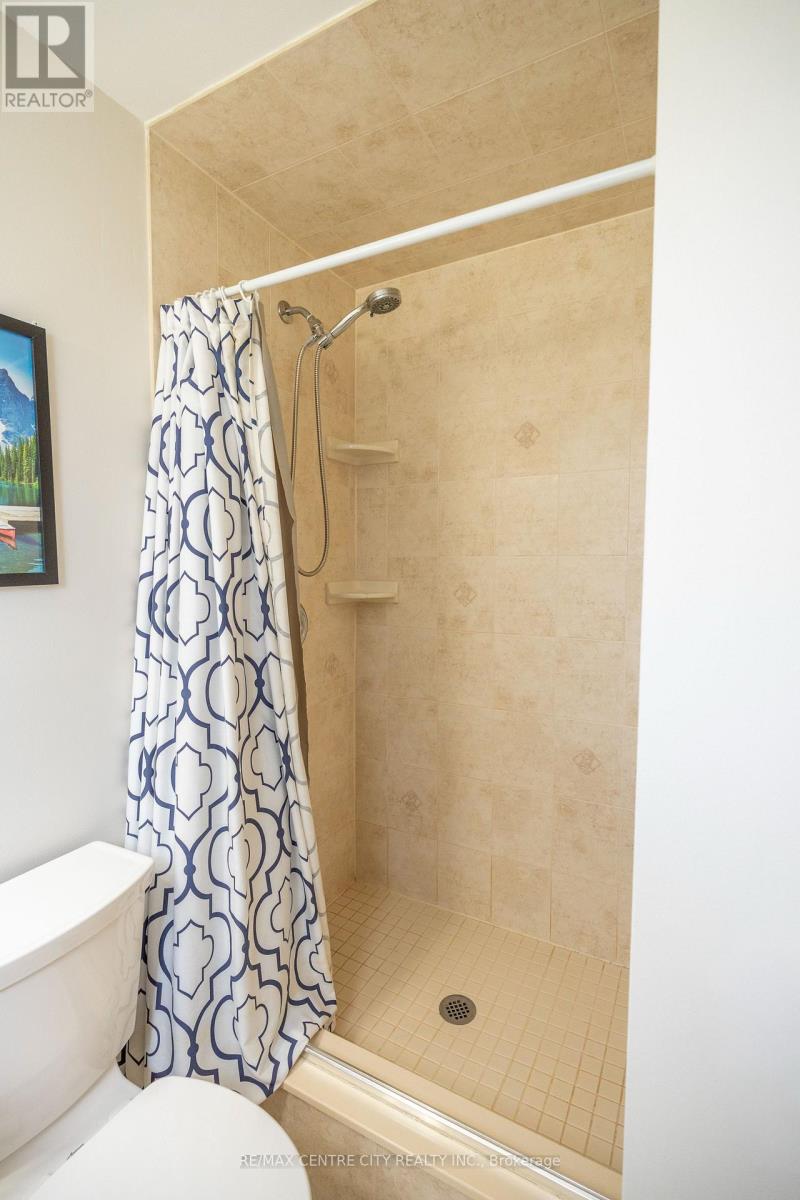
2 Bathrooms
1100 SQ/FT
Stories
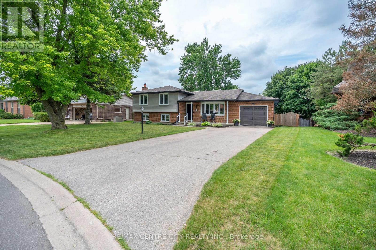
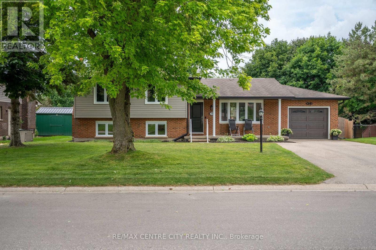
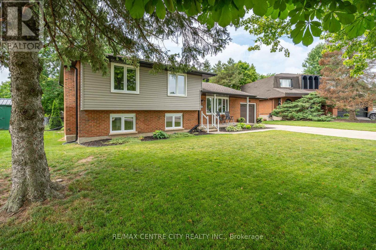
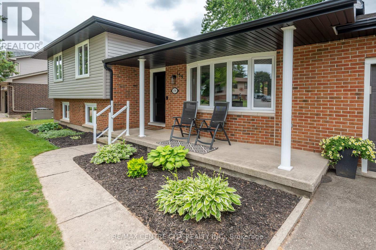
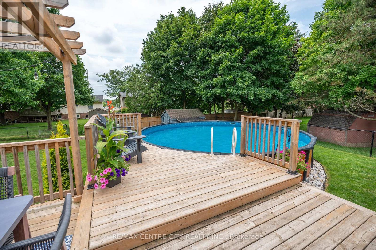
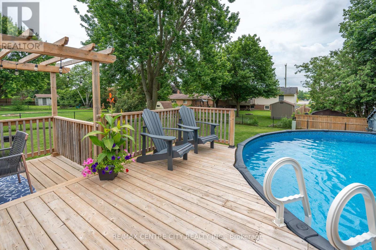
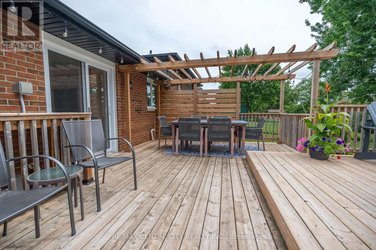
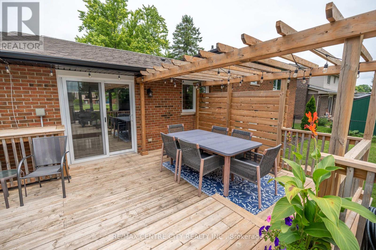
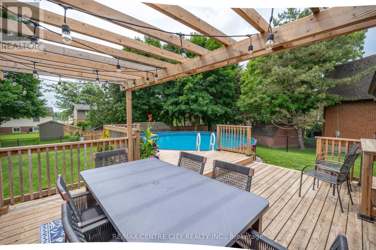
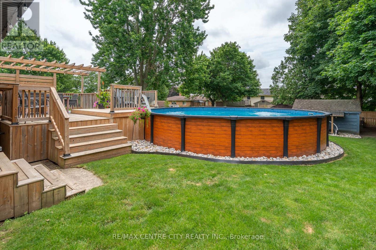
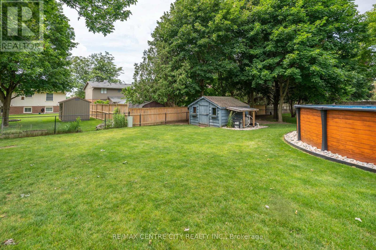
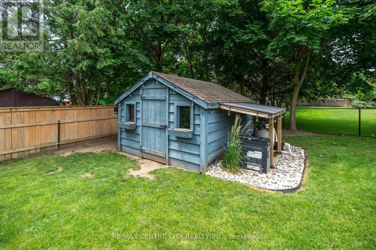
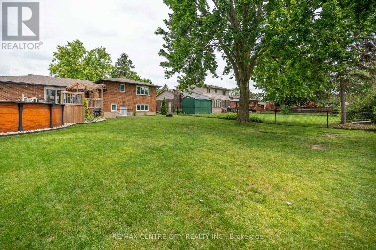
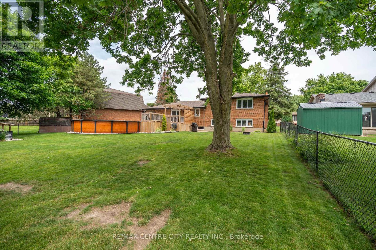
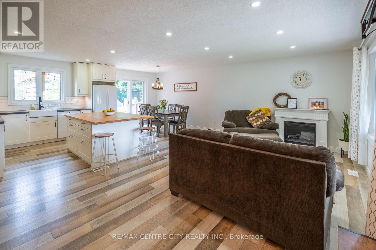
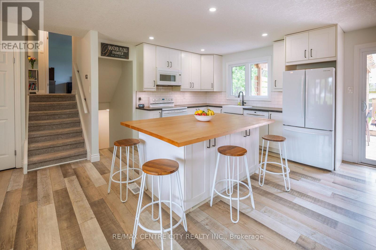
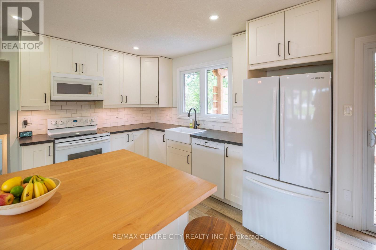
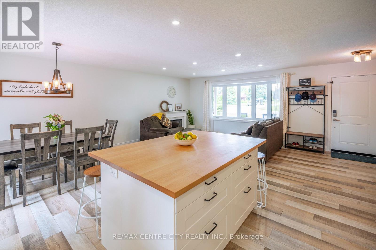
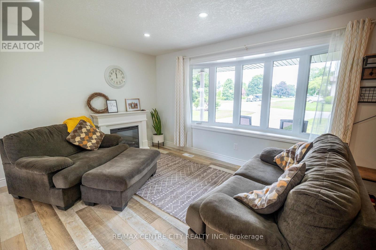
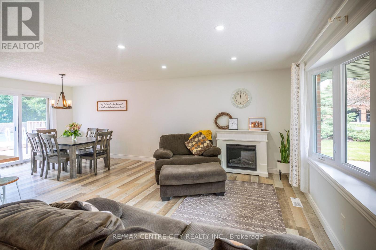
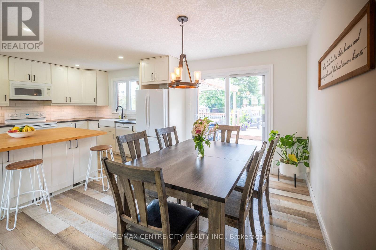
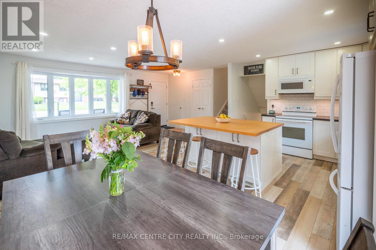
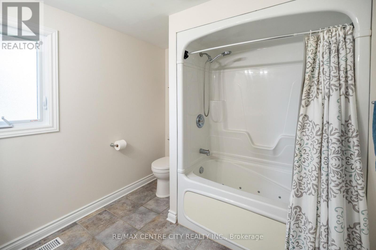
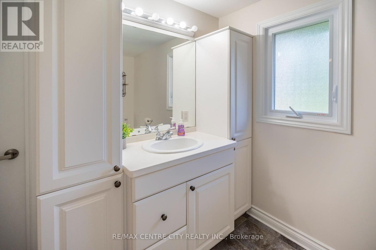
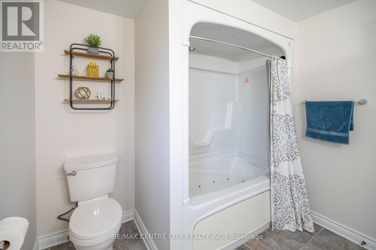
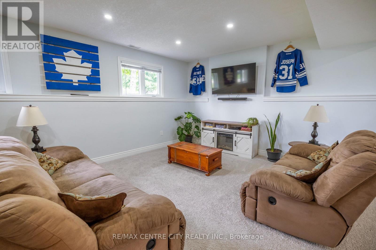
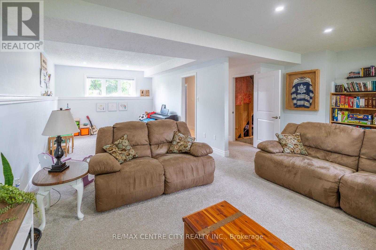
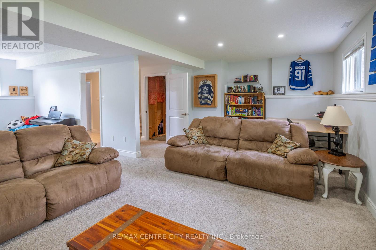
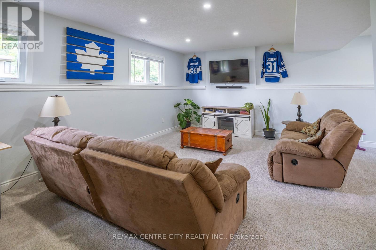
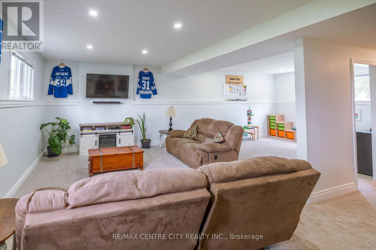
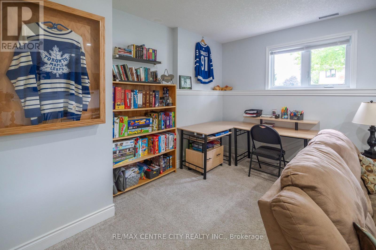
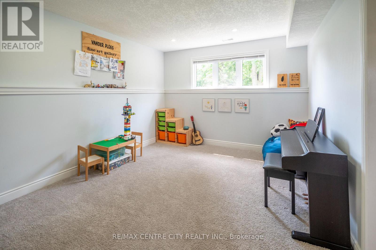
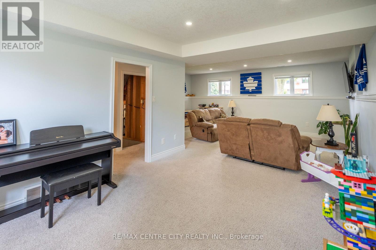
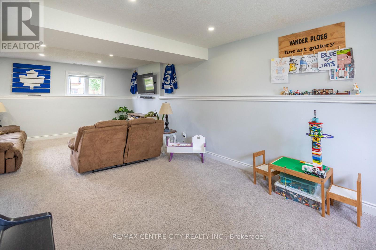
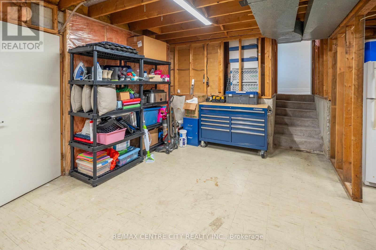
Welcome to 159 Sherwood Crescent in the heart of Dorchester - a beautifully updated family home situated on a mature, tree-lined lot in one of the community's most sought-after neighbourhoods.Completely remodelled in 2019, the main floor offers a stunning open-concept layout featuring all-new flooring, a beautifully renovated kitchen, recessed lighting, and bright, inviting living spaces designed for both everyday family life and entertaining. The kitchen serves as the heart of the home, offering ample cabinetry, generous prep space, and seamless flow into the dining and living areas.Step outside and discover your own private backyard retreat. Designed with entertaining in mind, the fully fenced yard features a spacious deck completed in 2023, an above-ground pool installed in 2022 complete with a gas heater, dedicated electrical service to the shed, and mature landscaping that provides both beauty and privacy.The finished lower level offers additional living space ideal for a family room, games room, home office, or hobby area. Throughout the home, pride of ownership is evident, with extensive updates providing peace of mind for years to come.Notable improvements include windows (2019), exterior doors (2019), flooring (2019), complete kitchen renovation (2019), lighting throughout (2019), blown-in attic insulation (2020), eavestroughs, soffit and siding (2021), fence (2022), pool and backyard utility improvements including gas heater and electrical service to the shed (2022), and rear deck (2023).Located close to excellent schools, parks, amenities, and just a short drive to London, this beautifully updated home offers the perfect blend of small-town charm, modern comfort, and exceptional outdoor living. (id:58067)
Welcome to 159 Sherwood Crescent in the heart of Dorchester - a beautifully updated family home situated on a mature, tree-lined lot in one of the community's most sought-after neighbourhoods.Completely remodelled in 2019, the main floor offers a stunning open-concept layout featuring all-new flooring, a beautifully renovated kitchen, recessed ...
MLS # :
X13521862City :
Thames Centre (dorchester)Property Type :
Single FamilyTitle :
FreeholdBasement :
N/A (Finished), Full, N/A (Partially finLot Size :
58 ft ,3 i x 139 ftLot Area :
58.3 x 139 FTHeating/Cooling :
Forced air Natural gas / Central air conditioningDays on Market :
3 days
159 Sherwood Crescent. Thames Centre (dorchester), ON
$774,900
Photo Gallery
Google Maps
Listed by Re/max Centre City Realty Inc.
1 Bedroom Properties 2 Bedroom Properties 3 Bedroom Properties 4+ Bedroom Properties Homes for sale in Hamilton Homes for sale in Windsor Homes for sale in St. Thomas Homes for sale in London Homes for sale in Kitchener Homes for sale in Niagara Falls Homes for sale in Burlington Homes for sale in Waterloo For sale under $300,000 For sale under $400,000 For sale under $500,000 For sale under $600,000 For sale under $700,000