29 Nicoles Trail.
Thames Centre (thorndale), ON
$950,000
4 Bedrooms
3 Bathrooms
1500 SQ/FT
1 Stories
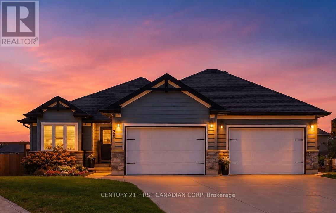
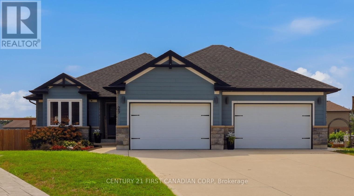
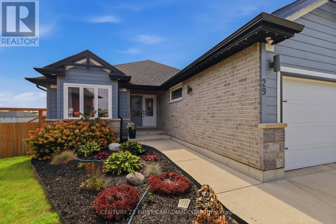
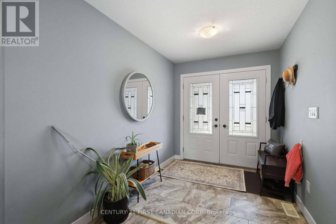
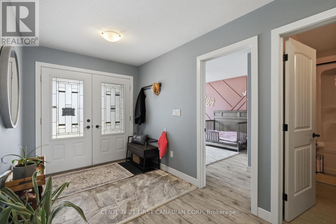
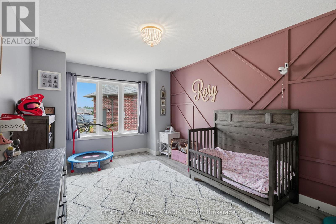
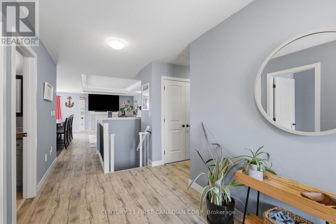
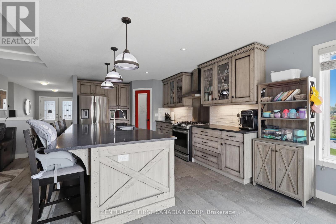
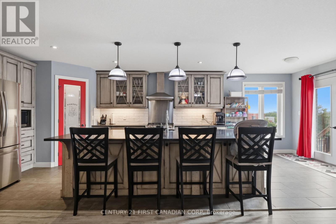
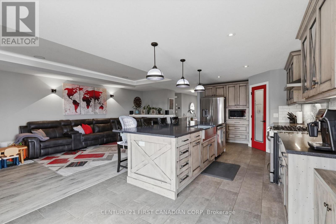
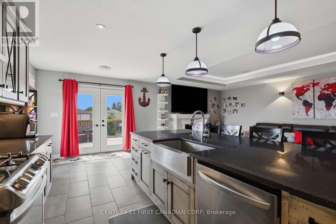
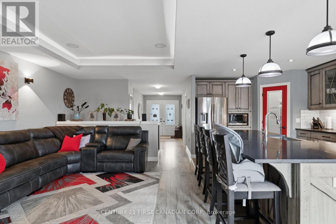
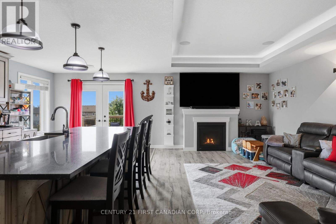
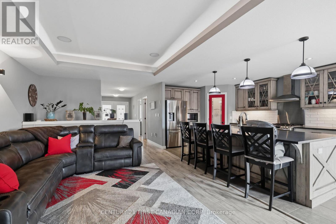
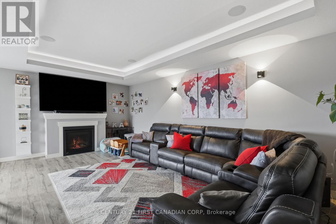
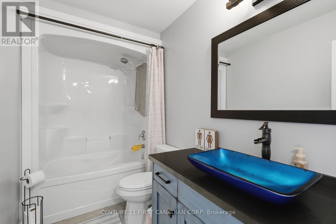
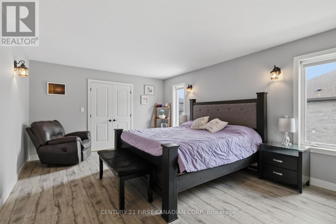
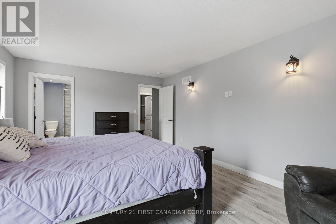
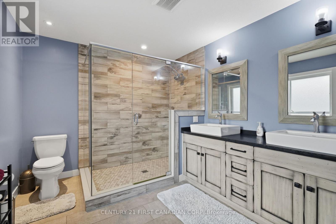
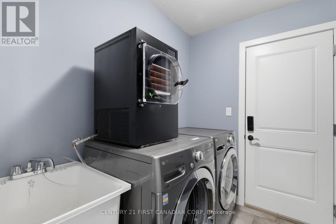
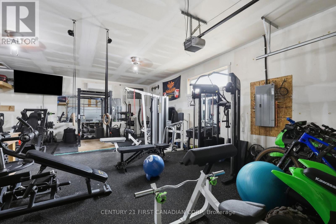
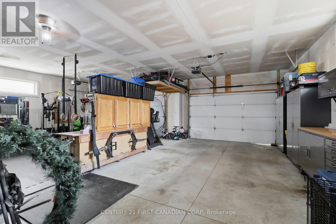
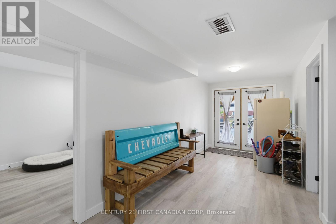
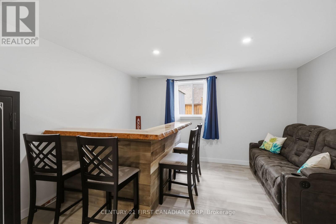
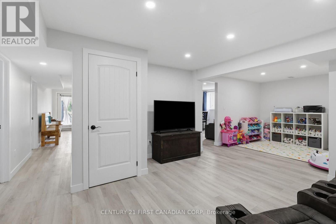
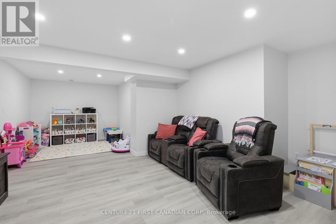
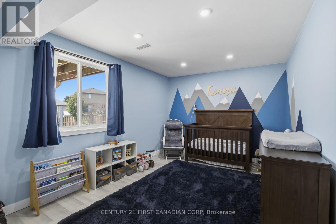
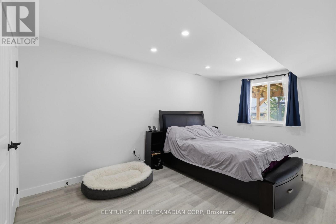
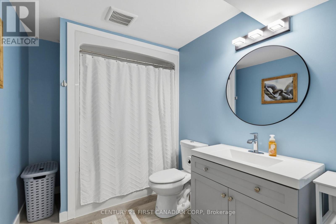
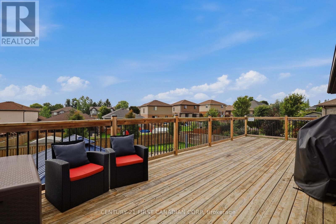
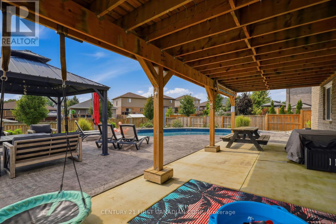
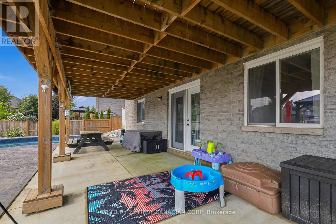
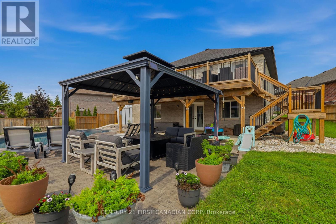
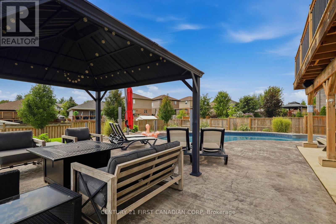
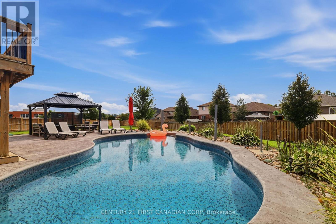
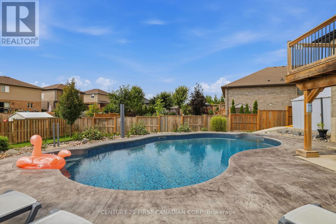
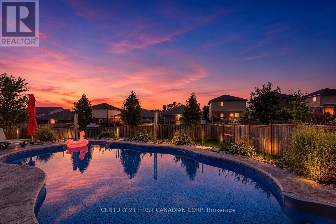
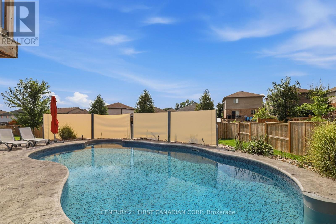
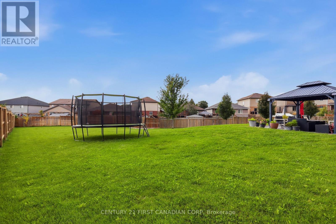
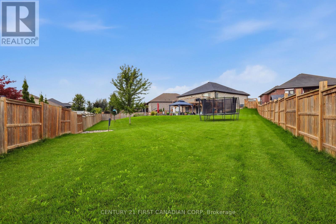
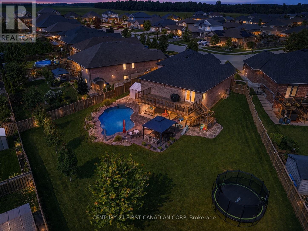
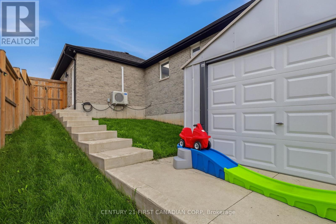
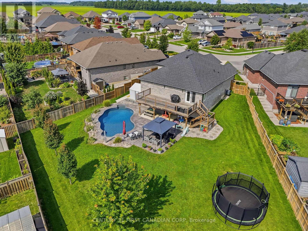
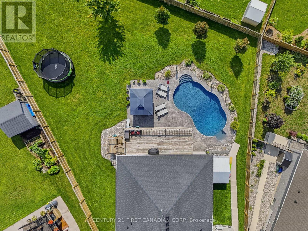
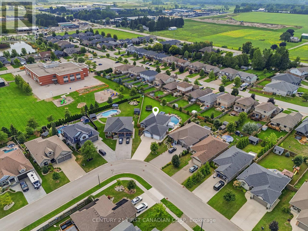
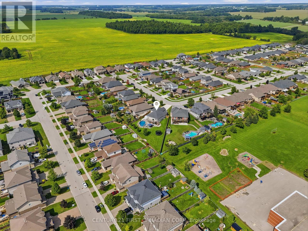
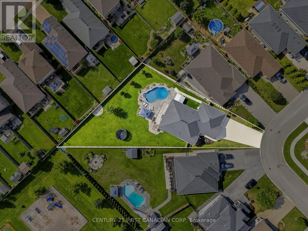
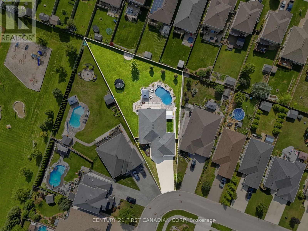
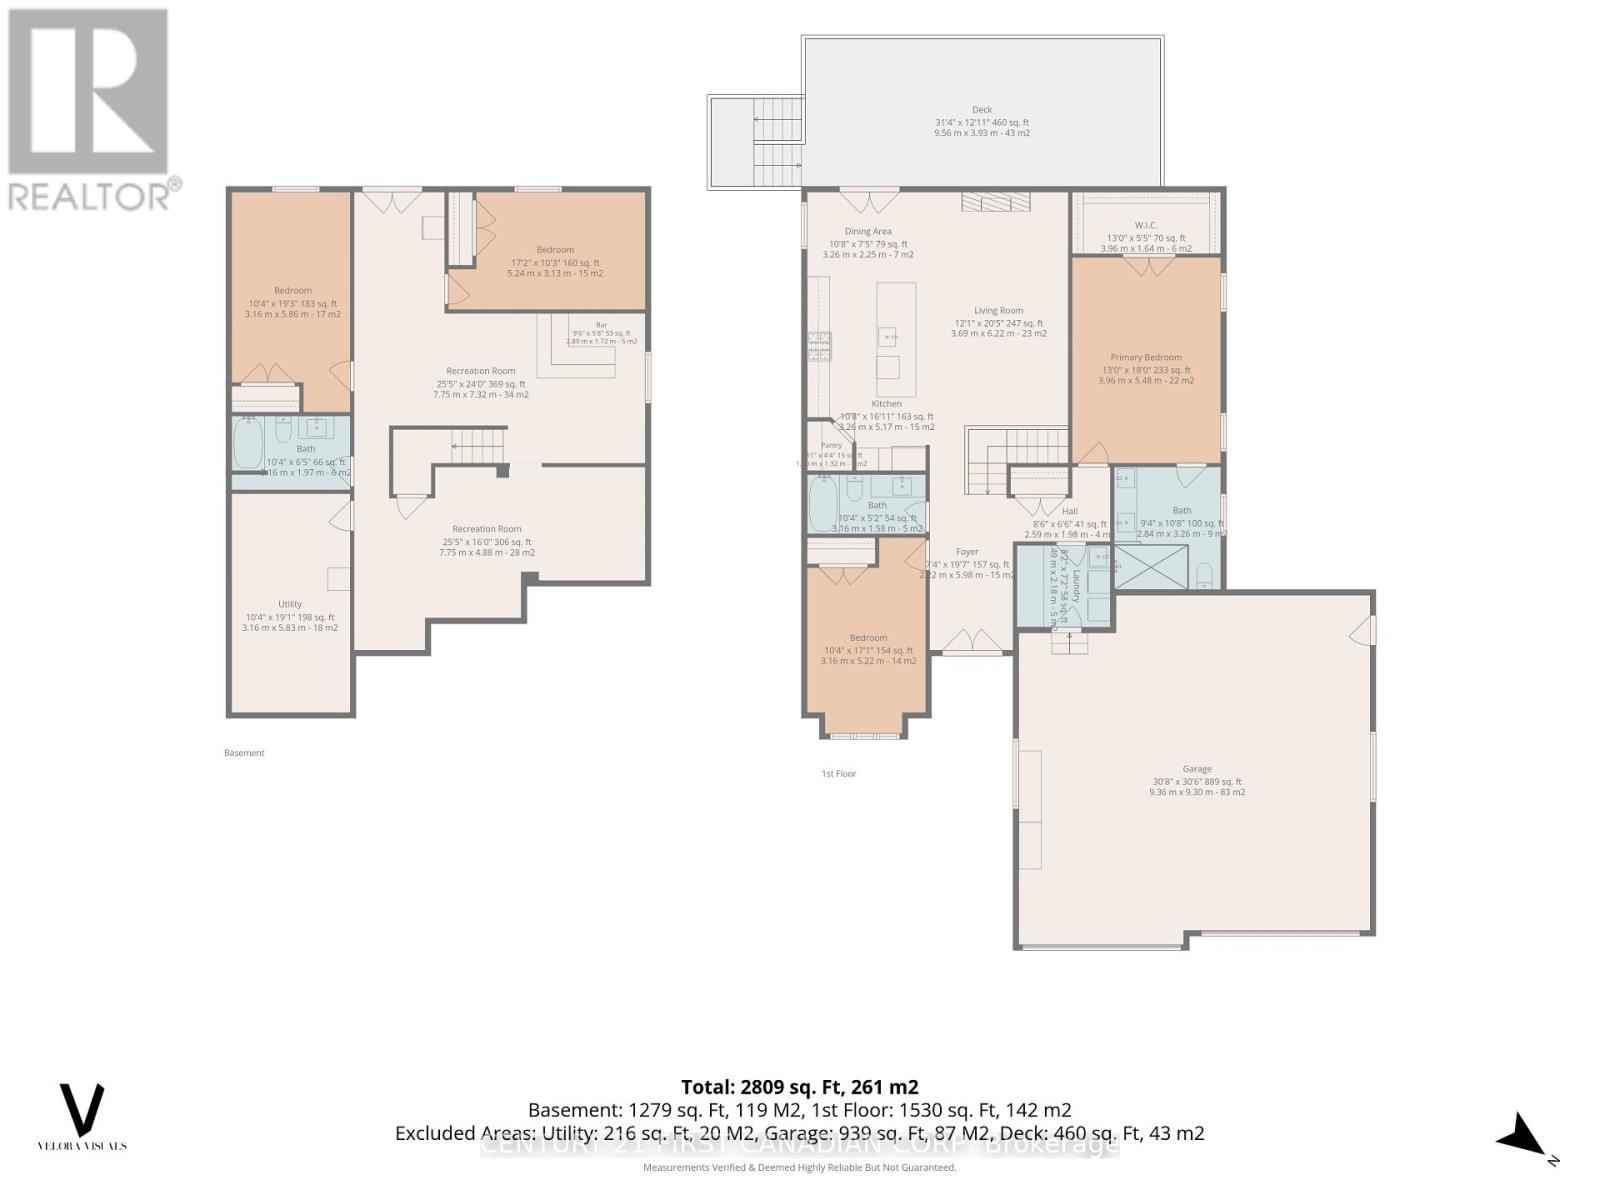
ROOM TO GROW, SPACE TO PLAY & MEMORIES TO MAKE!Welcome to 29 Nicoles Trail, Thorndale - a beautifully maintained 2017 bungalow where family living comes naturally! With 4 bedrooms, 3 bathrooms and 2,809 sq. ft. of finished living space, there's room for everyone to spread out, come together and make lasting memories. Plus, with a school within walking distance, everyday family life just got that much easier!The bright, functional main level offers comfortable living, while the fully finished walk-out basement, completed in 2026, provides even more space for family movie nights, a playroom, a home gym or a teen retreat.When summer arrives, the fully fenced backyard becomes your family's own private paradise! Splash in the heated inground salt-water pool, relax on the concrete patio or gather with friends and family for BBQs and unforgettable summer evenings. The 889 sq. ft. oversized double garage is another standout, featuring split-unit heating and cooling with plenty of room for vehicles, hobbies and all the extras that come with family life. Notable features & updates include:* Hardie Board exterior* Heated inground salt-water pool and patio (2021)* Landscaping and exterior improvements (2022)* Kitchen backsplash (2025)* Fully finished walk-out basement and owned water heater (2026)* Irrigation system, enhanced drainage and permanent outdoor holiday lightingMore than just a house, this is where childhood memories are made, family traditions begin and summer days are best spent at home. With space to grow, room to play and a school within walking distance, 29 Nicoles Trail is ready to welcome your family home. (id:58067)
ROOM TO GROW, SPACE TO PLAY & MEMORIES TO MAKE!Welcome to 29 Nicoles Trail, Thorndale - a beautifully maintained 2017 bungalow where family living comes naturally! With 4 bedrooms, 3 bathrooms and 2,809 sq. ft. of finished living space, there's room for everyone to spread out, come together and make lasting memories. Plus, with a school within ...
MLS # :
X13744258City :
Thames Centre (thorndale)Property Type :
Single FamilyStyle :
Bungalow HouseTitle :
FreeholdBasement :
Full, N/A (Finished)Lot Size :
36.26 m x 150.66 mLot Area :
36.3 x 150.7 M|under 1/2 acreHeating/Cooling :
Forced air Natural gas / Central air conditioningDays on Market :
47 days
29 Nicoles Trail. Thames Centre (thorndale), ON
$950,000
Photo Gallery
Google Maps
Listed by Century 21 First Canadian Corp
1 Bedroom Properties 2 Bedroom Properties 3 Bedroom Properties 4+ Bedroom Properties Homes for sale in Hamilton Homes for sale in Windsor Homes for sale in St. Thomas Homes for sale in London Homes for sale in Kitchener Homes for sale in Niagara Falls Homes for sale in Burlington Homes for sale in Waterloo For sale under $300,000 For sale under $400,000 For sale under $500,000 For sale under $600,000 For sale under $700,000