1 Elderberry Road.
Thorold, ON
$999,900
8 Bedrooms
5 + 1 Bathrooms
4510 SQ/FT
2 Stories
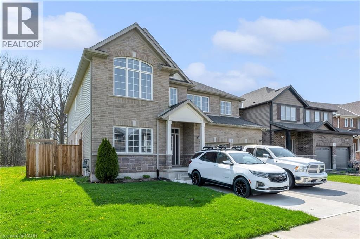
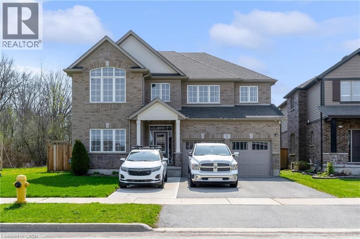
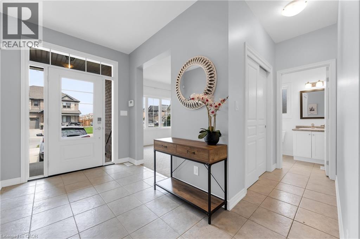
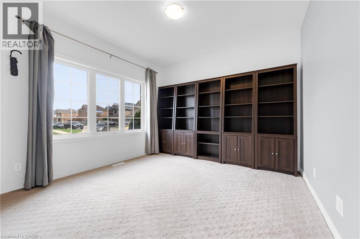
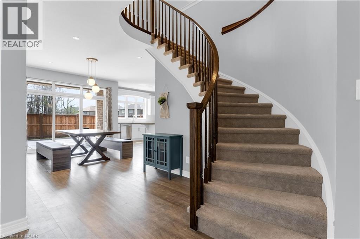
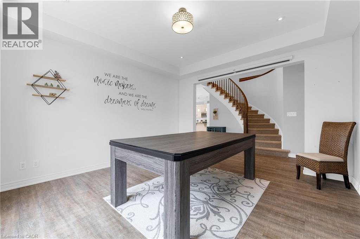
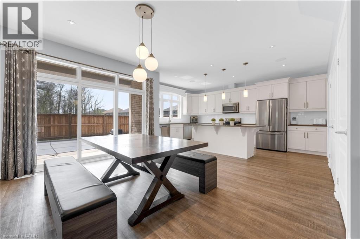
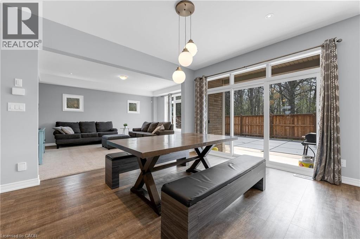
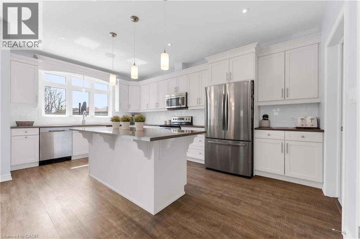
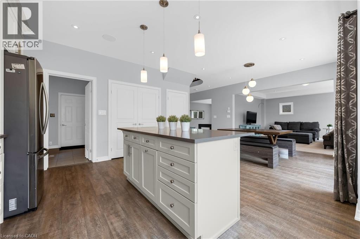
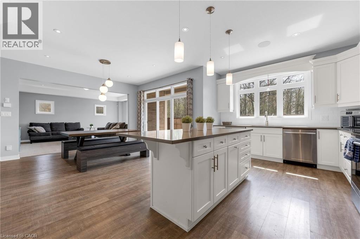
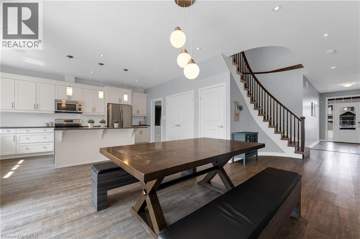
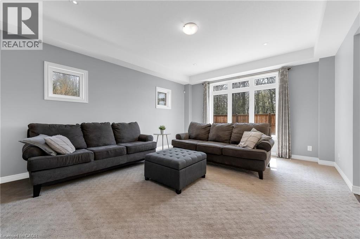
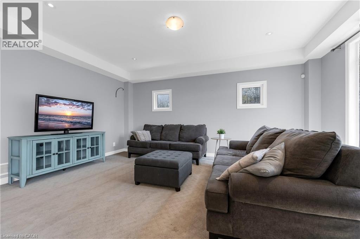
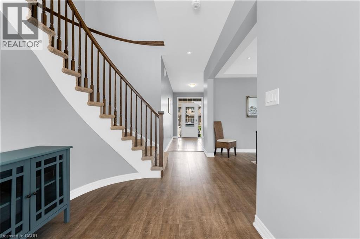
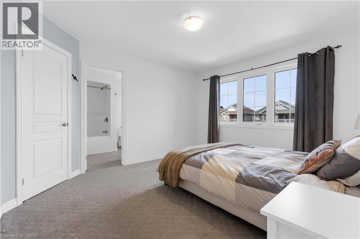
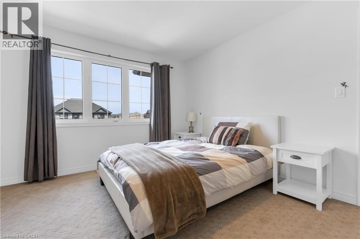
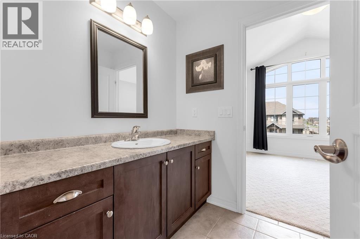
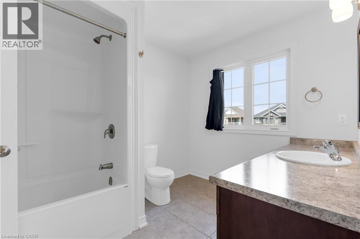
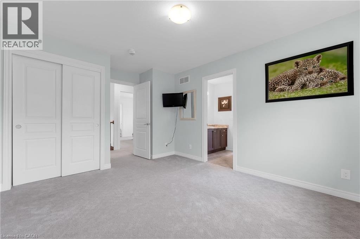
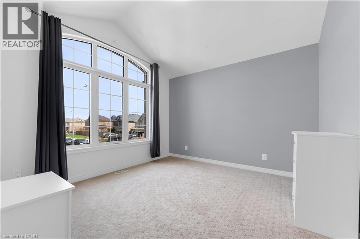
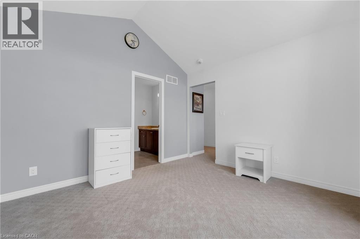
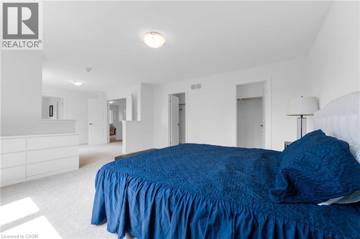
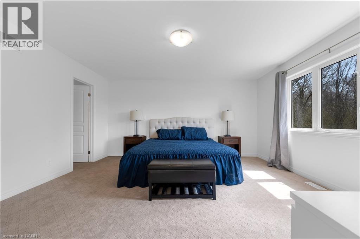
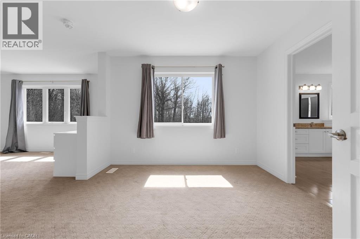
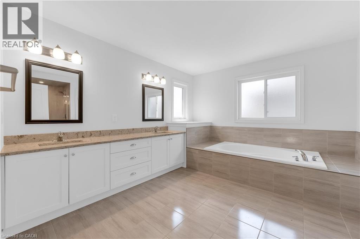
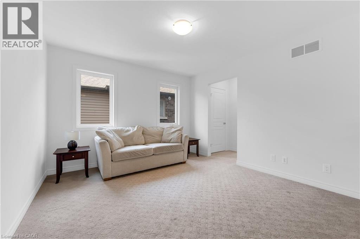
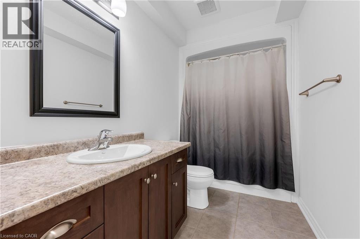
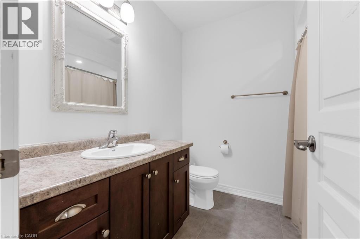
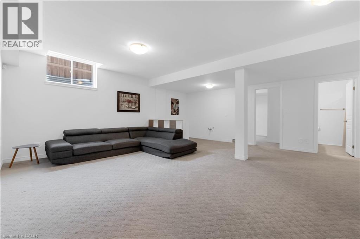
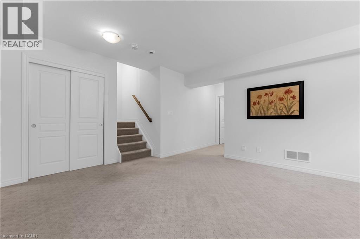
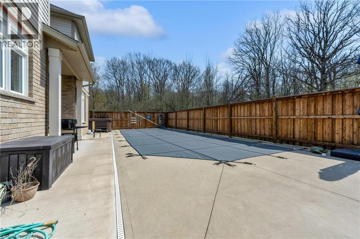
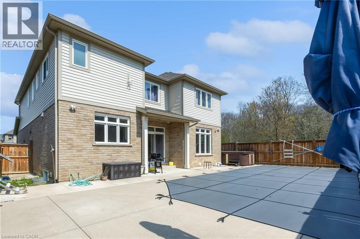
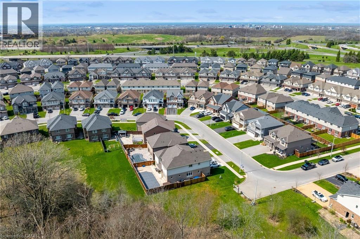
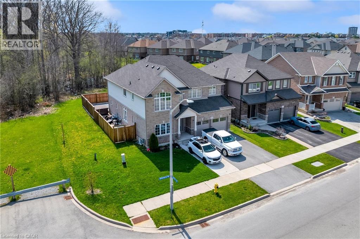
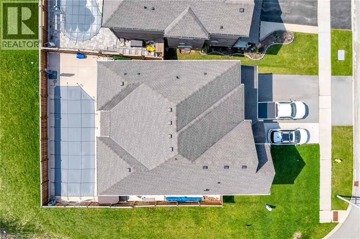
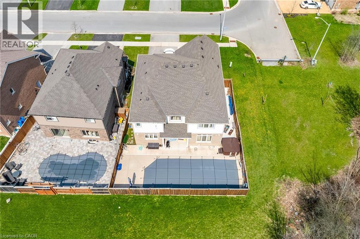
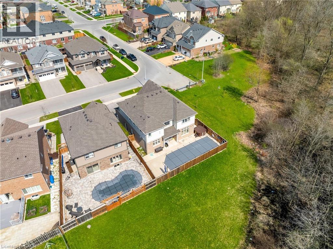
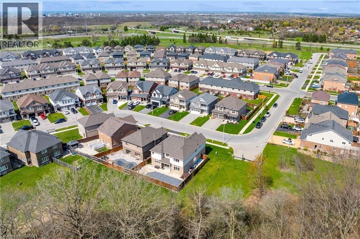
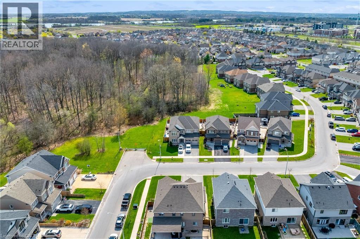
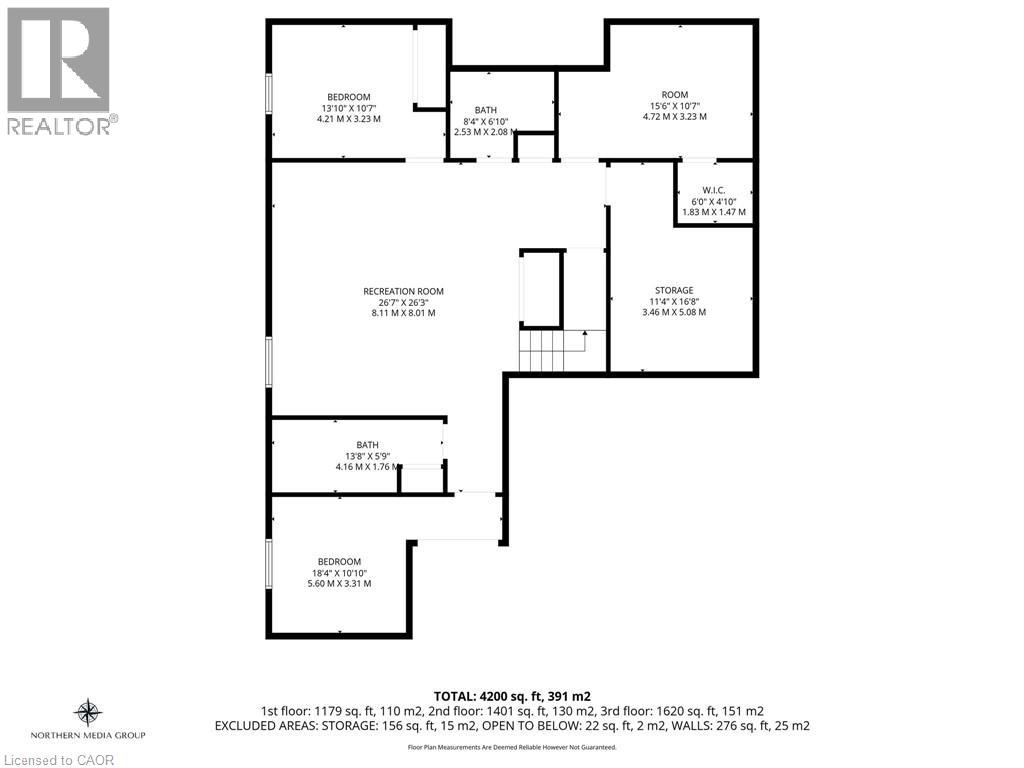
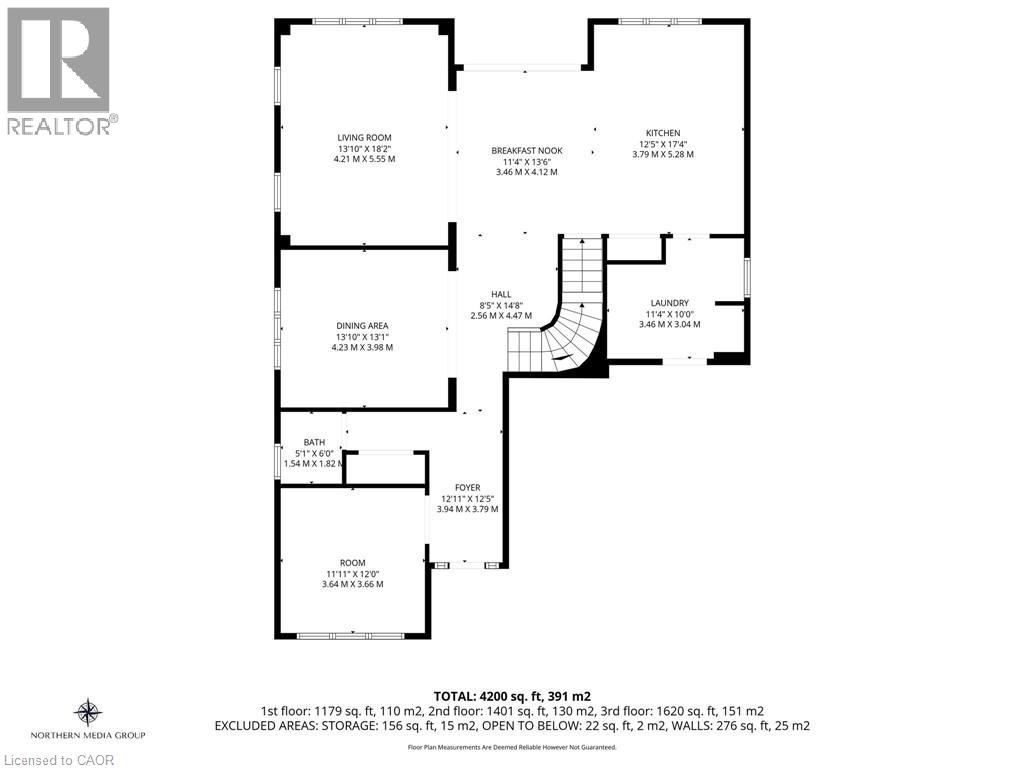
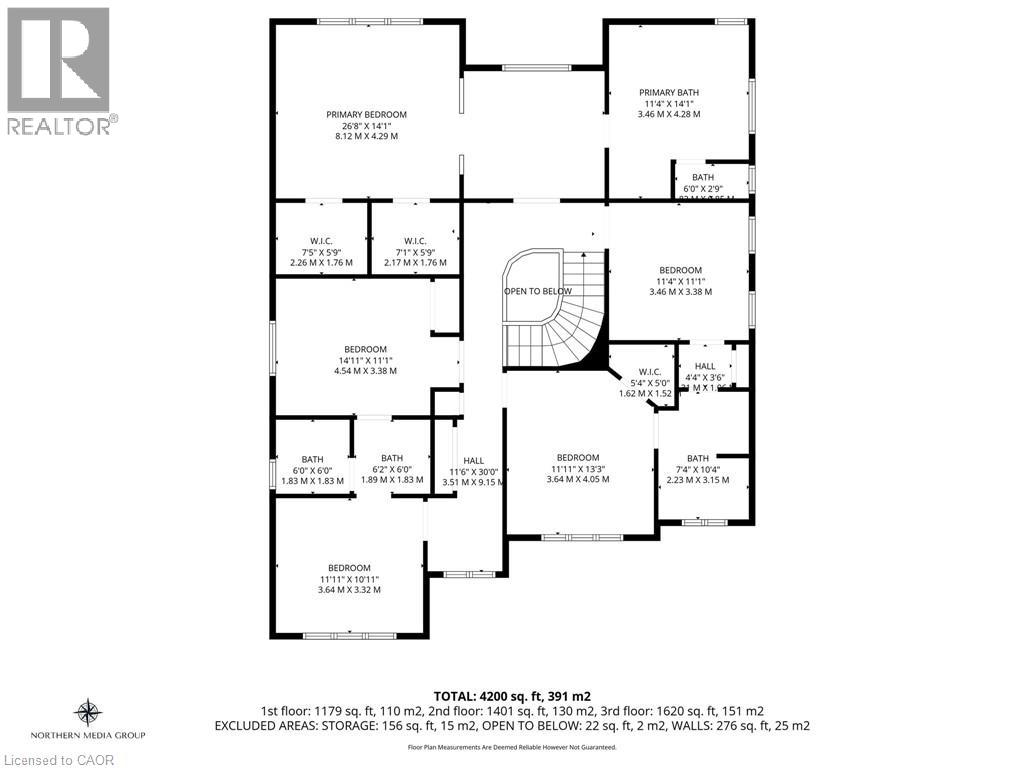
Welcome to an exceptional offering at 1 Elderberry Road in the heart of Thorold, where space, privacy, and versatility come together in one impressive package, with 7 Bedrooms and 5 Full + 1 Half Bath. Bboasting over 4,000 square feet of beautifully finished living space across three levels, this expansive home is perfectly suited for large or multi-generational families seeking both comfort and flexibility. Immediately upon entering the front door, you are greeted by a bright and welcoming main floor, where southern exposure fills the home with natural sunlight throughout the day. This sun-drenched living space seamlessly extends to the backyard, creating a warm and inviting atmosphere ideal for both everyday living and entertaining. The main and upper levels feature a thoughtfully designed layout with generous principal rooms and an abundance of natural light throughout. Upstairs, you'll find four spacious bedrooms and three full bathrooms, highlighted by a grand primary suite that serves as a true retreat with ample space to unwind. The fully finished lower level offers incredible additional living space, complete with three bedrooms, two full bathrooms, and a rough-in for a second kitchen, providing excellent in-law or income potential. Set on a truly one of a kind subdivision lot backing onto a serene wooded area, this property offers rare privacy with only one neighbouring home. Complete with inground pool and hot tub, the peaceful, secluded setting creates a tranquil backdrop while still being conveniently located close to all amenities. Every inch of this home has been designed with space and functionality in mind, delivering a seamless blend of scale, comfort, and opportunity. A truly unique property that must be experienced to be fully appreciated. This one ticks all the boxes!! (id:58067)
Welcome to an exceptional offering at 1 Elderberry Road in the heart of Thorold, where space, privacy, and versatility come together in one impressive package, with 7 Bedrooms and 5 Full + 1 Half Bath. Bboasting over 4,000 square feet of beautifully finished living space across three levels, this expansive home is perfectly suited for large or ...
MLS # :
40869234City :
ThoroldYear Built :
2016Property Type :
Single FamilyStyle :
Other HouseTitle :
FreeholdBasement :
Full (Finished)Parking :
Attached GarageLot Size :
59 ft x 101 ftLot Area :
under 1/2 acreHeating/Cooling :
Forced air Natural gas / Central air conditioningDays on Market :
1 days
1 Elderberry Road. Thorold, ON
$999,900
Photo Gallery
Google Maps
Listed by Re/max Escarpment Realty Inc.
1 Bedroom Properties 2 Bedroom Properties 3 Bedroom Properties 4+ Bedroom Properties Homes for sale in Hamilton Homes for sale in Windsor Homes for sale in St. Thomas Homes for sale in London Homes for sale in Kitchener Homes for sale in Niagara Falls Homes for sale in Burlington Homes for sale in Waterloo For sale under $300,000 For sale under $400,000 For sale under $500,000 For sale under $600,000 For sale under $700,000