17 Hawkins Crescent.
Tillsonburg, ON
$415,000
2 Bedrooms
2 Bathrooms
1100 SQ/FT
1 Stories
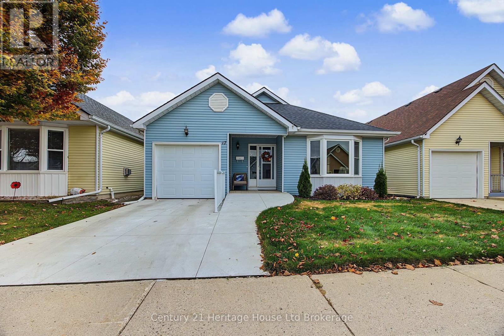
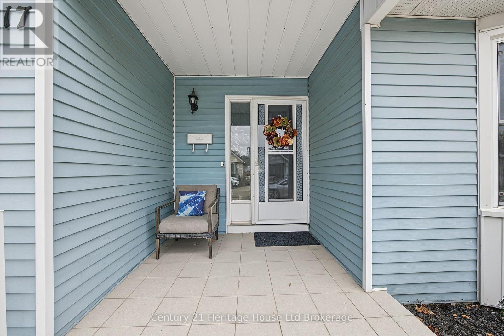
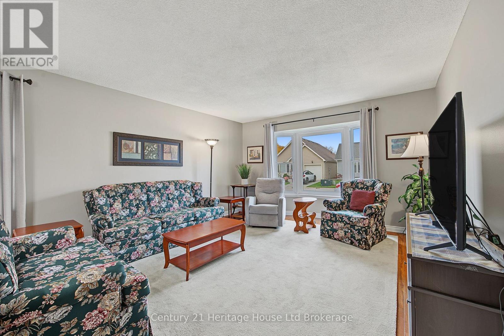
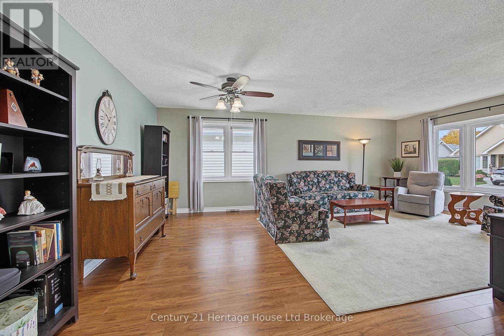
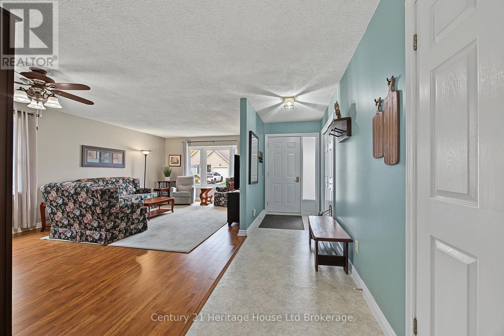
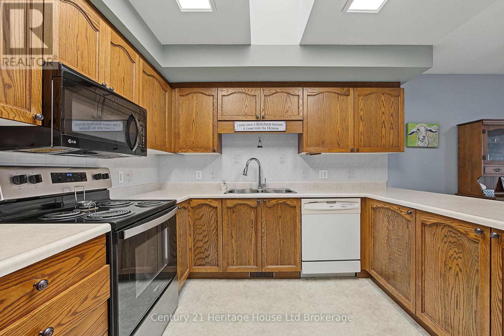
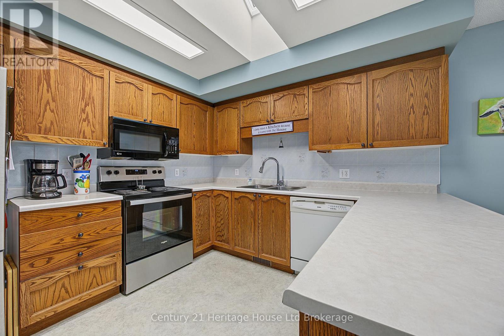
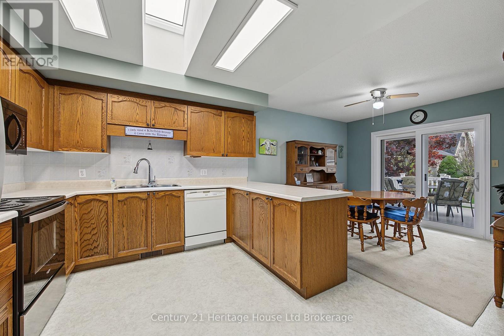
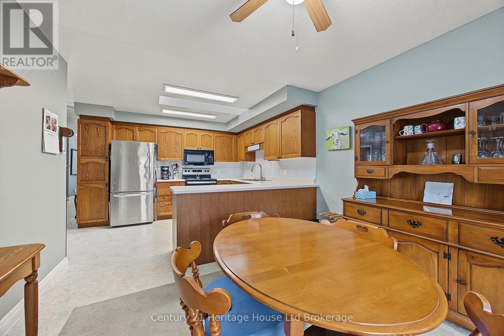
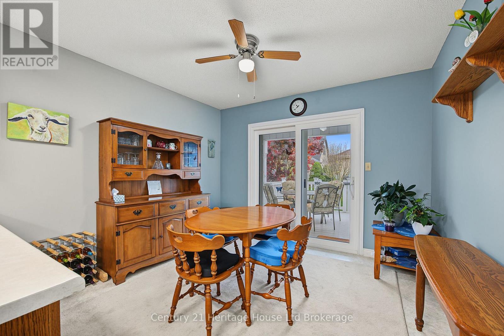
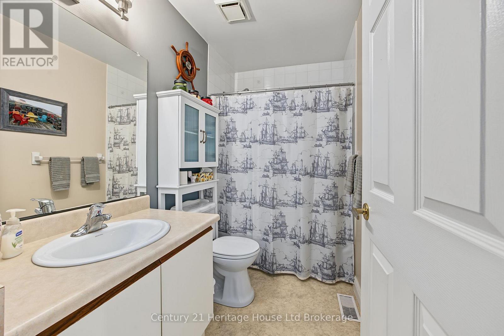
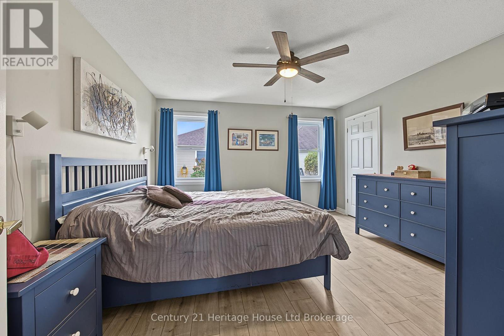
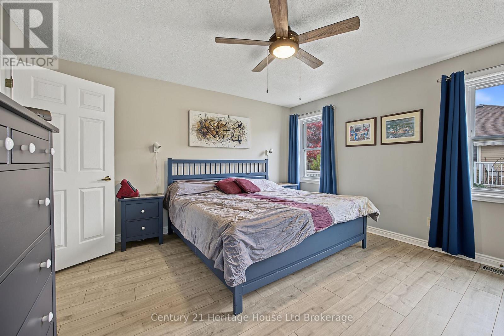
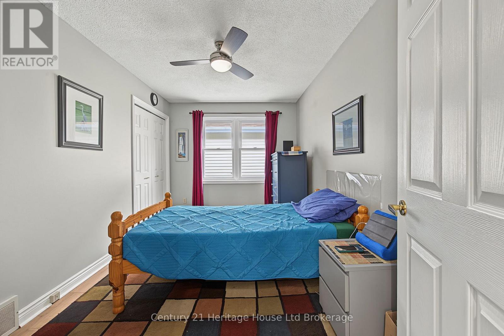
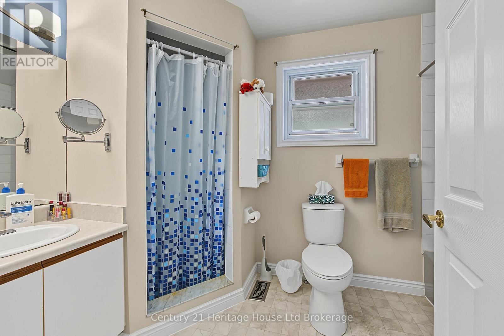
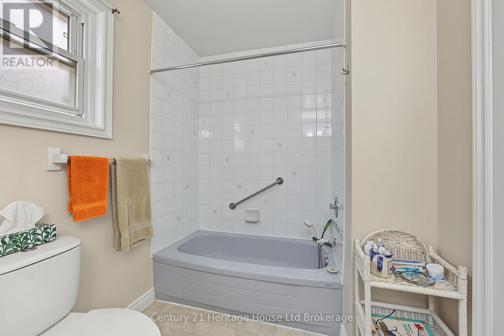
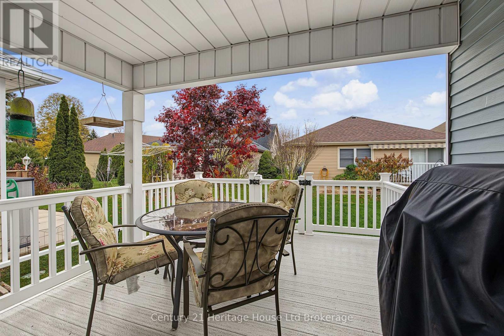
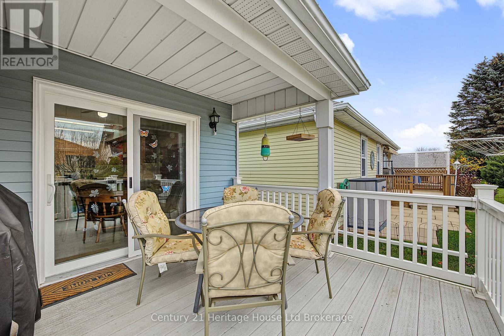
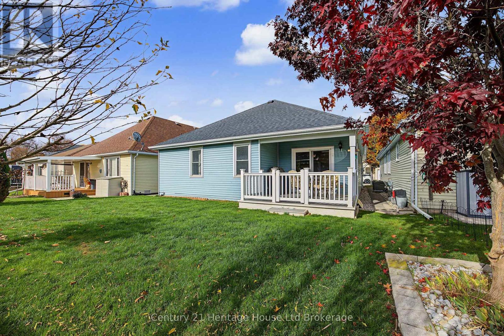
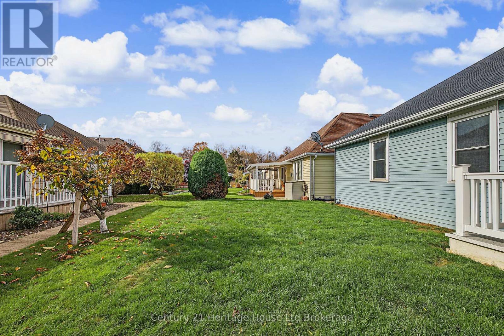
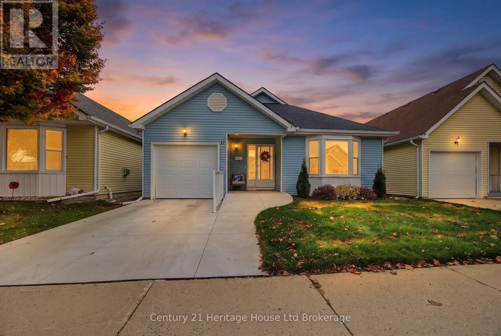
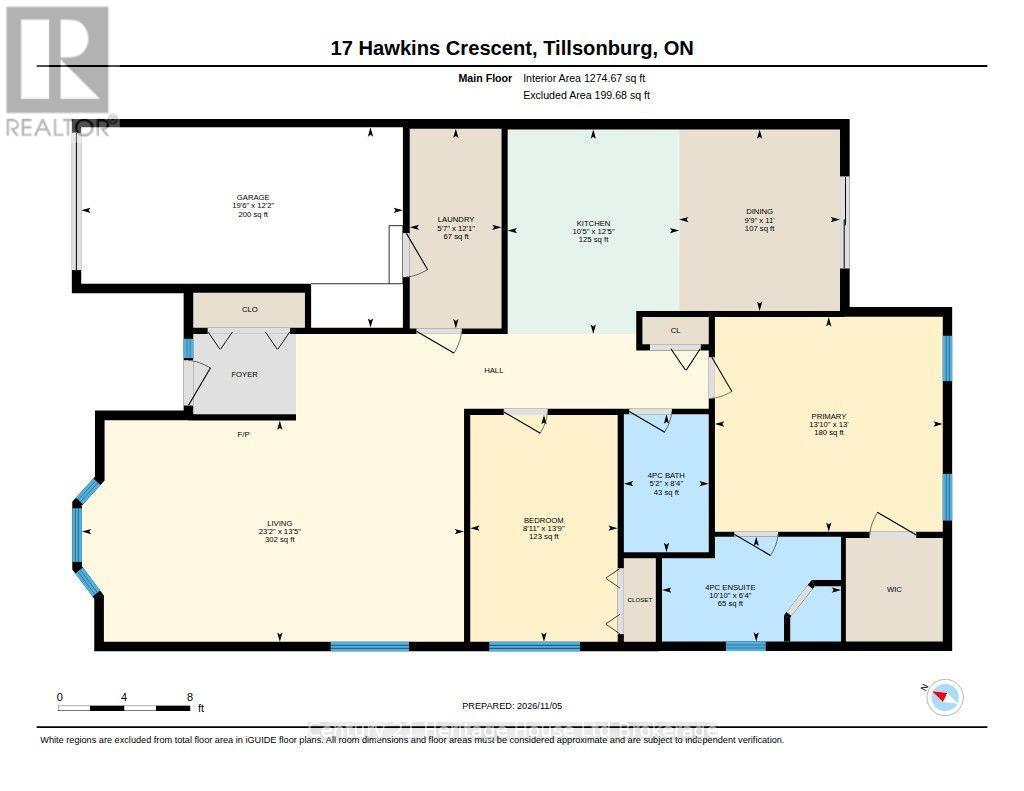
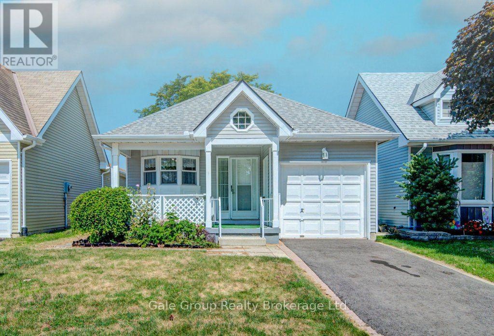
Welcome to 17 Hawkins Crescent, a charming home located in the desirable active adult community of Hickory Hills. A concrete driveway and newly added ramp entrance lead into a bright and spacious foyer. From there, step into the open-concept living and dining area, featuring updated flooring and a brand-new, large front bay window that fills the space with light. The kitchen offers a functional layout with a center peninsula and an eat-in dining area, highlighted by a new skylight (2023) that lets natural light pour in. Off of the eat-in kitchen you can step out onto the 4-year-old composite deck railing, featuring a solid covered portion perfect for year-round BBQing. Highlights include a spacious primary bedroom with a walk-in closet and full ensuite bathroom, a flexible second bedroom/office, and a second full bathroom. Big-ticket updates are already taken care of with a new roof (2023), Skylight (2023), newer doors and windows plus a furnace and AC unit that is under 10 years old. Enjoy everything Hickory Hills has to offer, including a community centre with meeting and games rooms, an outdoor pool, and a hot tub. A short and scenic walk across the picturesque bridge brings you right into downtown Tillsonburg, where you'll find local shops, restaurants, the art centre, the hospital, and more. Note: Hickory Hills is a low-density community permitting a maximum of two occupants per home. Buyer to acknowledge a one-time transfer fee of $2,000 and an annual association fee of $678.00. (id:58067)
Welcome to 17 Hawkins Crescent, a charming home located in the desirable active adult community of Hickory Hills. A concrete driveway and newly added ramp entrance lead into a bright and spacious foyer. From there, step into the open-concept living and dining area, featuring updated flooring and a brand-new, large front bay window that fills the ...
MLS # :
X14153550City :
TillsonburgProperty Type :
Single FamilyStyle :
Bungalow HouseTitle :
FreeholdBasement :
Crawl spaceLot Size :
37 ft ,9 i x 85 ft ,7 iLot Area :
37.8 x 85.6 FTHeating/Cooling :
Forced air Natural gas / Central air conditioningDays on Market :
1 days
17 Hawkins Crescent. Tillsonburg, ON
$415,000
Photo Gallery
Google Maps
Listed by Century 21 Heritage House Ltd Brokerage
1 Bedroom Properties 2 Bedroom Properties 3 Bedroom Properties 4+ Bedroom Properties Homes for sale in Hamilton Homes for sale in Windsor Homes for sale in St. Thomas Homes for sale in London Homes for sale in Kitchener Homes for sale in Niagara Falls Homes for sale in Burlington Homes for sale in Waterloo For sale under $300,000 For sale under $400,000 For sale under $500,000 For sale under $600,000 For sale under $700,000