7 Seres Drive.
Tillsonburg, ON
$414,900
2 Bedrooms
2 Bathrooms
2000 SQ/FT
2 Stories
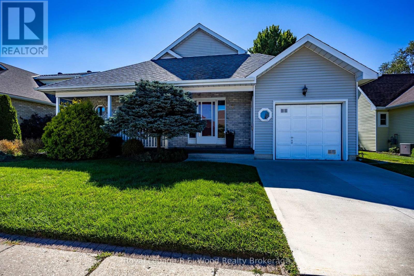
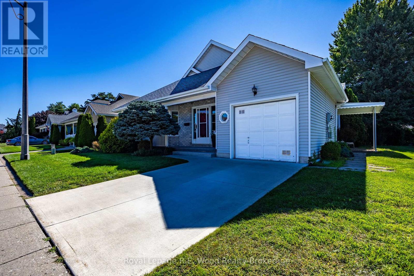
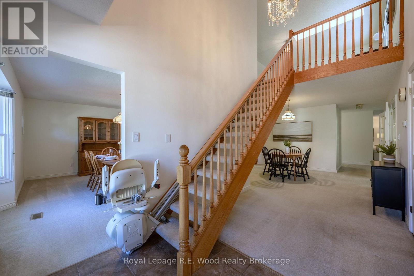
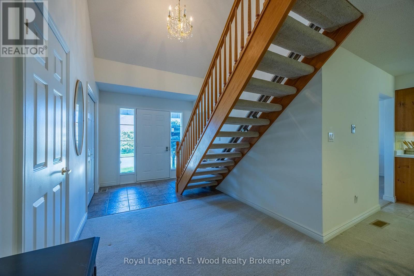
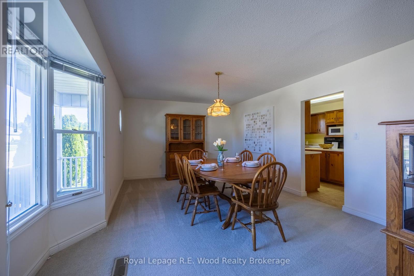
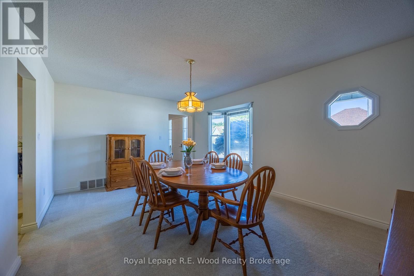
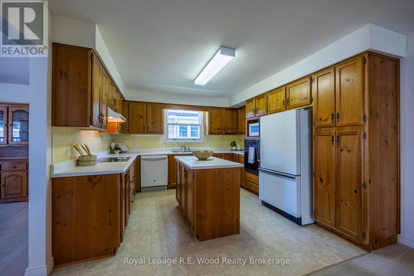
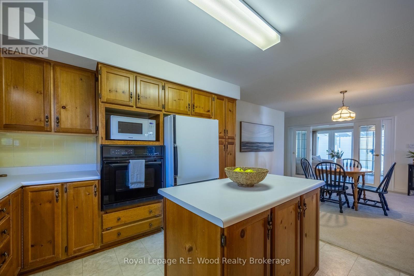
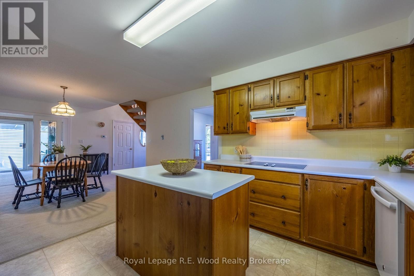
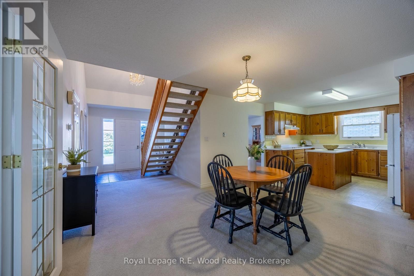
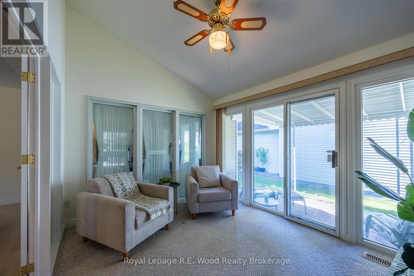
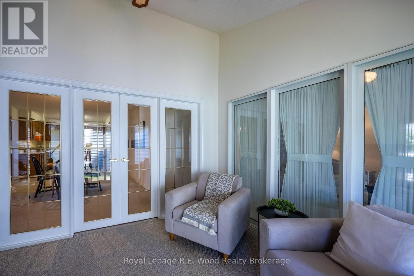
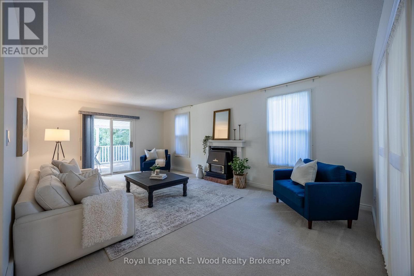
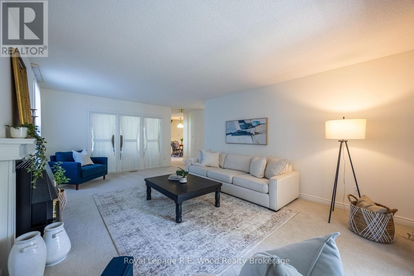
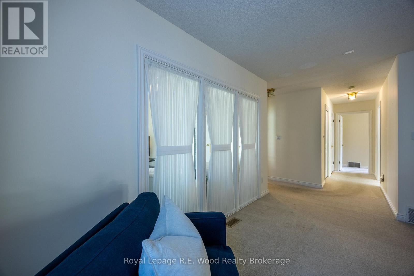
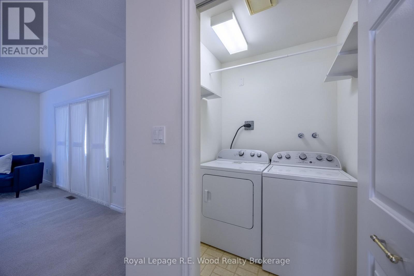
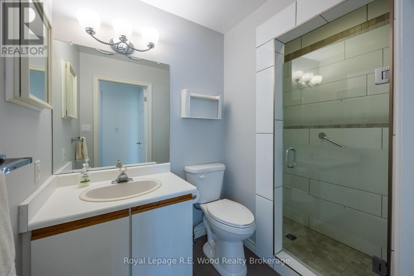
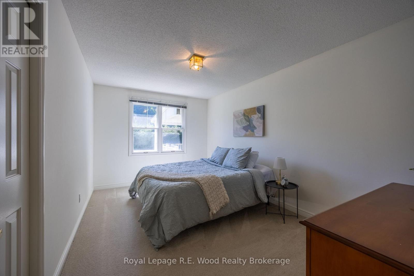
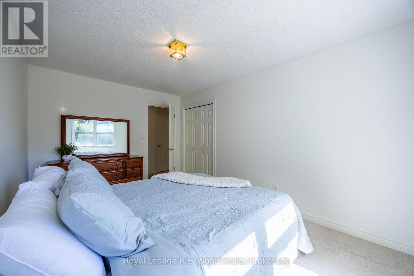
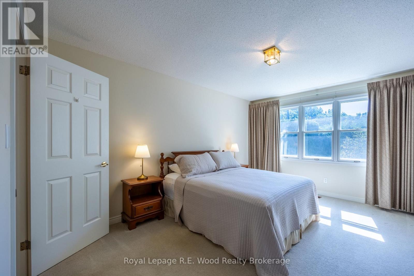
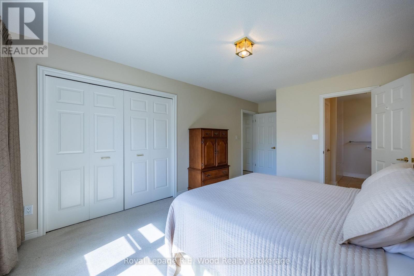
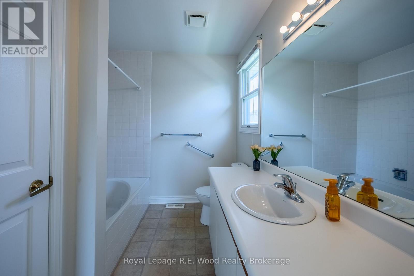
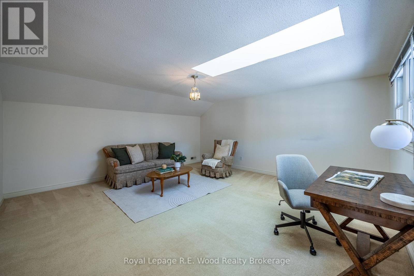
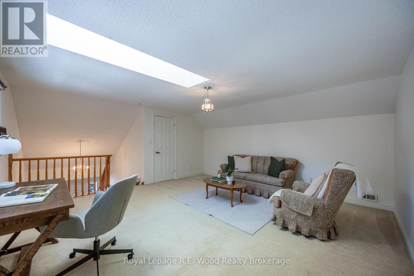
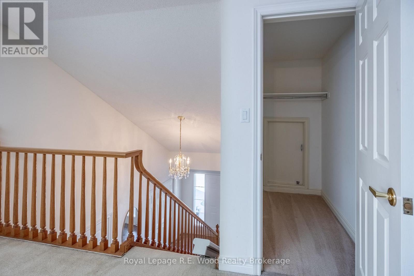
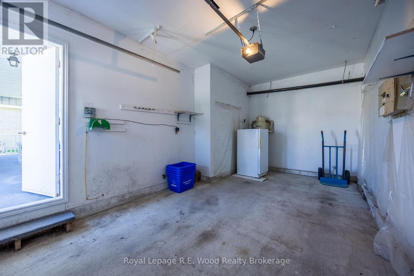
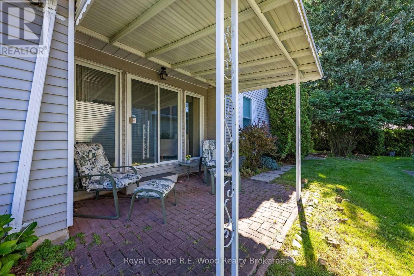
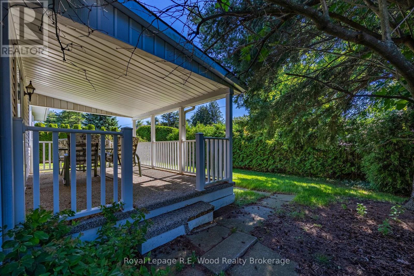
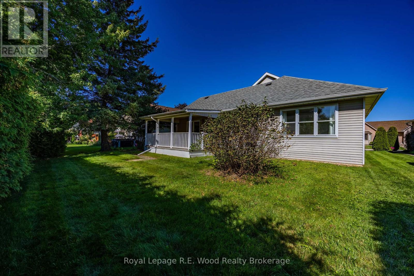
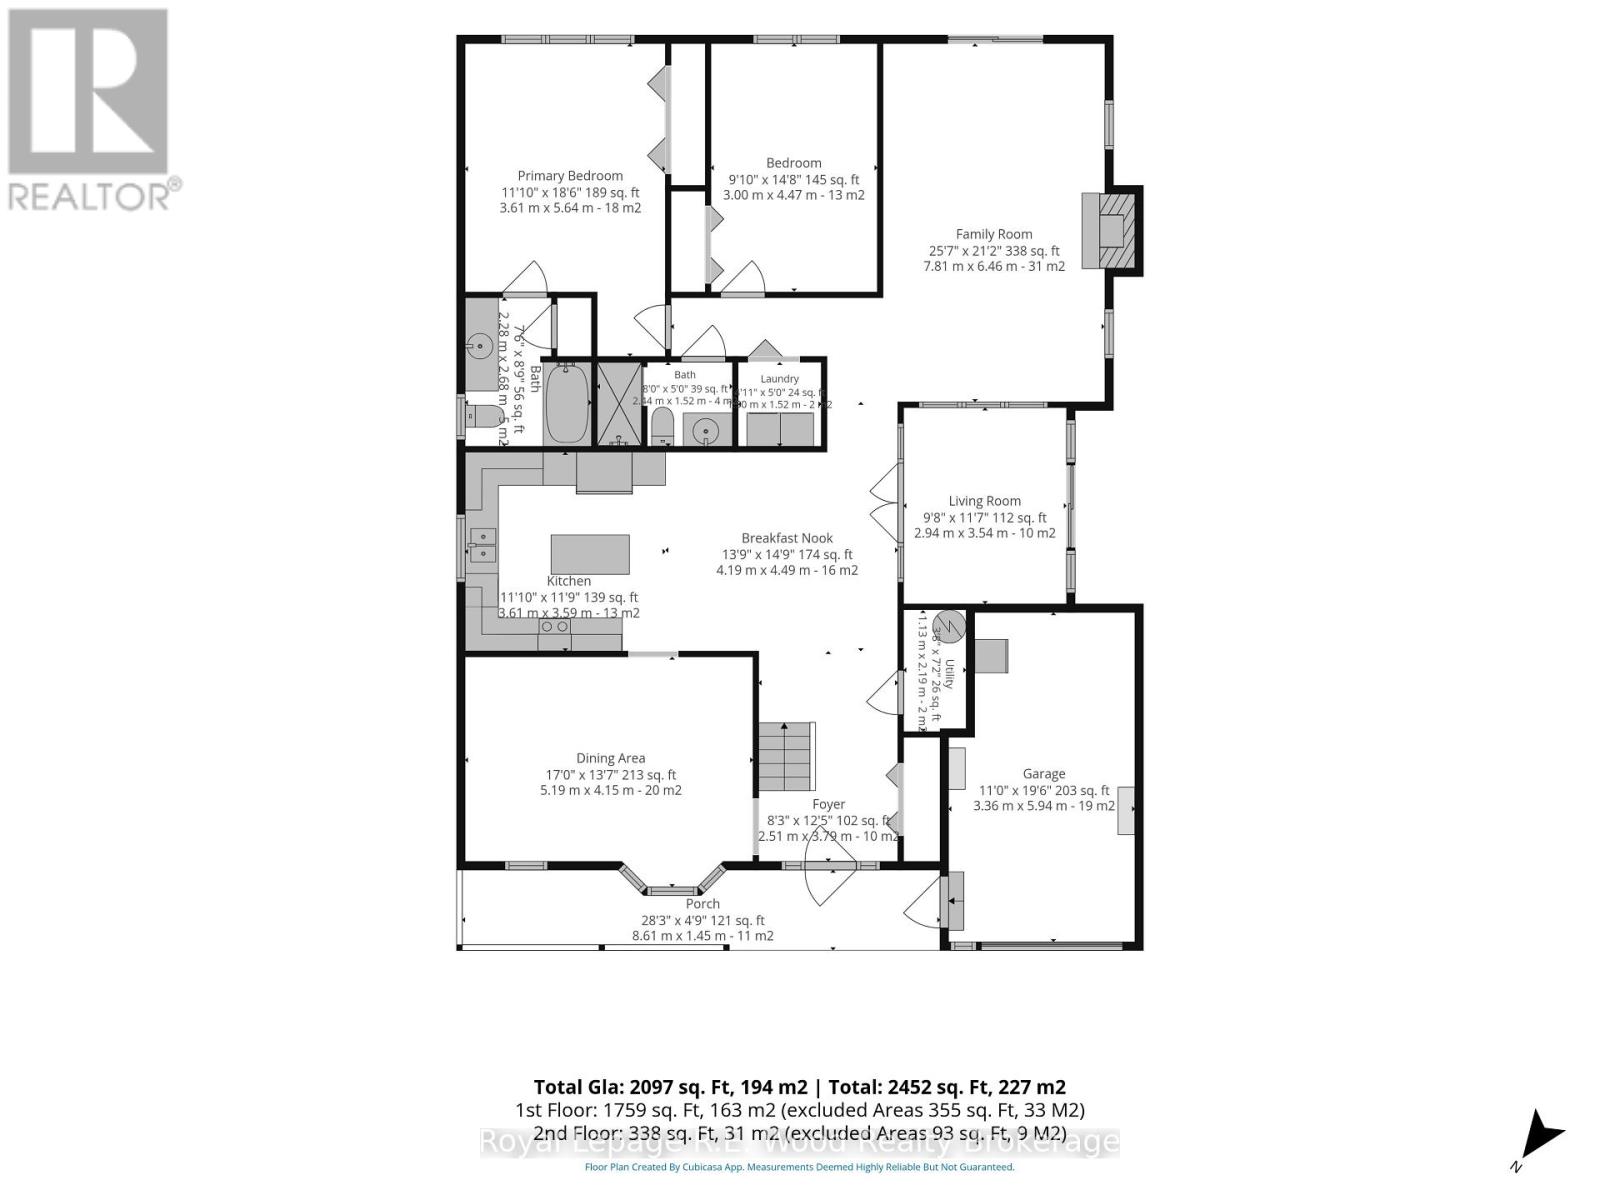
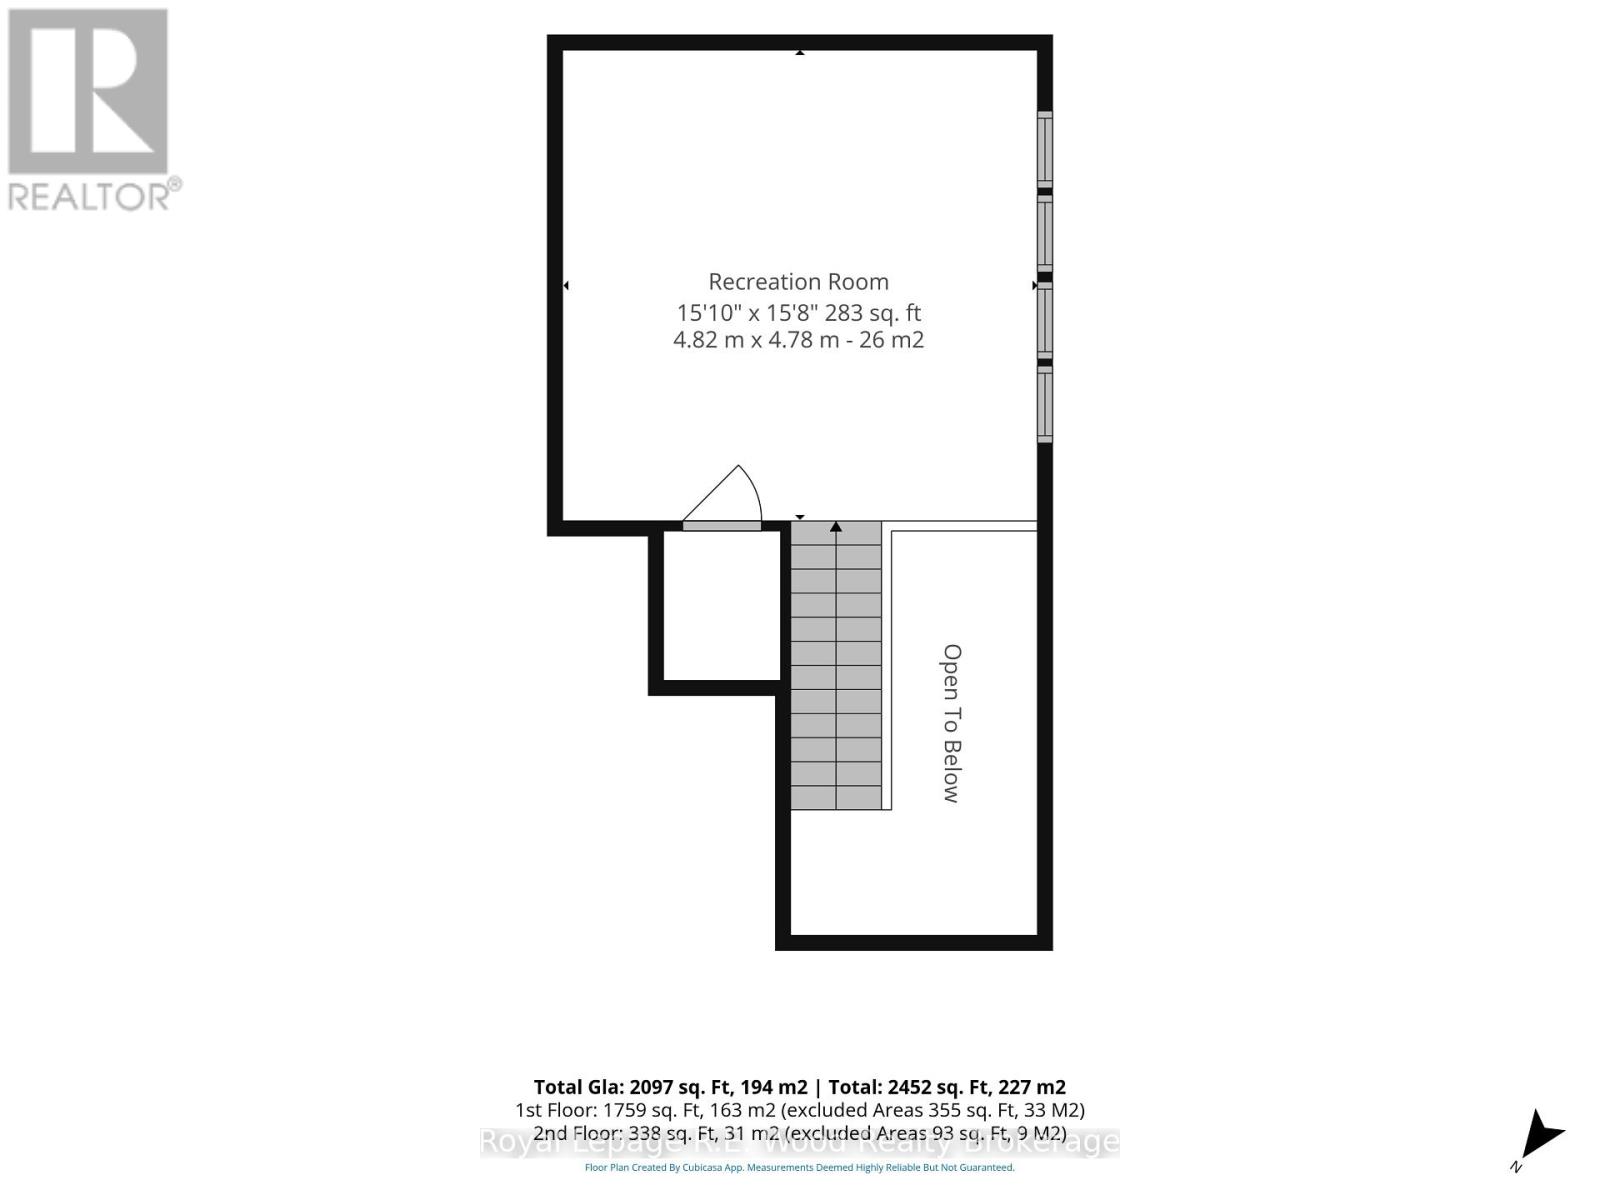
Retire in comfort and style at 7 Seres Drive, located in the desirable Hickory Hills Adult Lifestyle Community in Tillsonburg. This beautifully maintained 2-bedroom, 2-bath home offers exceptional main-floor living with the added flexibility of a spacious loft that can serve as a third bedroom, den, or home office. The welcoming foyer leads to a bright and functional interior featuring a living room with gas fireplace, formal dining room, family room, well-appointed kitchen with breakfast area, and convenient main-floor laundry/mudroom. The primary suite offers generous space and a private full ensuite, while a second bedroom and full guest bath provide comfortable accommodations for family or visitors. Large windows throughout fill the home with natural light, creating a warm and inviting atmosphere. The loft provides valuable additional living space and includes a bedroom area ideal for overnight guests. Outside, the property is meticulously cared for, featuring mature landscaping and a peaceful setting. Enjoy the views and tranquil surroundings from your covered front porch, or covered rear deck. A clean, open crawl space provides excellent additional storage. All appliances are included. Enjoy the ease and community of Hickory Hills, with amenities designed for an active adult lifestyle. Residents enjoy full access to the Hickory Hills Recreation Centre outdoor pool, hot tub, and many social gatherings! Located in close proximity to golf, trails, grocery, shopping, the hospital, and sports complex. Buyers acknowledge a one-time transfer fee of $2,000 and an affordable annual assessment of $665, both payable to the Hickory Hills Residents Association. (id:58067)
Retire in comfort and style at 7 Seres Drive, located in the desirable Hickory Hills Adult Lifestyle Community in Tillsonburg. This beautifully maintained 2-bedroom, 2-bath home offers exceptional main-floor living with the added flexibility of a spacious loft that can serve as a third bedroom, den, or home office. The welcoming foyer leads to a ...
MLS # :
X13736718City :
TillsonburgProperty Type :
Single FamilyTitle :
FreeholdBasement :
Crawl spaceLot Size :
55 ft x 103 ft ,4Lot Area :
55 x 103.4 FT|under 1/2 acreHeating/Cooling :
Forced air Natural gas / Central air conditioningDays on Market :
47 days
7 Seres Drive. Tillsonburg, ON
$414,900
Photo Gallery
Google Maps
Listed by Royal Lepage R.e. Wood Realty Brokerage
1 Bedroom Properties 2 Bedroom Properties 3 Bedroom Properties 4+ Bedroom Properties Homes for sale in Hamilton Homes for sale in Windsor Homes for sale in St. Thomas Homes for sale in London Homes for sale in Kitchener Homes for sale in Niagara Falls Homes for sale in Burlington Homes for sale in Waterloo For sale under $300,000 For sale under $400,000 For sale under $500,000 For sale under $600,000 For sale under $700,000