90 Weston Drive.
Tillsonburg, ON
$665,000
3 Bedrooms
2 + 1 Bathrooms
1500 SQ/FT
1 Stories
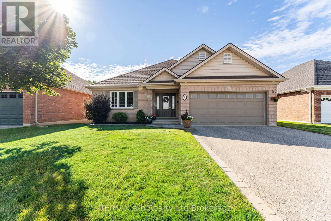
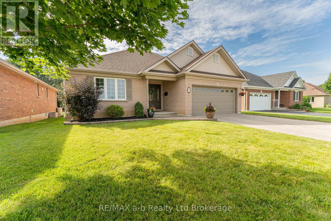
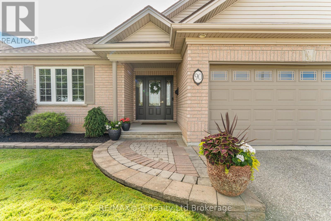
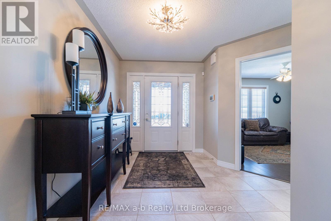
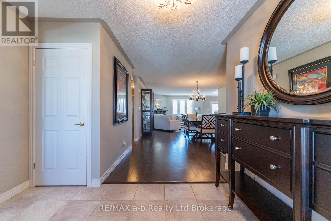
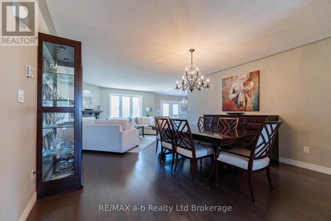
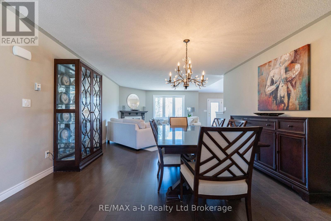
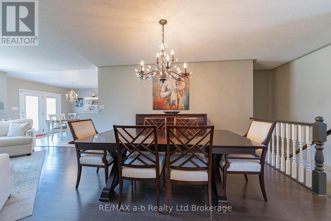
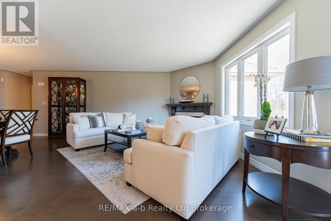
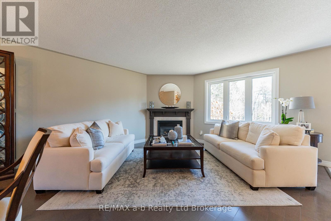
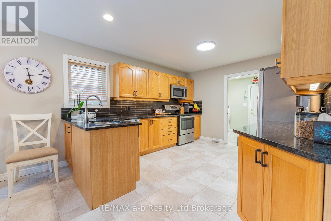
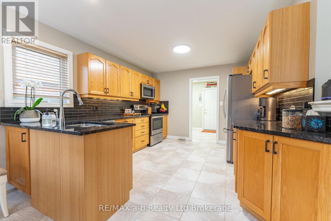
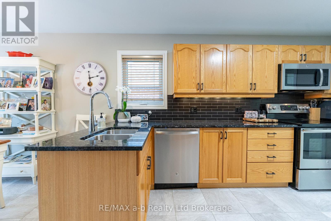
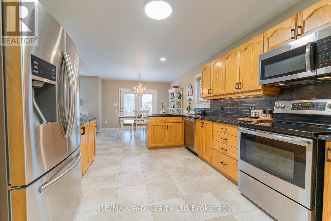
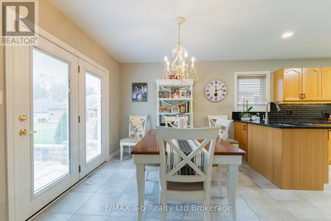
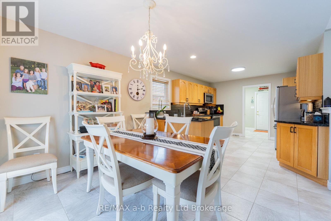
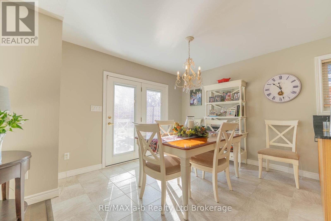
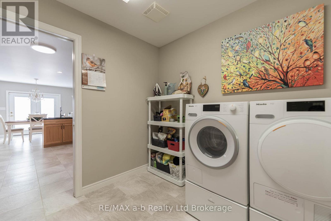
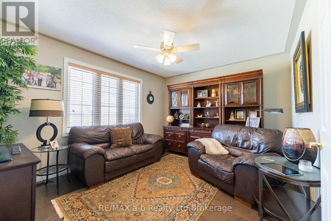
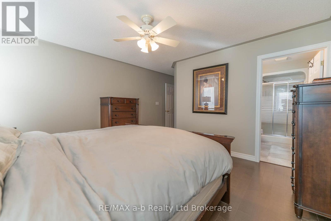
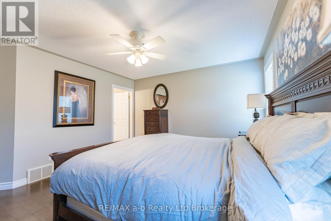
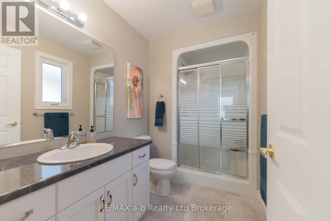
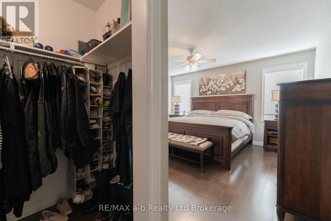
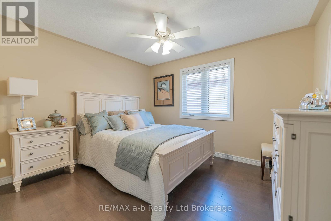
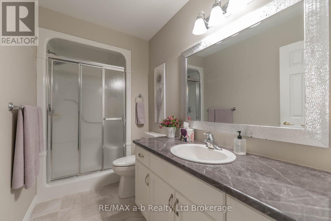
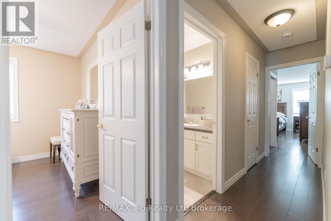
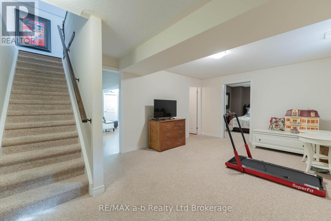
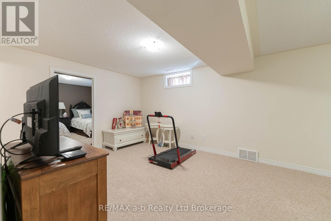
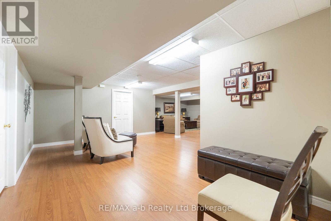
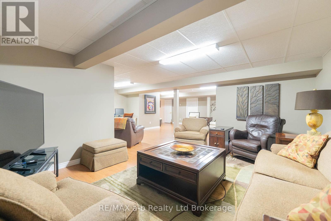
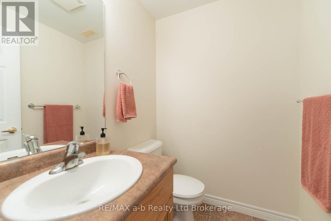
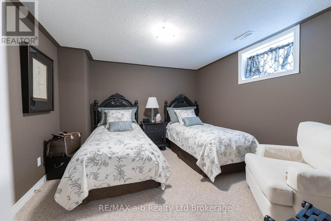
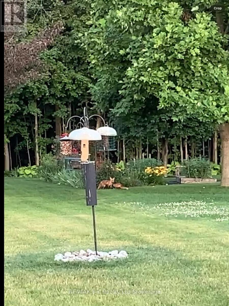
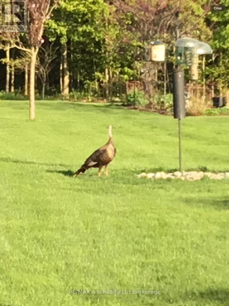
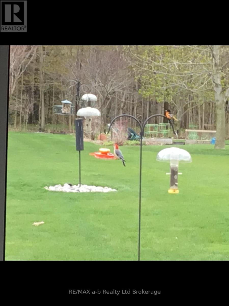
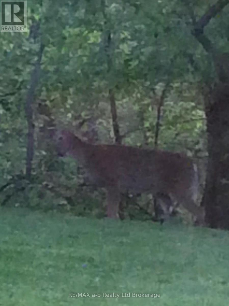
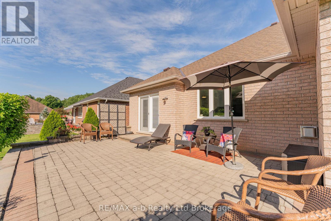
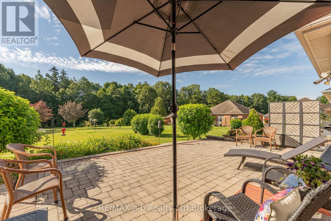
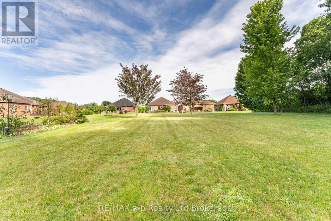
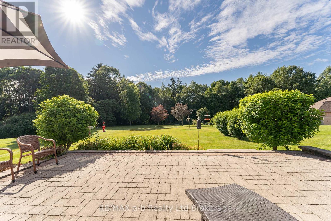
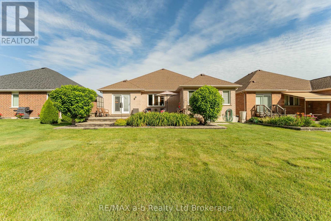
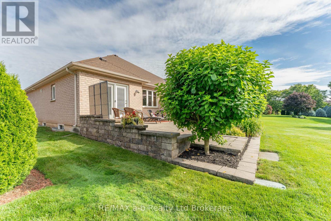
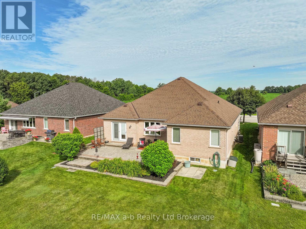
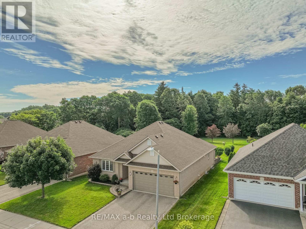
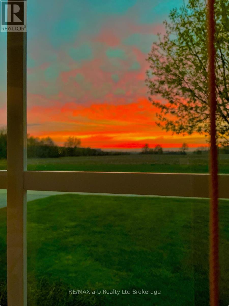
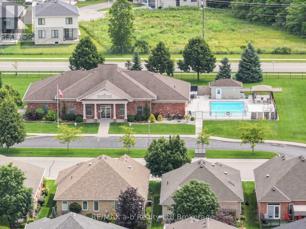
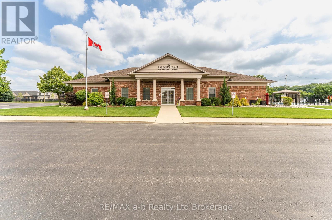
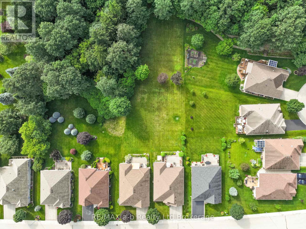
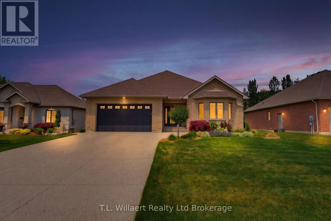
A Rare Opportunity on a Ravine Lot in Tillsonburg! Welcome to 90 Weston Drive-an exceptional all-brick bungalow offering 1,707 sq. ft. of refined living space on a stunning ravine lot. The highly sought-after Gainsborough model is known for its thoughtful layout, timeless appeal, and generous proportions, making this an outstanding opportunity in today's market.Step inside to a beautifully curated interior that feels straight out of a magazine. Gleaming hardwood floors, fresh designer paint, and a charming gas fireplace create a warm yet sophisticated atmosphere. The bright front den offers flexible living options as a home office, TV lounge, or reading retreat.The updated kitchen is both stylish and functional, featuring sleek new countertops, a modern backsplash, a new dishwasher (April 2026), and a welcoming eat-in area. From here, step onto the expansive interlocking patio with optional privacy screens-perfect for entertaining or simply relaxing.The primary bedroom is a peaceful retreat with a walk-in closet and private 3-piece ensuite. A second bedroom, another 3-piece bath, and convenient main-floor laundry complete this thoughtfully designed level. Bonus: New roof (2023).The almost fully finished lower level expands your living space with a large recreation room, cozy family room, additional bedroom, and a 2-piece bath-ideal for guests, hobbies, or extra space when you need it.Outside, the ravine setting creates a private backyard oasis. Enjoy peaceful mornings surrounded by nature, with frequent visits from birds and deer. Combining a premium lot, a sought-after floor plan, tasteful updates, and impressive finished living space, this home offers exceptional value in one of Tillsonburg's most desirable adult lifestyle communities. (id:58067)
A Rare Opportunity on a Ravine Lot in Tillsonburg! Welcome to 90 Weston Drive-an exceptional all-brick bungalow offering 1,707 sq. ft. of refined living space on a stunning ravine lot. The highly sought-after Gainsborough model is known for its thoughtful layout, timeless appeal, and generous proportions, making this an outstanding opportunity in ...
MLS # :
X13549320City :
TillsonburgProperty Type :
Single FamilyStyle :
Bungalow HouseTitle :
FreeholdBasement :
Partial (Partially finished)Lot Size :
50 ft x 335 ft ,2Lot Area :
50 x 335.2 FT|under 1/2 acreHeating/Cooling :
Forced air Natural gas / Central air conditioningDays on Market :
4 days
90 Weston Drive. Tillsonburg, ON
$665,000
Photo Gallery
Google Maps
Listed by Re/max A-b Realty Ltd Brokerage
1 Bedroom Properties 2 Bedroom Properties 3 Bedroom Properties 4+ Bedroom Properties Homes for sale in Hamilton Homes for sale in Windsor Homes for sale in St. Thomas Homes for sale in London Homes for sale in Kitchener Homes for sale in Niagara Falls Homes for sale in Burlington Homes for sale in Waterloo For sale under $300,000 For sale under $400,000 For sale under $500,000 For sale under $600,000 For sale under $700,000