94 Rolph Street.
Tillsonburg, ON
$615,000
3 Bedrooms
1 + 1 Bathrooms
2500 SQ/FT
2 Stories
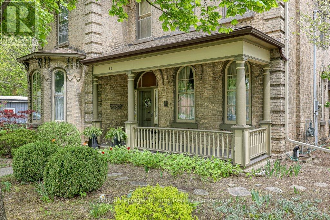
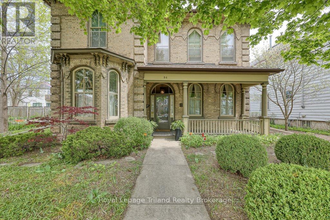
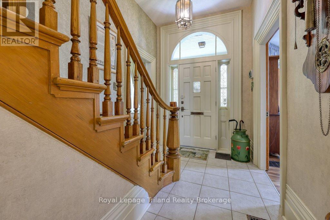
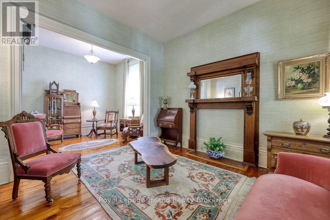
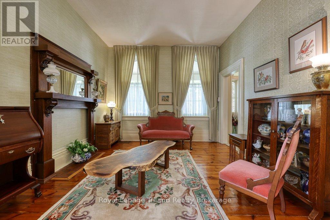
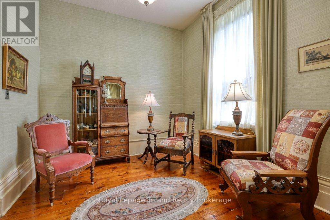
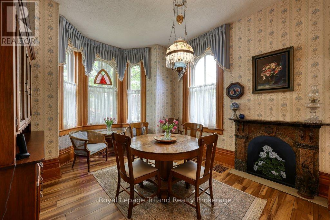
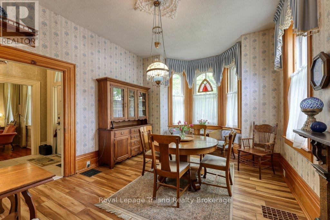
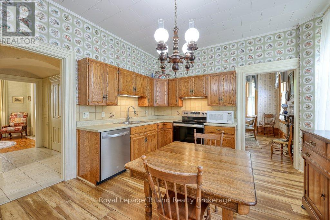
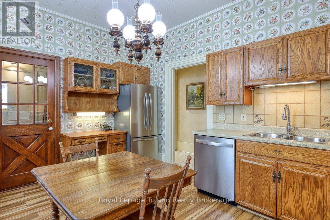
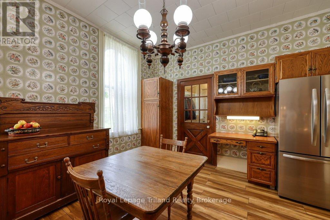
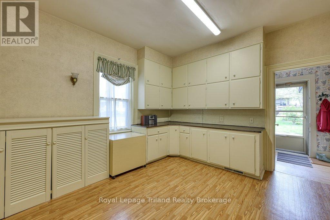
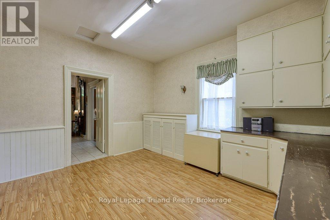
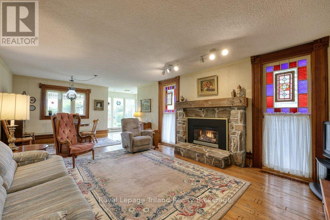
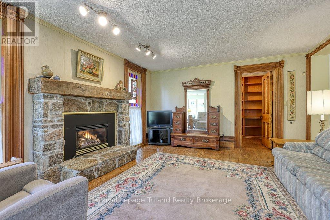
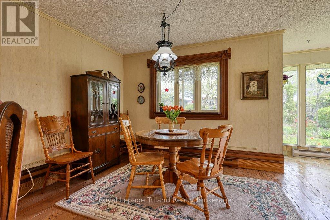
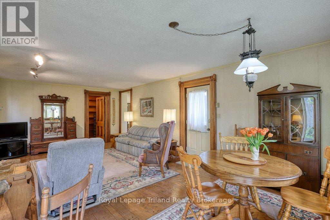
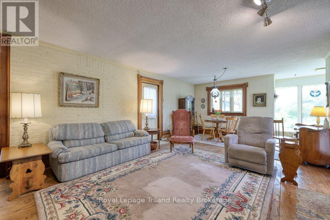
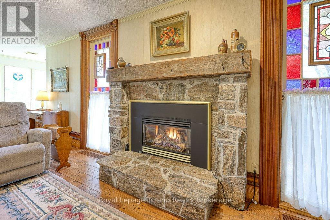
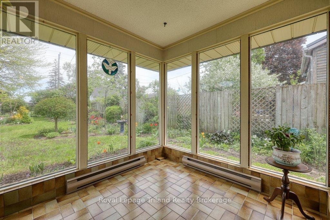
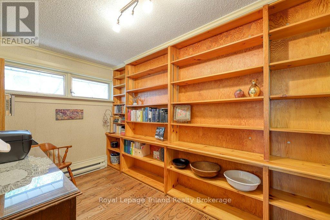
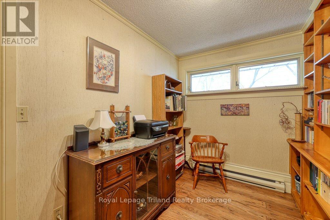
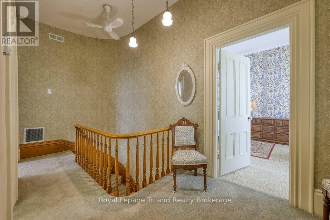
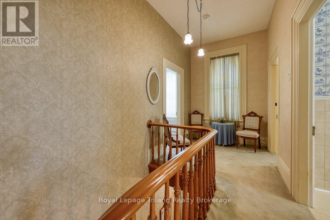
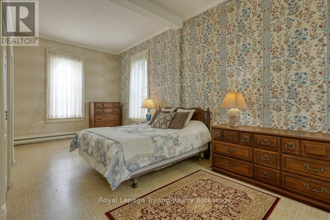
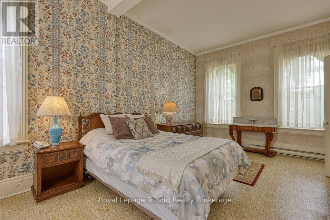
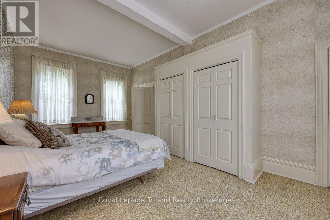
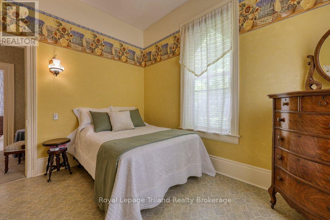
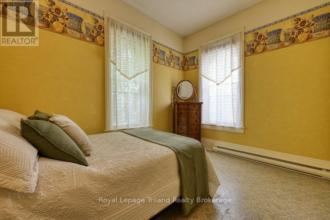
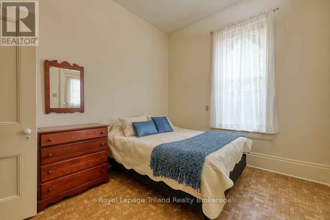
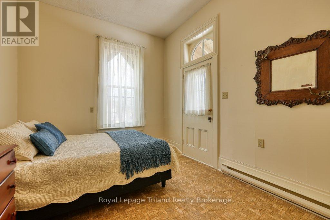
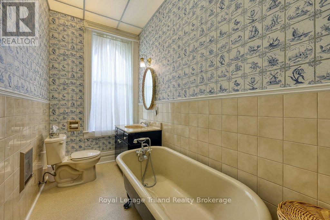
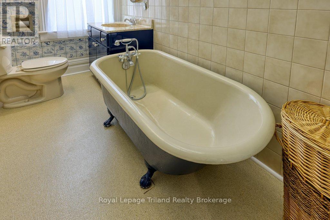
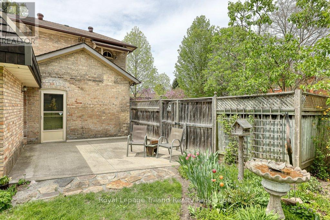
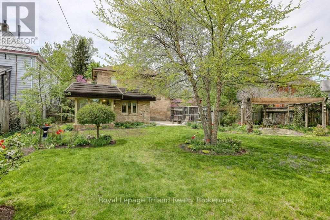
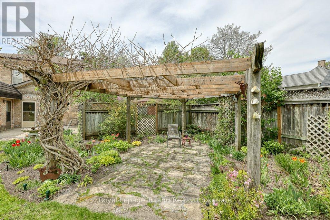
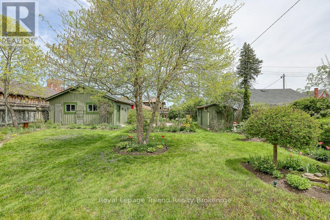
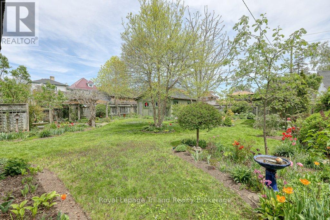
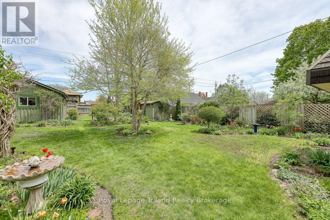
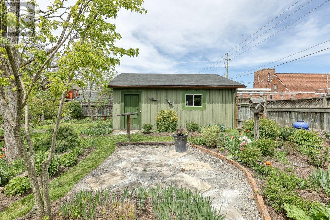
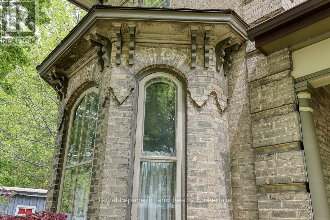
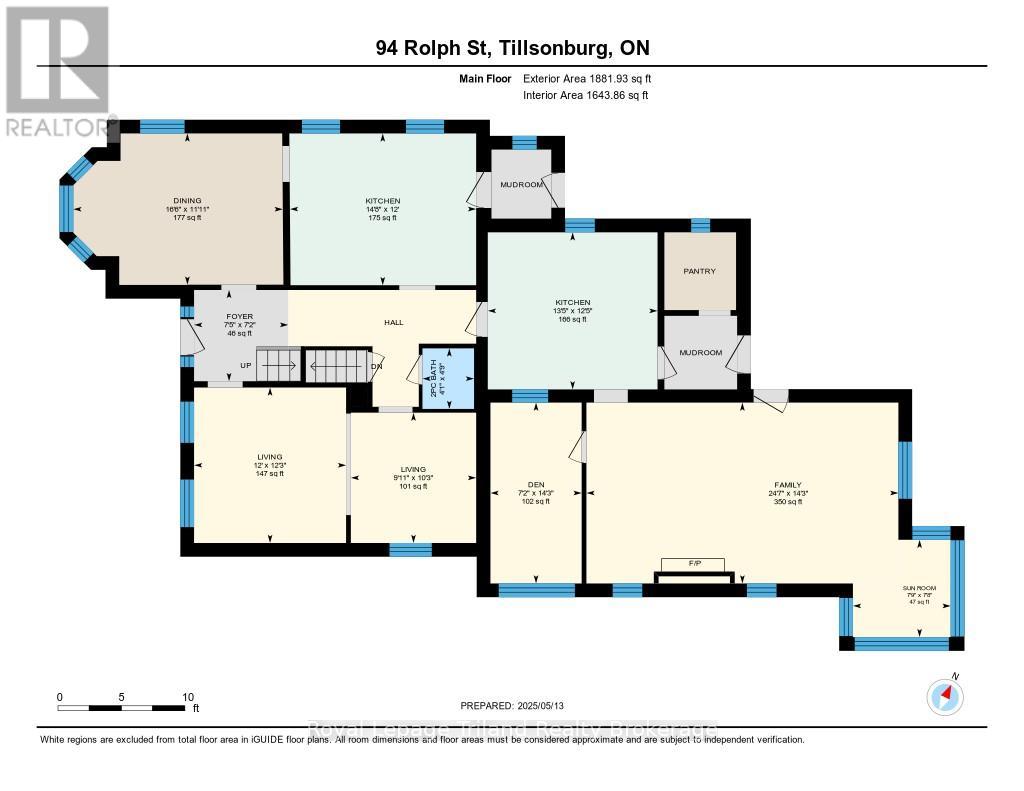
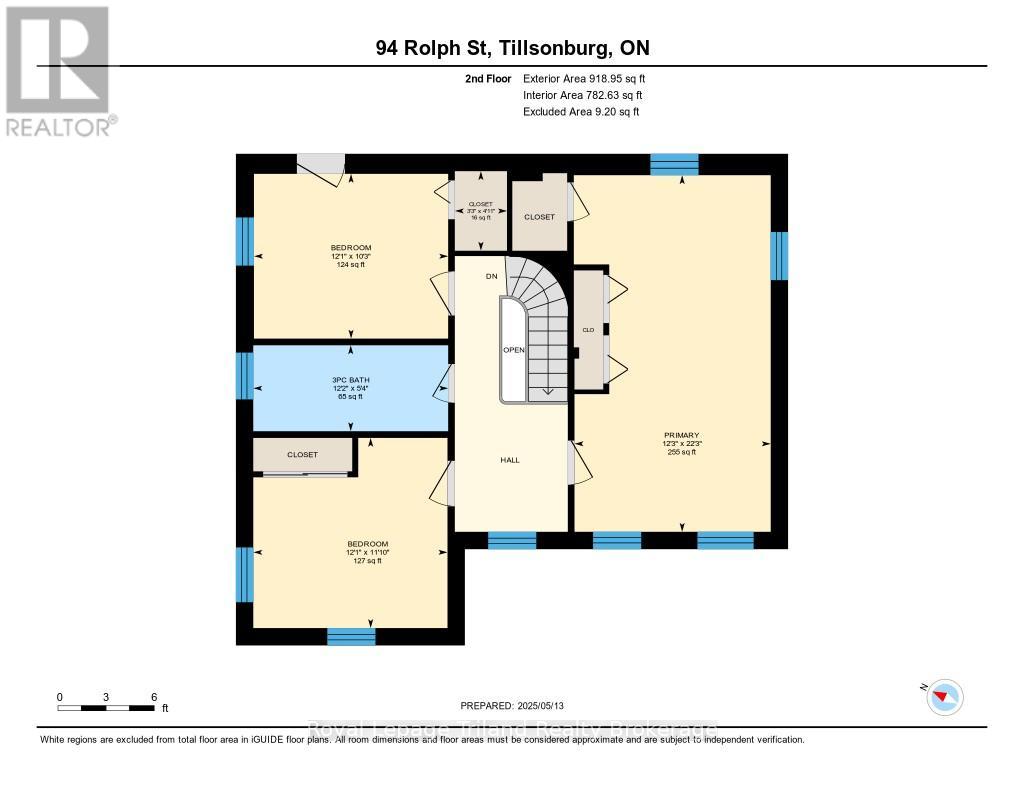
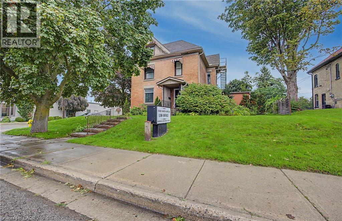
Commissioned in 1876, The Leachman Residence at 94 Rolph Street stands as a premier example of Italianate architecture, offering an extraordinary lifestyle that seamlessly pairs 19th-century elegance with expansive modern functionality in heart of Tillsonburg. Opening with a west-facing covered porch perfect for evening relaxation, the entrance foyer immediately showcases soaring 10'5` ceilings and a curved staircase finished in maple, walnut, and chestnut accents. Gorgeous authentic red pine tongue-and-groove flooring extends throughout the main living areas, framed by 10-inch baseboards, 8-inch trim, and detailed original mouldings. Traditional formal parlors provide sophisticated options for entertaining, while a dedicated family room and private home office-part of a thoughtful addition-anchor the rear of the main floor around a stone fireplace with a rustic wood-beam mantle. Upstairs, three grand bedrooms deliver suite-like proportions bathed in natural light. Outside, the lush quarter-acre grounds feature established perennial gardens, a vintage potting shed, and a detached two-car garage, offering a tranquil backyard environment just minutes from downtown dining, Lake Lisgar, and Westfield Public School. Discover the enduring quality and distinct character of Oxford County living! (id:58067)
Commissioned in 1876, The Leachman Residence at 94 Rolph Street stands as a premier example of Italianate architecture, offering an extraordinary lifestyle that seamlessly pairs 19th-century elegance with expansive modern functionality in heart of Tillsonburg. Opening with a west-facing covered porch perfect for evening relaxation, the entrance ...
MLS # :
X13846744City :
TillsonburgProperty Type :
Single FamilyTitle :
FreeholdBasement :
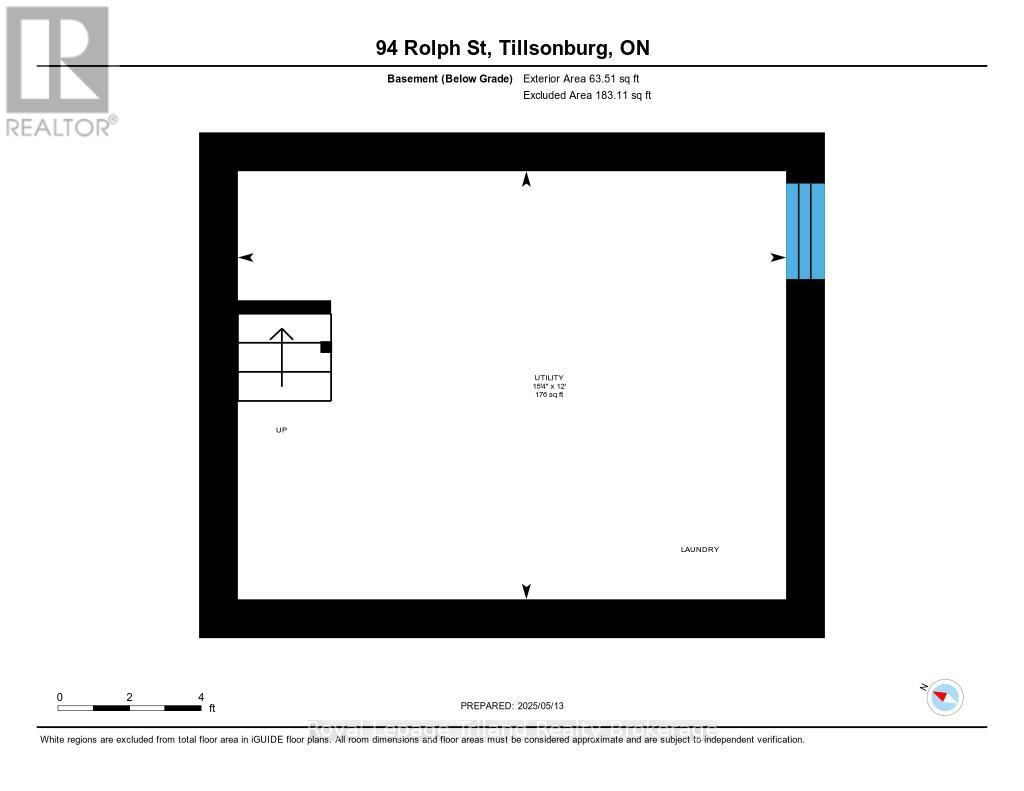
Partial (Unfinished)Lot Size :
67 ft x 167 ft ,6Lot Area :
67 x 167.5 FT|under 1/2 acreHeating/Cooling :
Forced air Natural gas / Central air conditioningDays on Market :
2 days
94 Rolph Street. Tillsonburg, ON
$615,000
Photo Gallery
Google Maps
Listed by Royal Lepage Triland Realty Brokerage
1 Bedroom Properties 2 Bedroom Properties 3 Bedroom Properties 4+ Bedroom Properties Homes for sale in Hamilton Homes for sale in Windsor Homes for sale in St. Thomas Homes for sale in London Homes for sale in Kitchener Homes for sale in Niagara Falls Homes for sale in Burlington Homes for sale in Waterloo For sale under $300,000 For sale under $400,000 For sale under $500,000 For sale under $600,000 For sale under $700,000