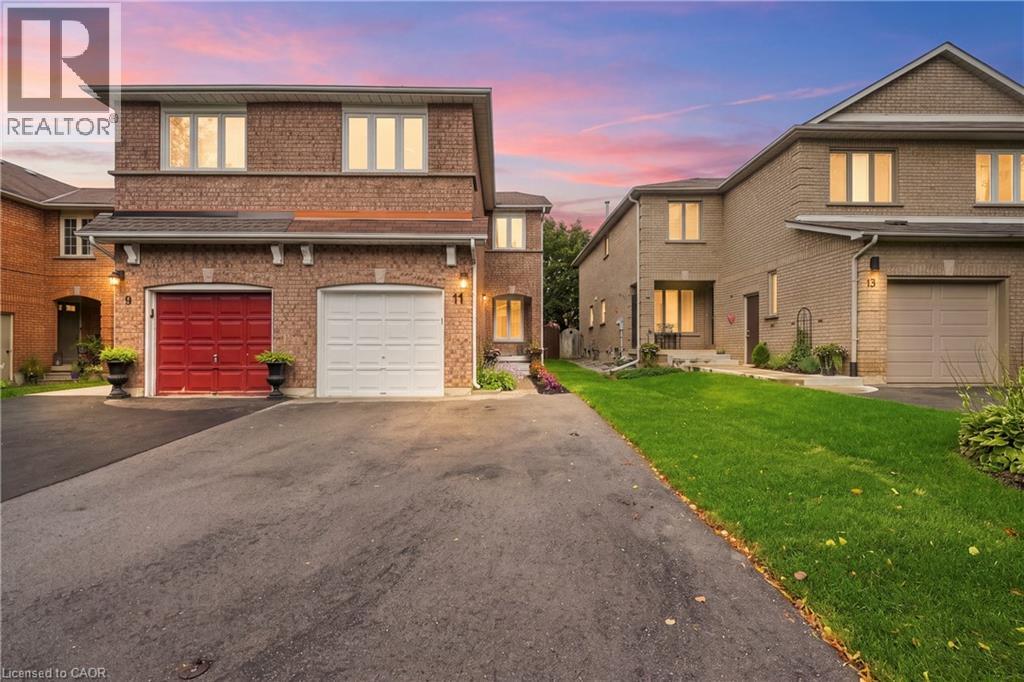


11 Wakefield Lane.
Waterdown, ON
$839,900
4 Bedrooms
3 + 1 Bathrooms
1594 SQ/FT
2 Stories
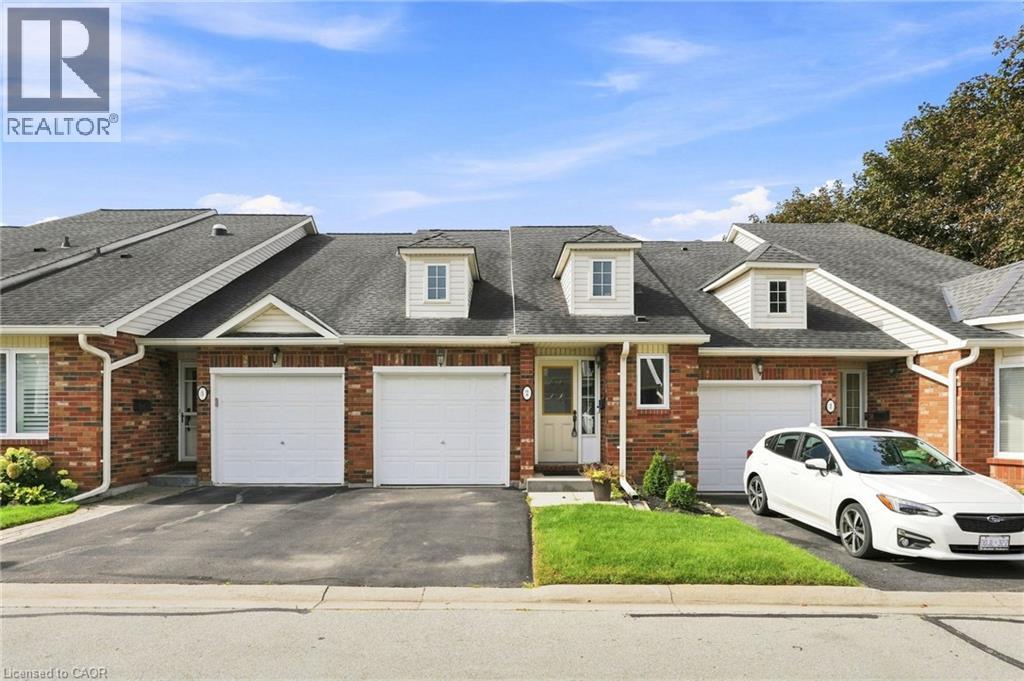
Welcome to this beautifully updated solid brick 4 bed, 3.5 bath home in sought after Waterdown neighbourhood. Thoughtfully renovated inside and out, this move-in-ready home offers a perfect blend of style, comfort and functionality. The main level features updated vinyl laminate flooring, a stylish kitchen with quartz countertops and stainless-steel appliances, convenient powder room, and a bright open-concept living and dining area highlighted by a cozy fireplace with a beautiful brick surround. Upstairs, rich Brazilian Walnut hardwood flooring flows throughout, leading to a primary retreat complete with walk-in closet and private ensuite featuring a relaxing soaker tub. Three additional bedrooms and 4pc bath provide plenty of space for the family. The finished basement adds even more living space with a generous rec room, versatile home office/gym area, laundry and a full 4 pc bath. Enjoy the outdoors with a newly paved double-wide driveway, landscaped exterior and fenced private backyard. Ideally located close to schools, parks, shopping and amenities, with Aldershot GO Station just 10 minutes away! Recent updates include Brazilian Walnut hardwood flooring (2020), energy-efficient furnace (2021), all new triple-pane windows and sliding patio door (2022), Samsung washer & dryer (2023), newly paved double-wide driveway (2025) and fully landscaped exterior (2026). A must see, don’t miss out on this opportunity to live in and be a part of this great community! (id:58067)
Welcome to this beautifully updated solid brick 4 bed, 3.5 bath home in sought after Waterdown neighbourhood. Thoughtfully renovated inside and out, this move-in-ready home offers a perfect blend of style, comfort and functionality. The main level features updated vinyl laminate flooring, a stylish kitchen with quartz countertops and ...
MLS # :
40858844City :
WaterdownYear Built :
1993Property Type :
Single FamilyStyle :
Other HouseTitle :
FreeholdBasement :
Full (Finished)Parking :
Attached GarageLot Size :
24 ft x 111 ftLot Area :
0.062 ac|under 1/2 acreHeating/Cooling :
Forced air Natural gas / Central air conditioningDays on Market :
47 days
11 Wakefield Lane. Waterdown, ON
$839,900
Photo Gallery
Google Maps
Listed by Re/max Escarpment Golfi Realty Inc.
1 Bedroom Properties 2 Bedroom Properties 3 Bedroom Properties 4+ Bedroom Properties Homes for sale in Hamilton Homes for sale in Windsor Homes for sale in St. Thomas Homes for sale in London Homes for sale in Kitchener Homes for sale in Niagara Falls Homes for sale in Burlington Homes for sale in Waterloo For sale under $300,000 For sale under $400,000 For sale under $500,000 For sale under $600,000 For sale under $700,000