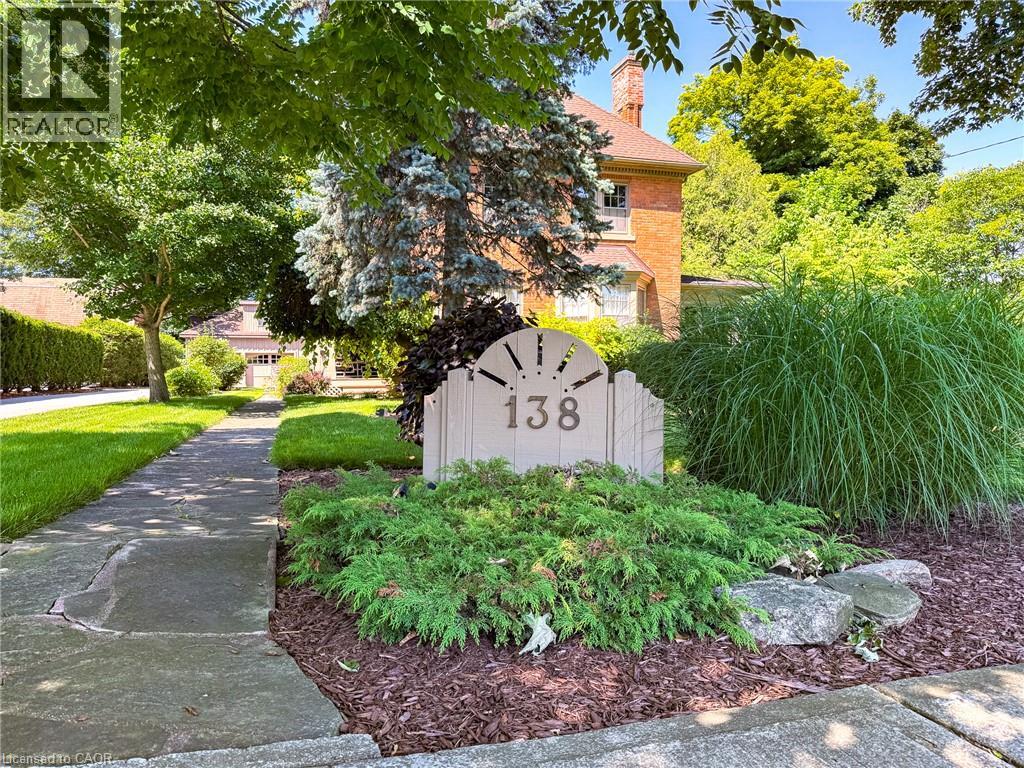
138 St. James Street S.
Waterford, ON
$949,000
4 Bedrooms
2 + 1 Bathrooms
2420 SQ/FT
2 Stories
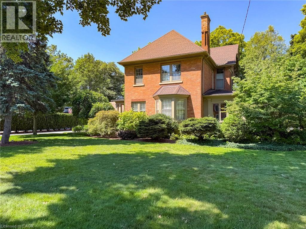
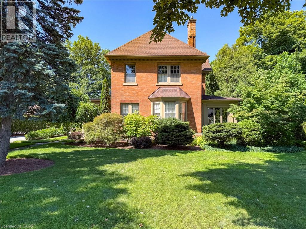
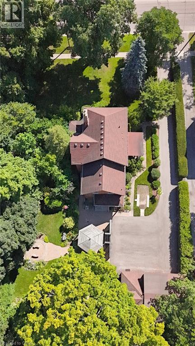
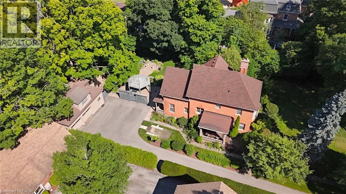
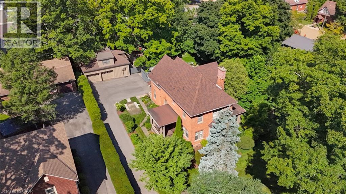
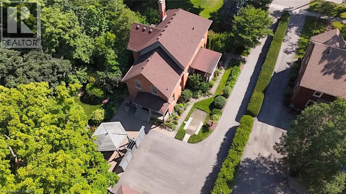
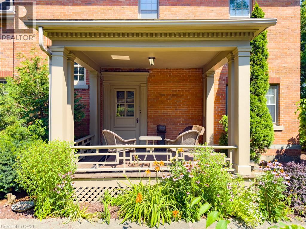
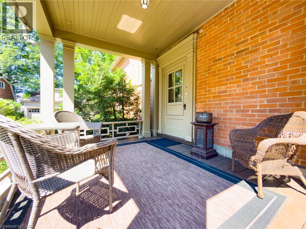
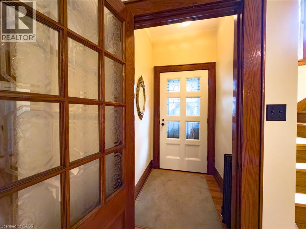
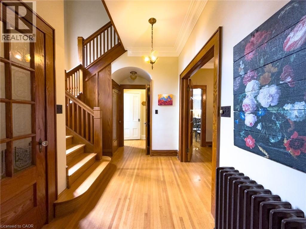
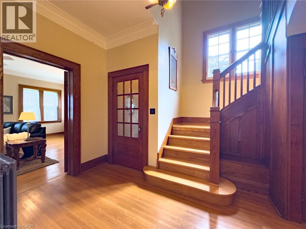
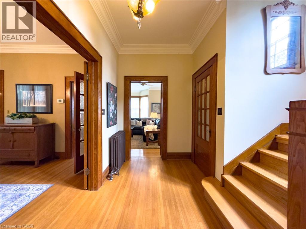
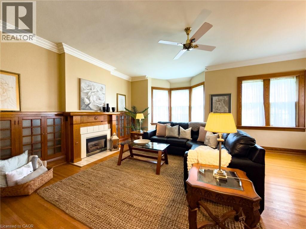
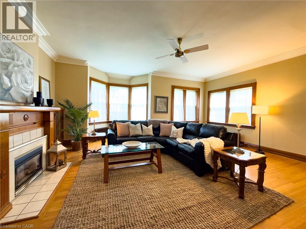
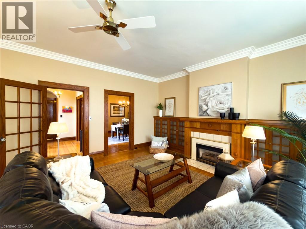
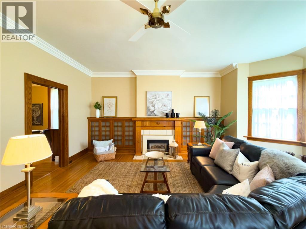
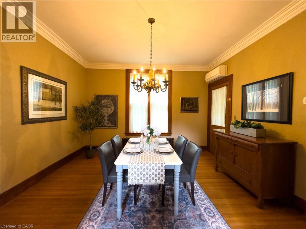
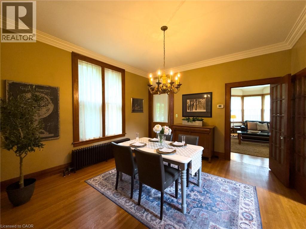
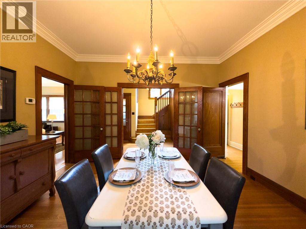
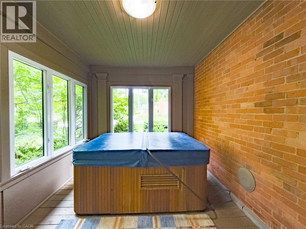
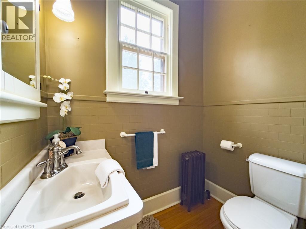
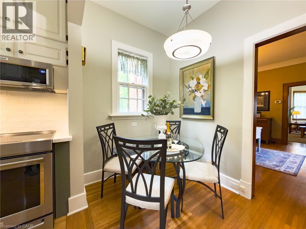
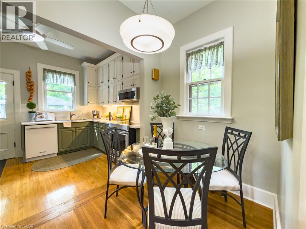
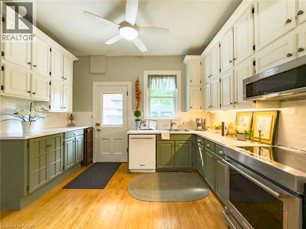
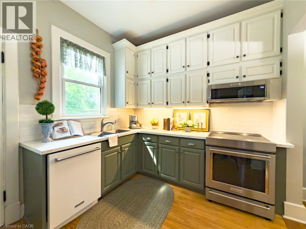
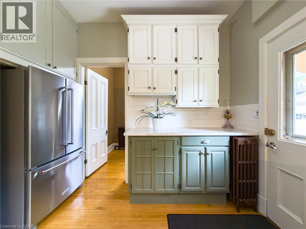
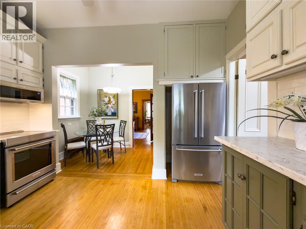
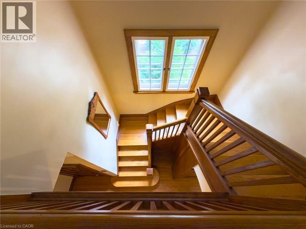
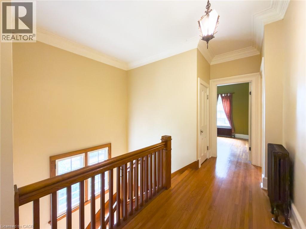
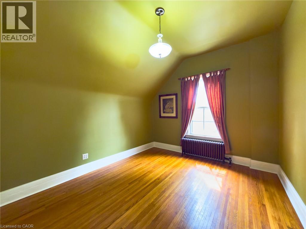
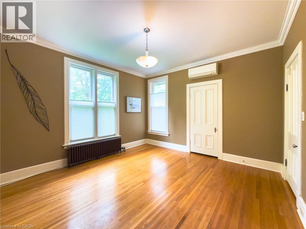
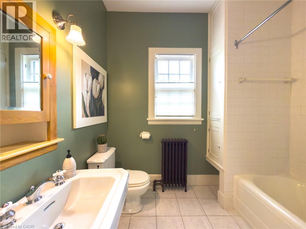
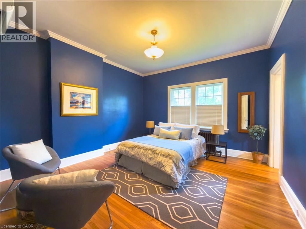
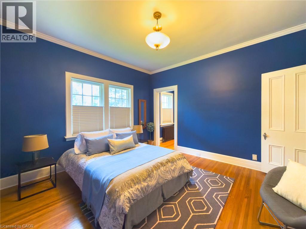
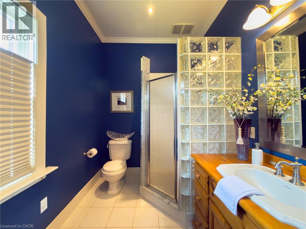
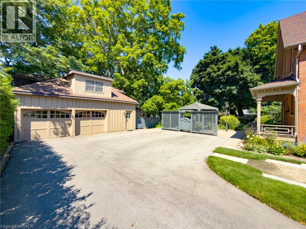
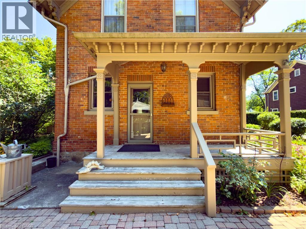
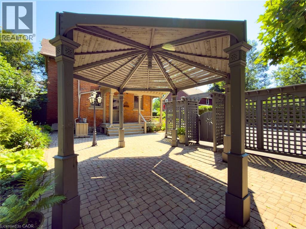
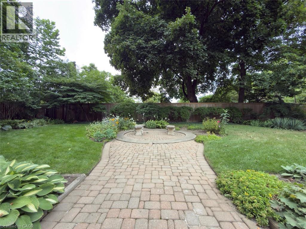
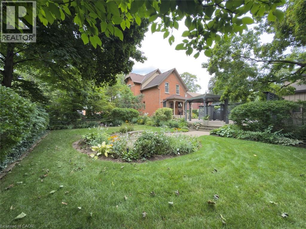
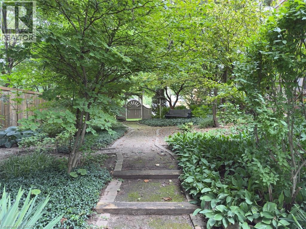
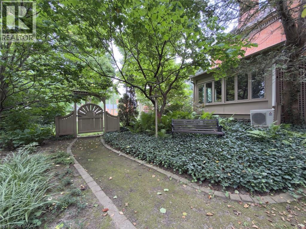
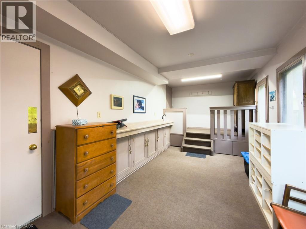
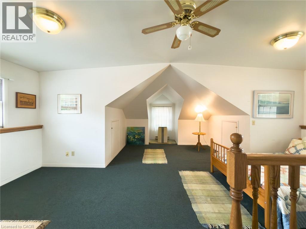
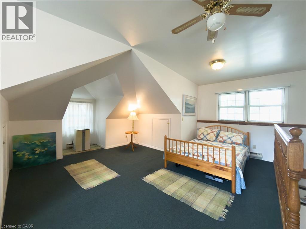
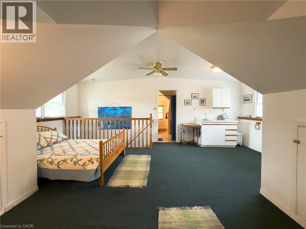
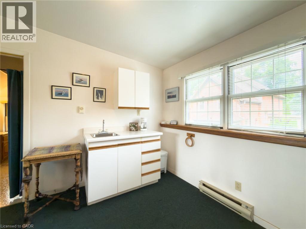
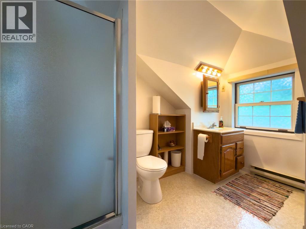
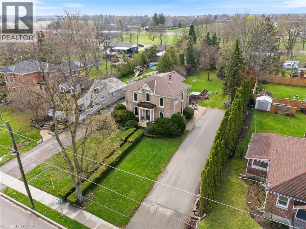
A rare offering in the heart of Waterford — this 1895 Victorian, architecturally updated in 1936, has been cared for by the same family for over two decades, and it shows in every detail. Solid brick construction, two classic covered porches, and mature, once-showcased gardens set the tone before you even step through the door. Inside, over 2,400 square feet unfolds across two storeys: a warm eat-in kitchen, a main floor office, a main floor 2-piece bathroom, and a formal dining room, all connected by rich hardwood floors, crown moulding, antique light fixtures, and etched and stained-glass details true to the home's era. The living room anchors it all with a gas fireplace and custom hardwood cabinetry, while a sunroom off the main level houses a hot tub — the perfect spot to unwind. Upstairs, 4 generous bedrooms include a primary suite with its own 3-piece ensuite, plus a second full bath serving the rest of the level. Outside, the 0.41-acre lot is a private retreat framed by trees, hedges, and fencing, complete with a gazebo, patio, and beautifully kept gardens. The detached double garage doubles as a coach house, with a generous sized entrance area below and a self-contained loft studio above — kitchenette, bed/sitting room, and 3-piece bath included, ideal for guests, extended family, or added income potential. Just a short walk from the Waterford ponds, boat launch, and the scenic Waterford Heritage Trail connecting to Port Dover and Brantford, with the Wishbone Brewery, antique market, and other local shops all close by, this is a home with character, history, and room to grow into — set in one of Norfolk County's most walkable small towns. And with Waterford perfectly located just a short drive to all major centres for shopping, entertainment, and employment, you get small-town charm without sacrificing convenience. (id:58067)
A rare offering in the heart of Waterford — this 1895 Victorian, architecturally updated in 1936, has been cared for by the same family for over two decades, and it shows in every detail. Solid brick construction, two classic covered porches, and mature, once-showcased gardens set the tone before you even step through the door. Inside, over ...
MLS # :
40856474City :
WaterfordYear Built :
1895Property Type :
Single FamilyStyle :
Other HouseTitle :
FreeholdBasement :
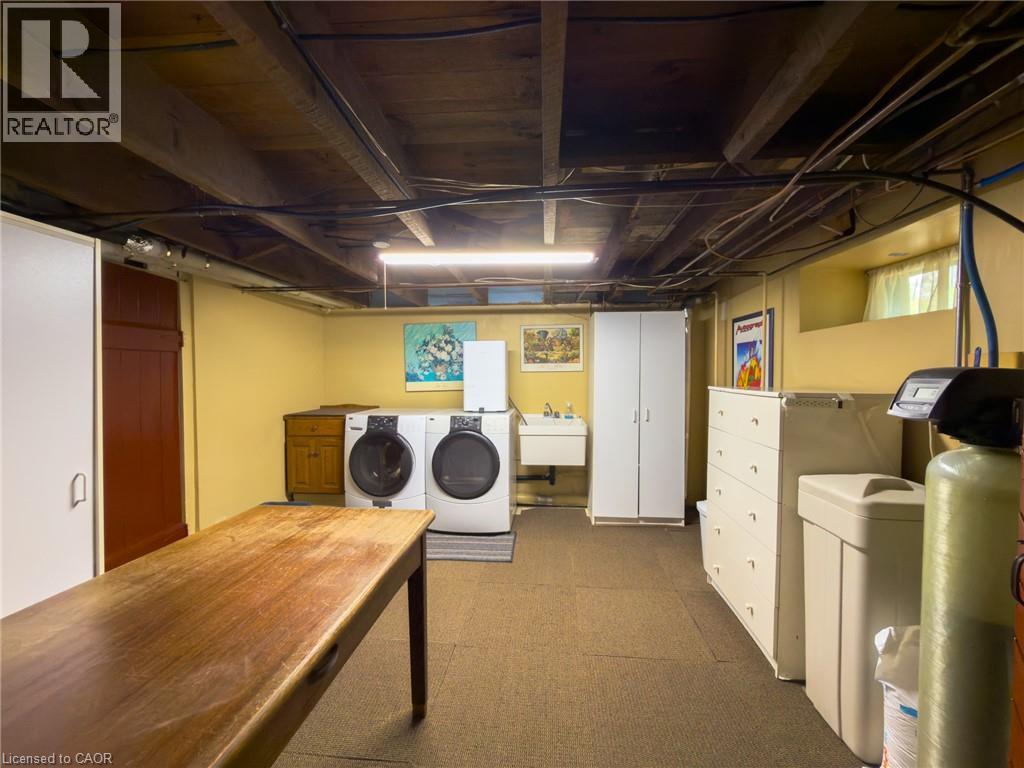
Full (Unfinished)Parking :
Detached GarageLot Size :
107 ft x 169 ftLot Area :
0.41 ac|under 1/2 acreHeating/Cooling :
Hot water radiator heat / DuctlessDays on Market :
2 days
138 St. James Street S. Waterford, ON
$949,000
Photo Gallery
Google Maps
Listed by Progressive Realty Group Inc.
1 Bedroom Properties 2 Bedroom Properties 3 Bedroom Properties 4+ Bedroom Properties Homes for sale in Hamilton Homes for sale in Windsor Homes for sale in St. Thomas Homes for sale in London Homes for sale in Kitchener Homes for sale in Niagara Falls Homes for sale in Burlington Homes for sale in Waterloo For sale under $300,000 For sale under $400,000 For sale under $500,000 For sale under $600,000 For sale under $700,000