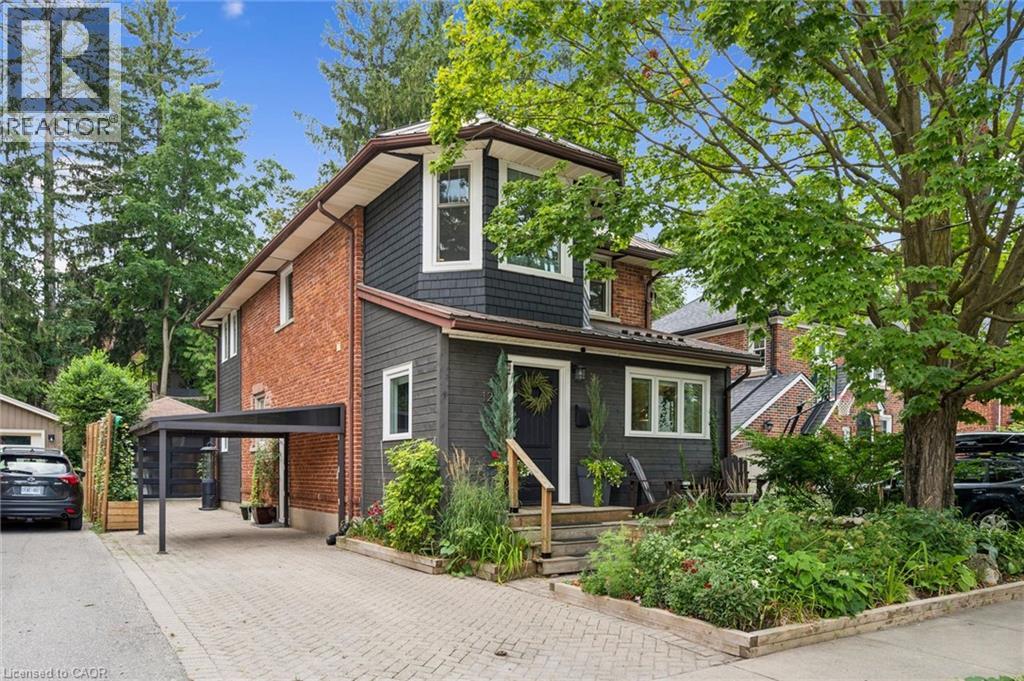


121 Belmont Avenue.
Waterloo, ON
$995,000
4 Bedrooms
2 + 1 Bathrooms
1993 SQ/FT
2 Stories
A rare opportunity to own a special century home in the heart of Waterloo’s highly desirable Belmont Village! Set on a mature tree-lined street, this charming 4-bedroom, 3-bathroom home blends timeless character with stylish modern updates and exceptional indoor/outdoor living. The warm, open-concept main floor is perfect for entertaining and everyday life. The inviting kitchen features updated appliances, gas range, dedicated coffee bar and breakfast bar—ideal for casual meals or gathering with friends. Upstairs, a spectacular spa-inspired bathroom boasts a large freestanding tub, brass fixtures, 4' x 4' tiled shower with double glass doors, 6' double vanity with Caesarstone quartz and heated tile floors. Engineered hardwood flows throughout the upper level, while the entire home is carpet-free with updated lighting throughout. The versatile lower level offers a separate entrance, bedroom with egress window ('25) and beautifully updated bathroom—perfect for guests, teenagers, a home office or additional living space. A new heating and A/C system adds modern comfort. Step outside to your private backyard retreat featuring a fully fenced landscaped garden, grass-free low-maintenance courtyard and hot tub. The stunning three-season sunroom with soaring 11' ceilings and expansive sliding glass doors creates an incredible space for morning coffee, summer dinners and entertaining. Beautiful Maibec wood siding and shingles add to the home's curb appeal, while a metal roof offers lasting durability. A detached garage and parking for up to five vehicles are a rare bonus in this sought-after neighbourhood. Just steps from the shops, cafes, restaurants, parks, trails and amenities of beloved Belmont Village, with Uptown Waterloo close by. An exceptional opportunity to enjoy the character of a century home, modern comforts and incredible outdoor living in one of Waterloo’s most coveted neighbourhoods. Don't miss your chance to call this place home, book your showing today! (id:58067)
A rare opportunity to own a special century home in the heart of Waterloo’s highly desirable Belmont Village! Set on a mature tree-lined street, this charming 4-bedroom, 3-bathroom home blends timeless character with stylish modern updates and exceptional indoor/outdoor living. The warm, open-concept main floor is perfect for entertaining and ...
MLS # :
40856270City :
WaterlooYear Built :
1921Property Type :
Single FamilyStyle :
Other HouseTitle :
FreeholdBasement :
Full (Finished)Parking :
Detached GarageLot Size :
40 ft x 101 ftLot Area :
under 1/2 acreHeating/Cooling :
Forced air Natural gas / Central air conditioningDays on Market :
1 days
121 Belmont Avenue. Waterloo, ON
$995,000
Photo Gallery
Google Maps
Listed by Re/max Twin City Realty Inc.
1 Bedroom Properties 2 Bedroom Properties 3 Bedroom Properties 4+ Bedroom Properties Homes for sale in Hamilton Homes for sale in Windsor Homes for sale in St. Thomas Homes for sale in London Homes for sale in Kitchener Homes for sale in Niagara Falls Homes for sale in Burlington Homes for sale in Waterloo For sale under $300,000 For sale under $400,000 For sale under $500,000 For sale under $600,000 For sale under $700,000