519 Gristmill Street.
Waterloo, ON
$1,100,000
4 Bedrooms
4 Bathrooms
3596 SQ/FT
2 Stories
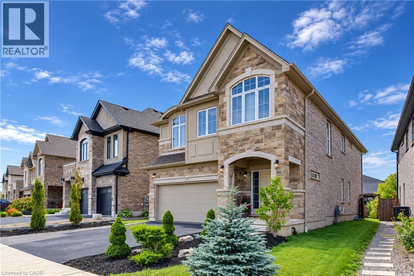
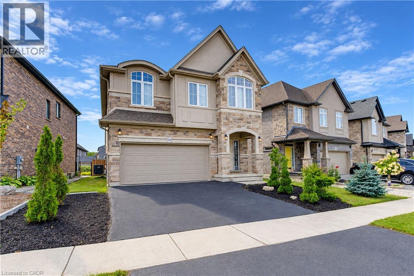
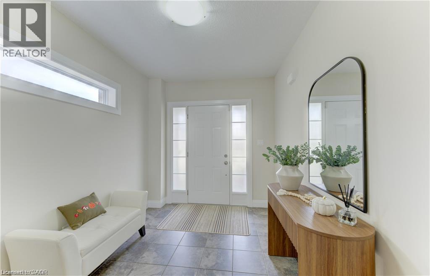
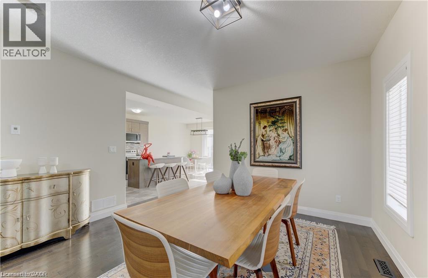
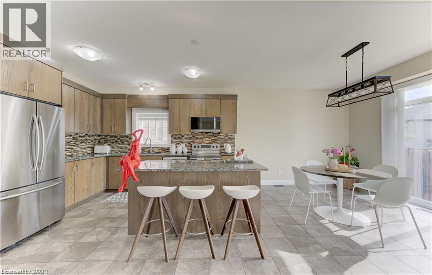
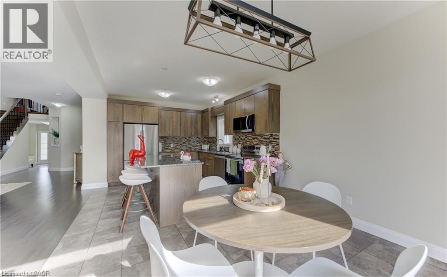
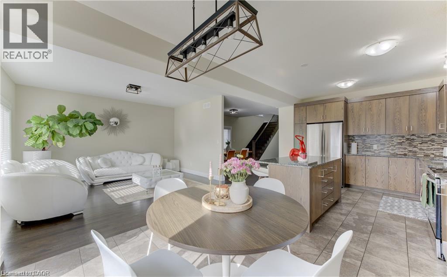
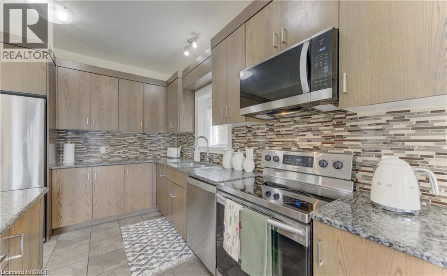
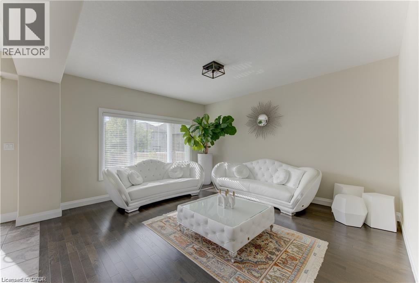
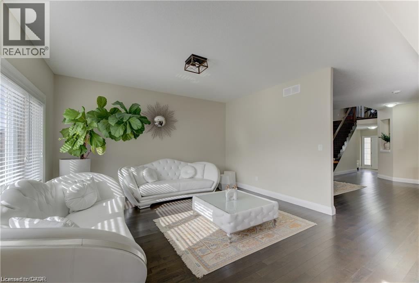
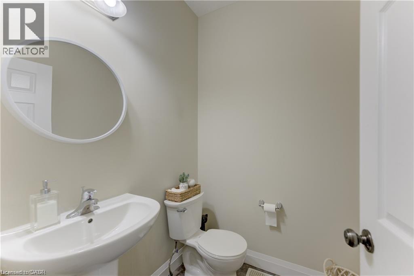
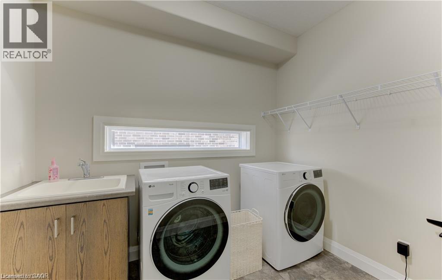
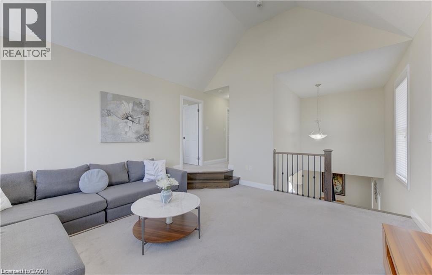
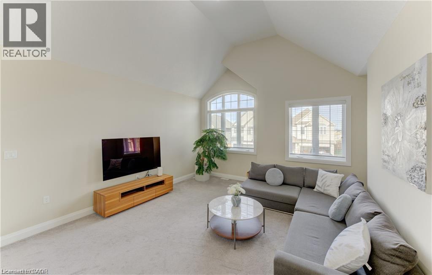
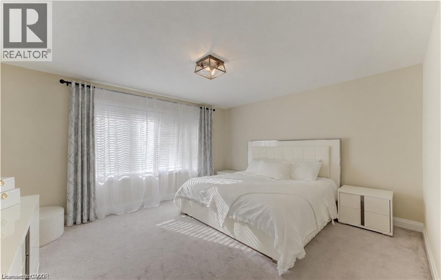
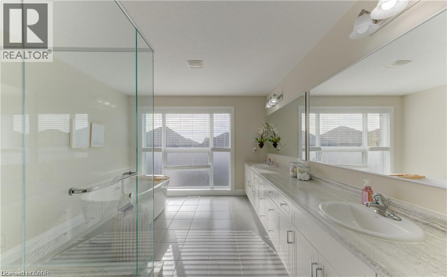
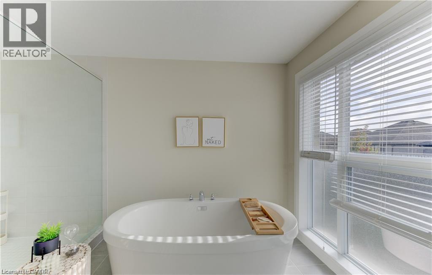
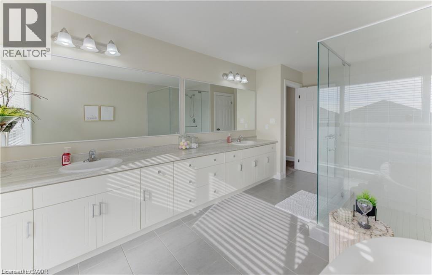
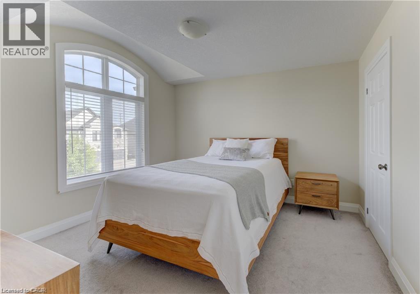
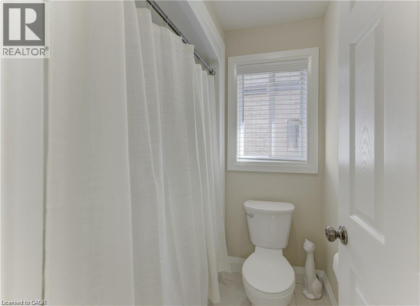
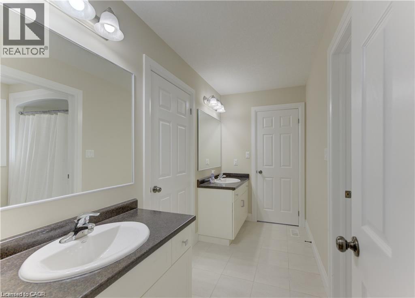
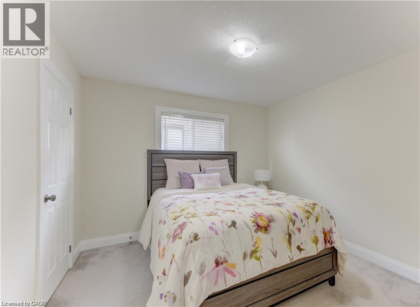
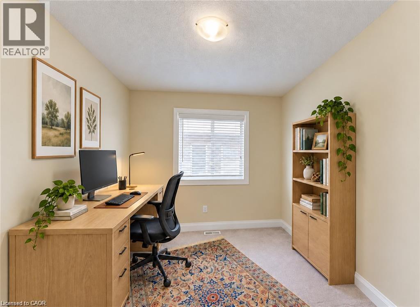
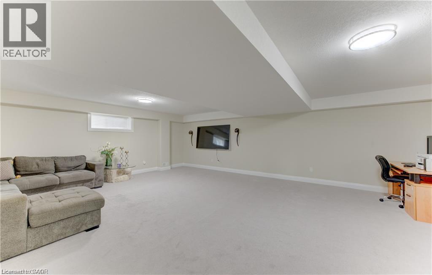
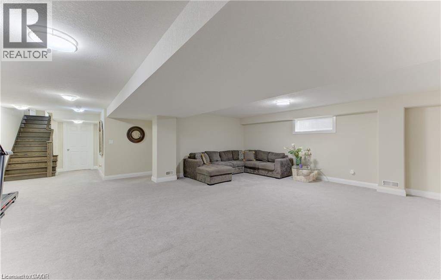
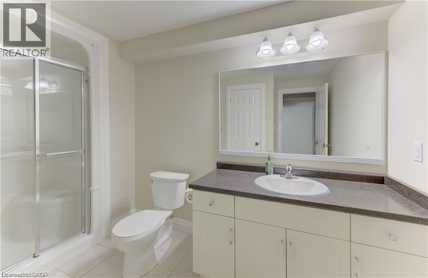
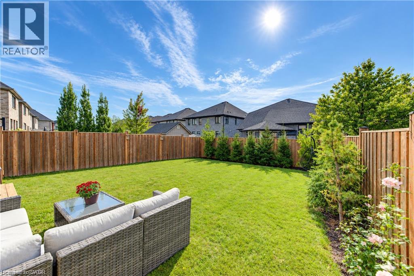
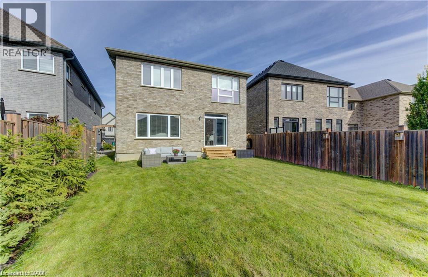
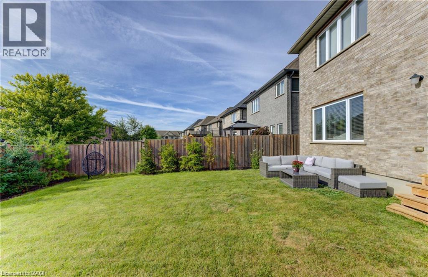
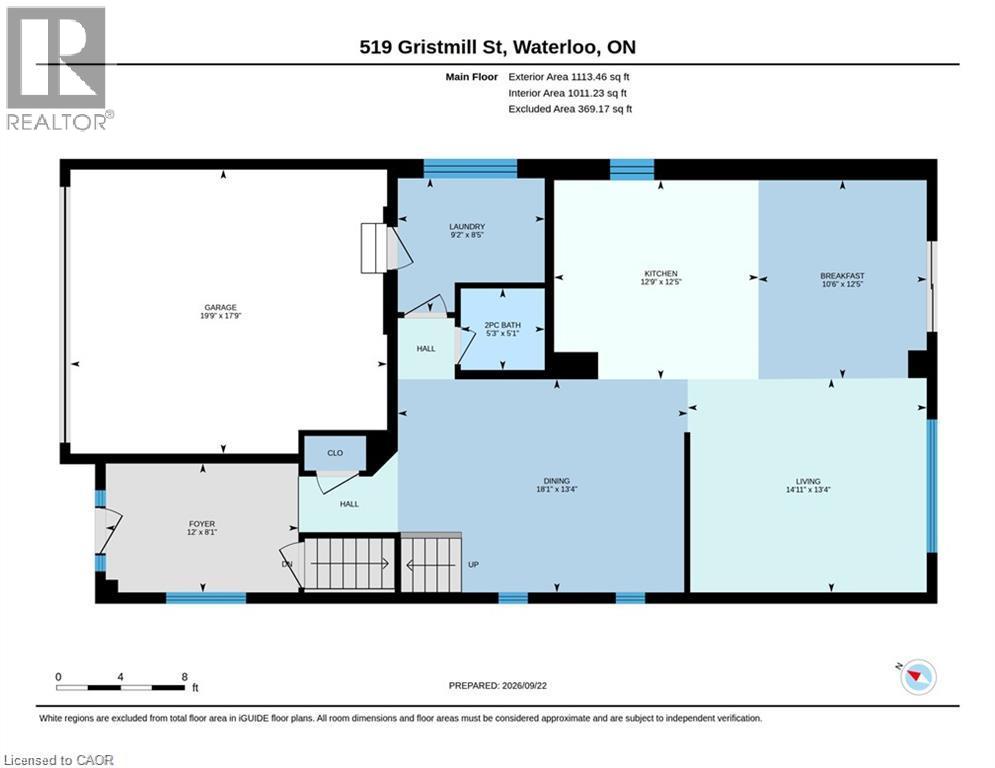
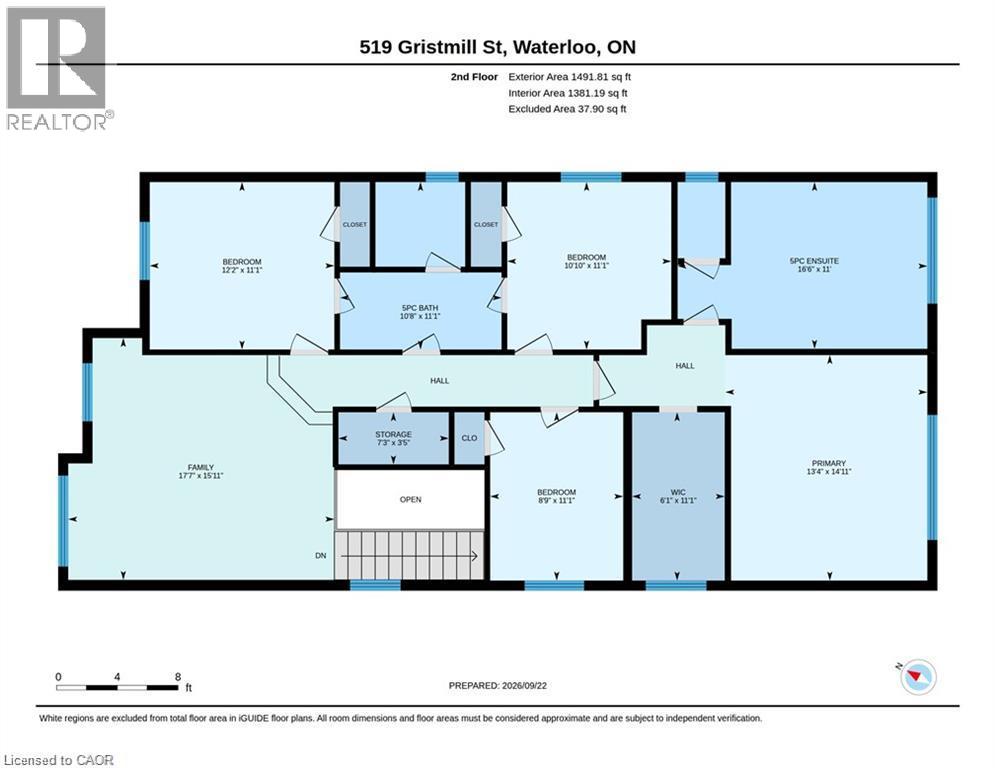
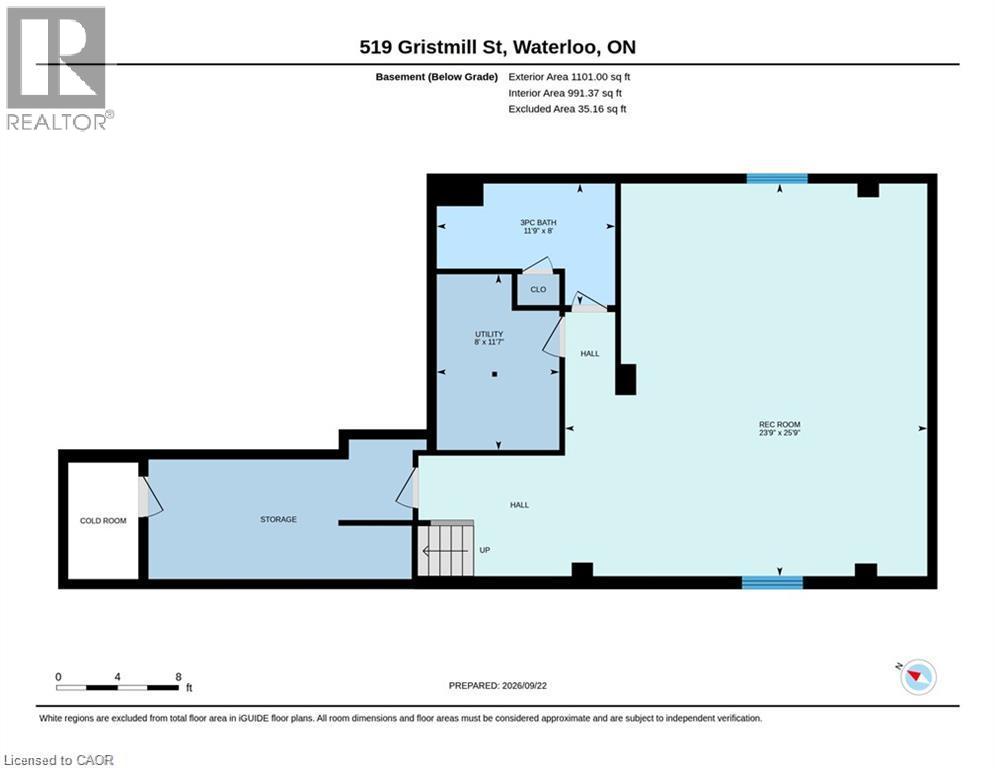
Welcome to 519 Gristmill Street, an impressive custom-built home in Waterloo’s prestigious Carriage Crossing community, known for its distinctive homes, scenic surroundings, and proximity to exceptional recreational amenities. Featuring a striking stone, stucco, and brick exterior, four spacious bedrooms, and a finished basement, this home offers generous space for family living and entertaining. An inviting foyer leads to a bright formal dining room, ideal for hosting family and friends. The open-concept kitchen and family room form the heart of the home, featuring granite countertops, a centre island, abundant cabinetry, and a breakfast area with direct access to the large, fully fenced backyard. A main-floor powder room and convenient laundry complete this level. Upstairs, the spacious primary suite offers a walk-in closet and private 5-piece ensuite. Two additional bedrooms share a 5-piece Jack-and-Jill bathroom, while the fourth bedroom provides flexibility for family, guests, or a home office. A separate family room with a vaulted ceiling creates a welcoming retreat for relaxing and gathering. The finished basement extends the living space with a generous recreation room, a 3-piece bathroom, and ample storage. Enjoy nearby RIM Park, the public library, scenic walking trails, parks, restaurants, and Grey Silo Golf Club, along with convenient access to Highway 85. Discover refined living in one of Waterloo’s most sought-after neighbourhoods. (id:58067)
Welcome to 519 Gristmill Street, an impressive custom-built home in Waterloo’s prestigious Carriage Crossing community, known for its distinctive homes, scenic surroundings, and proximity to exceptional recreational amenities. Featuring a striking stone, stucco, and brick exterior, four spacious bedrooms, and a finished basement, this home ...
MLS # :
40871766City :
WaterlooYear Built :
2017Property Type :
Single FamilyStyle :
Contemporary HouseTitle :
FreeholdBasement :
Full (Finished)Parking :
Attached GarageLot Size :
44 ftLot Area :
under 1/2 acreHeating/Cooling :
Forced air Natural gas / Central air conditioningDays on Market :
2 days
519 Gristmill Street. Waterloo, ON
$1,100,000
Photo Gallery
Google Maps
Listed by Re/max Twin City Realty Inc.
1 Bedroom Properties 2 Bedroom Properties 3 Bedroom Properties 4+ Bedroom Properties Homes for sale in Hamilton Homes for sale in Windsor Homes for sale in St. Thomas Homes for sale in London Homes for sale in Kitchener Homes for sale in Niagara Falls Homes for sale in Burlington Homes for sale in Waterloo For sale under $300,000 For sale under $400,000 For sale under $500,000 For sale under $600,000 For sale under $700,000