
49 Randolph Street.
Welland (welland Downtown), ON
$439,900
3 Bedrooms
1 Bathrooms
700 SQ/FT
1.5 Stories
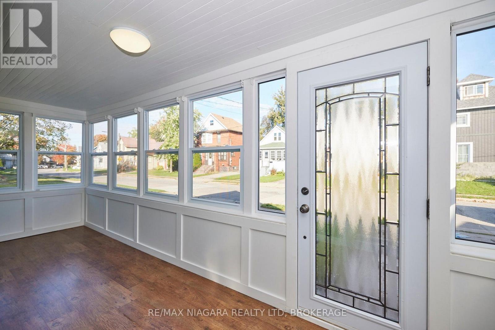
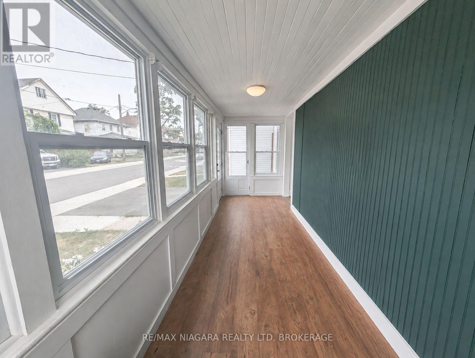
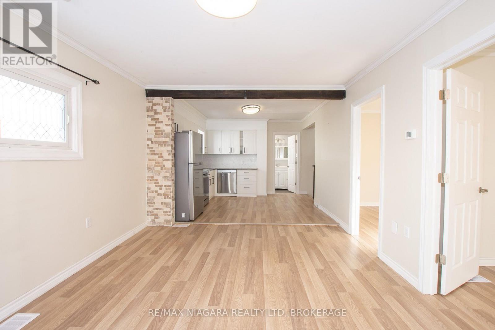
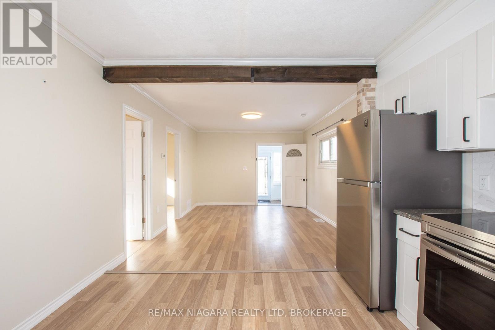
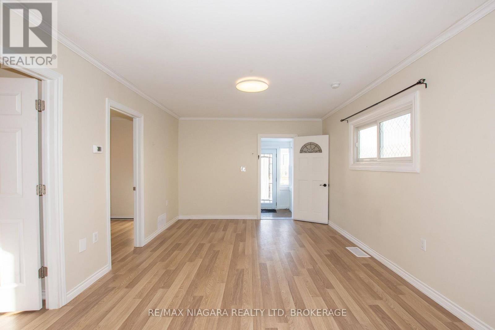
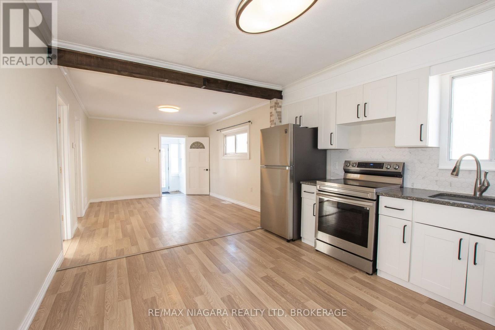
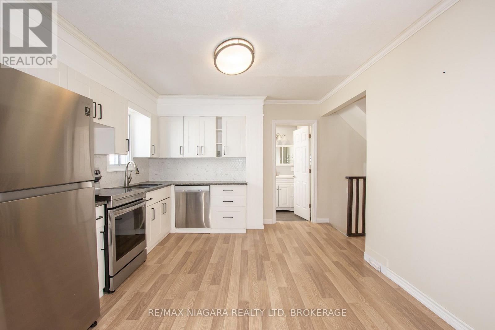
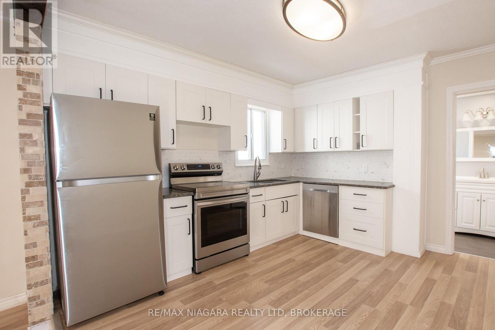
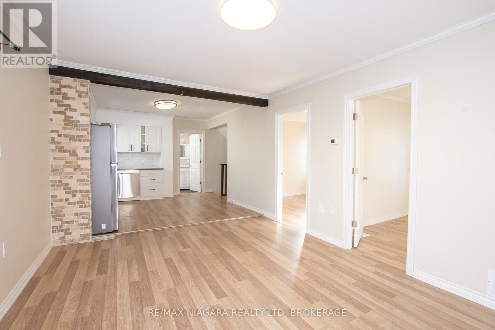
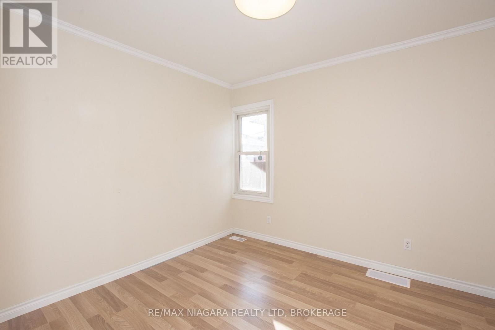
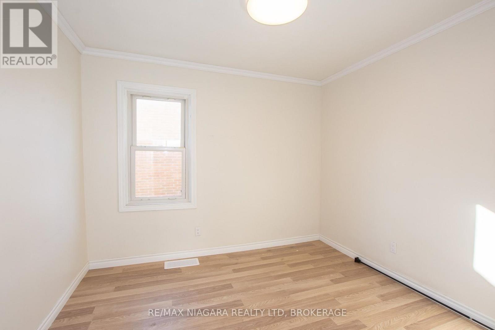
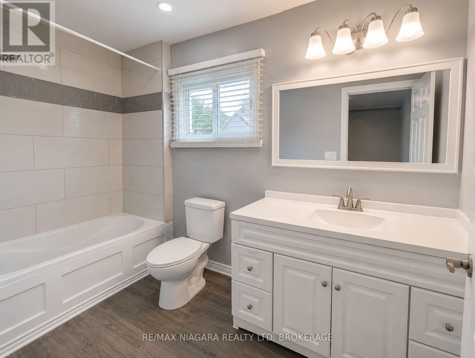
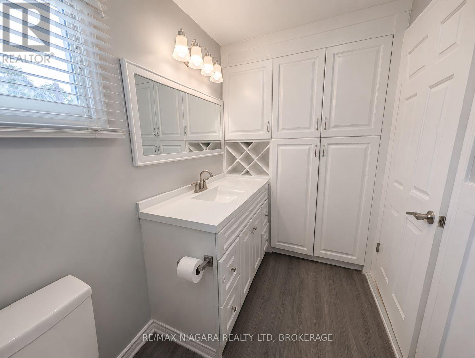
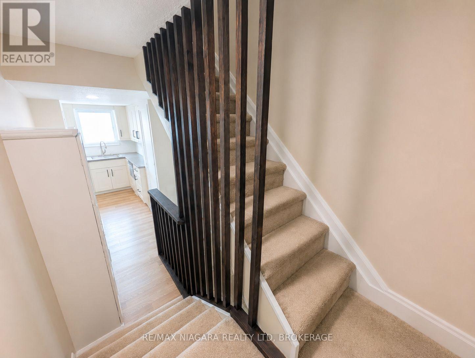
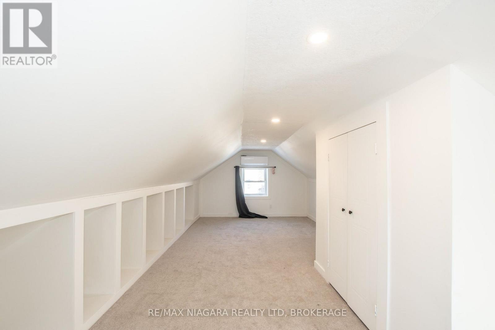
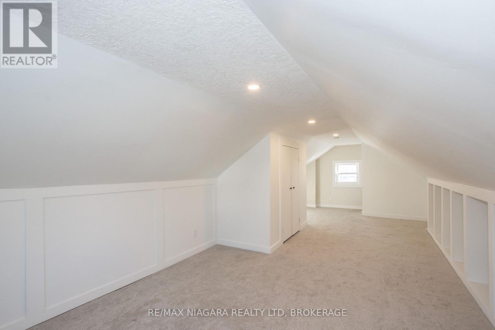
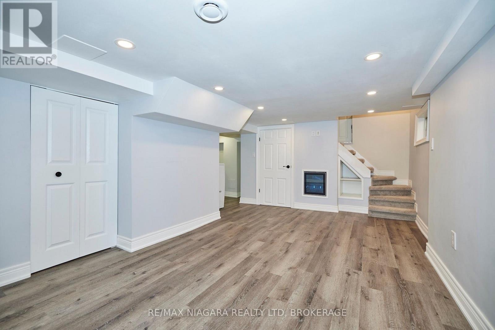
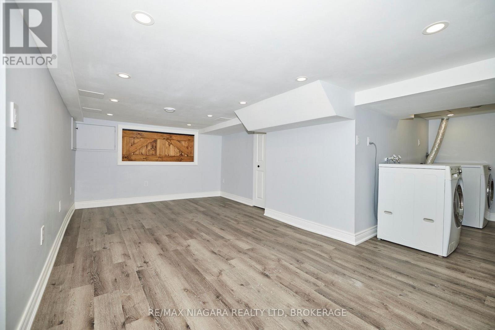
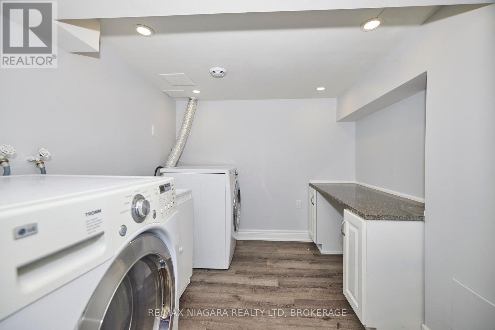
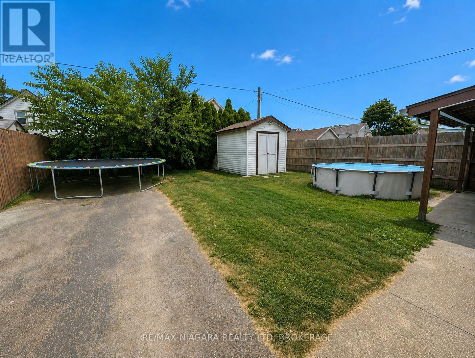
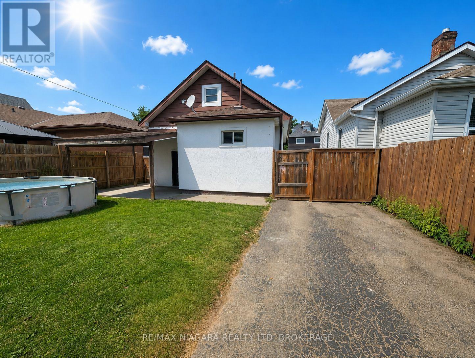
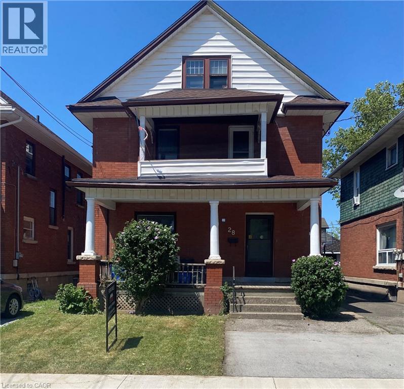
Welcome to 49 Randolph Street, Welland! This charming and well-maintained home offers comfort, functionality, and numerous updates throughout. Situated in a convenient central location, this property features a bright and spacious enclosed front porch/sunroom, the perfect place to enjoy your morning coffee or unwind at the end of the day. The main floor offers two bedrooms, an updated kitchen with granite countertops, a renovated 4-piece bathroom, and updated flooring throughout. The living space has been enhanced with fresh paint, new carpeting, and the addition of a decorative separation column between the kitchen and living room, creating a warm and inviting atmosphere. Downstairs, the finished basement features a separate entrance, laundry area, a spacious recreation room, and a utility room, providing additional living space and flexibility for a variety of uses. The exterior offers a partially fenced backyard complete with a covered patio, garden shed, and a newly added gate for improved accessibility and privacy. A large driveway provides ample parking for multiple vehicles. Since ownership, the home has benefited from numerous improvements, including updated electrical work completed to code, attic renovations, the installation of a new attic AC/heating unit for enhanced year-round comfort, new handrails, fresh paint, new carpeting, and newer appliances including the refrigerator, stove, and dishwasher. The seller also advises that the main HVAC system is approximately 10 years old, while the roof is believed to have been replaced within the last 5-10 years. This move-in-ready property presents an excellent opportunity for first-time buyers, downsizers, or investors alike. (id:58067)
Welcome to 49 Randolph Street, Welland! This charming and well-maintained home offers comfort, functionality, and numerous updates throughout. Situated in a convenient central location, this property features a bright and spacious enclosed front porch/sunroom, the perfect place to enjoy your morning coffee or unwind at the end of the day. The main ...
MLS # :
X13641500City :
Welland (welland Downtown)Property Type :
Single FamilyTitle :
FreeholdBasement :
N/A, N/A (Finished)Parking :
No GarageLot Size :
33 ft x 99 ftLot Area :
33 x 99 FTHeating/Cooling :
Forced air Natural gas / Central air conditioningDays on Market :
46 days
49 Randolph Street. Welland (welland Downtown), ON
$439,900
Photo Gallery
Google Maps
Listed by Re/max Niagara Realty Ltd, Brokerage
1 Bedroom Properties 2 Bedroom Properties 3 Bedroom Properties 4+ Bedroom Properties Homes for sale in Hamilton Homes for sale in Windsor Homes for sale in St. Thomas Homes for sale in London Homes for sale in Kitchener Homes for sale in Niagara Falls Homes for sale in Burlington Homes for sale in Waterloo For sale under $300,000 For sale under $400,000 For sale under $500,000 For sale under $600,000 For sale under $700,000