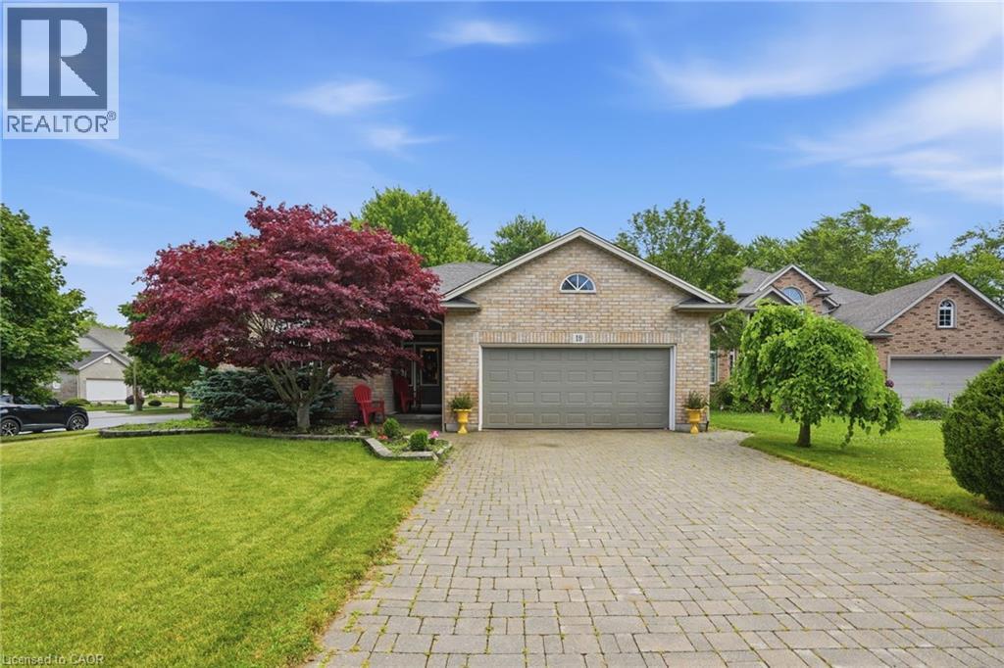
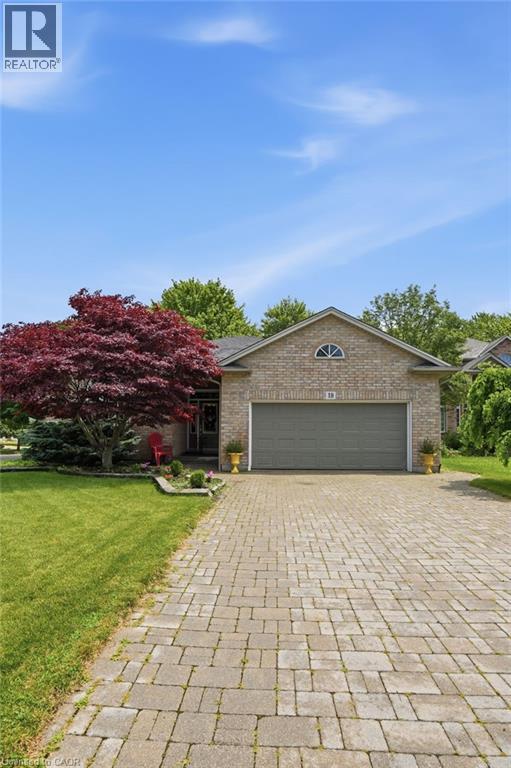
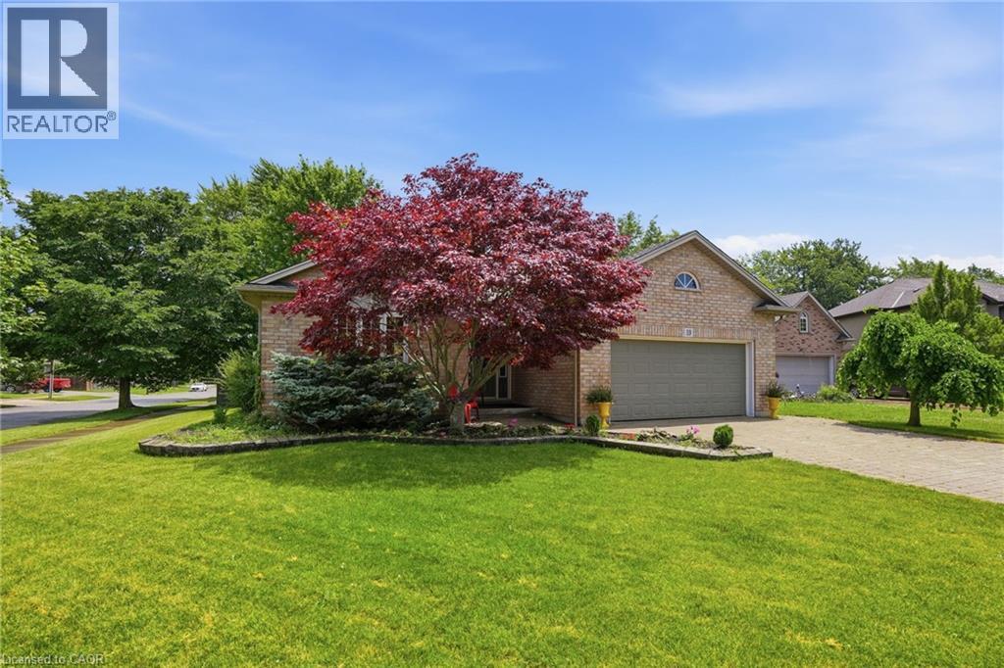
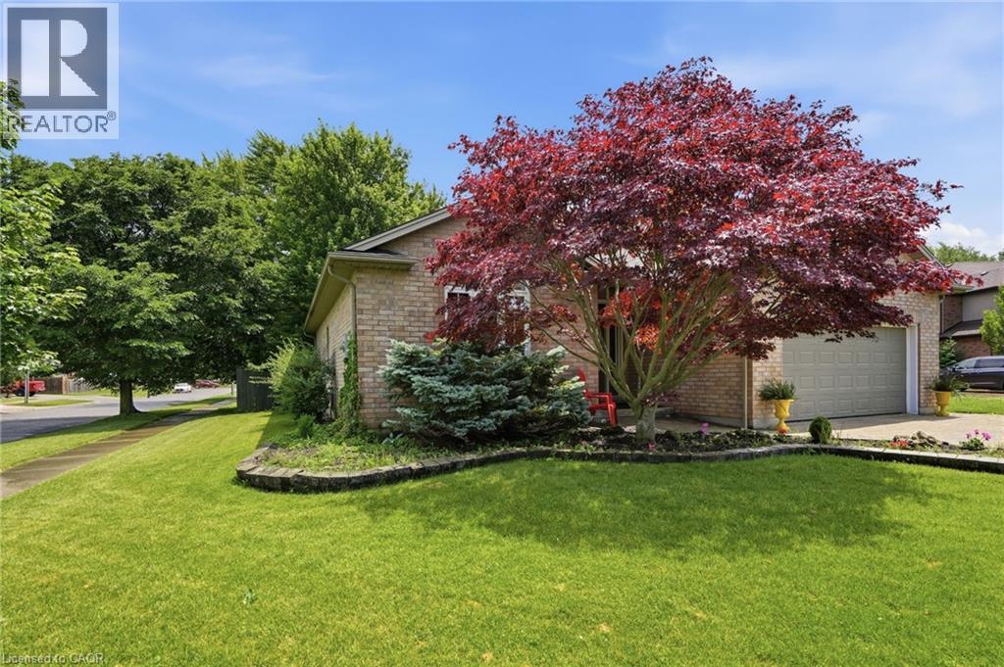
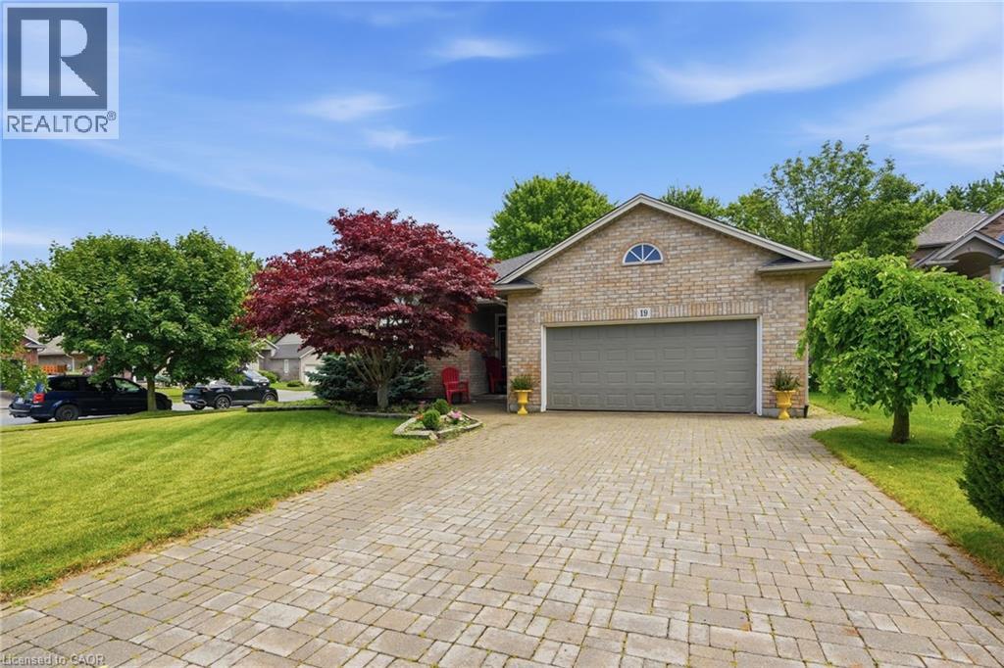
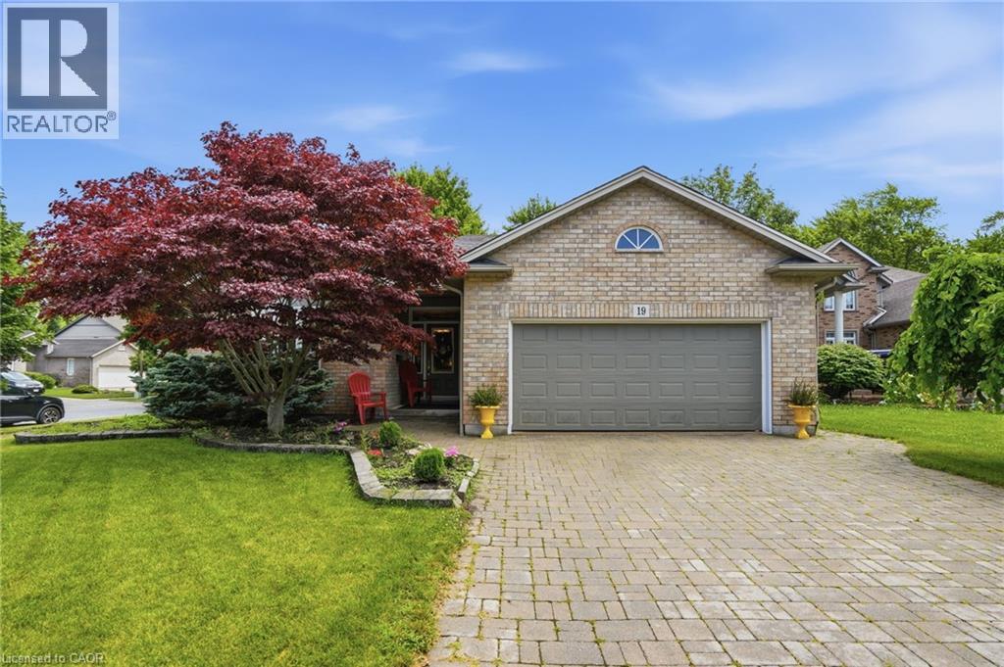
19 Green Pointe Drive.
Welland, ON
$729,900
3 Bedrooms
2 Bathrooms
2356 SQ/FT
1 Stories
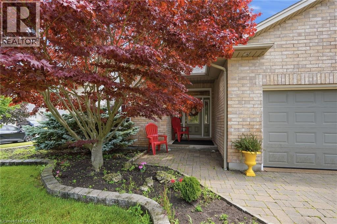
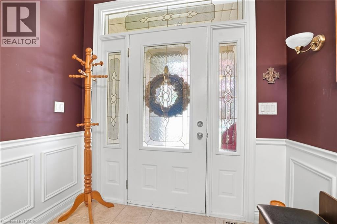
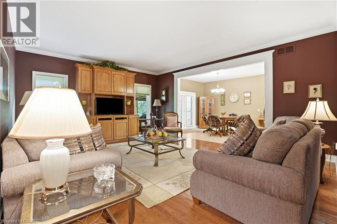
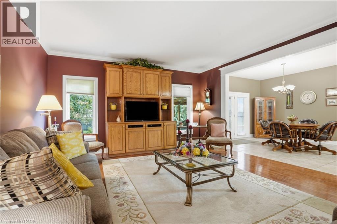
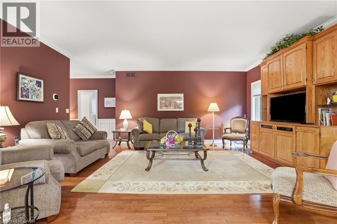
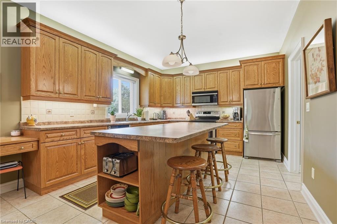
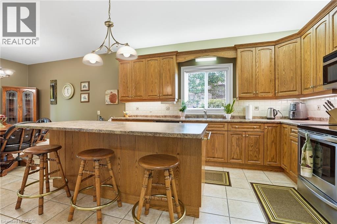
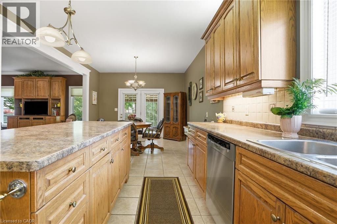
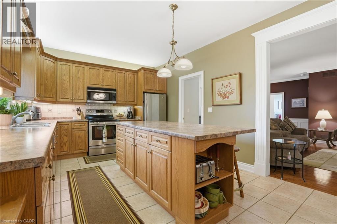
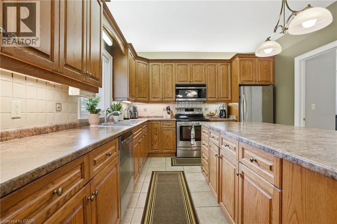
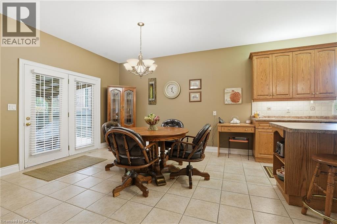
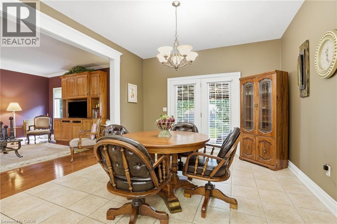
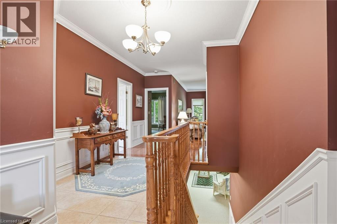
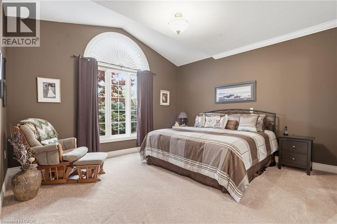
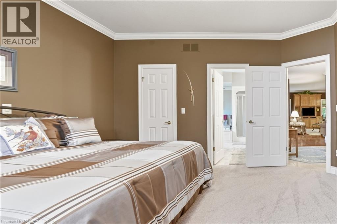
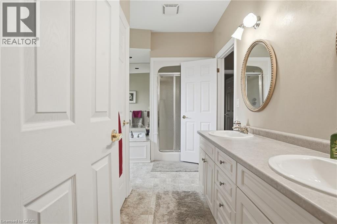
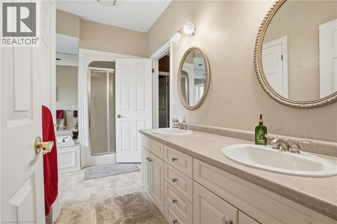
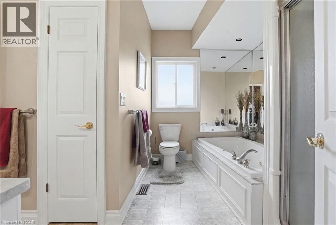
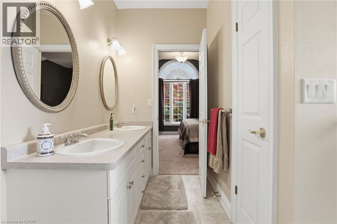
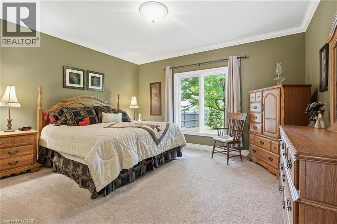
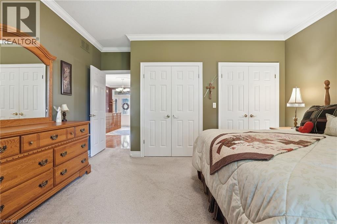
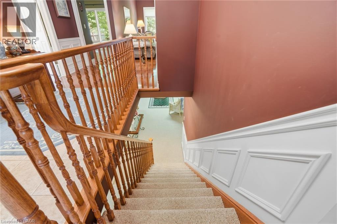
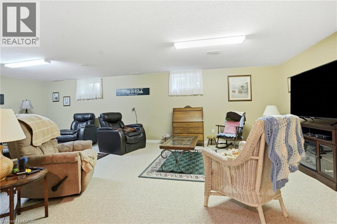
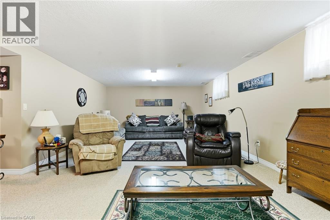
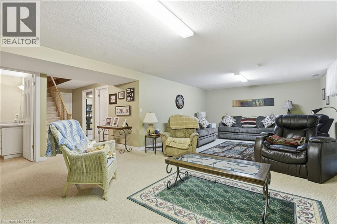
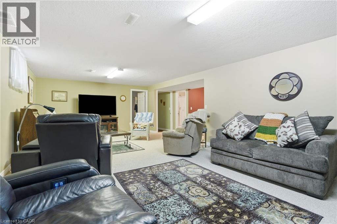
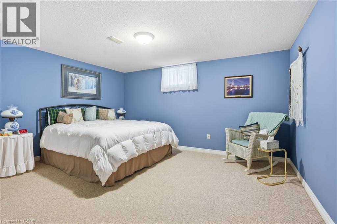
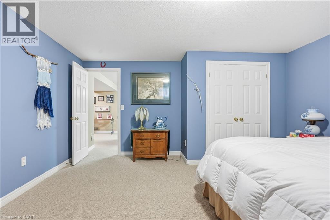
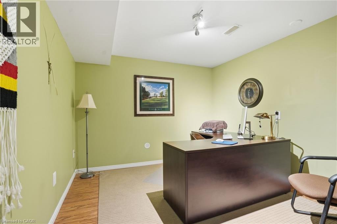
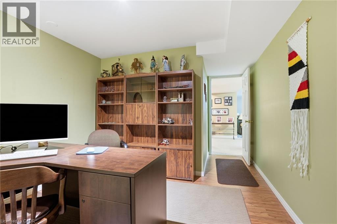
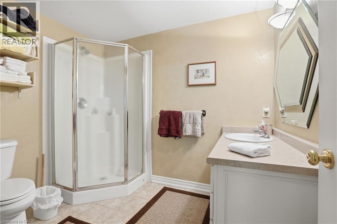
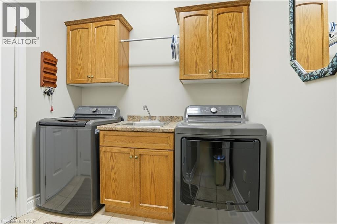
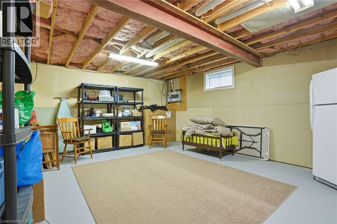
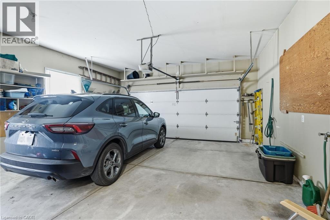
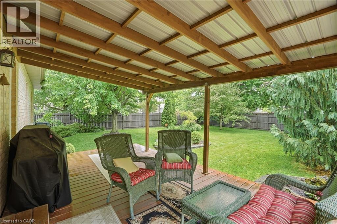
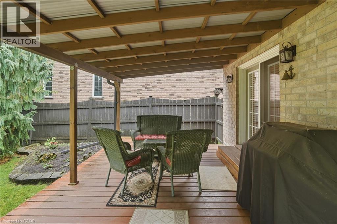
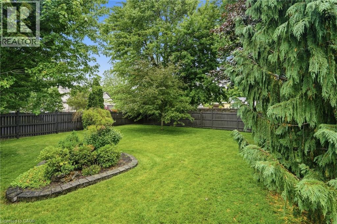
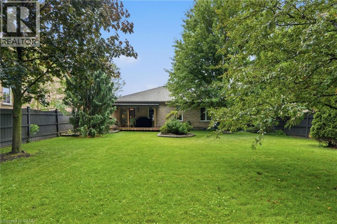
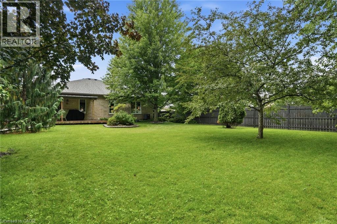
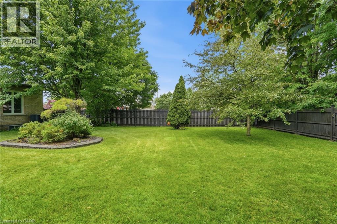
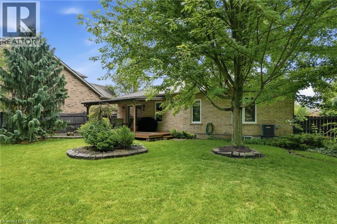
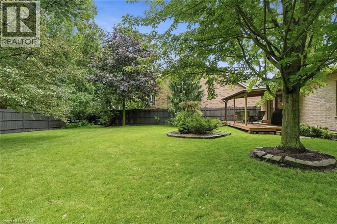
Welcome to 19 Green Pointe Drive, a beautifully appointed bungalow located in one of Welland's most desirable family-friendly neighbourhoods. Thoughtfully designed with quality finishes and an inviting open-concept layout, this exceptional home offers effortless living and elegant style. The heart of the home is the generous kitchen, complete with a spacious centre island, abundant cabinetry, and seamless flow into the bright living and dining areas—perfect for entertaining or enjoying everyday moments. Refined crown moulding and tasteful finishes throughout add warmth and timeless appeal. The main level features a primary bedroom with a 5-piece ensuite, walk-in closet, and beautiful window to fill the room with natural light. The second bedroom of equal size will be great for any family member or guest. The professionally finished lower level expands your living space with a large recreation room, an additional third bedroom, and endless possibilities for a home office, fitness area, or guest suite. Step outside to your own private retreat. Beautifully landscaped grounds surround the home, while the expansive fully fenced backyard offers plenty of room for children, pets, gardening, or summer entertaining. The attached double-car garage and ample driveway parking provide everyday convenience. Ideally situated in a peaceful, sought-after neighbourhood close to parks, schools, shopping, and all essential amenities, this move-in-ready home perfectly blends luxury, comfort, and functionality. Whether you're downsizing without compromise or searching for your forever family home, 19 Green Pointe Drive is an opportunity you won't want to miss. (id:58067)
Welcome to 19 Green Pointe Drive, a beautifully appointed bungalow located in one of Welland's most desirable family-friendly neighbourhoods. Thoughtfully designed with quality finishes and an inviting open-concept layout, this exceptional home offers effortless living and elegant style. The heart of the home is the generous kitchen, complete with ...
MLS # :
40845730City :
WellandProperty Type :
Single FamilyTitle :
FreeholdBasement :
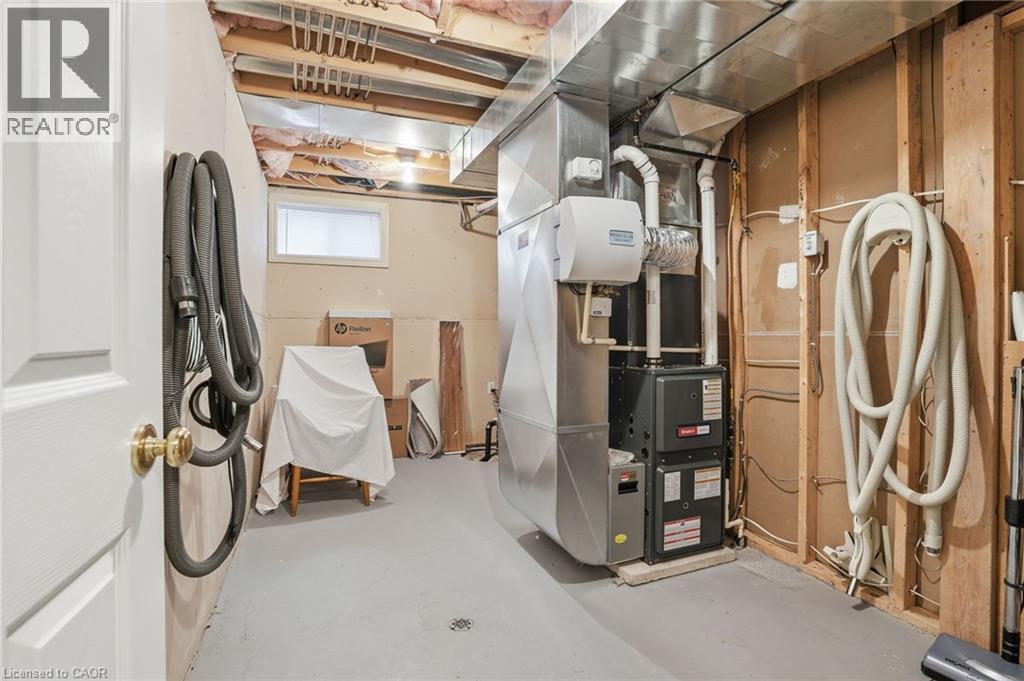
Full (Finished)Parking :
Attached GarageLot Size :
60 ft x 165 ftLot Area :
under 1/2 acreHeating/Cooling :
Forced air Natural gas / Central air conditioningDays on Market :
8 days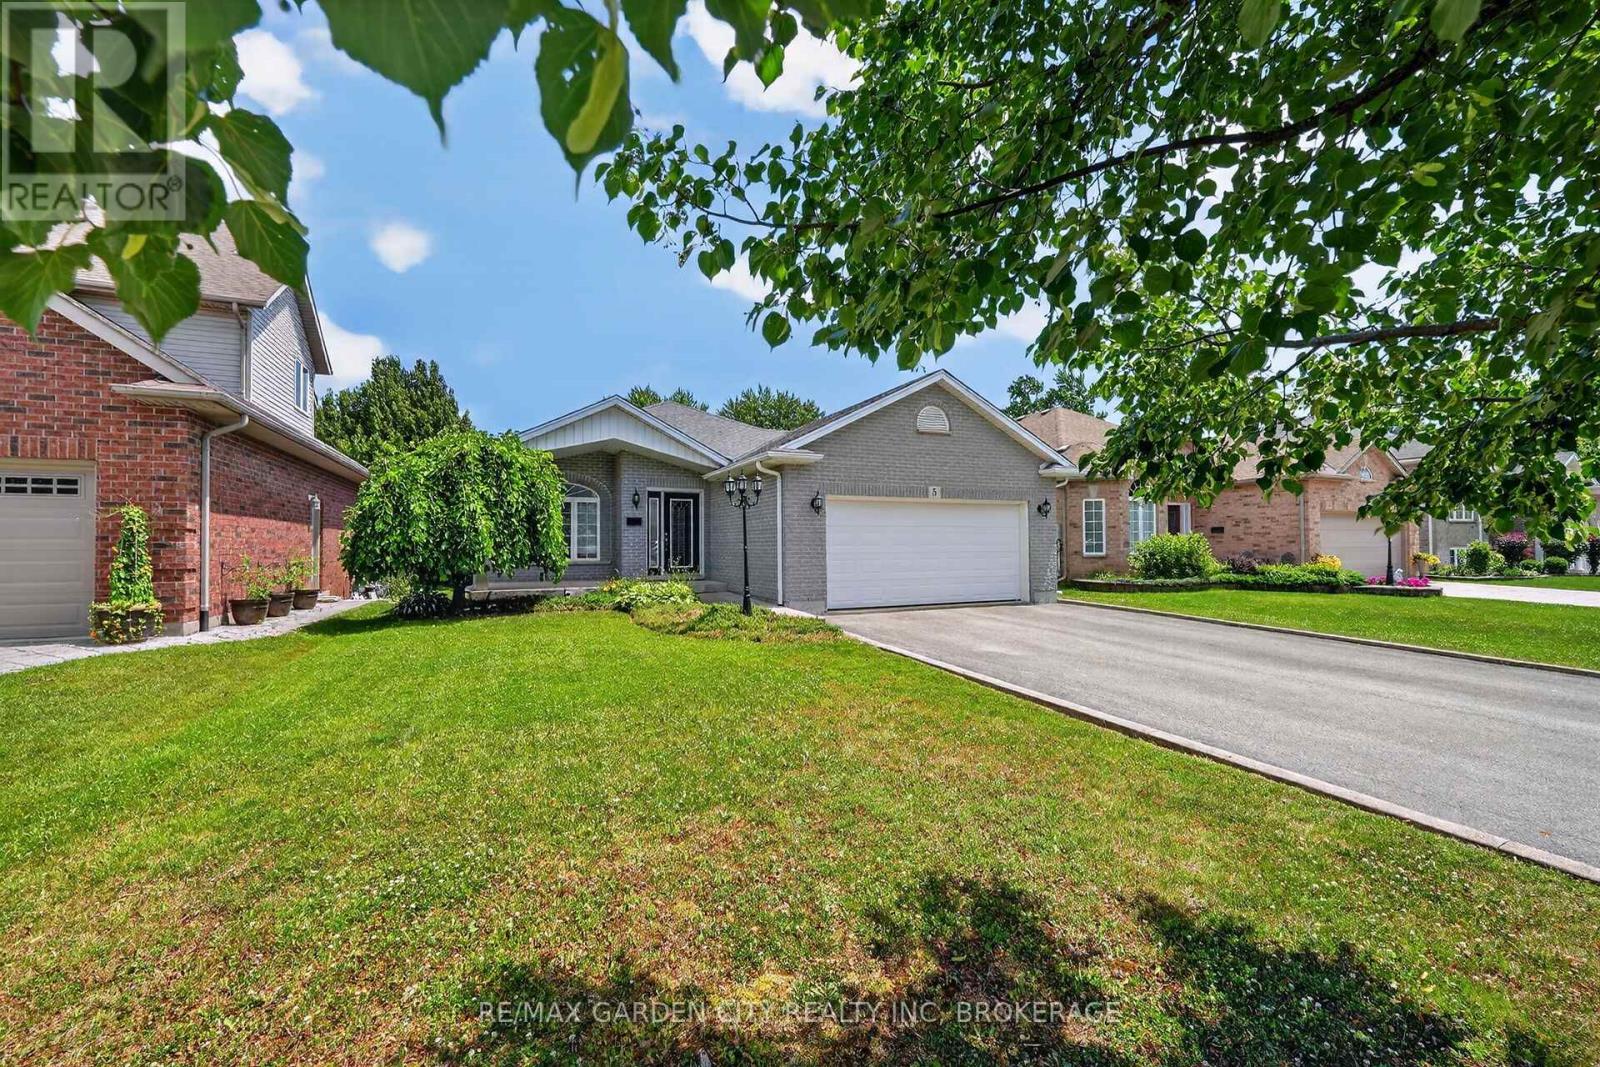
1 Bedroom Properties 2 Bedroom Properties 3 Bedroom Properties 4+ Bedroom Properties Homes for sale in Hamilton Homes for sale in Windsor Homes for sale in St. Thomas Homes for sale in London Homes for sale in Kitchener Homes for sale in Niagara Falls Homes for sale in Burlington Homes for sale in Waterloo For sale under $300,000 For sale under $400,000 For sale under $500,000 For sale under $600,000 For sale under $700,000