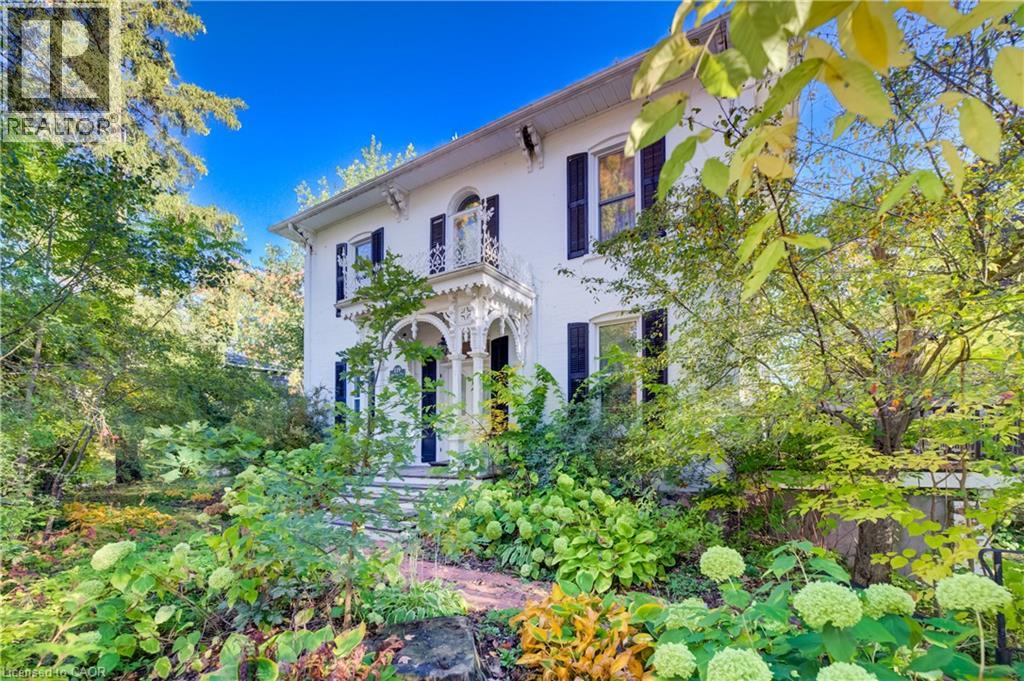


119 John Street W.
Wingham, ON
$649,900
5 Bedrooms
2 + 1 Bathrooms
3518 SQ/FT
2 Stories
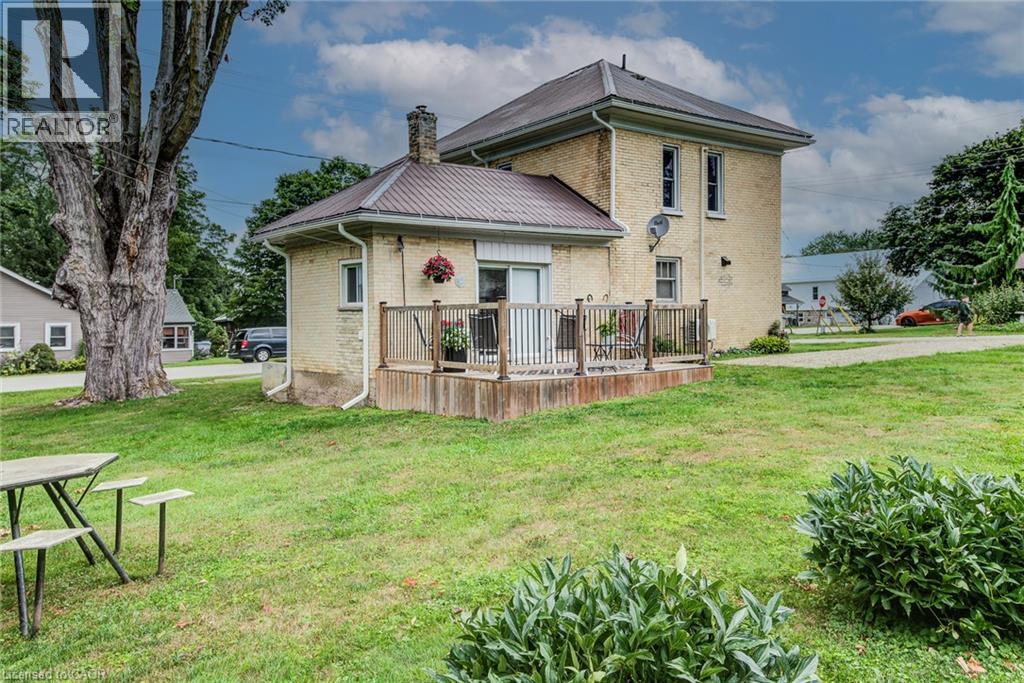
Welcome to 119 John Street West, a beautifully maintained century home in the heart of Wingham, where timeless character & original charm meet comfortable, functional living. Built in 1890 on a private double lot, this impressive estate home offers 5 bedrooms, 3 bathrooms & an abundance of space for growing families, while preserving the distinctive details and warmth that make historic homes so special. Constructed on an old quarry lot. The inviting main floor features a large, bright living room, a formal dining room ideal for entertaining, a dedicated home office & a cozy family room/sunroom complete with a gas fireplace and walkout to the deck. At the heart of the home is a beautifully updated custom kitchen offering a wonderful blend of modern convenience & classic style. A practical mudroom provides additional everyday functionality with direct access to the side yard. Upstairs, you’ll find four generously sized bedrooms. Three bedrooms share a 4-piece bathroom, while the spacious primary bedroom enjoys the privacy of its own 3-piece ensuite. From the upstairs hallway, step out onto the charming balcony—a peaceful spot to enjoy your morning coffee, read a book or simply take in the surrounding greenery. The partially finished basement provides even more versatile living space with a fifth bedroom, laundry area and a large storage room. Outside, an oversized detached single-car garage offers plenty of additional storage along with a loft, providing even more room for seasonal items, hobbies or workshop space. Ideally situated within walking distance of shopping, restaurants, parks, everyday amenities & Wingham & District Hospital, this home offers the convenience of small-town living with Lake Huron approximately 30 minutes away & just a minute to Wingham Community Walking Trail. Rich in history, character and charm, 119 John Street West is a truly special property offering generous living space & a wonderful opportunity to own a piece of Wingham’s heritage. (id:58067)
Welcome to 119 John Street West, a beautifully maintained century home in the heart of Wingham, where timeless character & original charm meet comfortable, functional living. Built in 1890 on a private double lot, this impressive estate home offers 5 bedrooms, 3 bathrooms & an abundance of space for growing families, while preserving the ...
MLS # :
40869090City :
WinghamYear Built :
1890Property Type :
Single FamilyStyle :
Other HouseTitle :
FreeholdBasement :
Full (Partially finished)Parking :
Detached GarageLot Size :
165 ft x 132 ftLot Area :
1/2 - 1.99 acresHeating/Cooling :
Forced air Natural gas / Central air conditioningDays on Market :
2 days
119 John Street W. Wingham, ON
$649,900
Photo Gallery
Google Maps
Listed by Re/max Twin City Realty Inc.
1 Bedroom Properties 2 Bedroom Properties 3 Bedroom Properties 4+ Bedroom Properties Homes for sale in Hamilton Homes for sale in Windsor Homes for sale in St. Thomas Homes for sale in London Homes for sale in Kitchener Homes for sale in Niagara Falls Homes for sale in Burlington Homes for sale in Waterloo For sale under $300,000 For sale under $400,000 For sale under $500,000 For sale under $600,000 For sale under $700,000