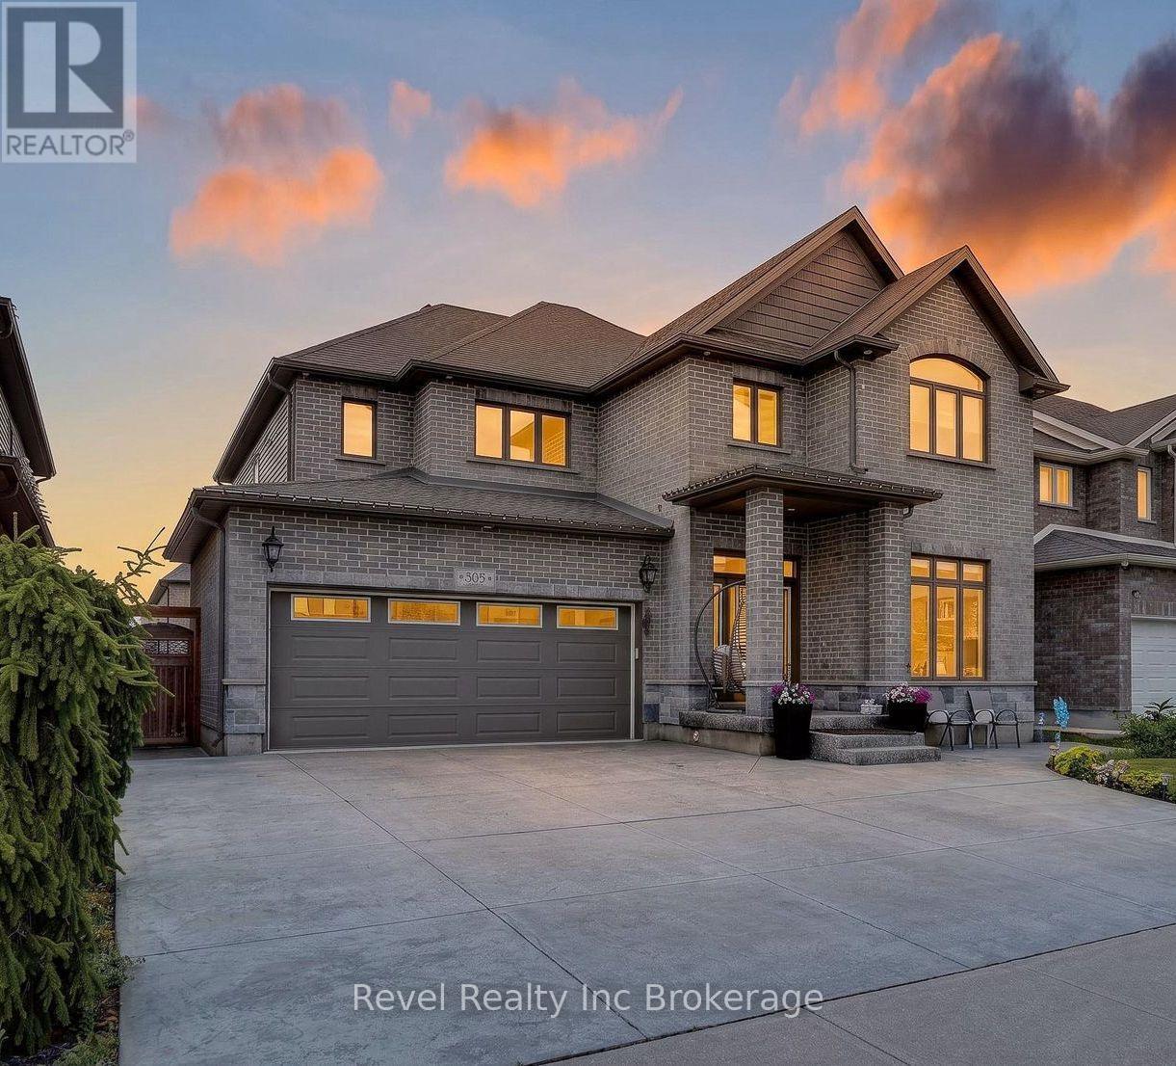
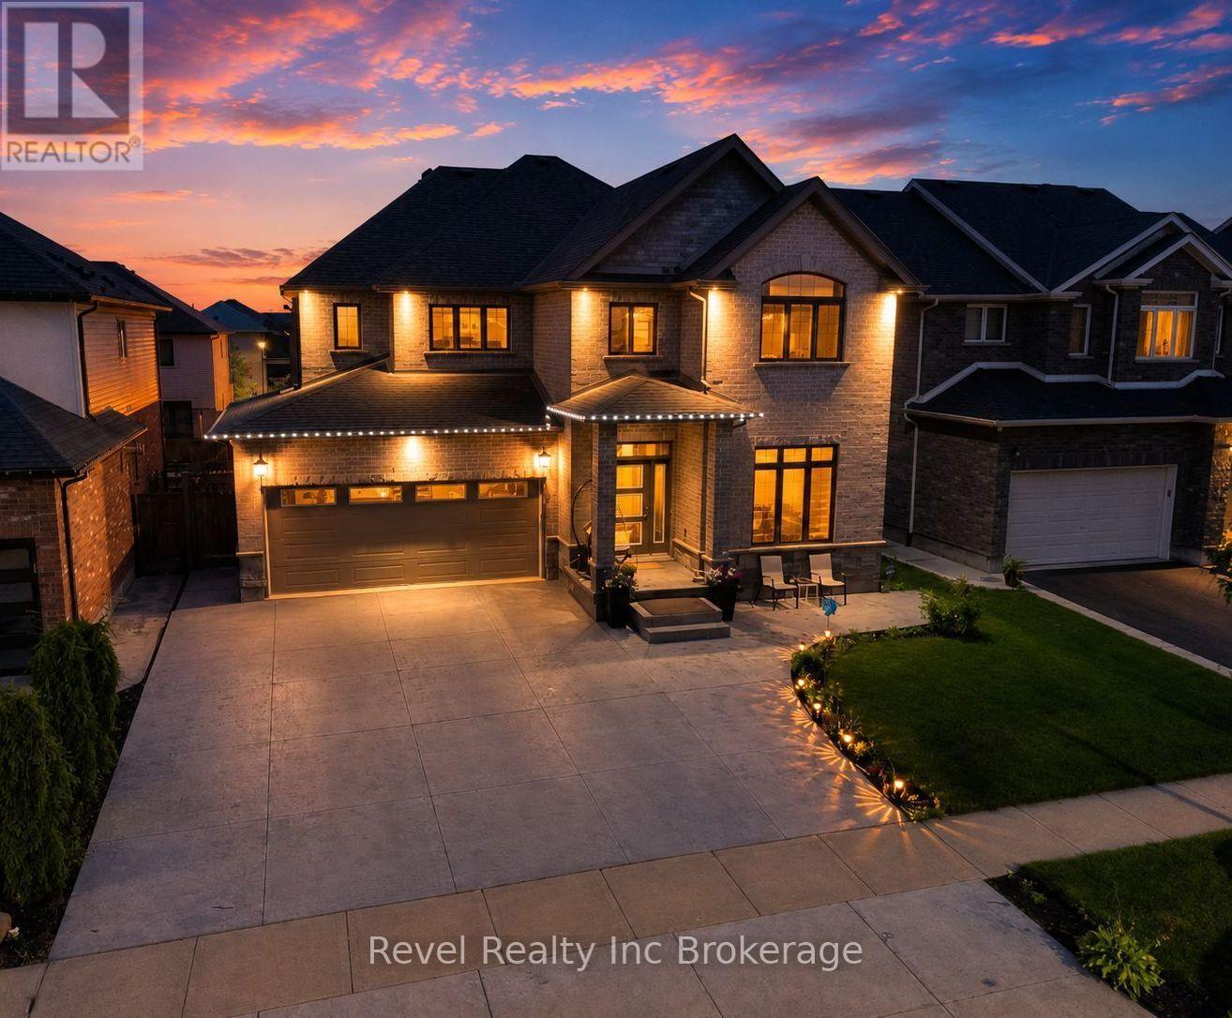
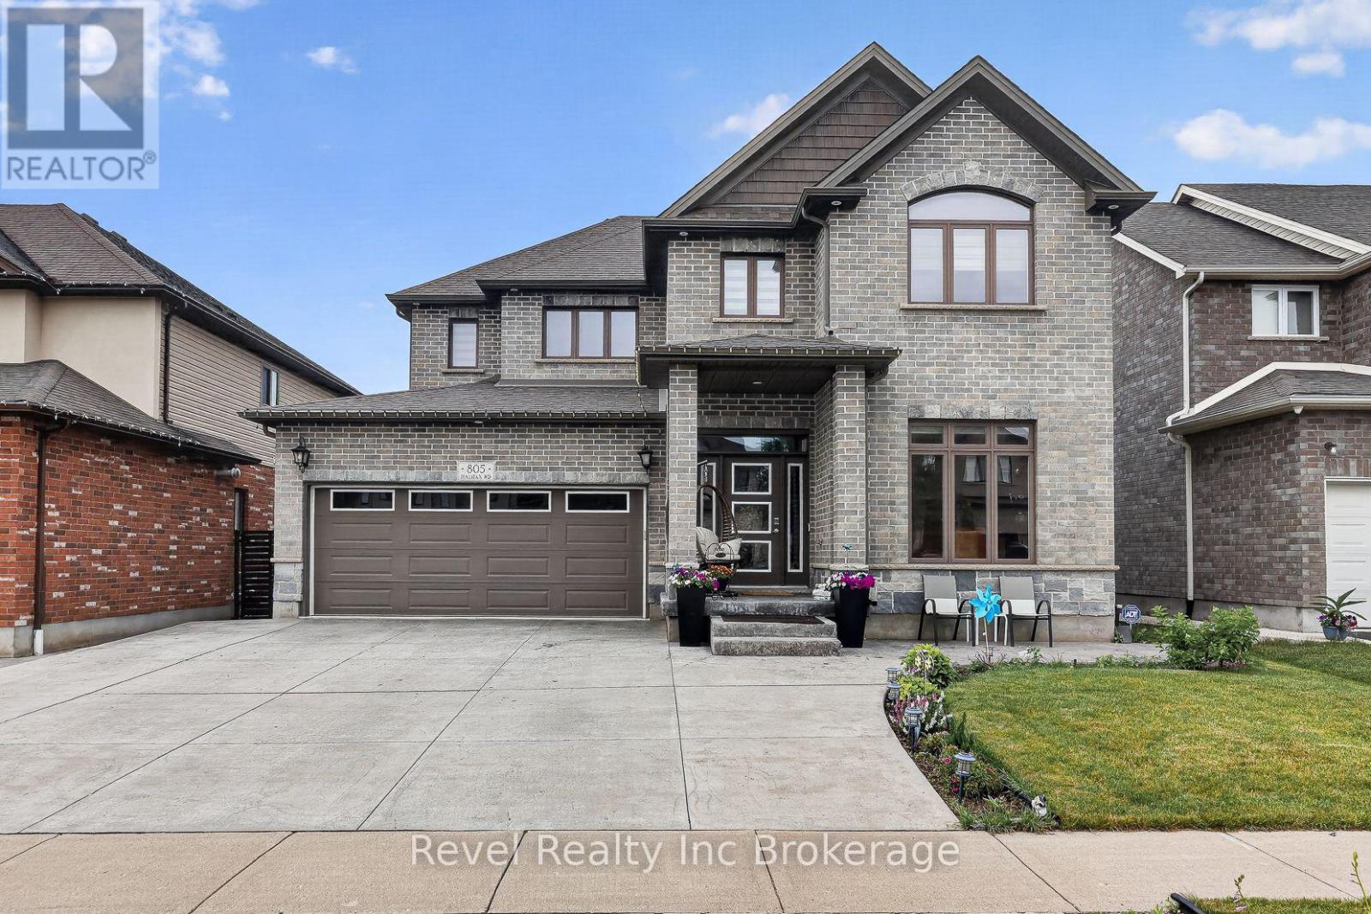
805 Halifax Road.
Woodstock (woodstock - North), ON
$1,099,900
5 Bedrooms
3 + 1 Bathrooms
3000 SQ/FT
2 Stories
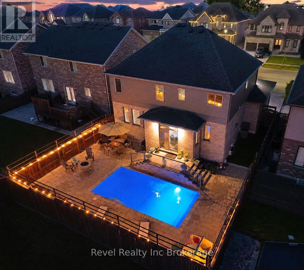
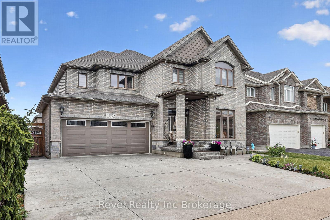
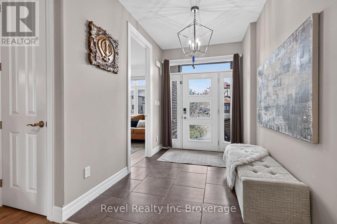
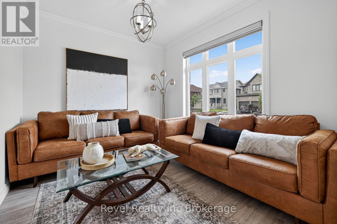
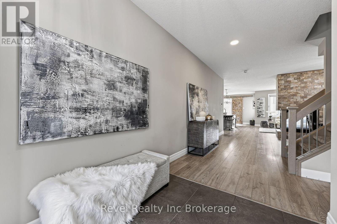
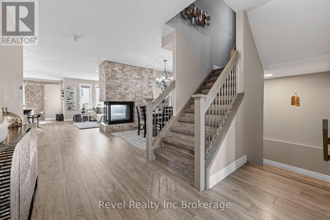
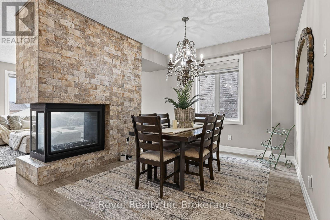
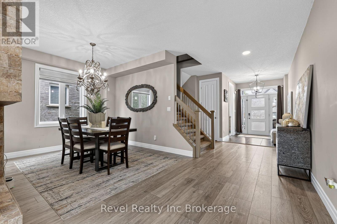
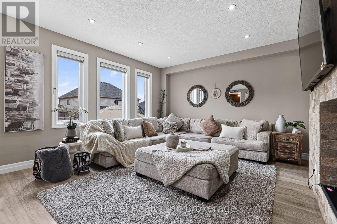
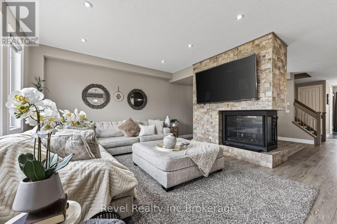
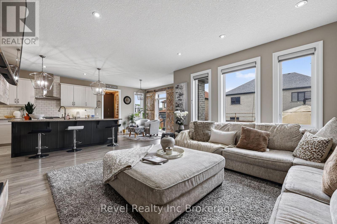
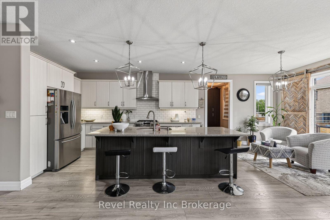
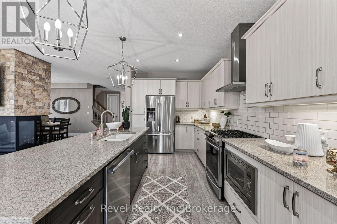
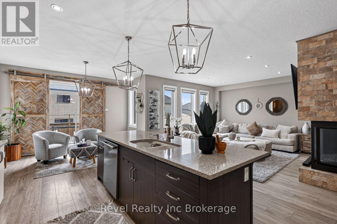
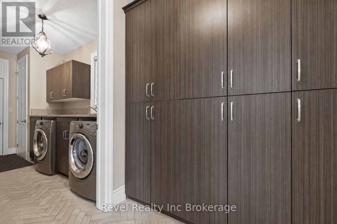
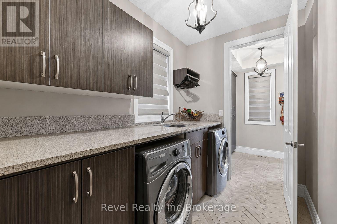
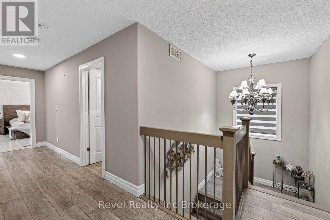
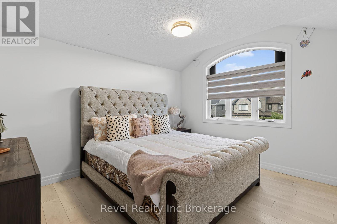
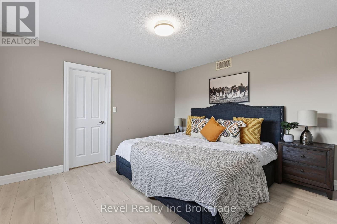
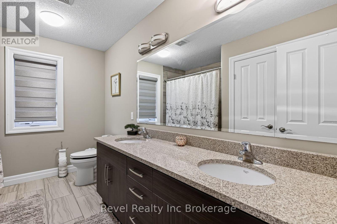
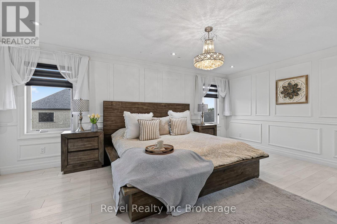
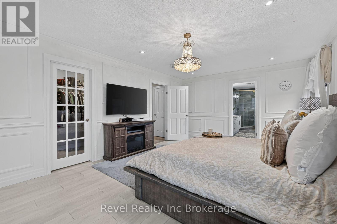
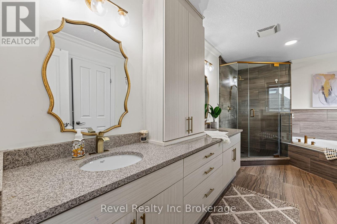
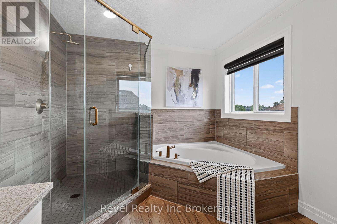
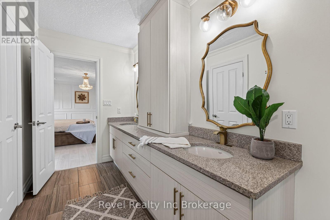
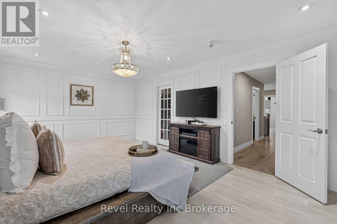
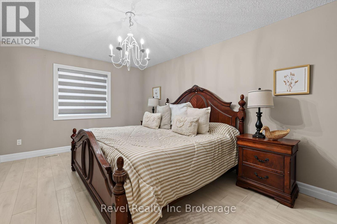
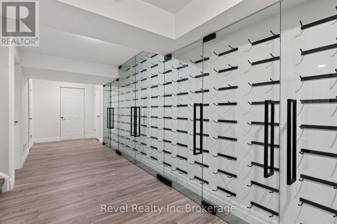
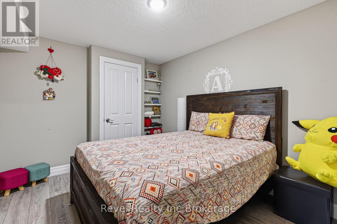
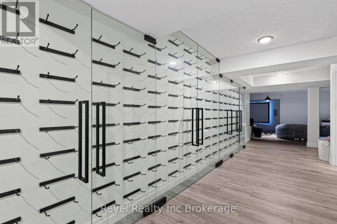
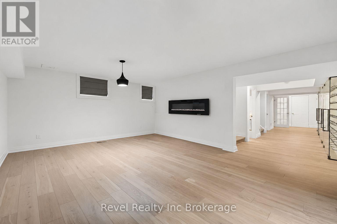
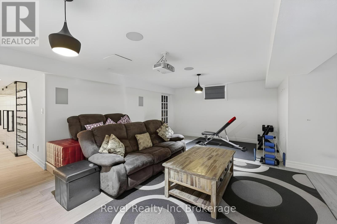
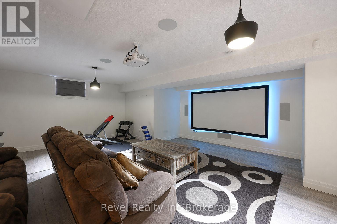
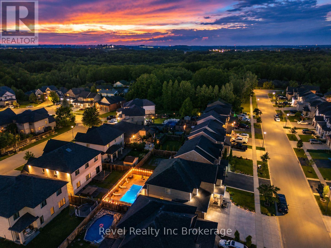
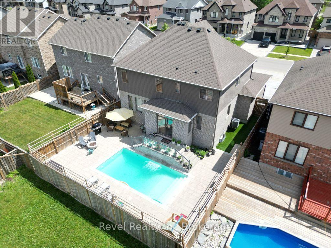
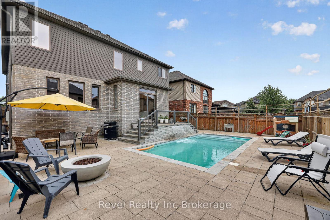
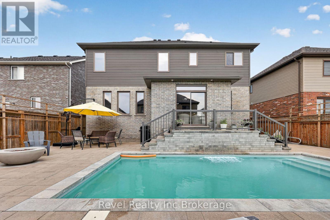
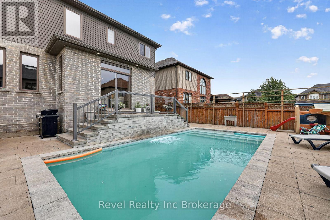
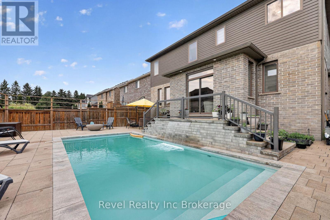
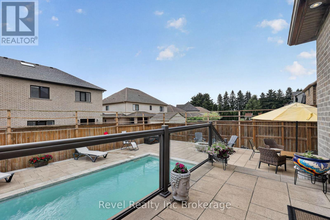
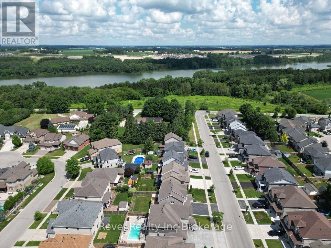
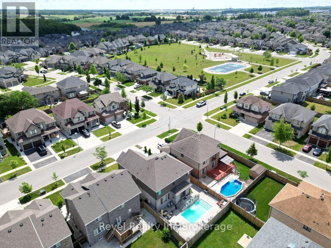
Welcome to 805 Halifax Road, an exceptional executive home offering 3,020 sq. ft. above grade plus approximately 1,200 sq. ft. of beautiful basement living space in one of Northeast Woodstock's most sought-after neighbourhoods. This impressive 4+1 bedroom, 4 bathroom home is the complete package, featuring a private backyard oasis with a heated inground pool and stunning waterfall feature. Ideally located just steps from Pittock Lake, scenic walking trails and a neighbourhood park, and only minutes from a community Complex, splash pad, schools and quick access to Highways 401 and 403, this home offers an unbeatable combination of luxury, convenience and lifestyle with rounded corners, luxury upgrades and extra tall grand doors throughout the main floor for a luxe upscale feel. The garage is custom with epoxy floors, built in storage and an EV charger. Inside, you'll find spacious principal rooms, quality finishes and a thoughtful layout designed for modern family living. The heart of the home is the beautifully appointed kitchen with a large centre island, while a statement stone fireplace which elegantly separates the living and dining areas. The main floor also has a bonus room for an office, second living room or play room and a large mud/pantry room with main floor laundry. Upstairs, every bedroom features its own walk-in closet and the primary ensuite is a large 5 piece oasis. The fully finished basement adds even more living space with a bonus room, full bathroom, theatre area with built in lift area for theatre chairs, custom wine wall and versatile recreation space perfect for movie nights, a home gym, games room or office. Offering over 4,200 sq. ft. of living space in an outstanding family neighbourhood, this move-in ready home combines impressive space, thoughtful design and exceptional amenities inside and out. (id:58067)
Welcome to 805 Halifax Road, an exceptional executive home offering 3,020 sq. ft. above grade plus approximately 1,200 sq. ft. of beautiful basement living space in one of Northeast Woodstock's most sought-after neighbourhoods. This impressive 4+1 bedroom, 4 bathroom home is the complete package, featuring a private backyard oasis with a heated ...
MLS # :
X13550226City :
Woodstock (woodstock - North)Property Type :
Single FamilyTitle :
FreeholdBasement :
N/A (Finished)Lot Size :
49 ft ,3 i x 105 ft ,9Lot Area :
49.3 x 105.8 FTHeating/Cooling :
Forced air Natural gas / Central air conditioningDays on Market :
49 days
805 Halifax Road. Woodstock (woodstock - North), ON
$1,099,900
Photo Gallery
Google Maps
Listed by Revel Realty Inc Brokerage
1 Bedroom Properties 2 Bedroom Properties 3 Bedroom Properties 4+ Bedroom Properties Homes for sale in Hamilton Homes for sale in Windsor Homes for sale in St. Thomas Homes for sale in London Homes for sale in Kitchener Homes for sale in Niagara Falls Homes for sale in Burlington Homes for sale in Waterloo For sale under $300,000 For sale under $400,000 For sale under $500,000 For sale under $600,000 For sale under $700,000