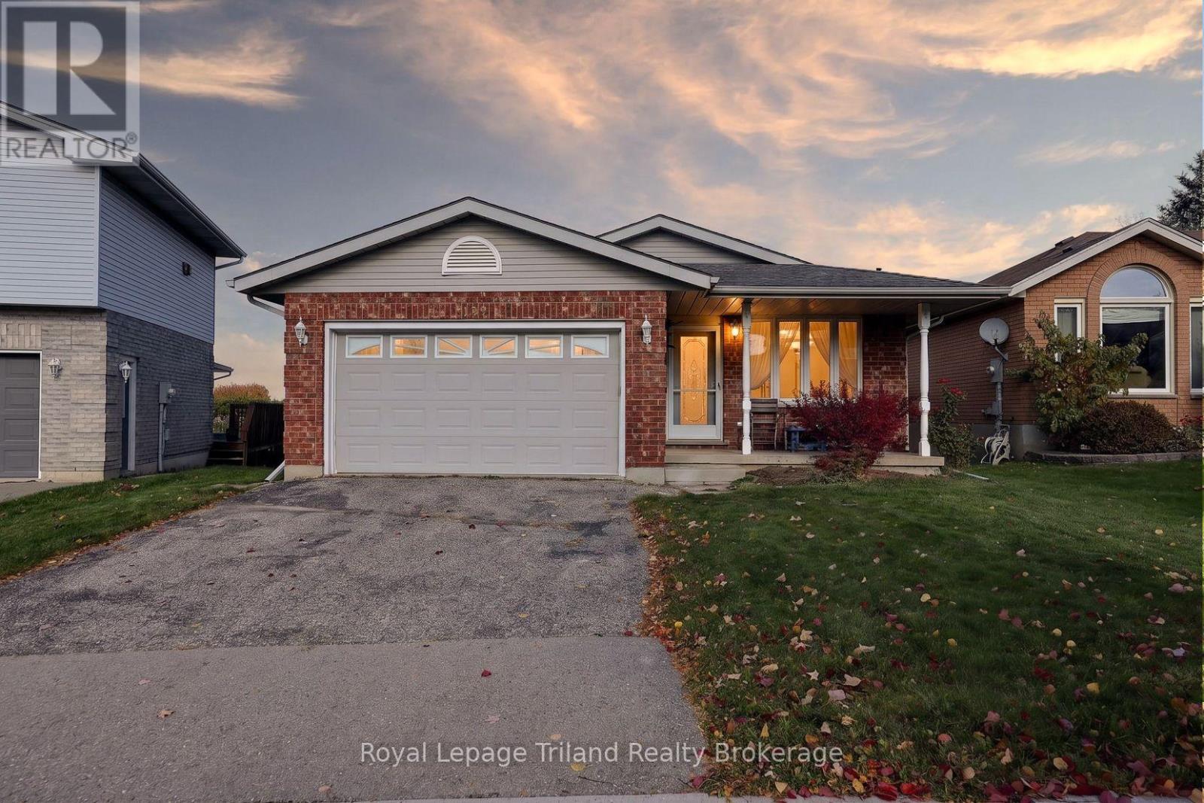
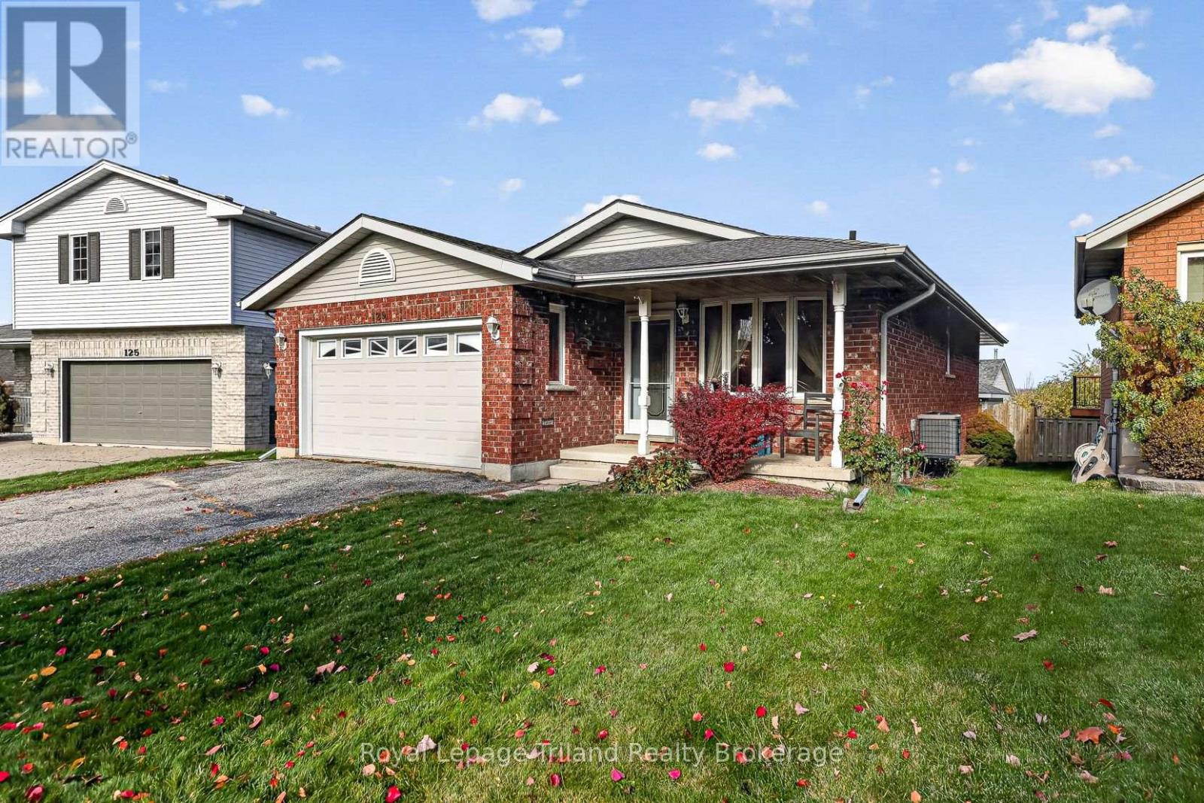
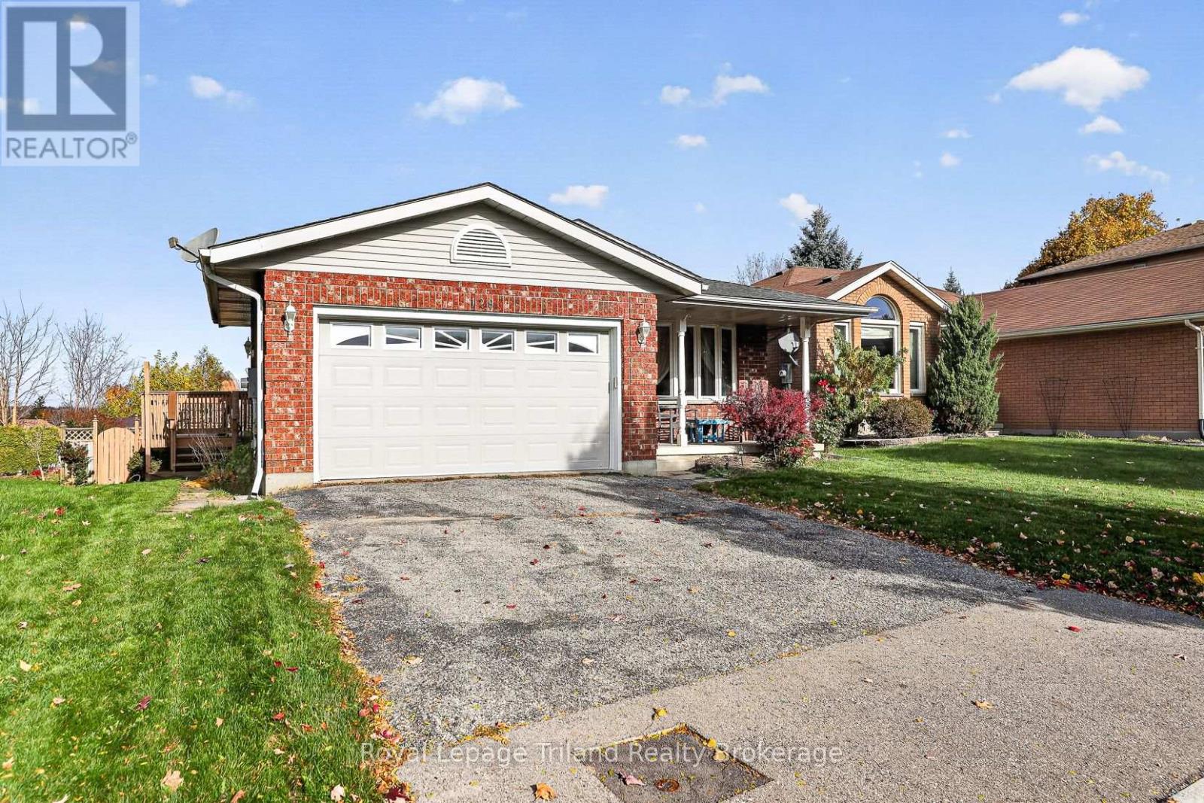
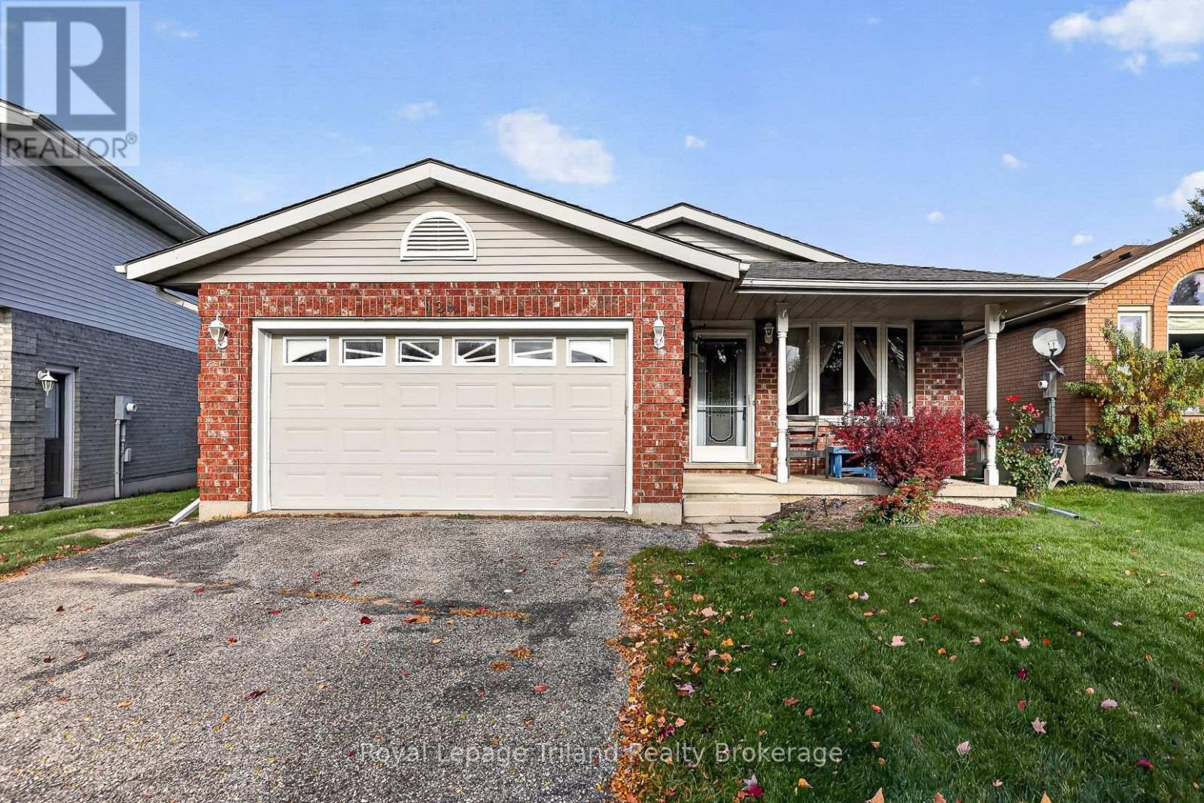
129 Fifth Avenue.
Woodstock (woodstock - South), ON
$524,800
3 Bedrooms
2 Bathrooms
1100 SQ/FT
1 Stories
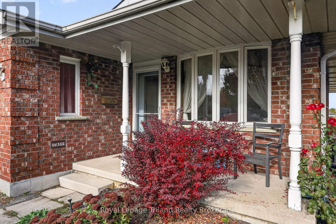
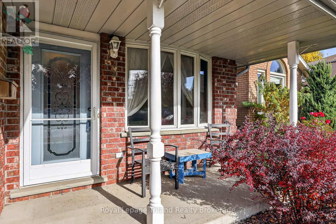
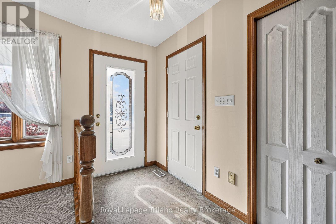
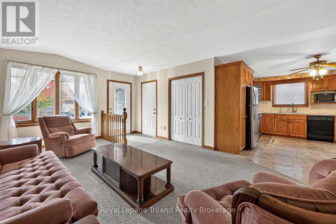
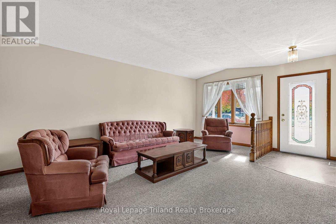
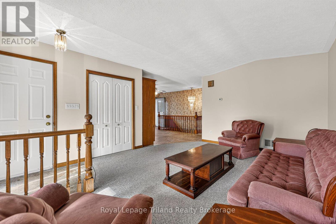
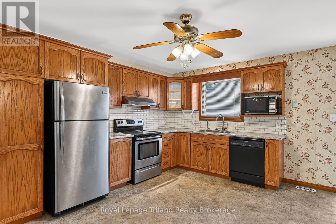
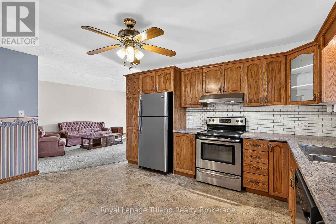
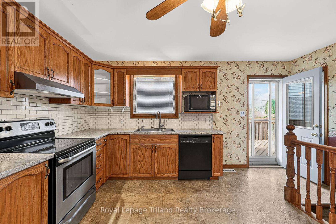
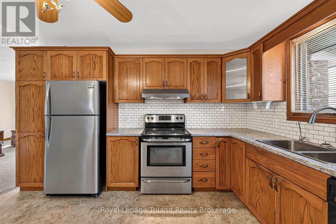
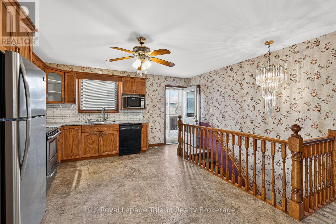
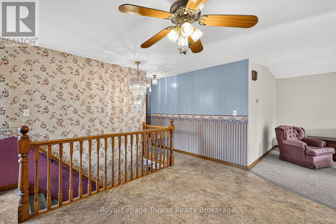
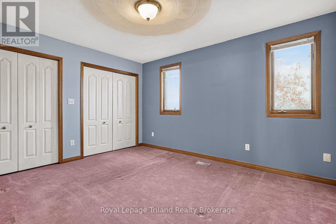
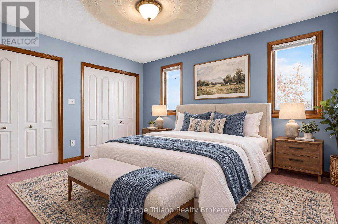
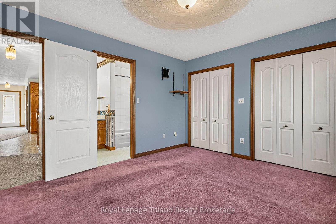
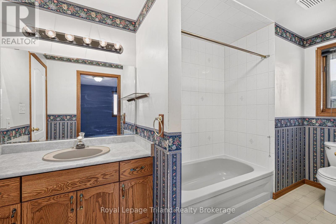
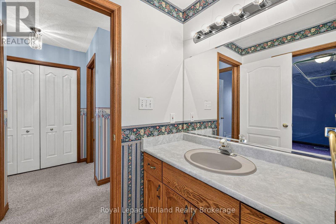
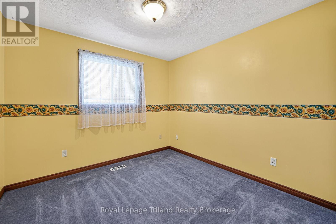
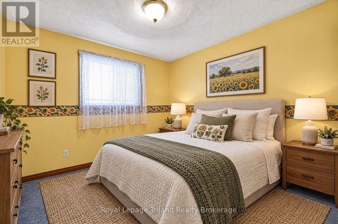
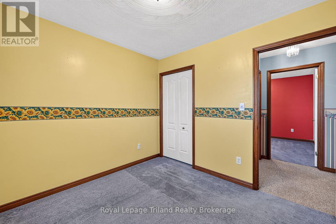
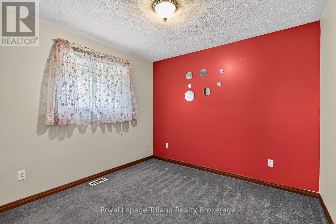
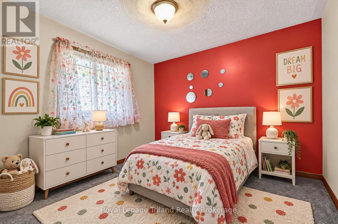
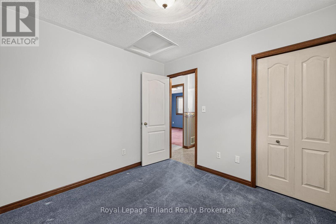
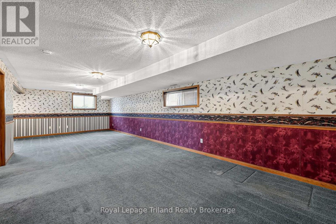
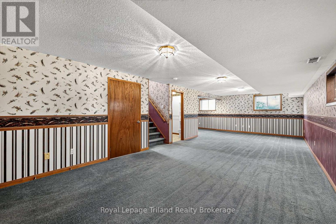
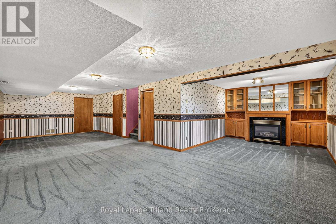
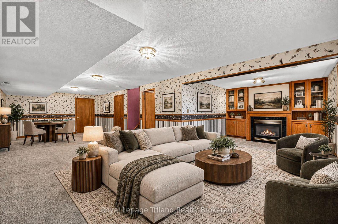
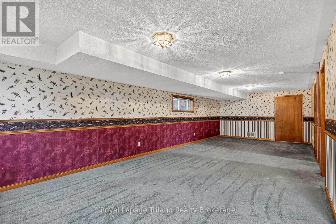
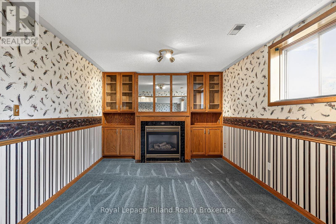
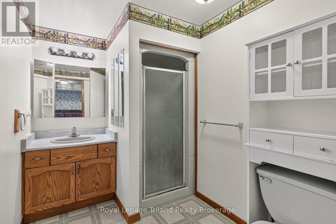
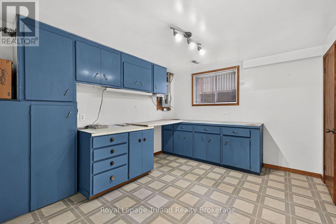
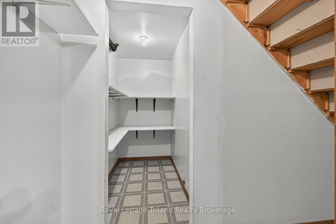
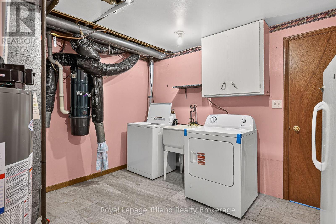
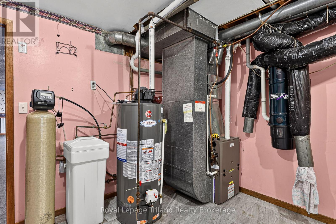
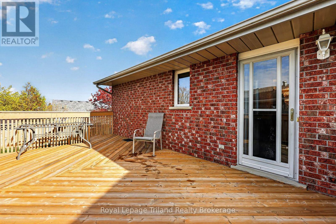
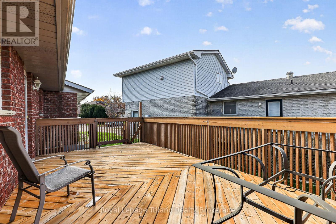
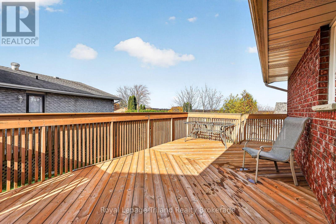
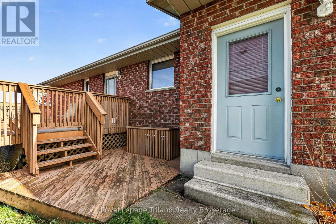
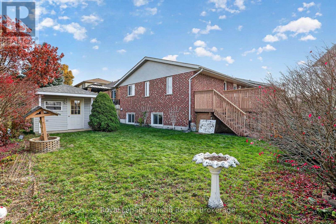
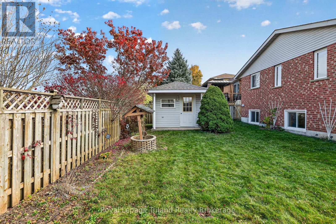
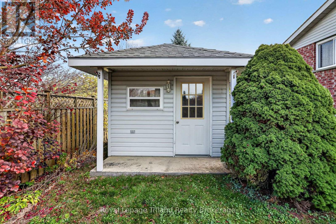
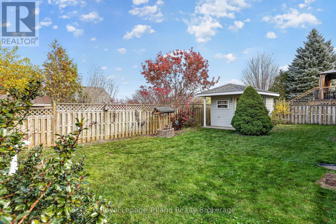
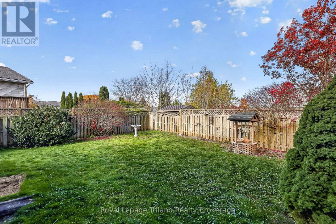
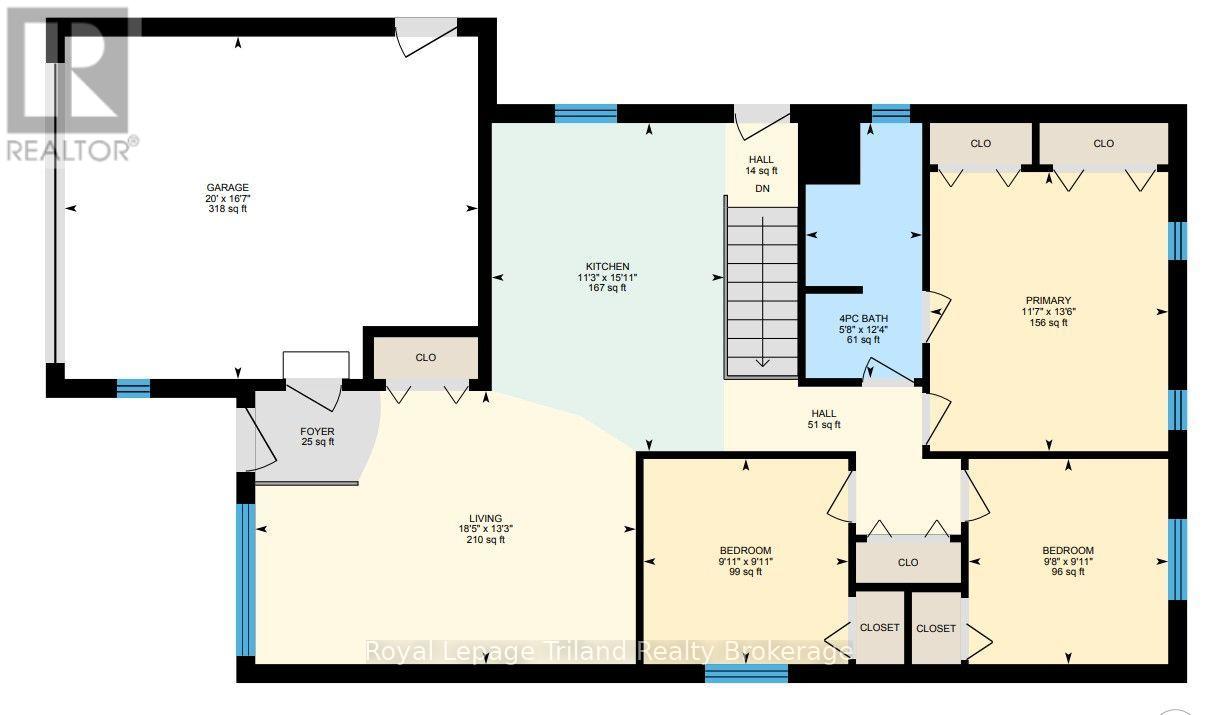
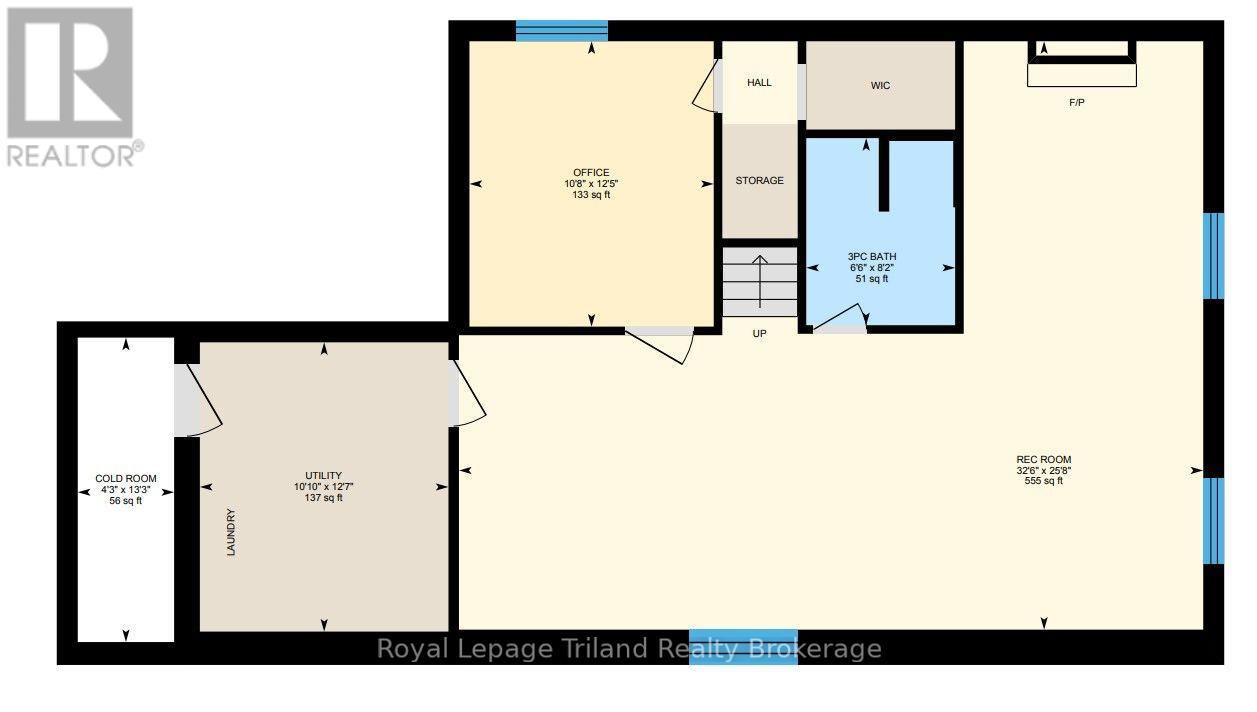
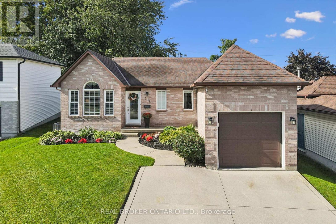
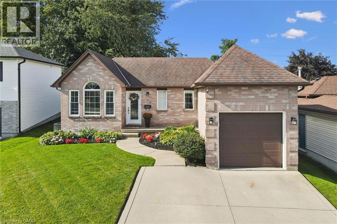
Fifth Avenue. First on your list! Especially if you're looking for a solid bungalow with great space, value and plenty of room to make it your own! Step in from the covered front porch and discover 1150 +/- sq. ft. of main-floor living space, 3 bedrooms, 2 baths, an attached 1.5-car garage and a finished lower that's full of possibilities.The bright, open living room has a vaulted ceiling and a sunny south-facing picture window. There's plenty of room in the generous kitchen too, with ample oak cabinetry, a pantry and space to add a center island down the road. A separate entrance from the side deck leads directly into the kitchen, while the roomy foyer with inside access from the garage is another practical plus. And downstairs? Get ready for some serious square footage and room to spread out! The huge L-shaped family and rec room has a gas fireplace, built-in bookcases and 3 oversized above-grade windows that bring in lots of natural light. Here's where things get interesting! That separate side entrance also provides direct access to the lower level. With a 3-piece bath and a potential 4th bedroom with egress window already in place, there's exciting potential to create a suite for extended family or multi-generational living. And if outdoor space is on your wishlist, there's plenty to like here, too! A fully fenced backyard, a charming garden shed & a spacious side deck with elevated views across the city to the north. A pretty great spot to catch the sunset! Set in a quiet, established pocket of South Woodstock, you're just down the street from Chuck Armstrong Park and close to schools, Southside Park, rec facilities & Woodstock Hospital. Public transit is steps away, while access to Highways 401 & 403 puts London, Brantford, Cambridge & Kitchener-Waterloo within a short jaunt. Space, flexibility and solid value, with the freedom to add your own style. Quick closing possible! A Fifth Avenue address. A first-rate opportunity! (id:58067)
Fifth Avenue. First on your list! Especially if you're looking for a solid bungalow with great space, value and plenty of room to make it your own! Step in from the covered front porch and discover 1150 +/- sq. ft. of main-floor living space, 3 bedrooms, 2 baths, an attached 1.5-car garage and a finished lower that's full of possibilities.The ...
MLS # :
X14150166City :
Woodstock (woodstock - South)Property Type :
Single FamilyStyle :
Bungalow HouseTitle :
FreeholdBasement :
N/A (Finished)Lot Size :
41 ft ,3 i x 102 ft ,2Lot Area :
41.3 x 102.2 FT|under 1/2 acreHeating/Cooling :
Forced air Natural gas / Central air conditioningDays on Market :
2 days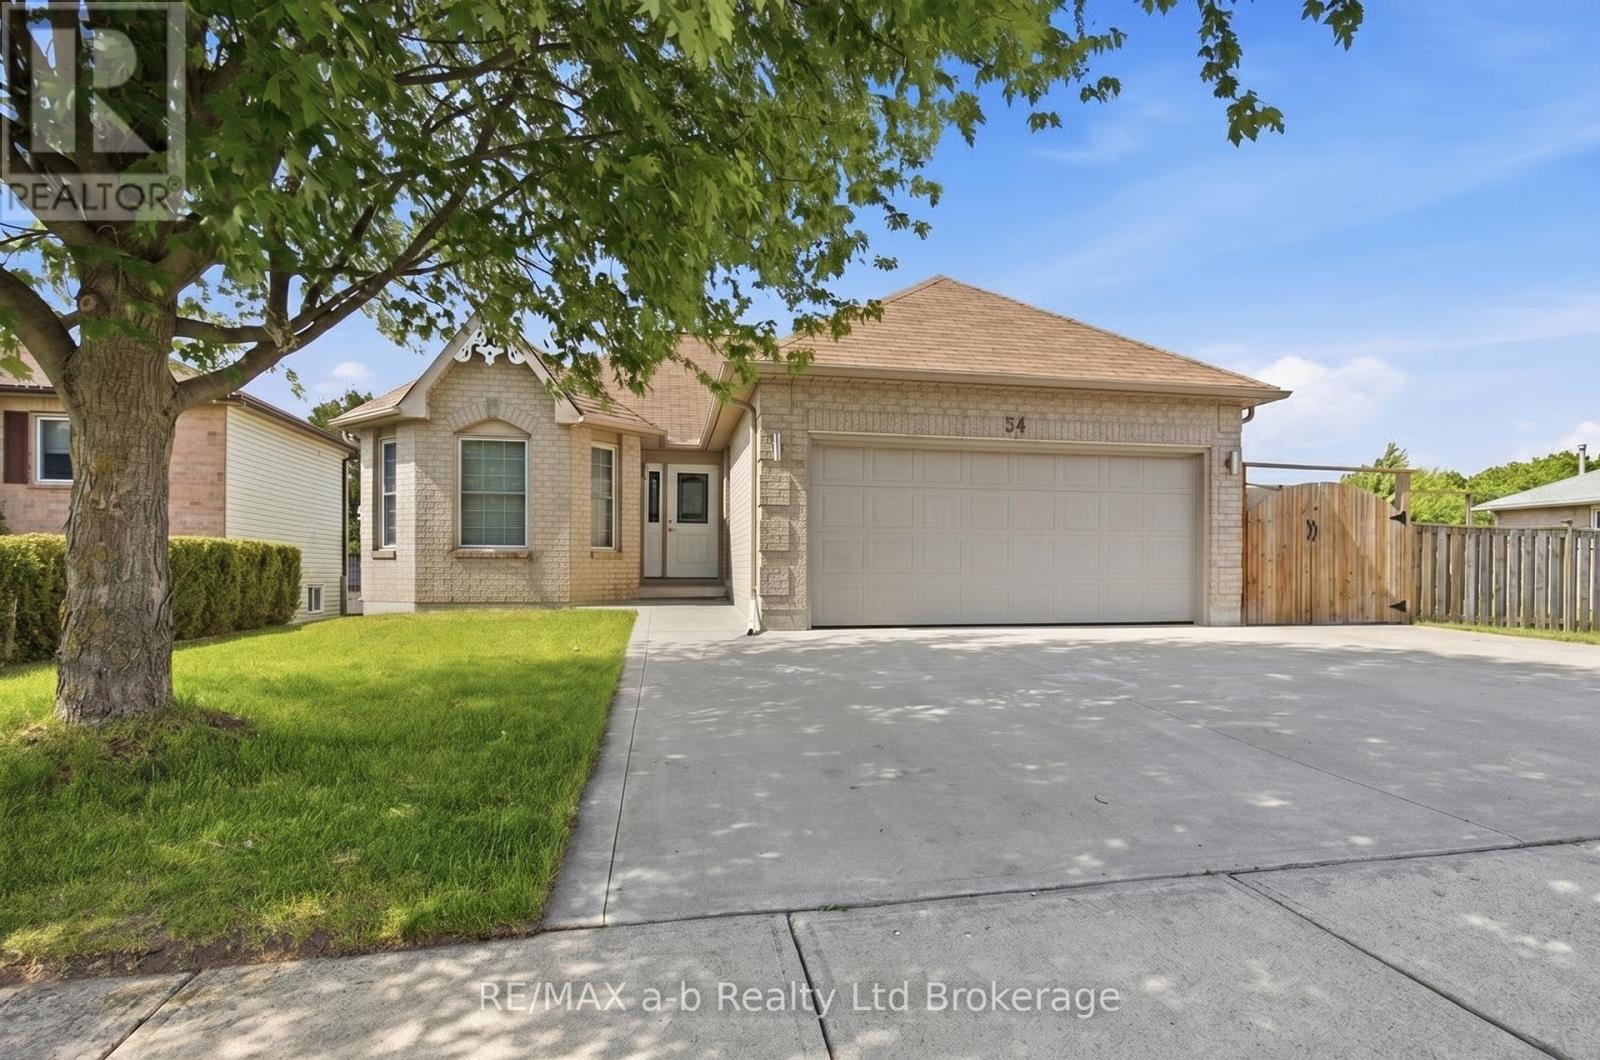
1 Bedroom Properties 2 Bedroom Properties 3 Bedroom Properties 4+ Bedroom Properties Homes for sale in Hamilton Homes for sale in Windsor Homes for sale in St. Thomas Homes for sale in London Homes for sale in Kitchener Homes for sale in Niagara Falls Homes for sale in Burlington Homes for sale in Waterloo For sale under $300,000 For sale under $400,000 For sale under $500,000 For sale under $600,000 For sale under $700,000