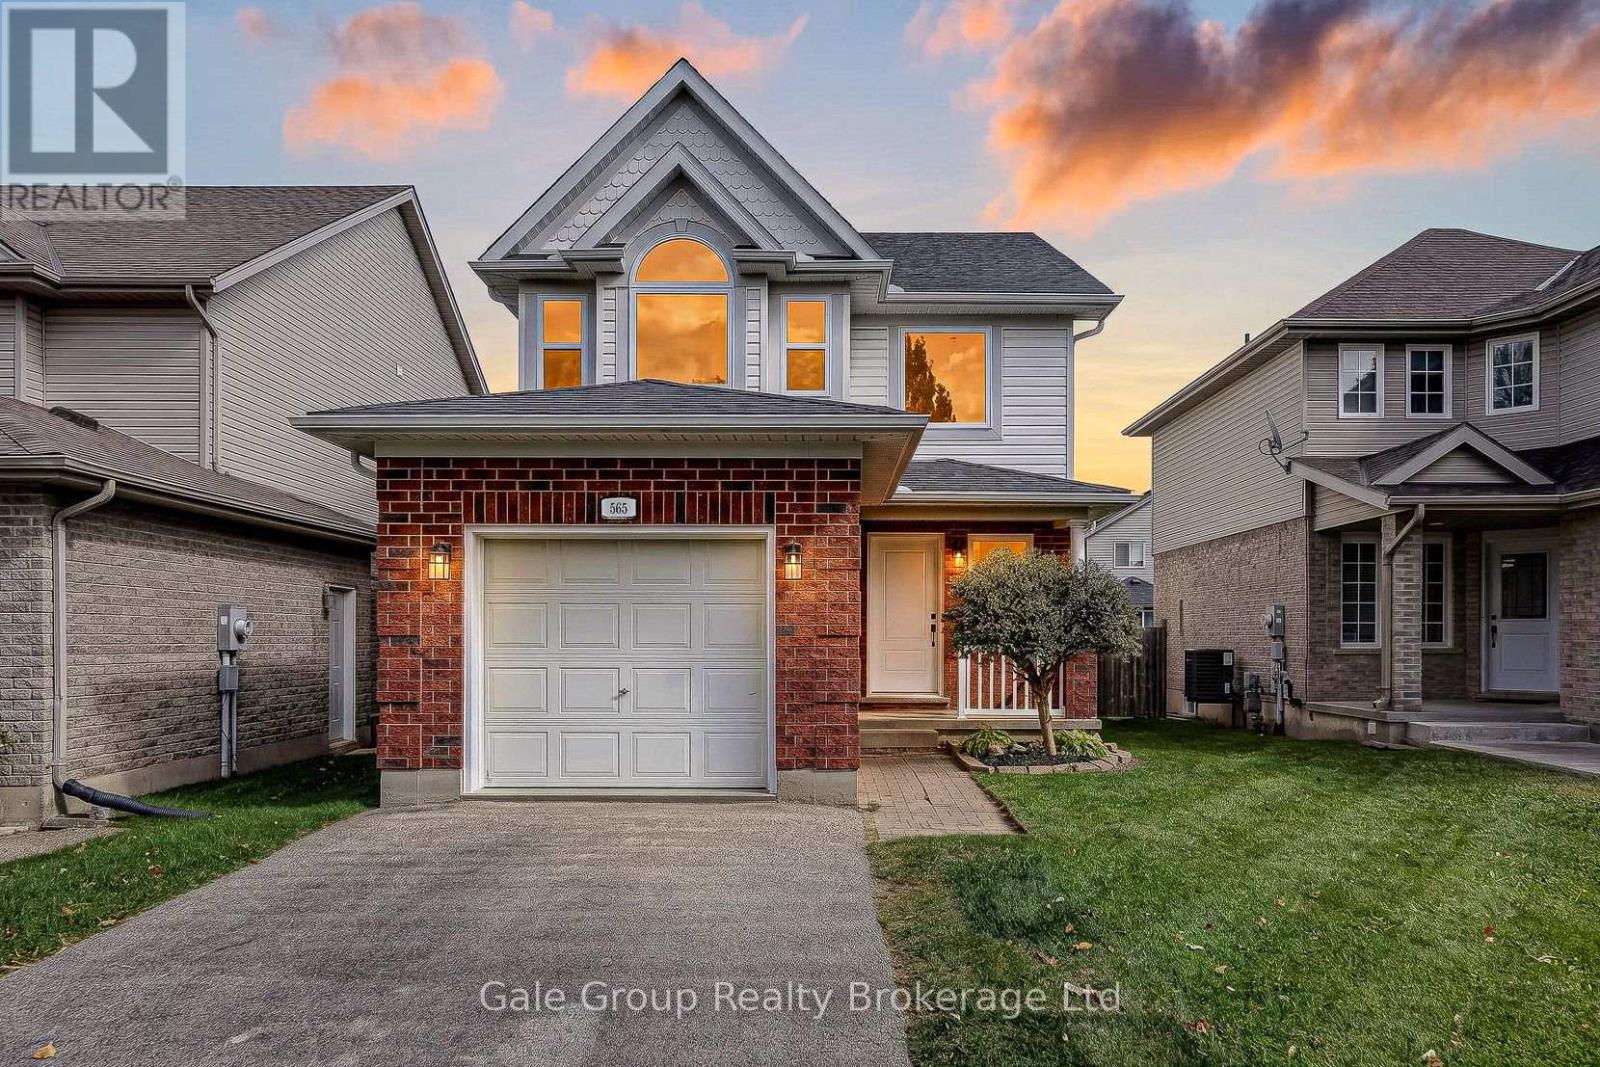
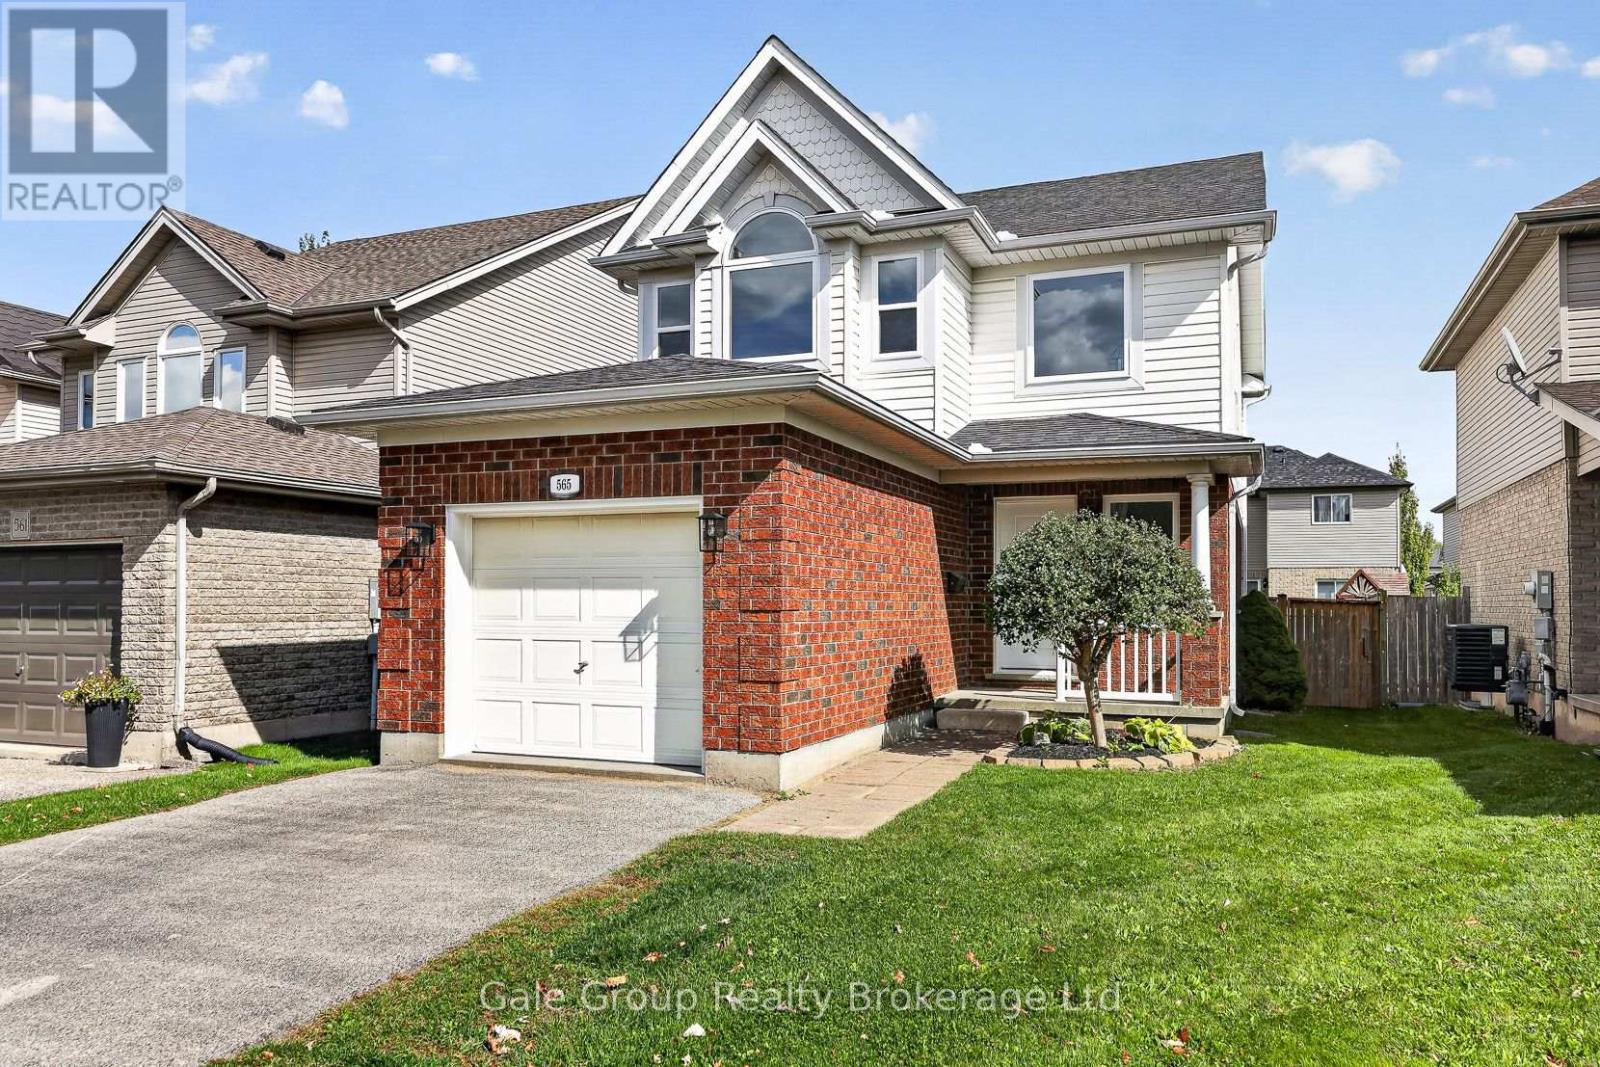
565 Sales Drive.
Woodstock (woodstock - South), ON
$664,900
3 Bedrooms
2 + 1 Bathrooms
1100 SQ/FT
2 Stories
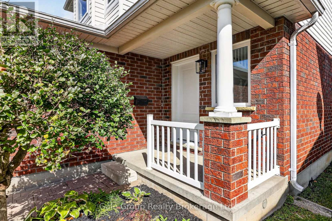
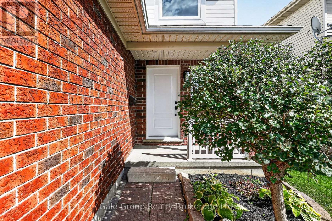
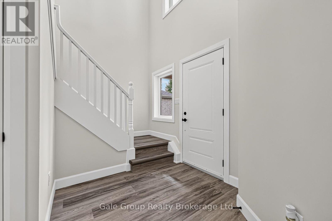
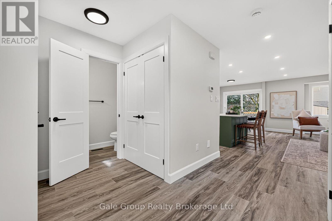
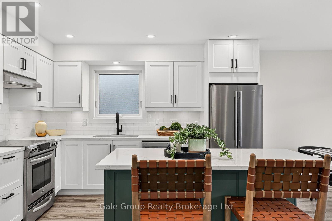
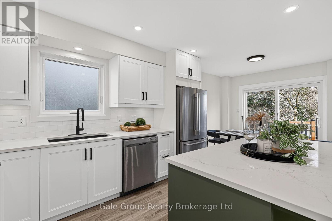
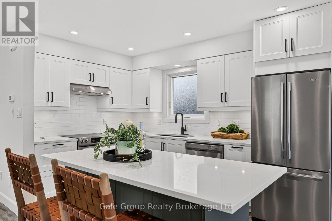
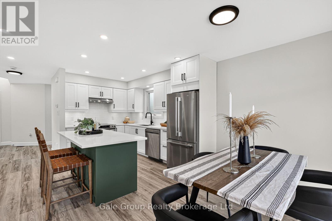
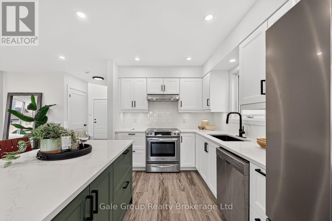
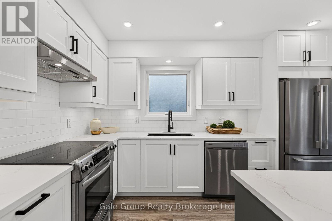
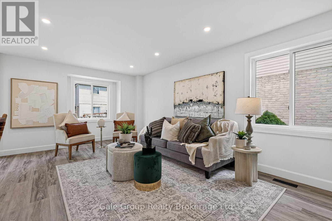
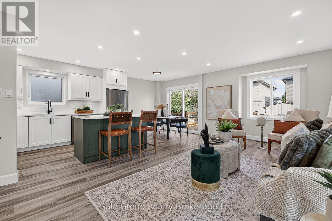
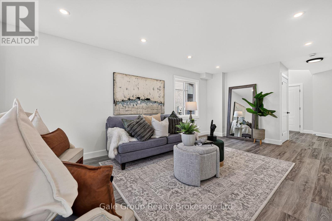
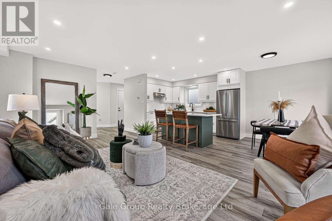
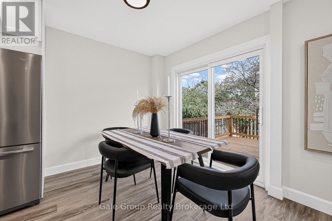
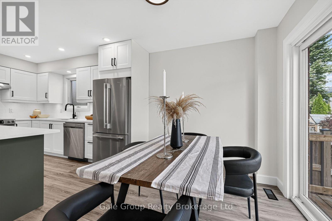
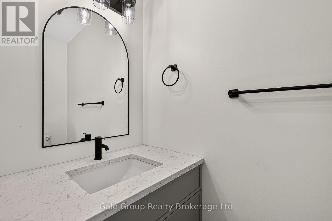
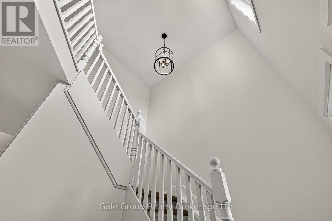
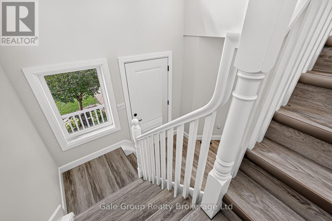
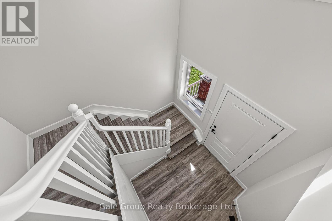
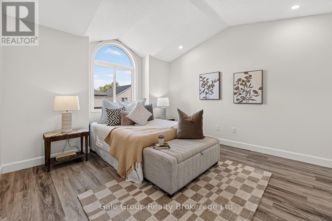
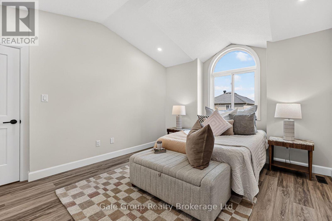
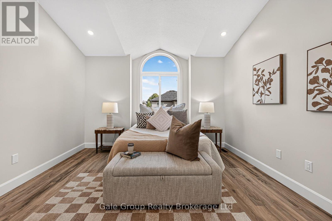
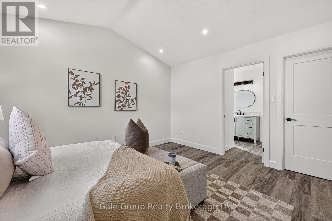
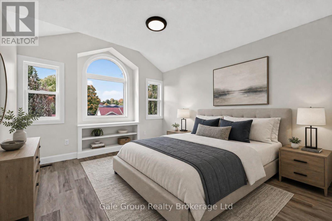
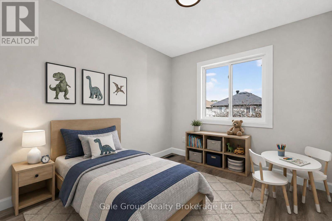
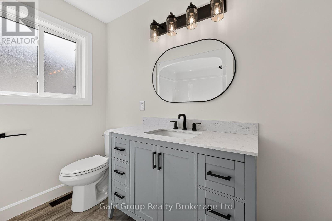
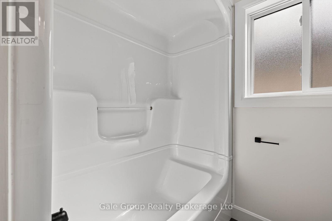
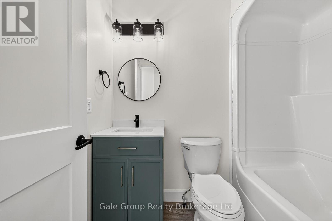
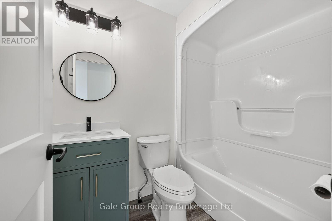
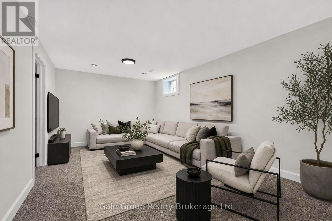
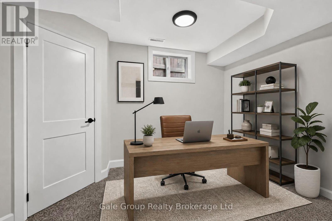
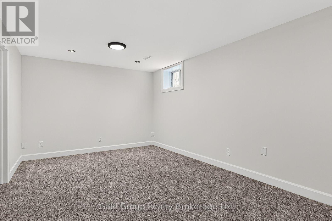
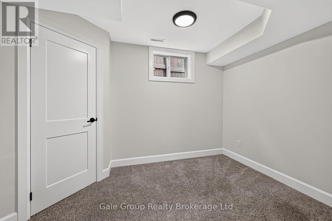
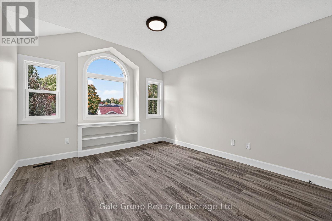
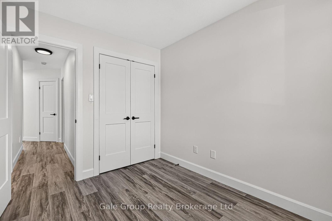
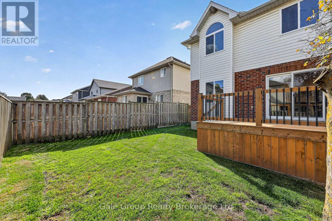
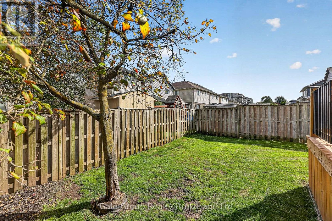
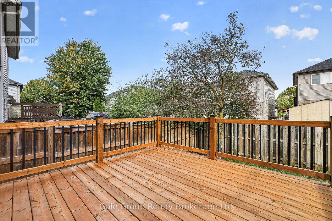
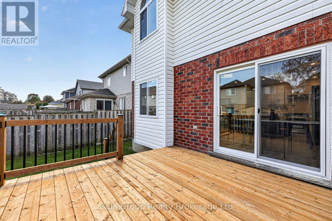
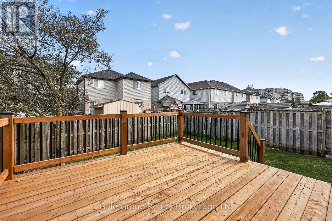
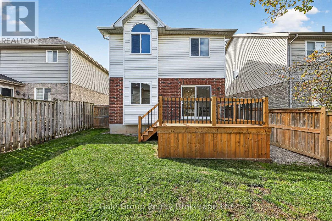
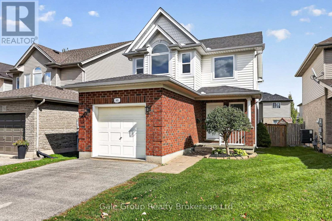
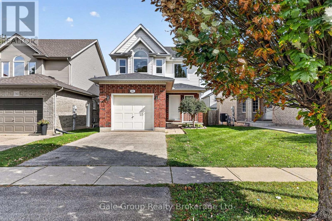
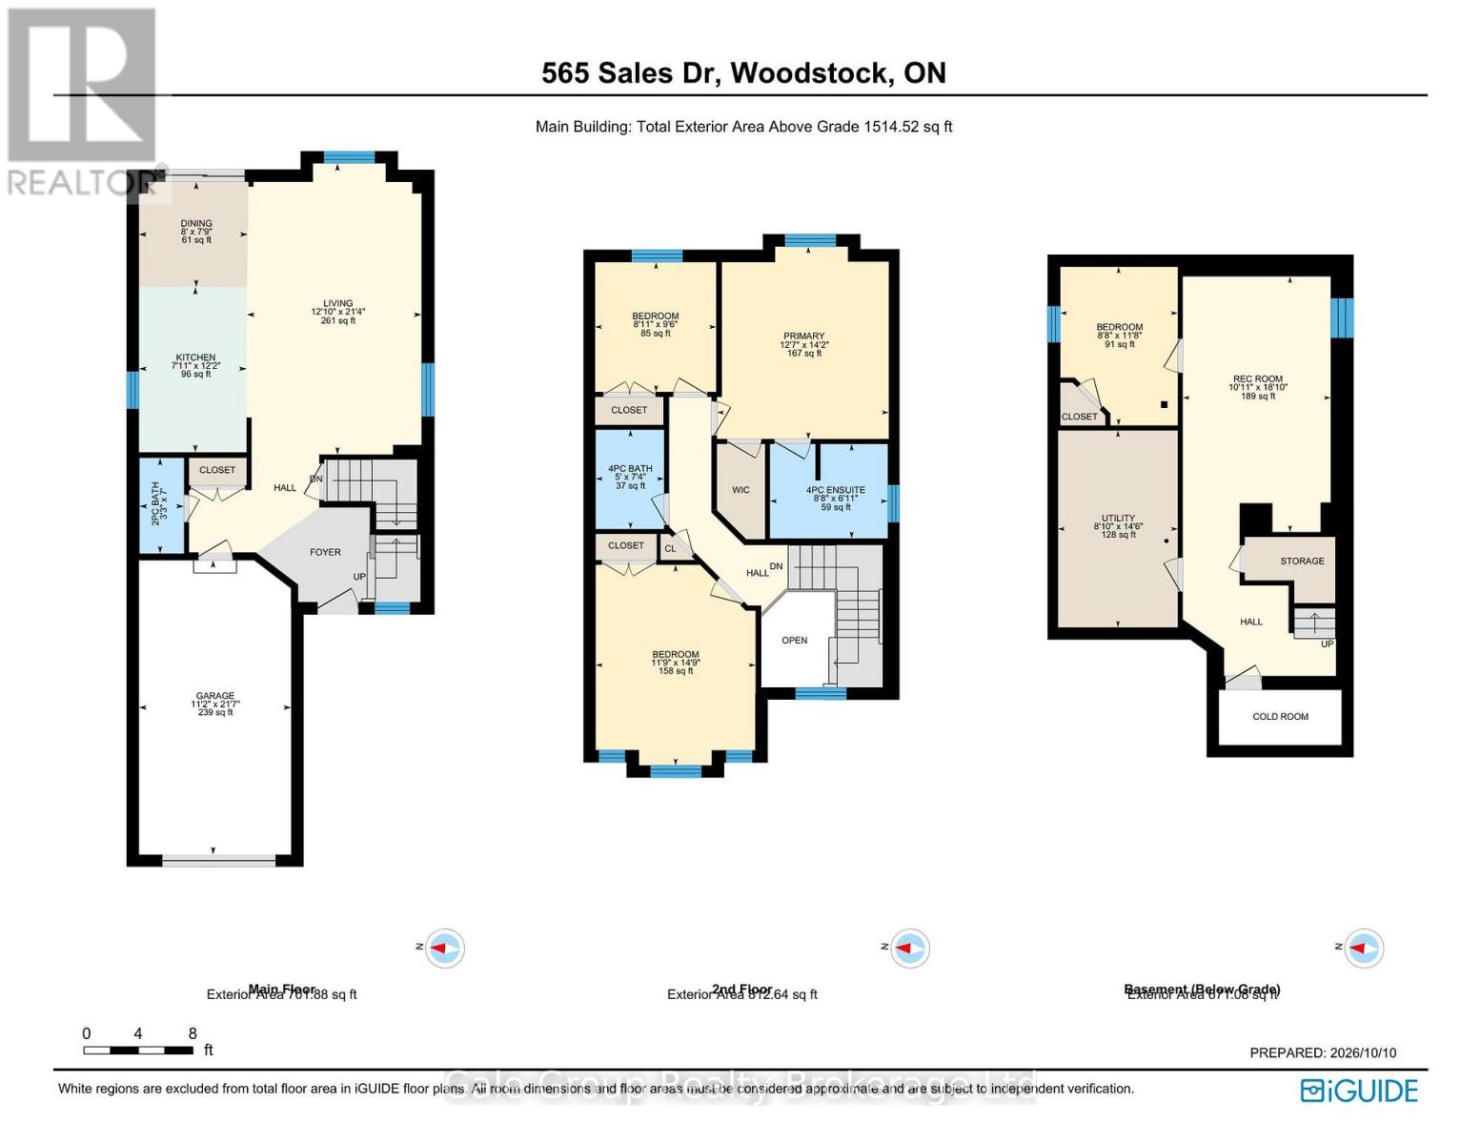
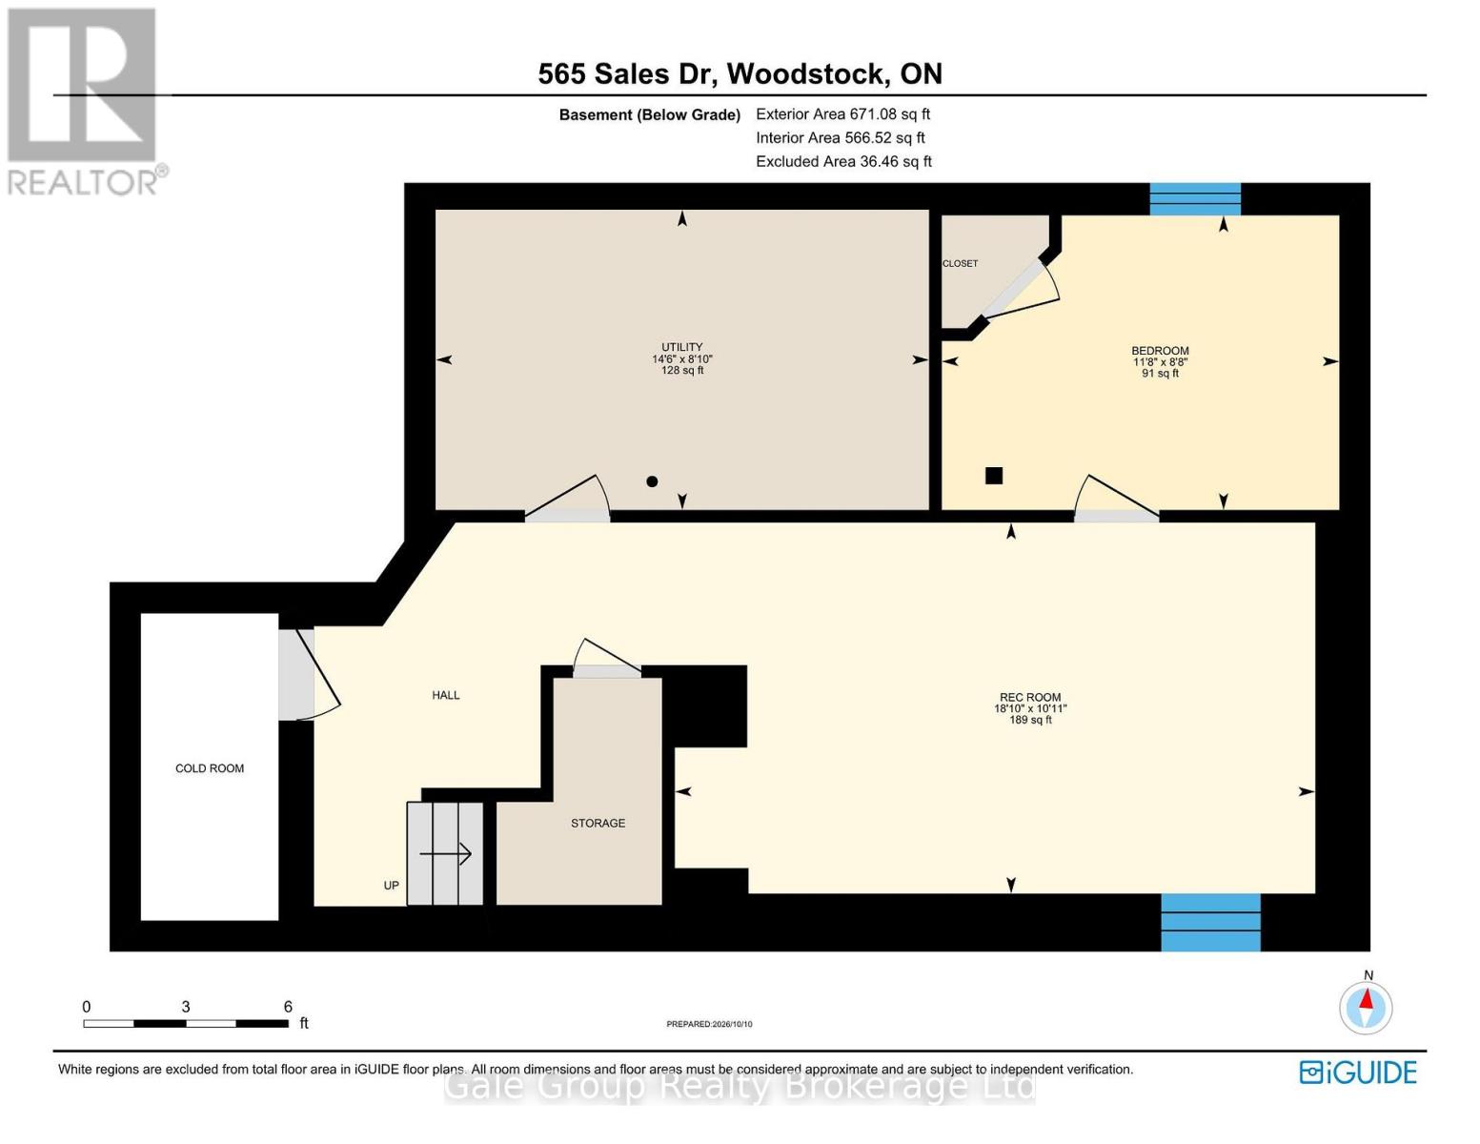
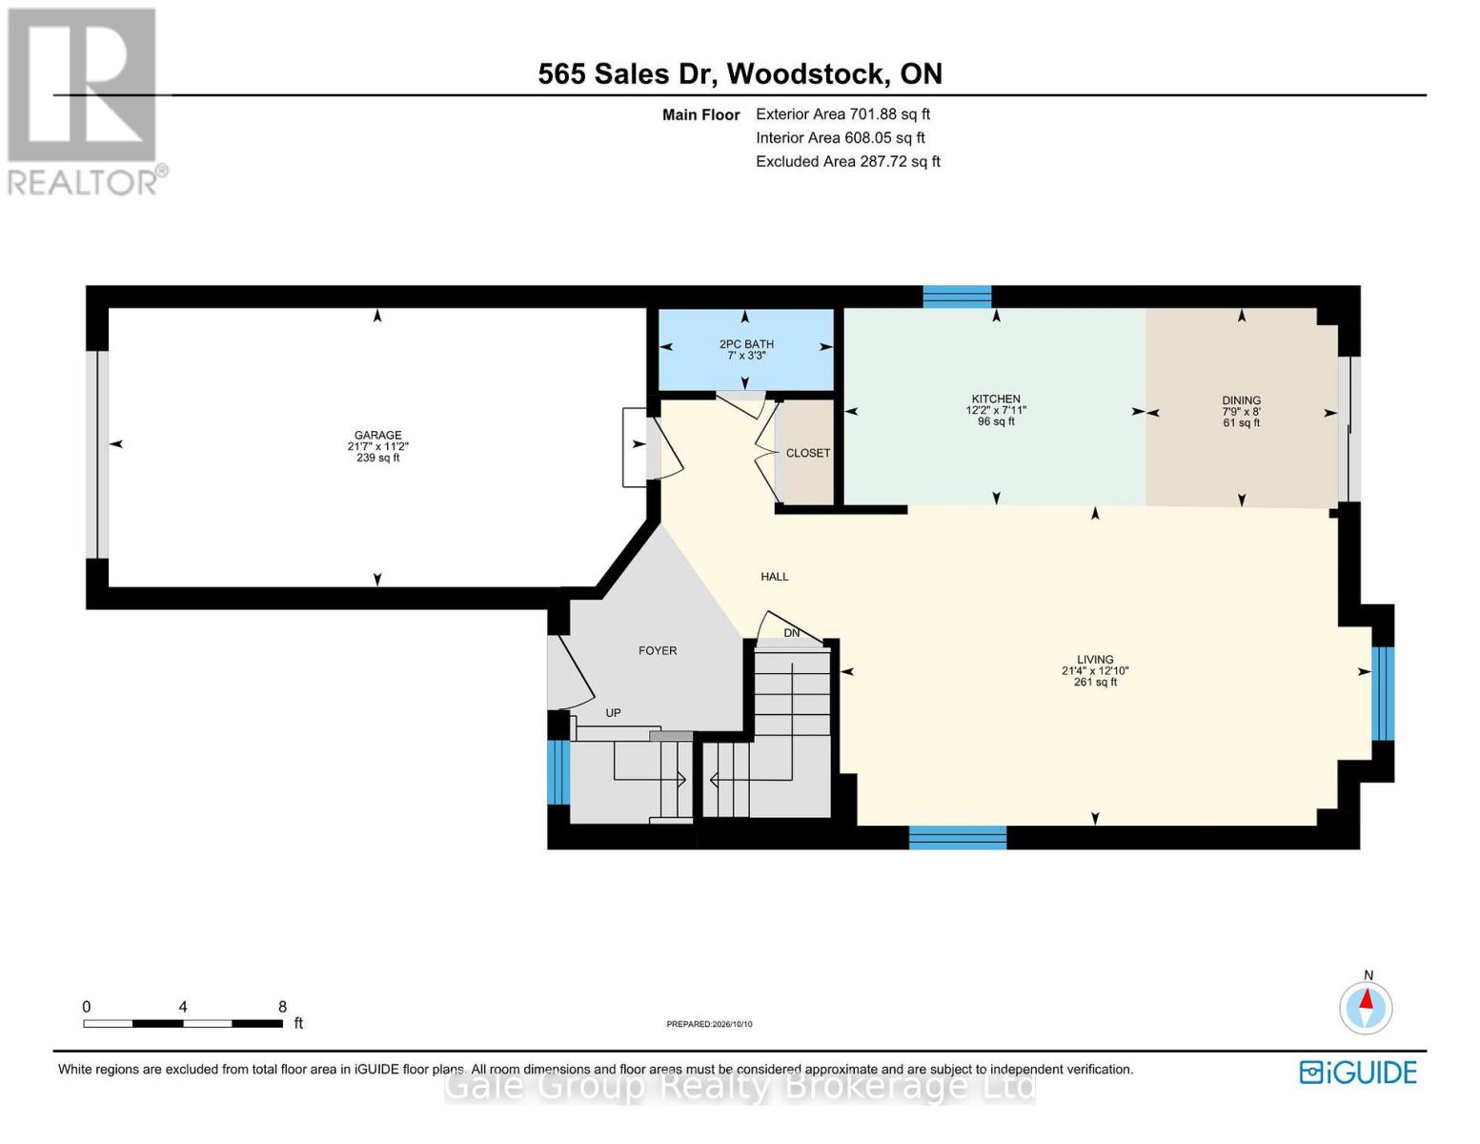
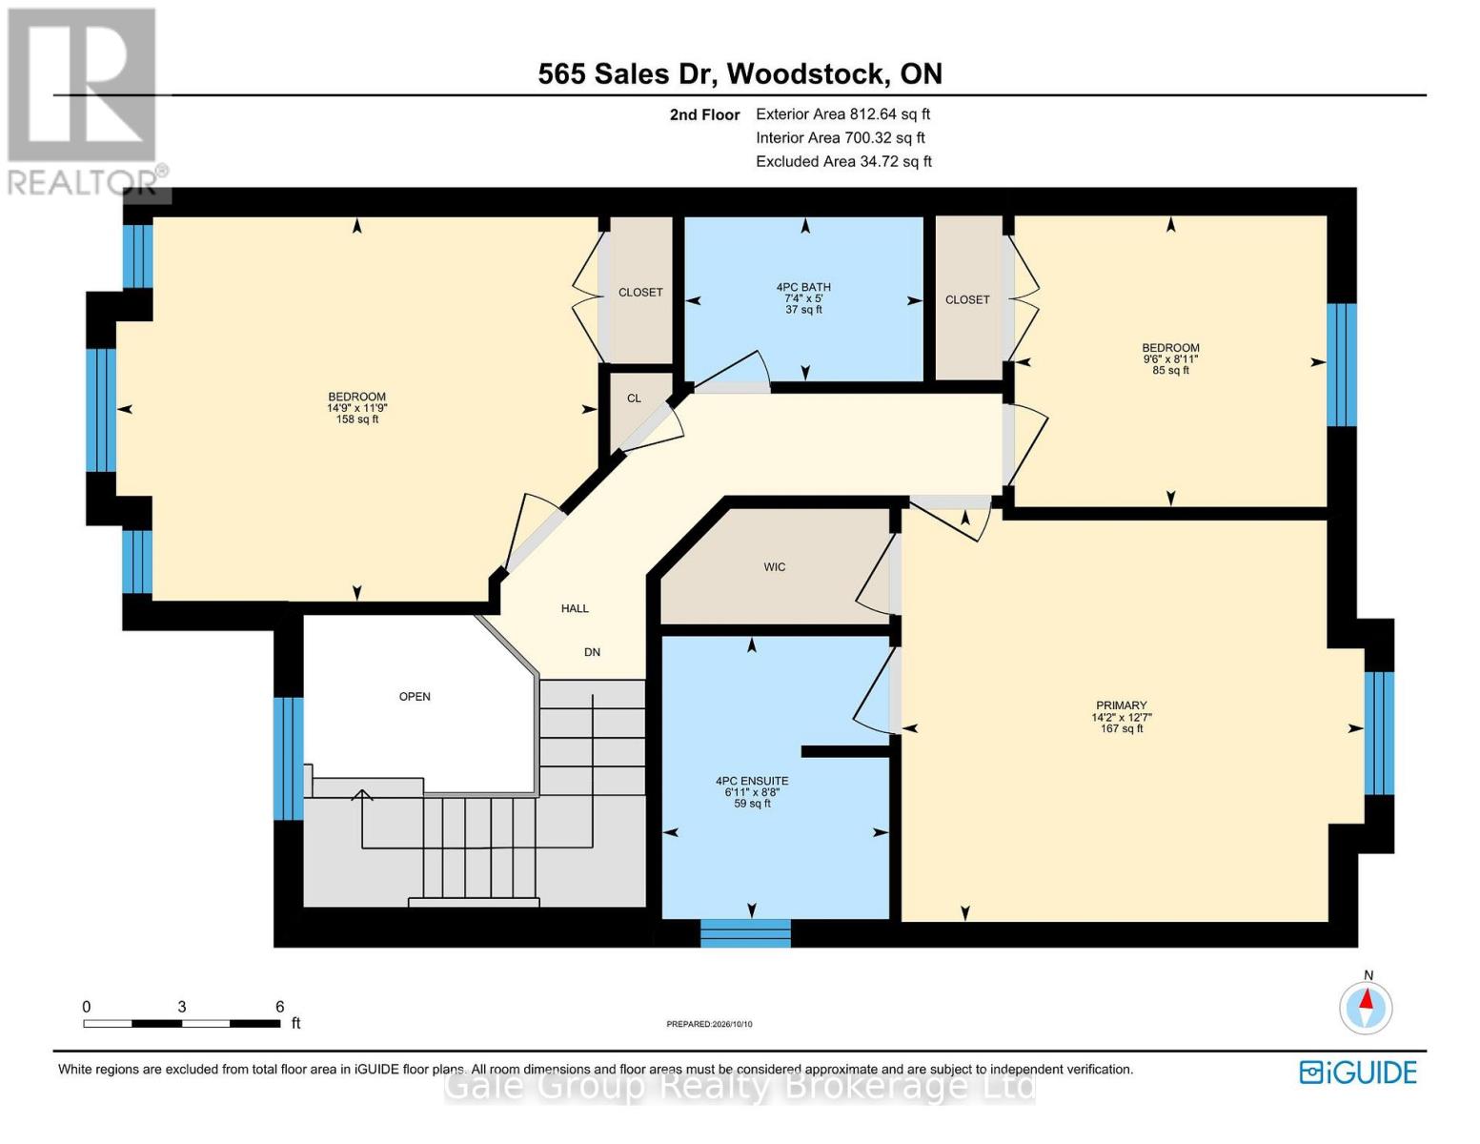
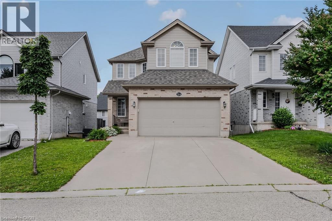
This ideal family home has been extensively renovated and is awaiting new owners. The open concept main floor features an inviting kitchen with breakfast bar, timeless white cabinets, tasteful backsplash with under cabinet lighting, an undermount sink, and stainless appliances. The large living room provides ample space to unwind or entertain friends and family, and the effortless sliding door provides access to the deck and fully fenced back yard. Rounding out the main floor is a large front hall closet, 2 piece bathroom, and inside garage access. The soaring 2-storey foyer leads to a second floor with 3 generous bedrooms. There are 2 bedrooms that could be considered `primary` bedrooms, with vaulted ceilings, and plenty of space. One features a walk-in closet and ensuite bath. The lower level is finished in clean carpet flooring, and features a generously sized rec-room, and `extra room,` as well as unfinished storage under the space, and an unfinished laundry/utility room. All windows, all interior doors, all exterior doors, deck, trim, kitchen (cabinets, sink, and quartz countertops), all fixtures, bathroom toilets, and vanities, interior and exterior lighting, and all LVP flooring new in 2026. Home completely replumbed with plastic plumbing. Shingles replaced in approximately 2019. Freshly painted top to bottom. Carpet was installed in 2021. Keep this one on your list! It's an immaculately clean, freshly renovated, turnkey beauty that is sure to impress. (id:58067)
This ideal family home has been extensively renovated and is awaiting new owners. The open concept main floor features an inviting kitchen with breakfast bar, timeless white cabinets, tasteful backsplash with under cabinet lighting, an undermount sink, and stainless appliances. The large living room provides ample space to unwind or entertain ...
MLS # :
X14009792City :
Woodstock (woodstock - South)Property Type :
Single FamilyTitle :
FreeholdBasement :
Full (Finished)Lot Size :
34 ft ,6 i x 98 ft ,8 iLot Area :
34.5 x 98.7 FTHeating/Cooling :
Forced air Natural gas / Central air conditioningDays on Market :
3 days
565 Sales Drive. Woodstock (woodstock - South), ON
$664,900
Photo Gallery
Google Maps
Listed by Gale Group Realty Brokerage Ltd
1 Bedroom Properties 2 Bedroom Properties 3 Bedroom Properties 4+ Bedroom Properties Homes for sale in Hamilton Homes for sale in Windsor Homes for sale in St. Thomas Homes for sale in London Homes for sale in Kitchener Homes for sale in Niagara Falls Homes for sale in Burlington Homes for sale in Waterloo For sale under $300,000 For sale under $400,000 For sale under $500,000 For sale under $600,000 For sale under $700,000