184 Washington Street.
Zorra (thamesford), ON
$624,900
3 Bedrooms
1 + 2 Bathrooms
1500 SQ/FT
2 Stories
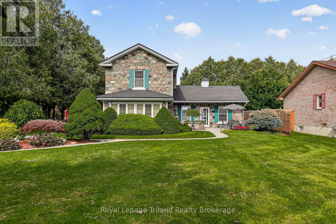
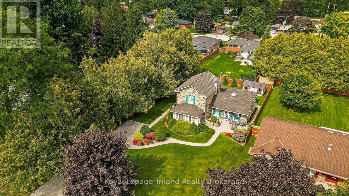
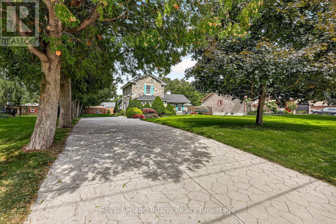
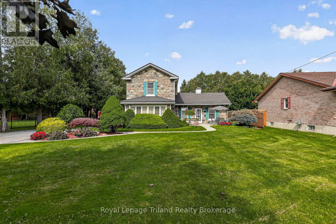
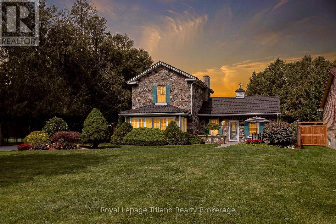
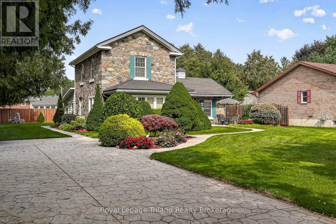
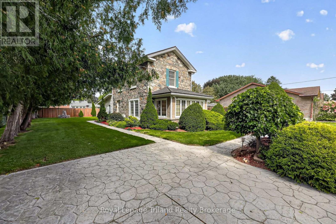
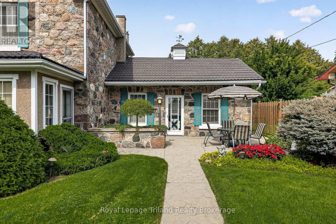
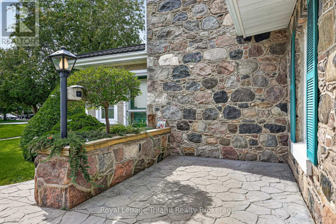
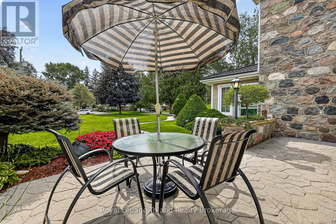
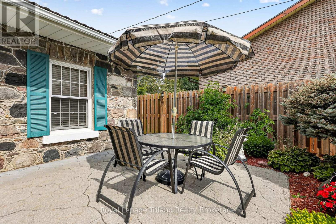
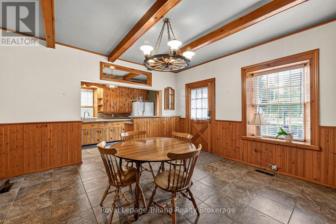
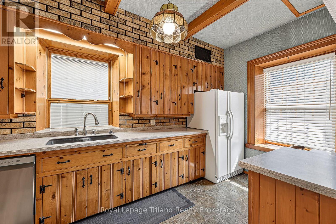
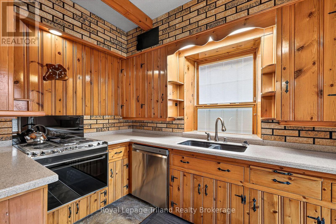
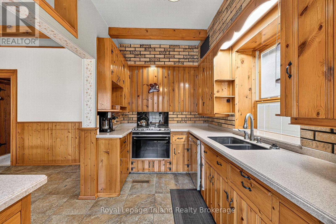
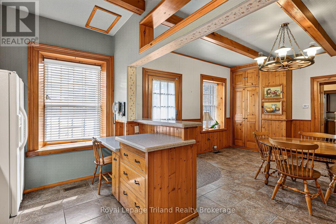
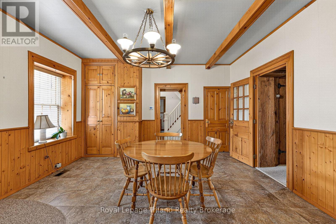
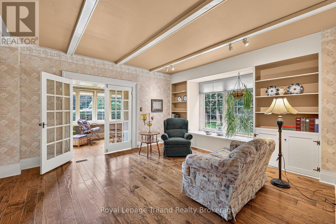
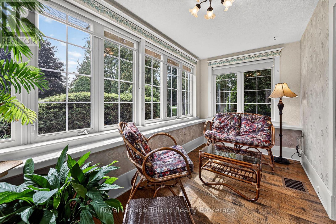
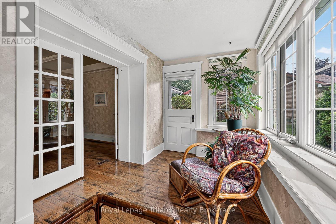
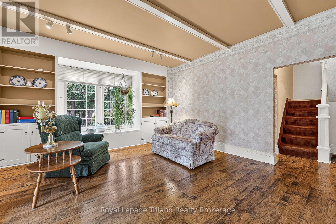
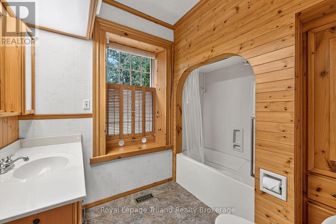
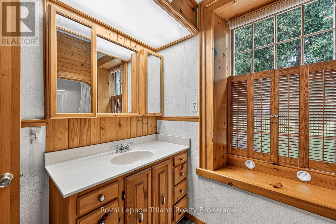
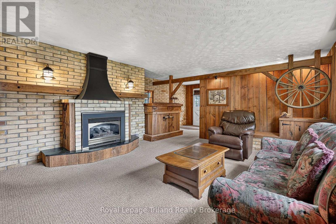
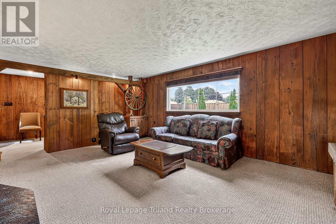
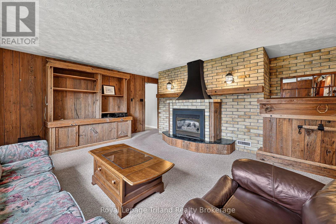
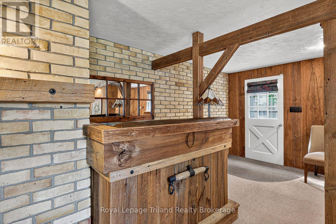
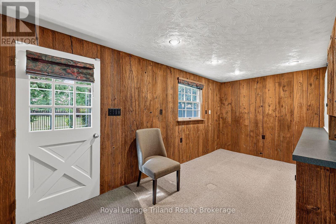
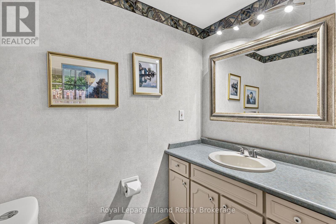
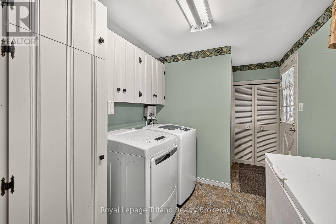
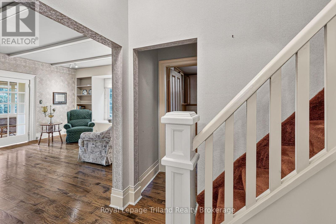
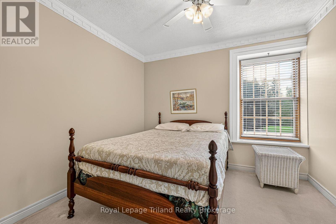
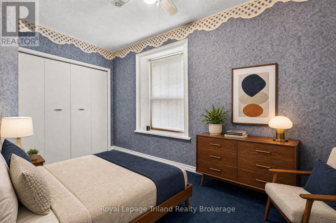
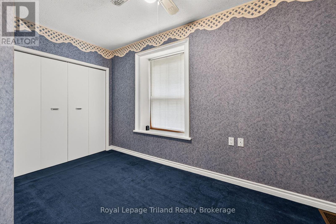
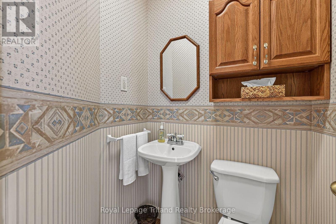
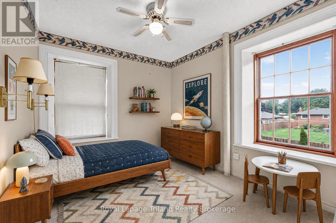
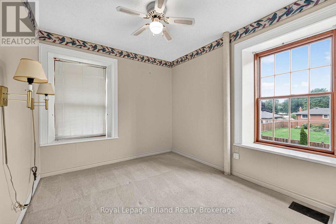
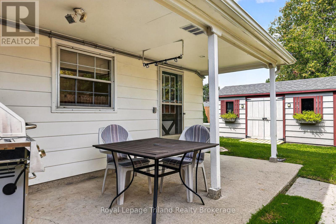
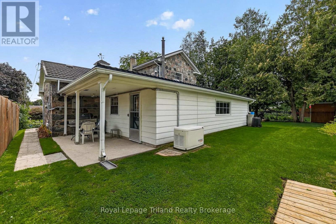
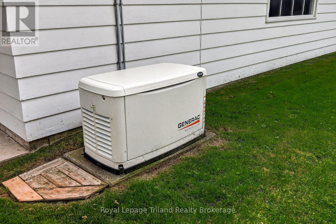
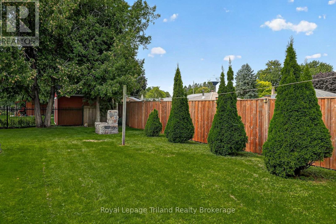
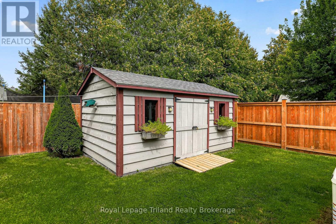
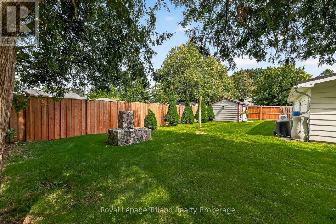
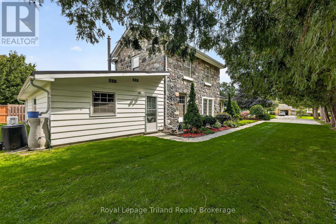
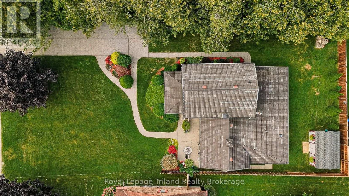
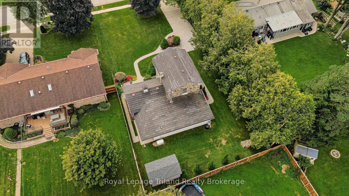
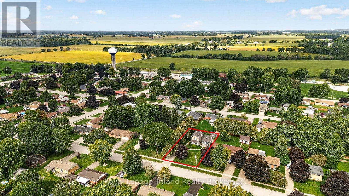
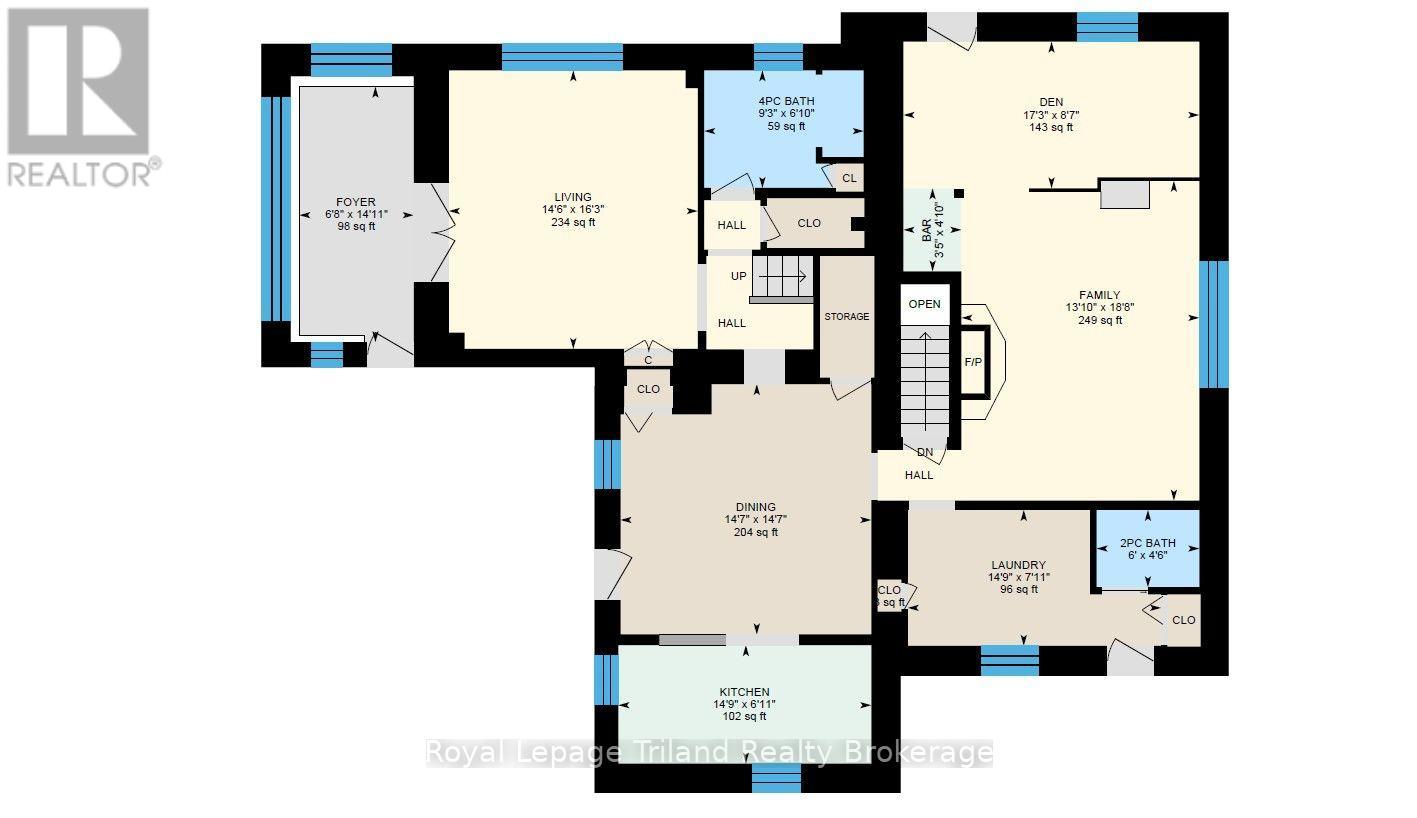
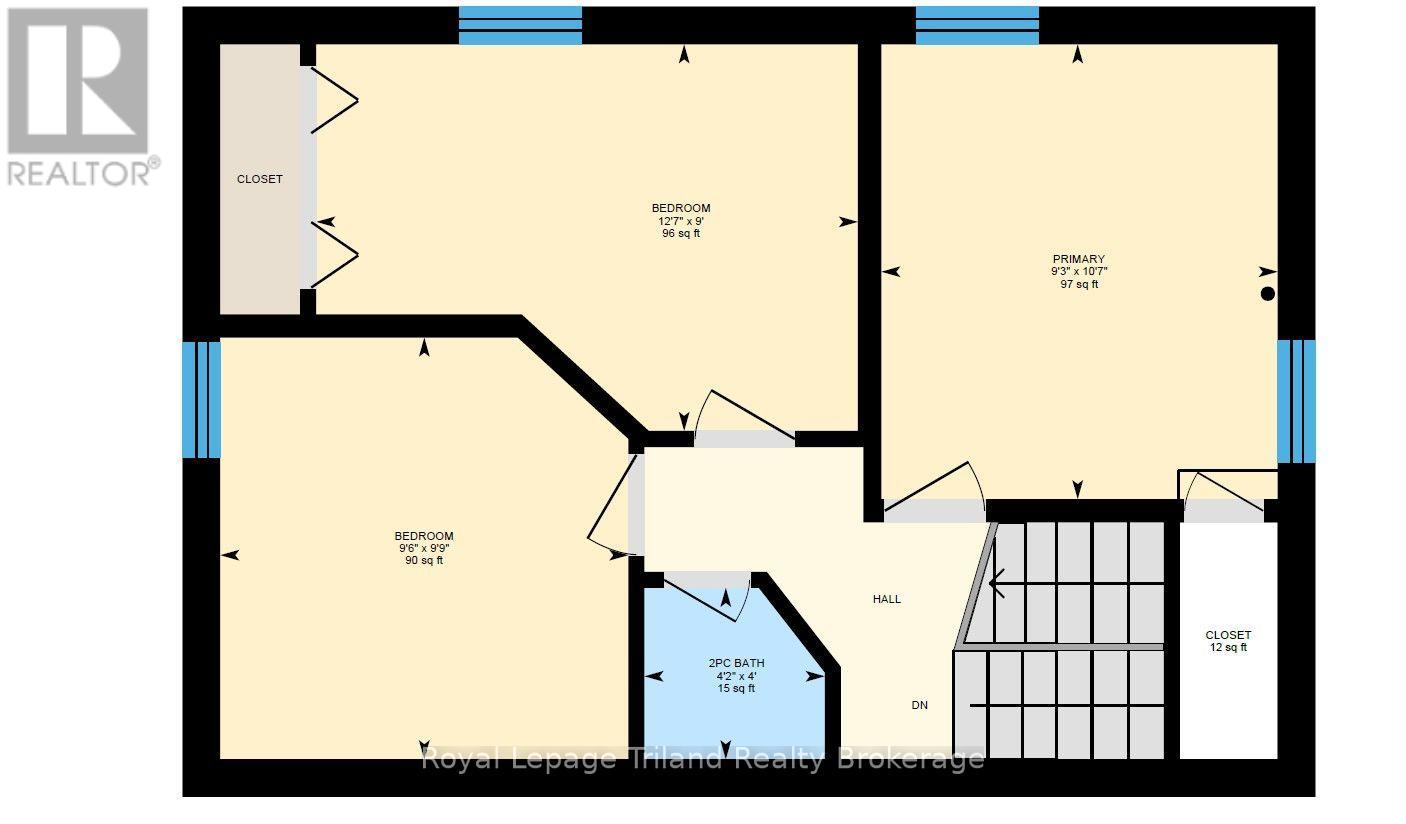
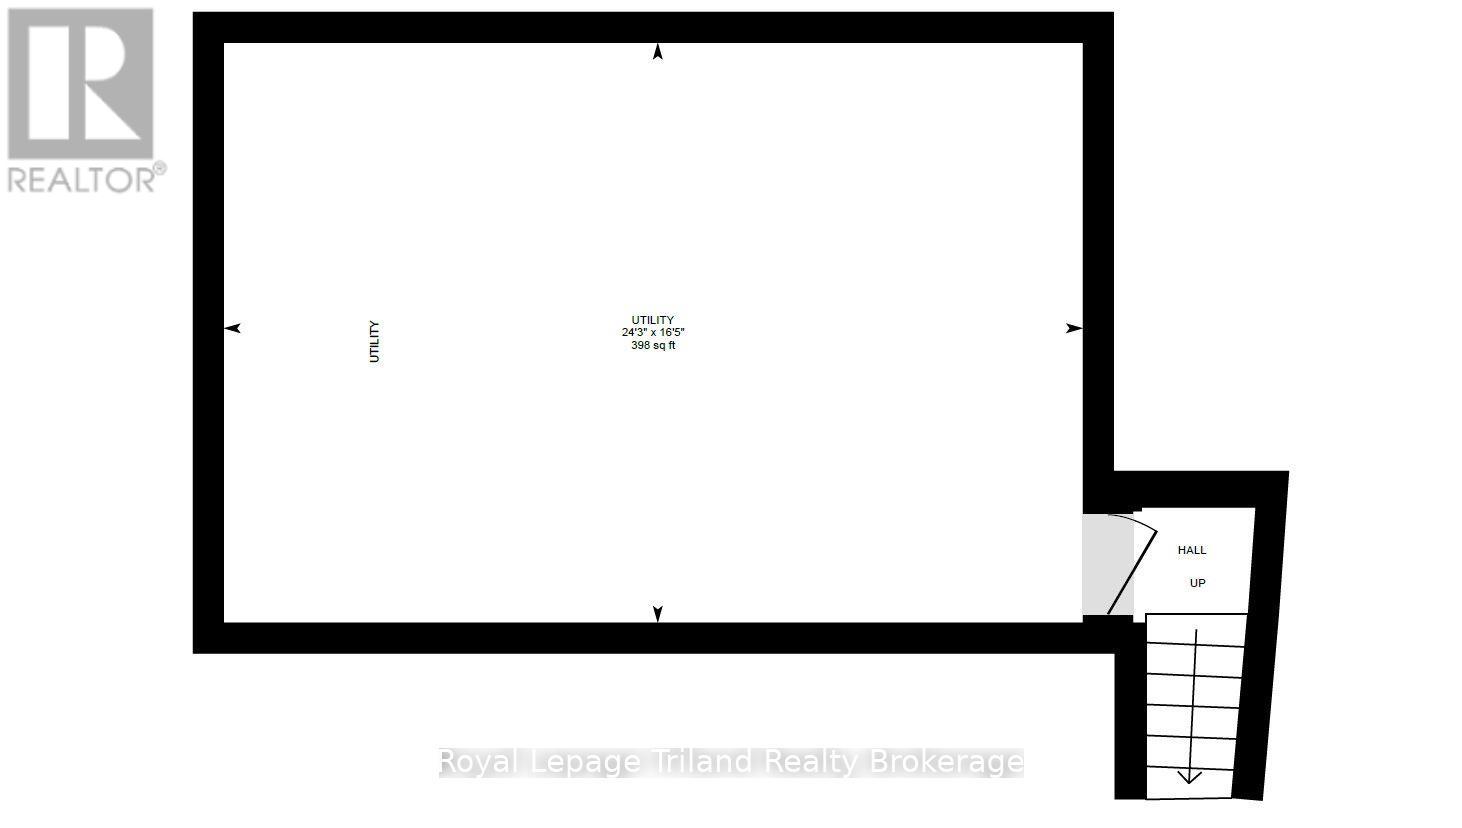
Historic Thamesford fieldstone century home, circa 1860-1870, with distinctive Georgian farmhouse character, approx. 1,942 SF, 3 bedrooms + 3 baths, on an impressive 81' x 165' lot. Some houses are part of a neighbourhood. This enduring fieldstone landmark is part of Thamesford's story. After 66 years in the care of one family, 184 Washington is ready for its next steward-and opportunities to own a home this recognizable don't come along often. Set well back from the street on just under 1/3 acre, a long stamped-concrete drive + sculptural evergreens frame the remarkable fieldstone exterior that's been turning heads for generations. And at roughly 160 years old, she wears it beautifully. Inside, the inviting living room pairs 9' ceilings with a picture window, window seat + built-ins, while French doors open to a timeless 4-season sunroom. The kitchen flows into a generous dining room with high ceilings + warm natural pine, while the family room delivers farmhouse character with barnboard walls, gas fireplace, built-ins, bar + big picture window. A versatile main-floor room with its own entrance offers excellent potential as a home office, den, playroom or bedroom, with a nearby 4-pc bath creating the possibility of comfortable one-floor living. Main-floor laundry/mudroom adds everyday practicality. Outside, enjoy a south-facing stone-walled patio, covered side patio, outdoor fieldstone fireplace, privacy fencing + newer 10' x 14' shed. Extensive stamped concrete, generous parking, steel roof + 14kW whole-home generator add value, while the lot offers room to explore a future detached garage, subject to approvals. Basement workshop/storage adds flexibility. Walk to school, parks, pool, river trails, dog park + Thamesford village amenities. A rare combination of historic character, practical updates and unmistakable presence. You may have driven past it for years. You may have always admired it. Now, for the first time since 1960, 184 Washington could be yours! (id:58067)
Historic Thamesford fieldstone century home, circa 1860-1870, with distinctive Georgian farmhouse character, approx. 1,942 SF, 3 bedrooms + 3 baths, on an impressive 81' x 165' lot. Some houses are part of a neighbourhood. This enduring fieldstone landmark is part of Thamesford's story. After 66 years in the care of one family, 184 Washington is ...
MLS # :
X13803878City :
Zorra (thamesford)Property Type :
Single FamilyTitle :
FreeholdBasement :
N/A (Unfinished)Parking :
No GarageLot Size :
81 ft x 165 ftLot Area :
81 x 165 FT|under 1/2 acreHeating/Cooling :
Forced air Natural gas / Central air conditioningDays on Market :
48 days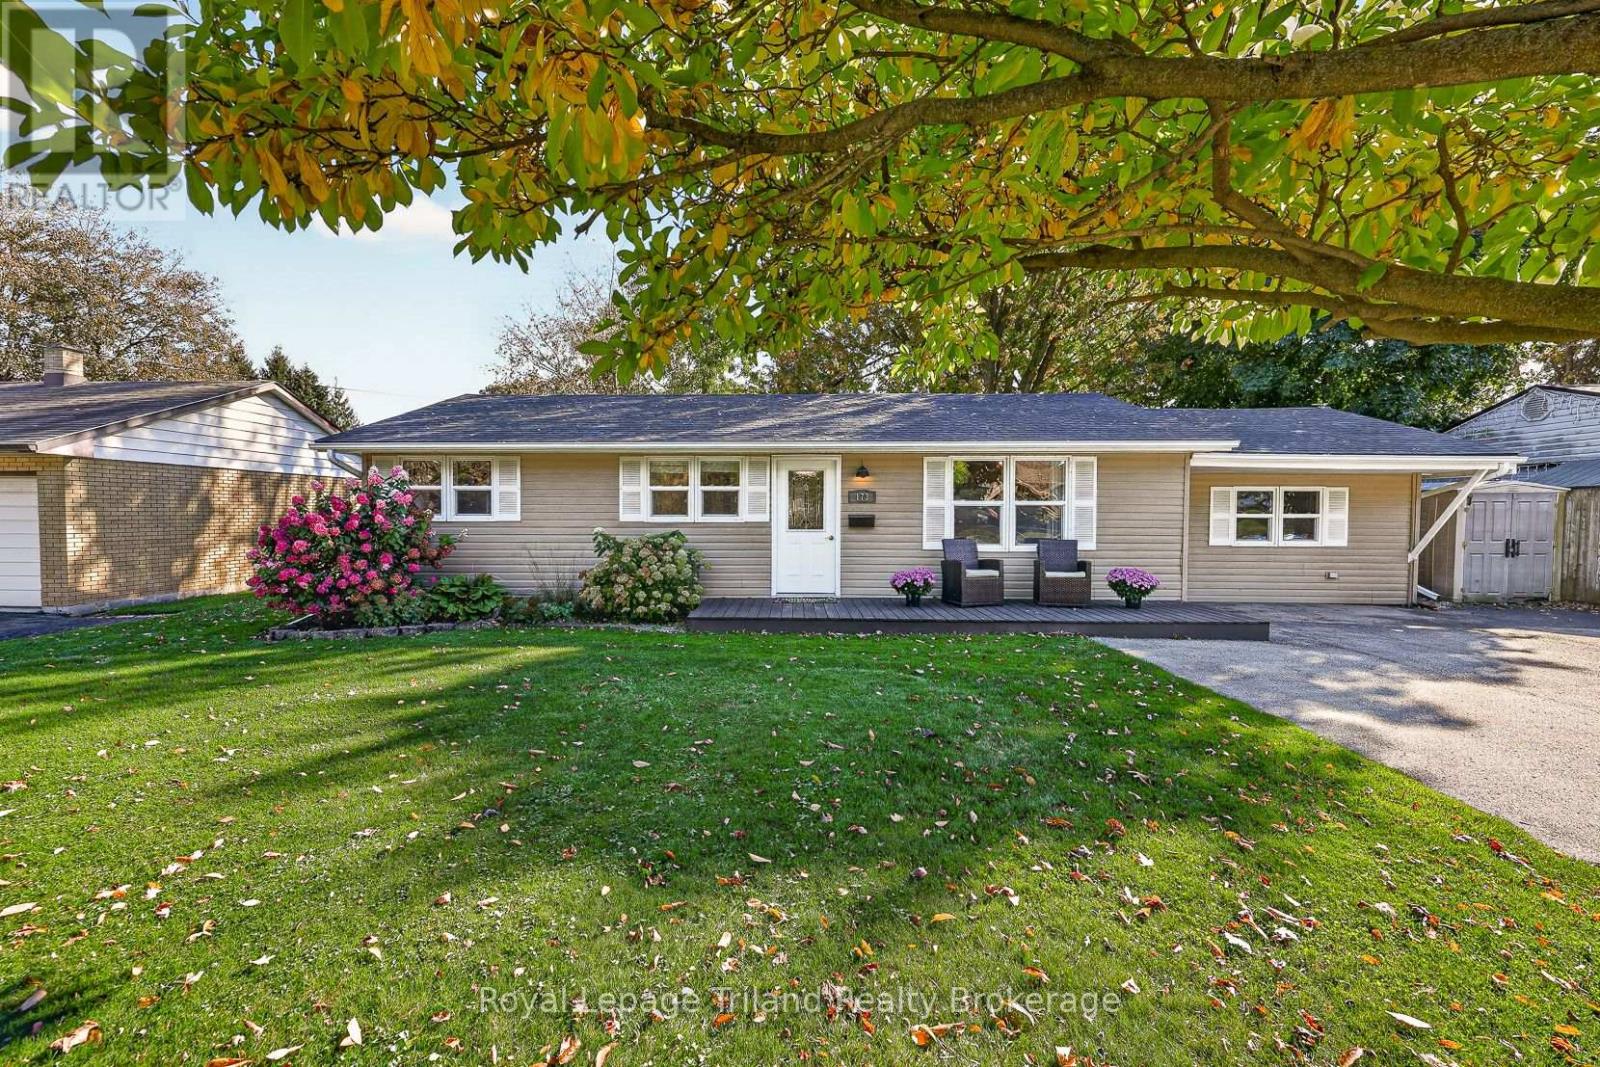
1 Bedroom Properties 2 Bedroom Properties 3 Bedroom Properties 4+ Bedroom Properties Homes for sale in Hamilton Homes for sale in Windsor Homes for sale in St. Thomas Homes for sale in London Homes for sale in Kitchener Homes for sale in Niagara Falls Homes for sale in Burlington Homes for sale in Waterloo For sale under $300,000 For sale under $400,000 For sale under $500,000 For sale under $600,000 For sale under $700,000