219 Brock Street.
Zorra (thamesford), ON
$599,900
3 Bedrooms
1 Bathrooms
700 SQ/FT
1 Stories
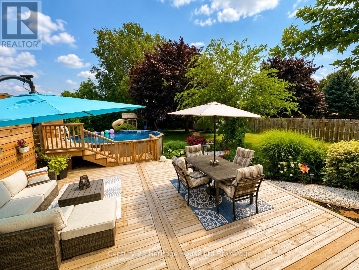
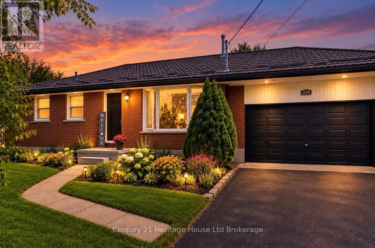
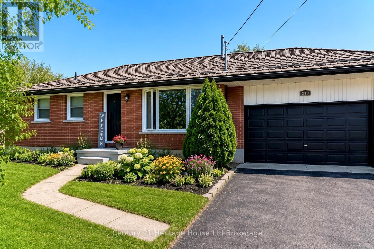
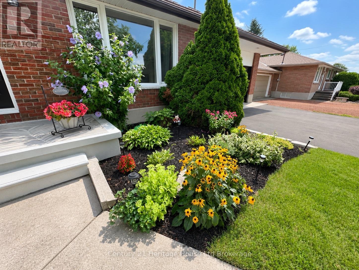
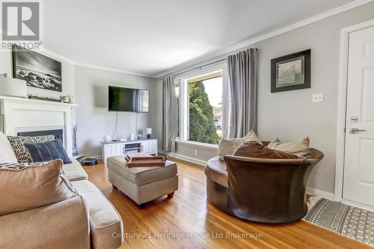
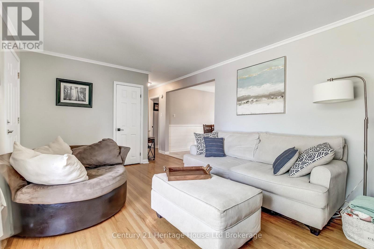
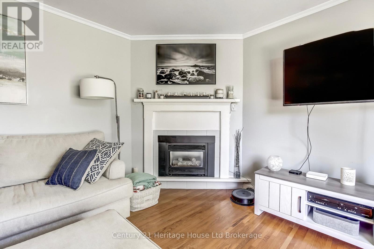
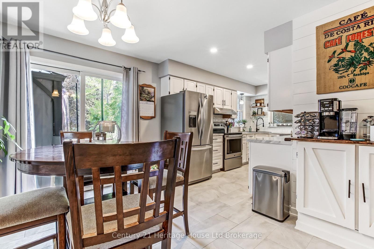
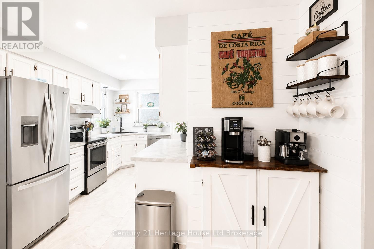
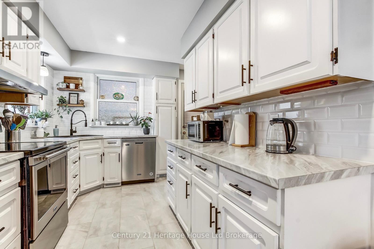
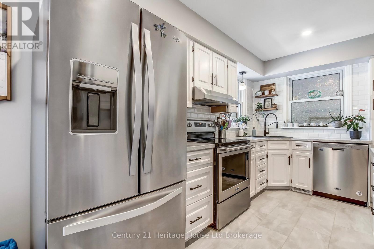
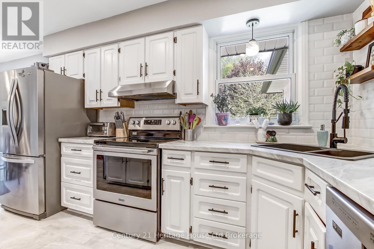
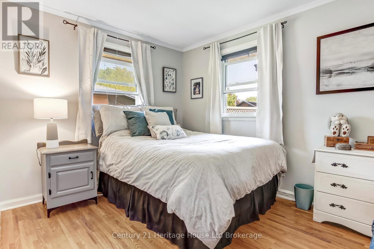
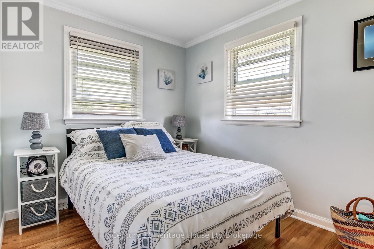
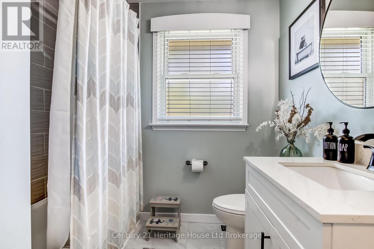
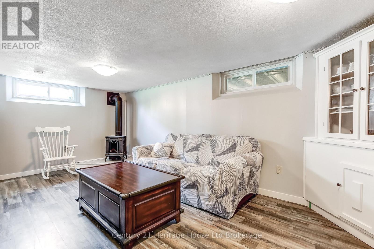
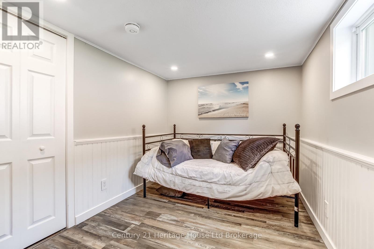
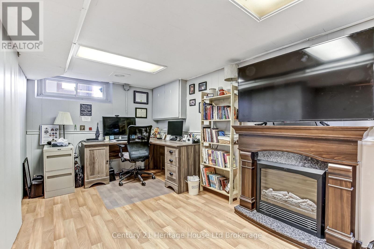
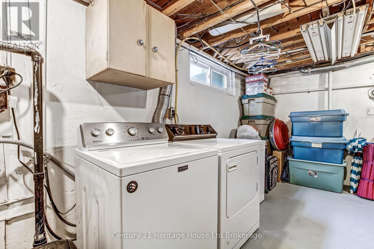
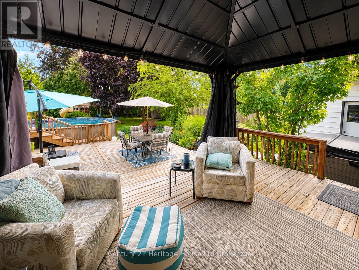
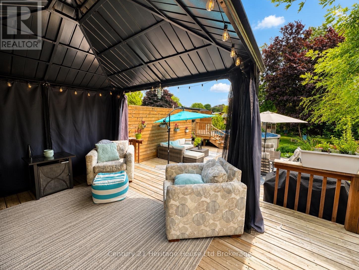
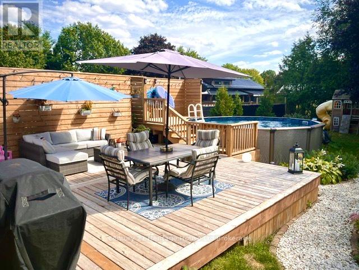
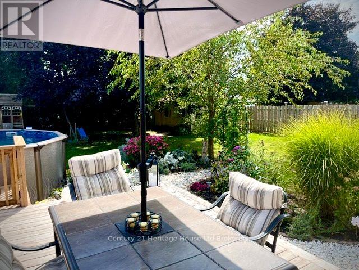
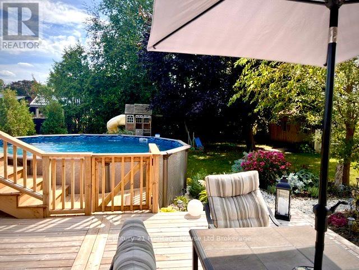
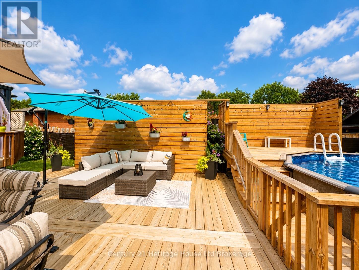
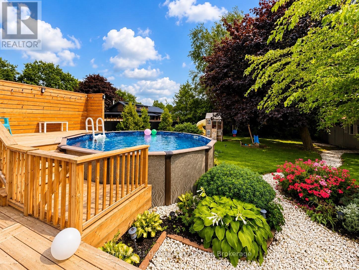
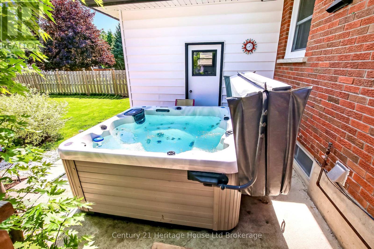
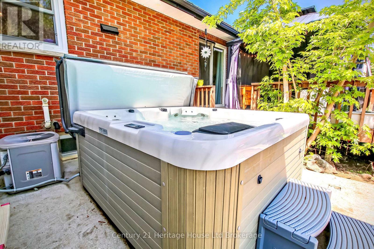
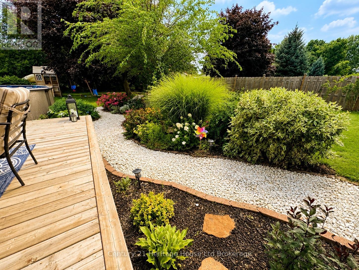
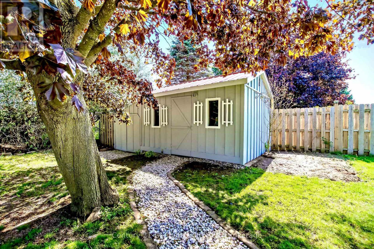
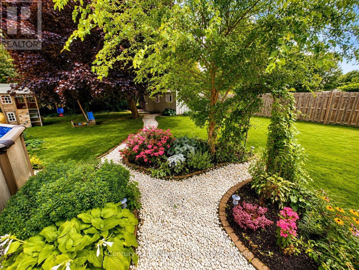
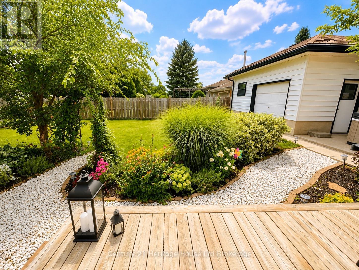
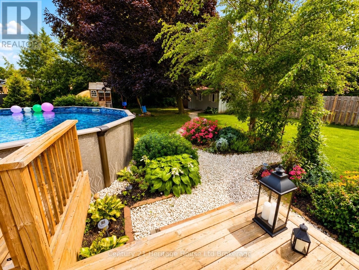
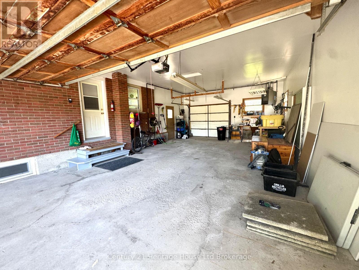
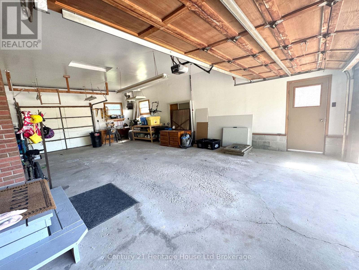
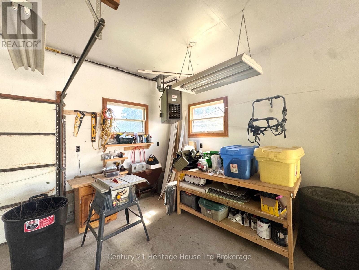
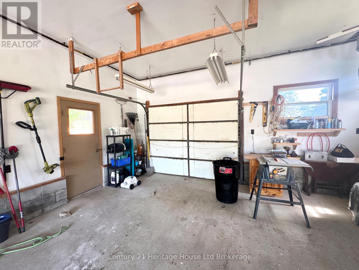
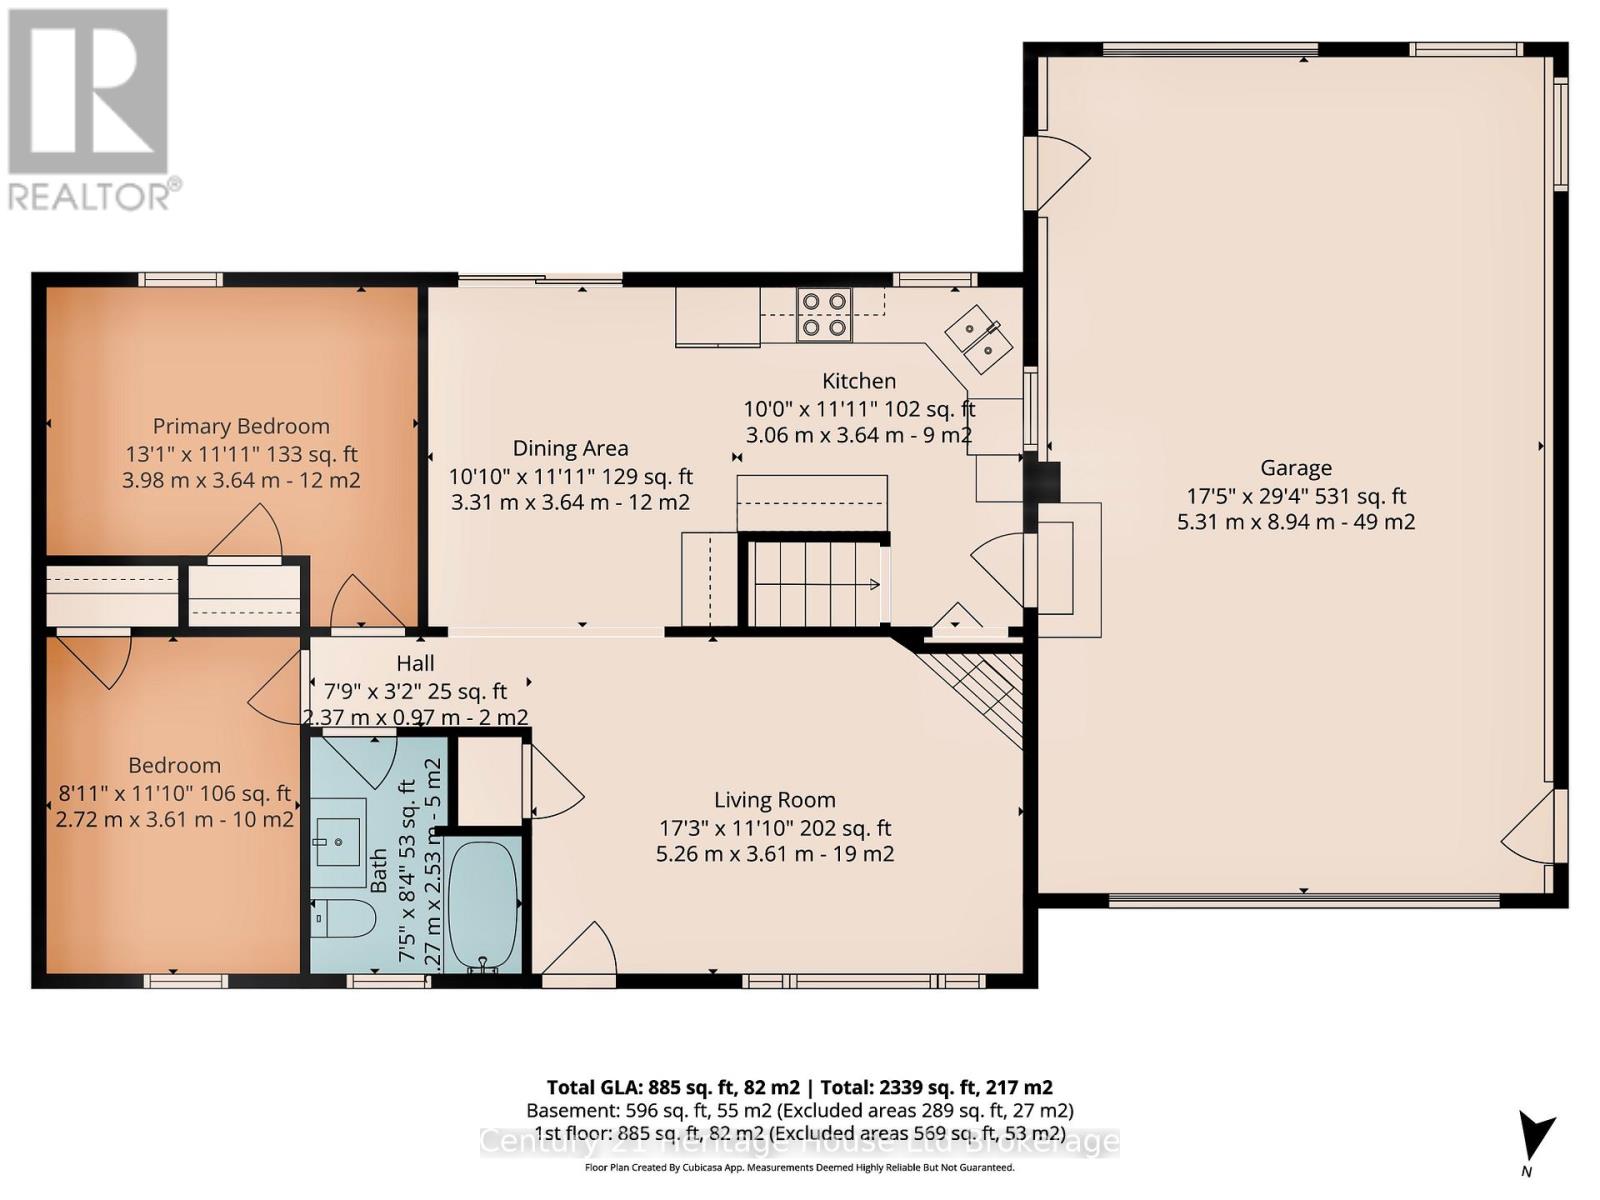
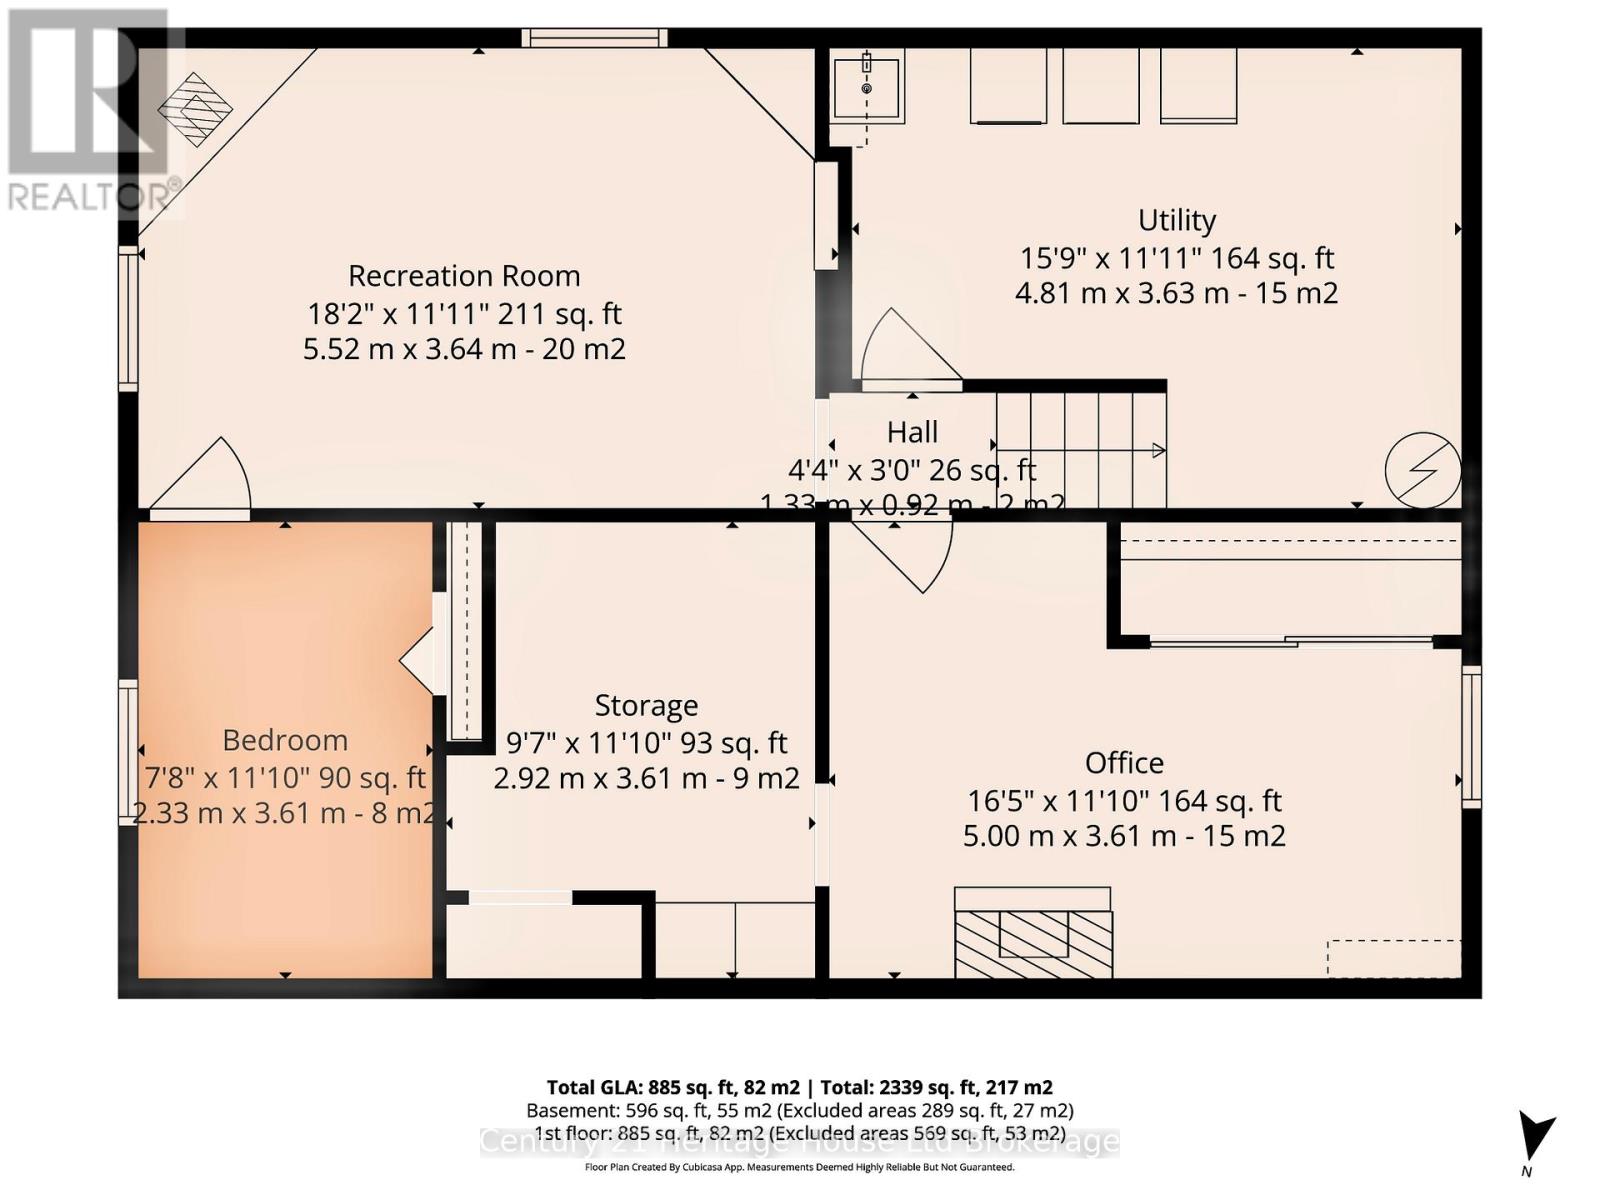
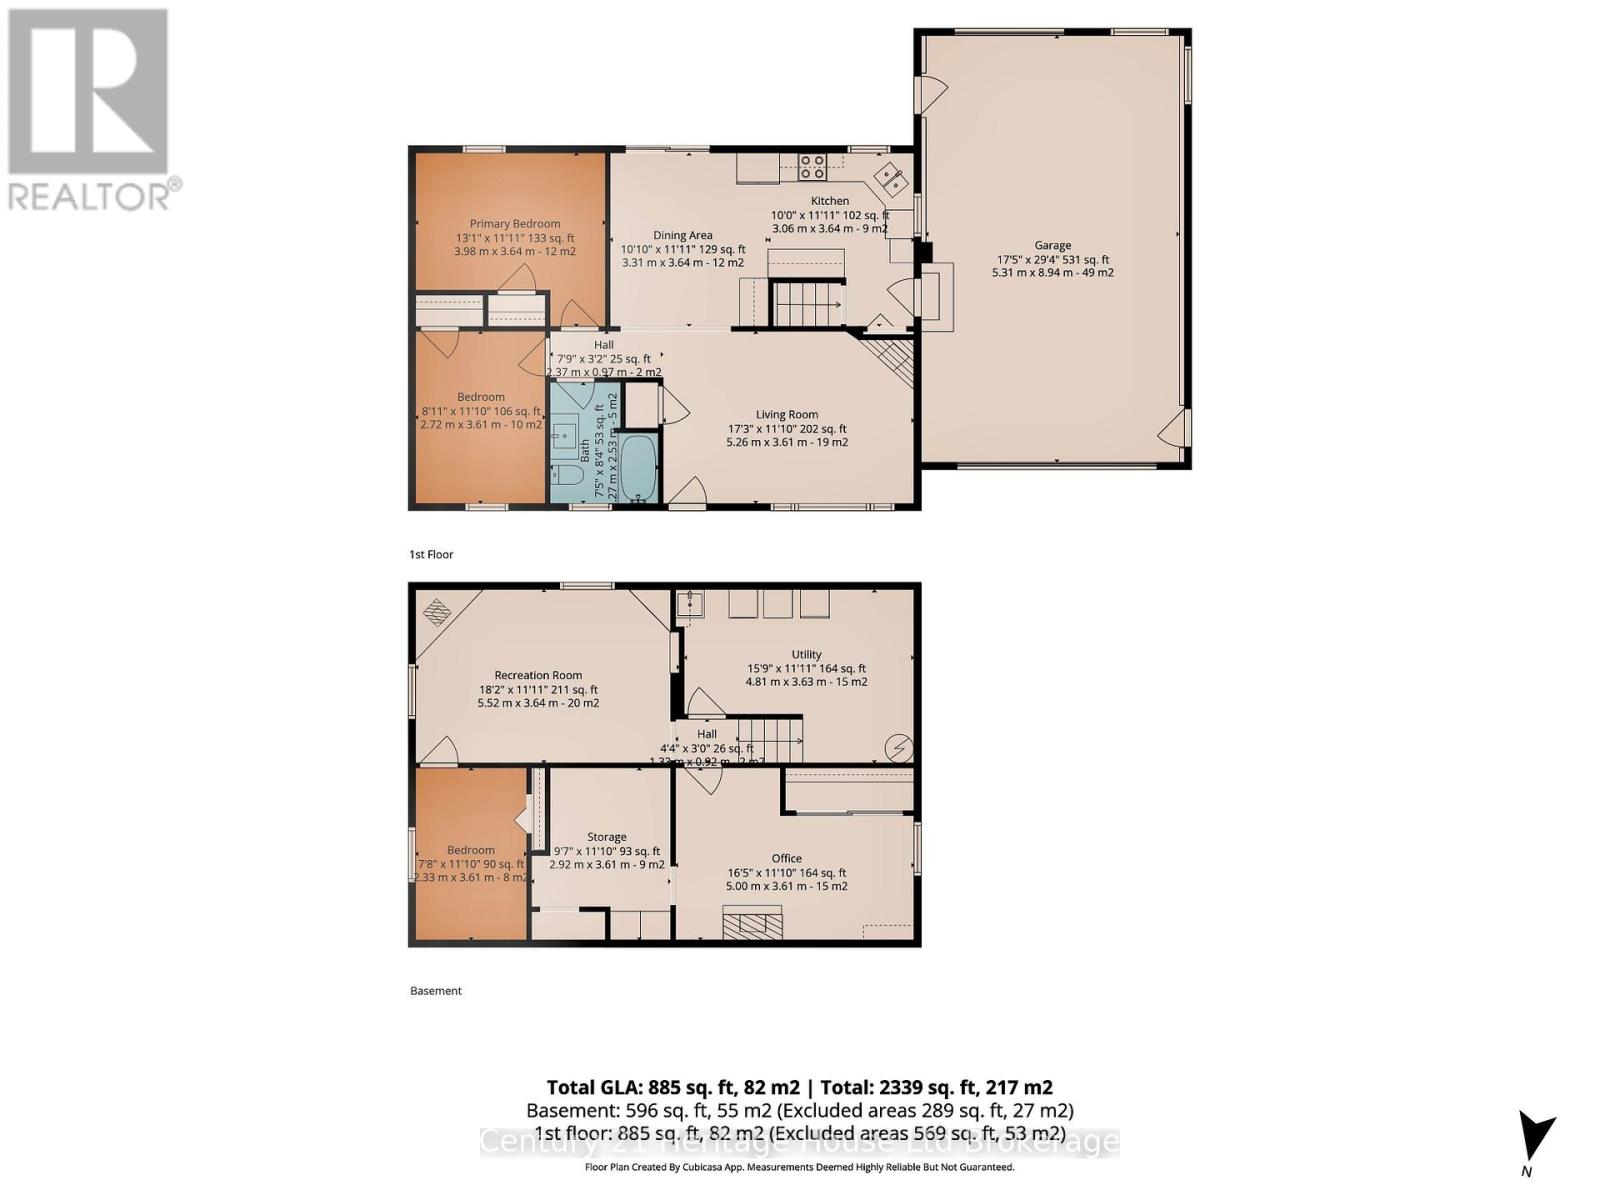
Welcome to 219 Brock Street in Thamesford, a thoughtfully updated bungalow set on an impressive 66 x 166 ft lot in an established neighbourhood. Offering a comfortable blend of character, functionality and exceptional outdoor living, this home features beautiful original hardwood floors, an updated kitchen with stainless steel appliances and coffee bar, a renovated bathroom, fresh paint and two gas fireplaces. The main level offers bright, inviting living spaces, while the finished lower level provides even more room to spread out with a spacious family room, third bedroom with egress window, plus a versatile flex room with a closet and window-well suited for a home office, guest space, hobby room or additional bedroom. A large laundry room, excellent storage and a furnace updated in 2025 add to the home's practicality. The backyard is truly one of the defining features of this property. Beautifully designed and surrounded by mature landscaping and lush gardens, this remarkable outdoor space feels private, inviting and made to be enjoyed. A stunning two-tier deck creates multiple areas for relaxing and entertaining, complemented by a gazebo with space for an outdoor TV, hot tub, above-ground pool, gas BBQ hookup, playhouse and garden shed with hydro. Despite all of these features, the exceptionally deep lot still provides plenty of green space, creating a backyard that is as functional as it is impressive. Adding even more versatility is the oversized 33.2 x 19.11 ft detached double garage, complete with a drive-through rear garage door providing convenient access to the backyard-ideal for lawn equipment, recreational vehicles, trailers, a workshop or additional storage. With a durable metal roof, extensive updates, an incredible outdoor setting and a lot that is increasingly hard to find, 219 Brock Street offers a unique combination of comfortable living, impressive outdoor space and exceptional functionality. (id:58067)
Welcome to 219 Brock Street in Thamesford, a thoughtfully updated bungalow set on an impressive 66 x 166 ft lot in an established neighbourhood. Offering a comfortable blend of character, functionality and exceptional outdoor living, this home features beautiful original hardwood floors, an updated kitchen with stainless steel appliances and ...
MLS # :
X13840772City :
Zorra (thamesford)Property Type :
Single FamilyStyle :
Bungalow HouseTitle :
FreeholdBasement :
Full (Finished)Lot Size :
66 ft x 166 ftLot Area :
66 x 166 FTHeating/Cooling :
Forced air Natural gas / Central air conditioningDays on Market :
2 days
219 Brock Street. Zorra (thamesford), ON
$599,900
Photo Gallery
Google Maps
Listed by Century 21 Heritage House Ltd Brokerage
1 Bedroom Properties 2 Bedroom Properties 3 Bedroom Properties 4+ Bedroom Properties Homes for sale in Hamilton Homes for sale in Windsor Homes for sale in St. Thomas Homes for sale in London Homes for sale in Kitchener Homes for sale in Niagara Falls Homes for sale in Burlington Homes for sale in Waterloo For sale under $300,000 For sale under $400,000 For sale under $500,000 For sale under $600,000 For sale under $700,000