222 Catherine Street.
Blenheim, ON
$429,000
3 Bedrooms
2 Bathrooms
1253 SQ/FT
1 Stories
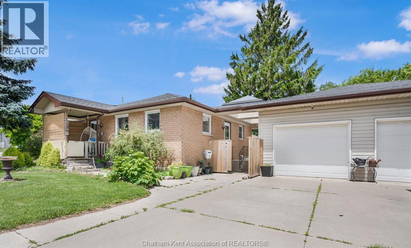
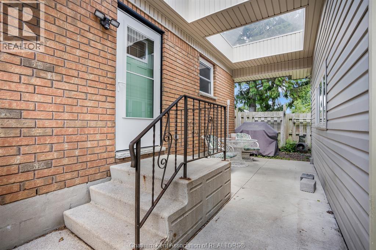
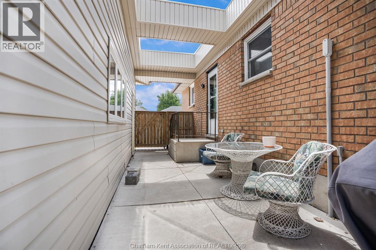
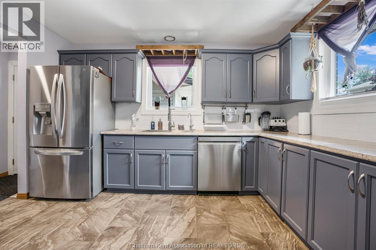
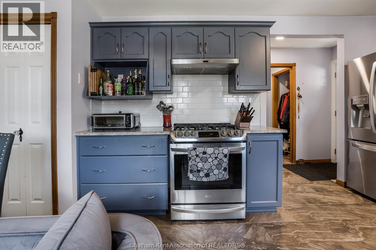
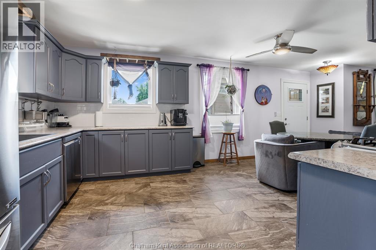
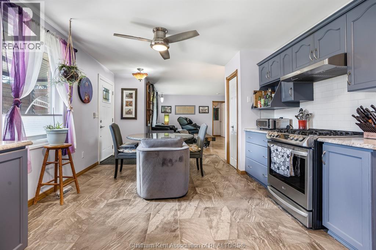
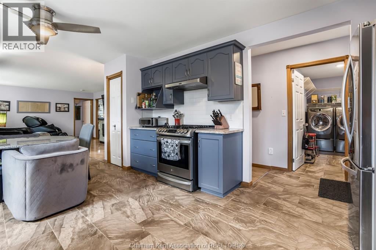
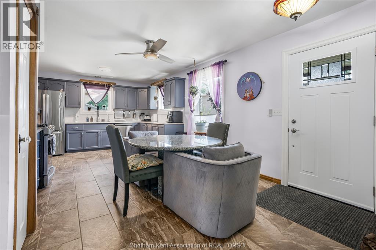
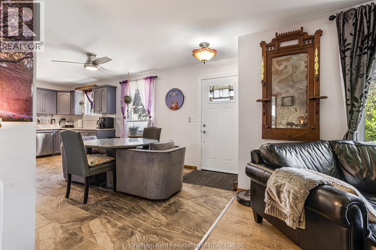
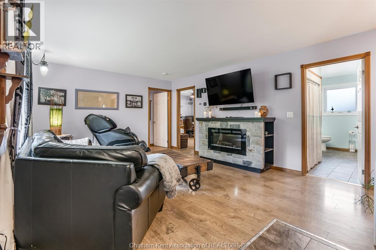
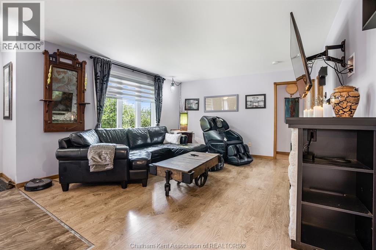
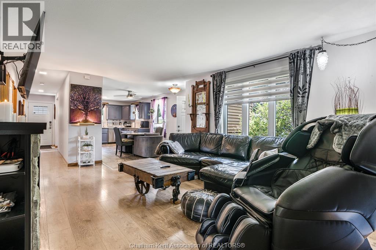
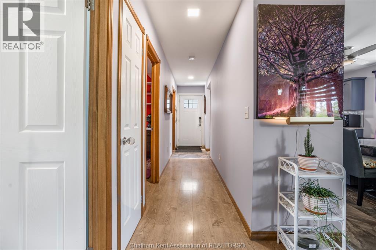
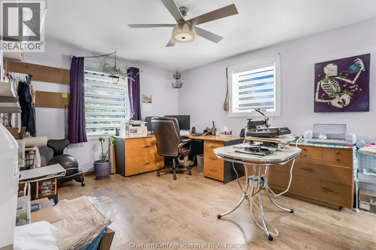
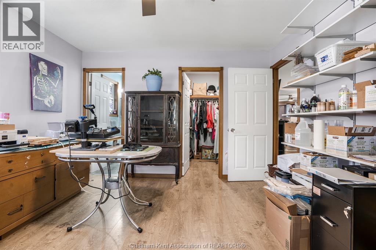
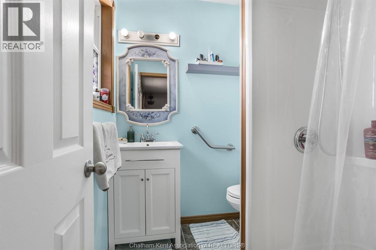
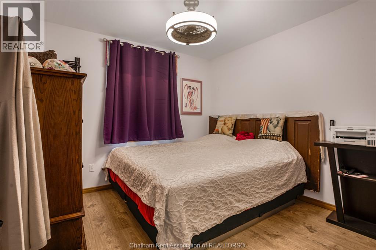
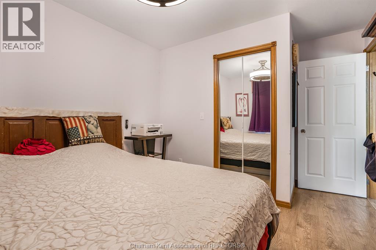
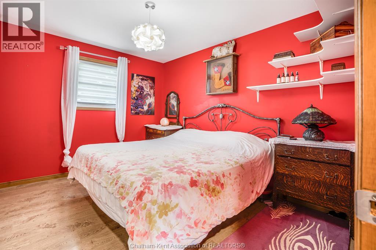
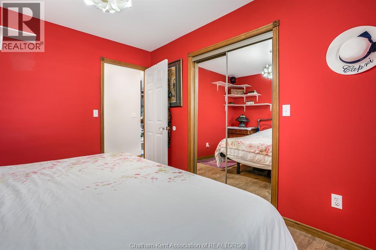
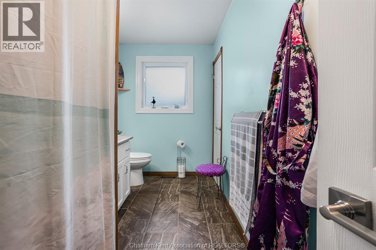
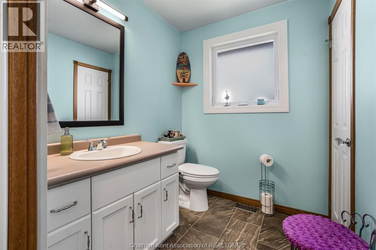
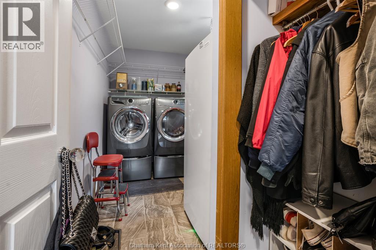
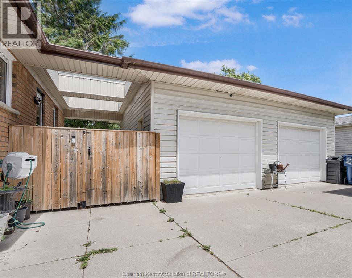
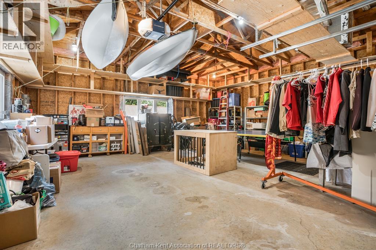
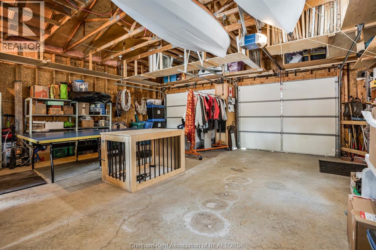
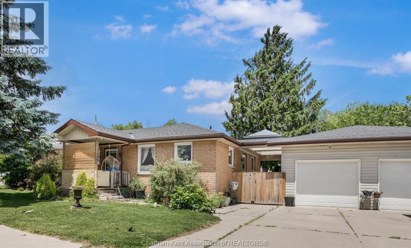
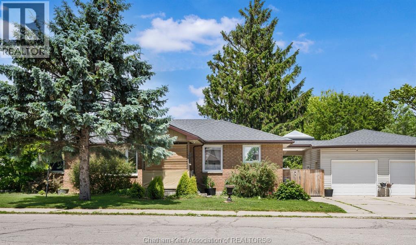
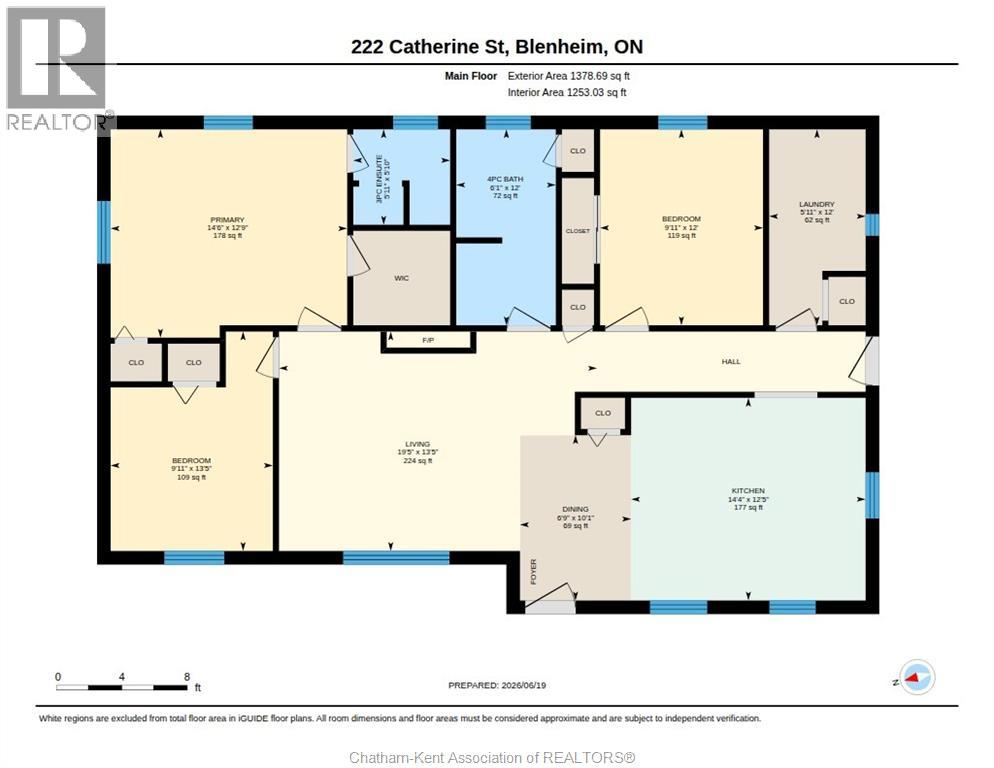
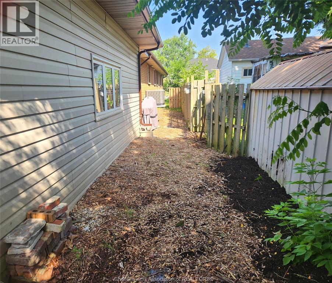
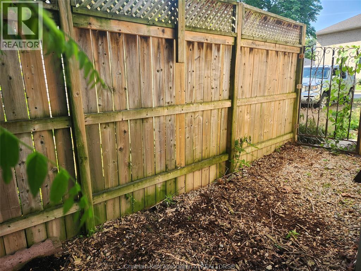
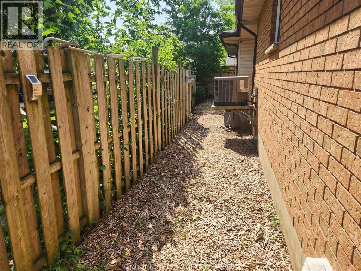
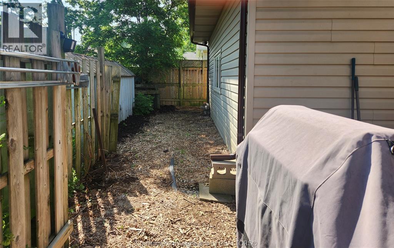
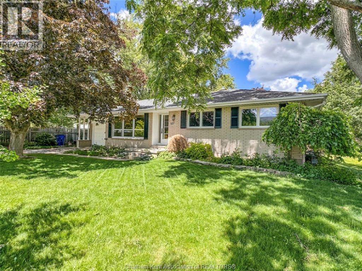
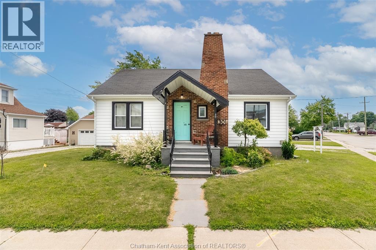
Welcome to this beautifully maintained 3-bedroom brick bungalow situated on a desirable corner lot in the heart of Blenheim. Offering comfortable low maintenance one-floor living and a spacious open-concept design, this home is perfect for families, downsizers, and anyone seeking a move-in-ready property. The bright kitchen, dining, and living areas flow seamlessly together, creating an inviting space for everyday living and entertaining. The living room is highlighted by a cozy electric fireplace, while ceramic flooring adds style and durability to the kitchen and bathrooms. All three bedrooms are generously sized, including the primary retreat featuring a walk-in closet, additional bonus closet, and private 3-piece ensuite bath. A convenient laundry/mudroom adds functionality just steps from the outdoors. A 4-piece main bathroom completes the well-designed interior. Major updates include most windows, roof (2022), entry doors, high-end water filtration system, forced-air gas furnace (2020), and central air conditioning (2020), providing comfort and peace of mind for years to come. Outside, enjoy a fully fenced yard ideal for children, pets, and outdoor gatherings. The concrete double driveway leads to an impressive 524 sq. ft. detached 2-car garage with hydro, lofted perimeter storage shelving, and plenty of room for vehicles, hobbies, or a workshop. The breezeway connecting the home and garage creates a gorgeous covered patio area—an ideal spot to relax, entertain, or enjoy the outdoors in any weather. Don't miss this fantastic opportunity to own a well-appointed bungalow in one of Chatham-Kent's most charming towns! (id:58067)
Welcome to this beautifully maintained 3-bedroom brick bungalow situated on a desirable corner lot in the heart of Blenheim. Offering comfortable low maintenance one-floor living and a spacious open-concept design, this home is perfect for families, downsizers, and anyone seeking a move-in-ready property. The bright kitchen, dining, and living ...
MLS # :
26014681City :
BlenheimYear Built :
1997Property Type :
Single FamilyStyle :
Bungalow HouseTitle :
FreeholdParking :
GarageLot Area :
54.58 X 105.41 / 0.134 AC|0-0.25 acreHeating/Cooling :
Forced air Natural gas / Central air conditioning
222 Catherine Street. Blenheim, ON
$429,000
Photo Gallery
Google Maps
Listed by O'brien Robertson Realty Inc. Brokerage
1 Bedroom Properties 2 Bedroom Properties 3 Bedroom Properties 4+ Bedroom Properties Homes for sale in Hamilton Homes for sale in Windsor Homes for sale in St. Thomas Homes for sale in London Homes for sale in Kitchener Homes for sale in Niagara Falls Homes for sale in Burlington Homes for sale in Waterloo For sale under $300,000 For sale under $400,000 For sale under $500,000 For sale under $600,000 For sale under $700,000