10 Van Allen Avenue Unit# 201.
Chatham, ON
$389,900
2 Bedrooms
1 + 1 Bathrooms
0 SQ/FT
Stories
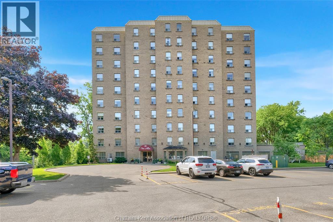
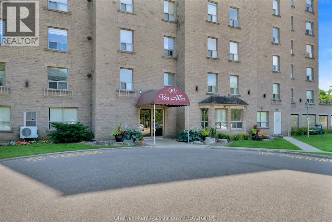
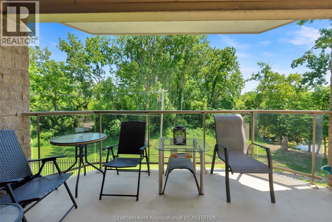
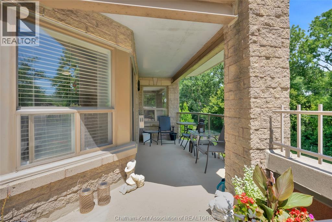
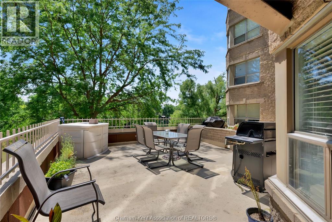
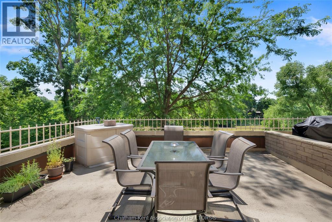
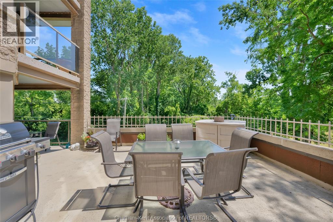
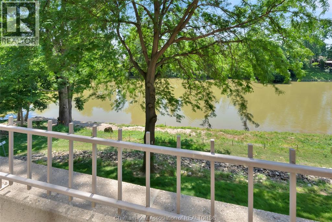
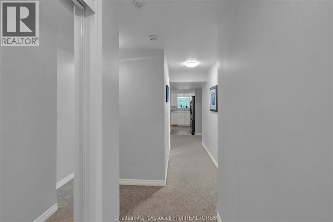
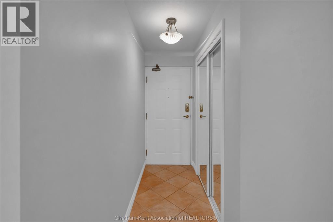
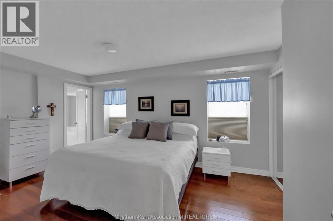
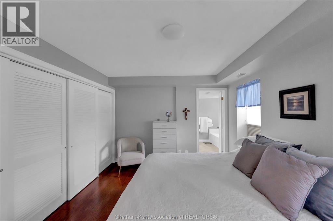
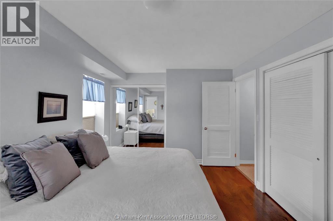
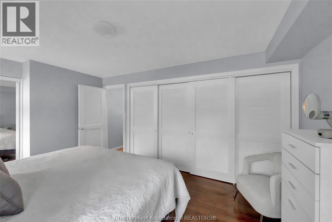
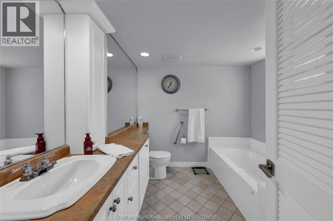
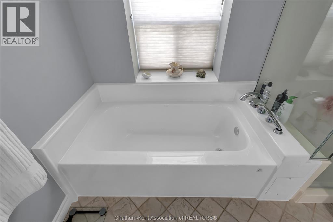
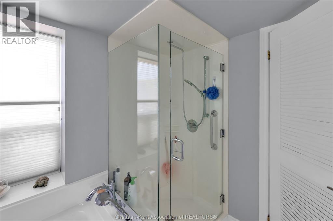
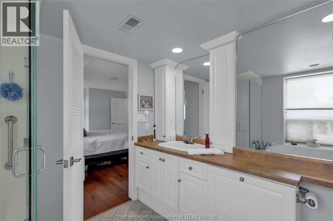
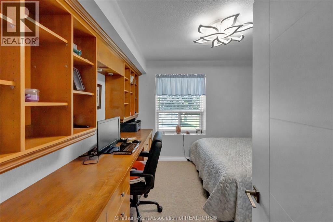
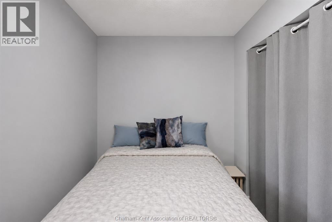
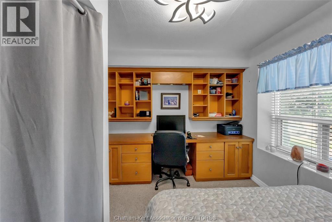
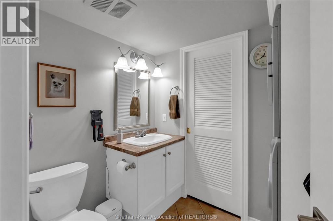
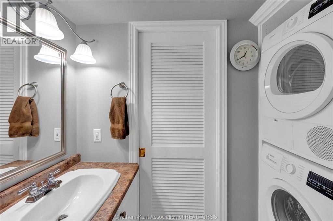
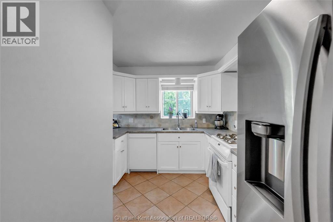
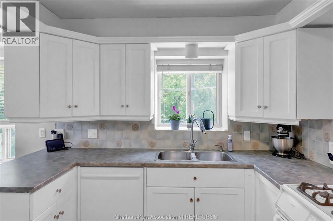
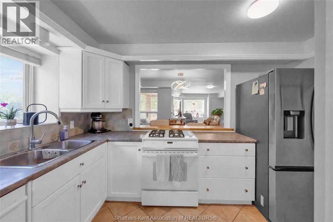
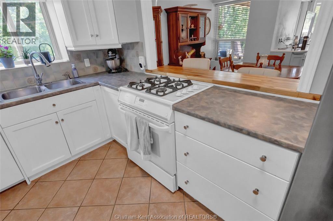
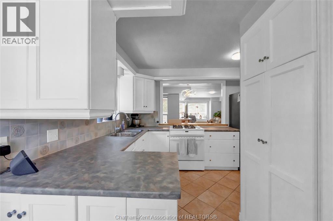
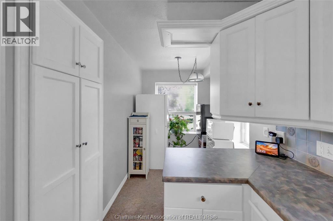
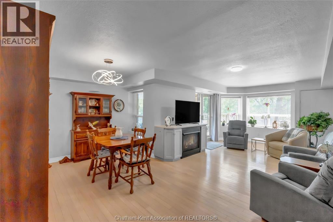
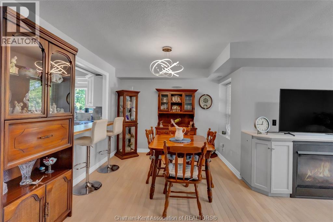
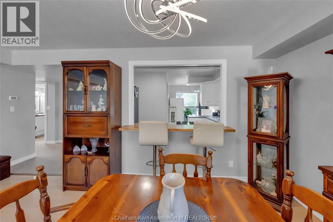
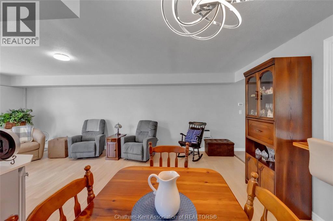
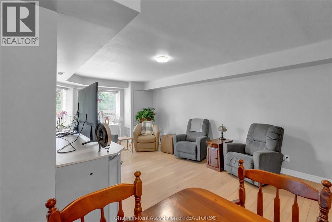
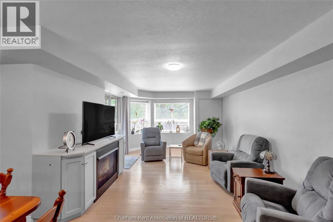
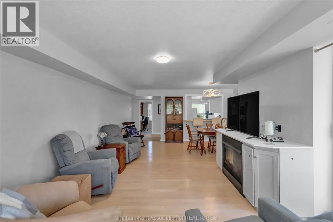
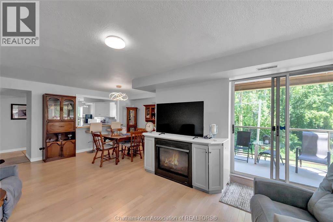
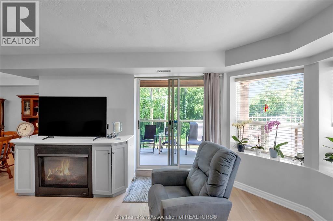
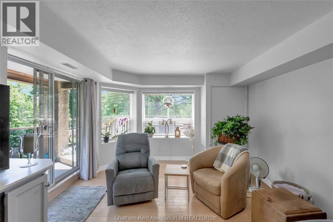
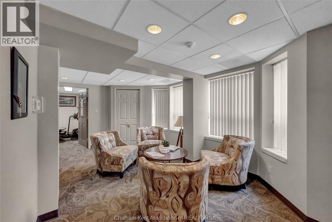
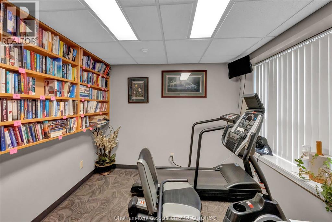
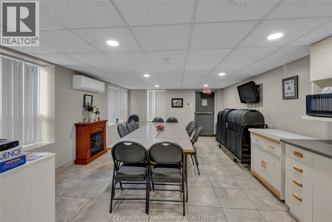
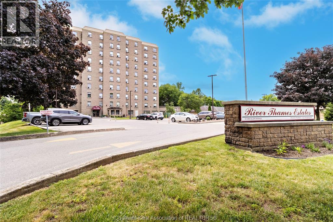
Carefree waterfront living awaits in this beautifully appointed condo, ideally situated in one of North Chatham's meticulously maintained, adult-oriented buildings. A standout feature of this exceptional unit is the rare 19' x 17' private patio overlooking the Thames River, offering more than 300 square feet of additional outdoor living space. Whether entertaining friends and family or simply enjoying a morning coffee with peaceful river views, this expansive patio is a feature few units in the building can offer. Inside, you'll find a thoughtfully designed floor plan that blends comfort with functionality. The spacious primary suite features hardwood flooring and a luxurious five-piece ensuite. The open-concept kitchen overlooks the dining and living areas, making entertaining effortless, while the dining nook provides the perfect spot for morning coffee or additional pantry space. The bright living and dining rooms are filled with natural light through the large window and patio doors. A second bedroom offers flexible space for guests or a home office, while the convenient two-piece bathroom includes in-suite laundry and additional storage. The furnace/central air conditioning unit were replaced in approximately 2023, providing added peace of mind. The monthly maintenance fee of $510 includes building maintenance, exterior maintenance, and water. The unit also includes one outdoor parking space and a storage space. Residents of 10 Van Allen enjoy excellent amenities, including a common kitchen and gathering space, library, fitness area, lounge, and elevator access throughout the building. If you've been searching for a carefree lifestyle without compromising on space, comfort, or waterfront views, this exceptional condo is ready to welcome you home. Call today! (id:58067)
Carefree waterfront living awaits in this beautifully appointed condo, ideally situated in one of North Chatham's meticulously maintained, adult-oriented buildings. A standout feature of this exceptional unit is the rare 19' x 17' private patio overlooking the Thames River, offering more than 300 square feet of additional outdoor living space. ...
MLS # :
26015785City :
ChathamYear Built :
1992Property Type :
Single FamilyTitle :
Condominium/StrataParking :
OtherLot Area :
0 X / 0 AC|0-0.25 acreHeating/Cooling :
Forced air, Furnace Natural gas / Central air conditioningCondo fee :
$510.00 MonthlyCondo fee includes :
Exterior Maintenance, Ground Maintenance, Property Management, Water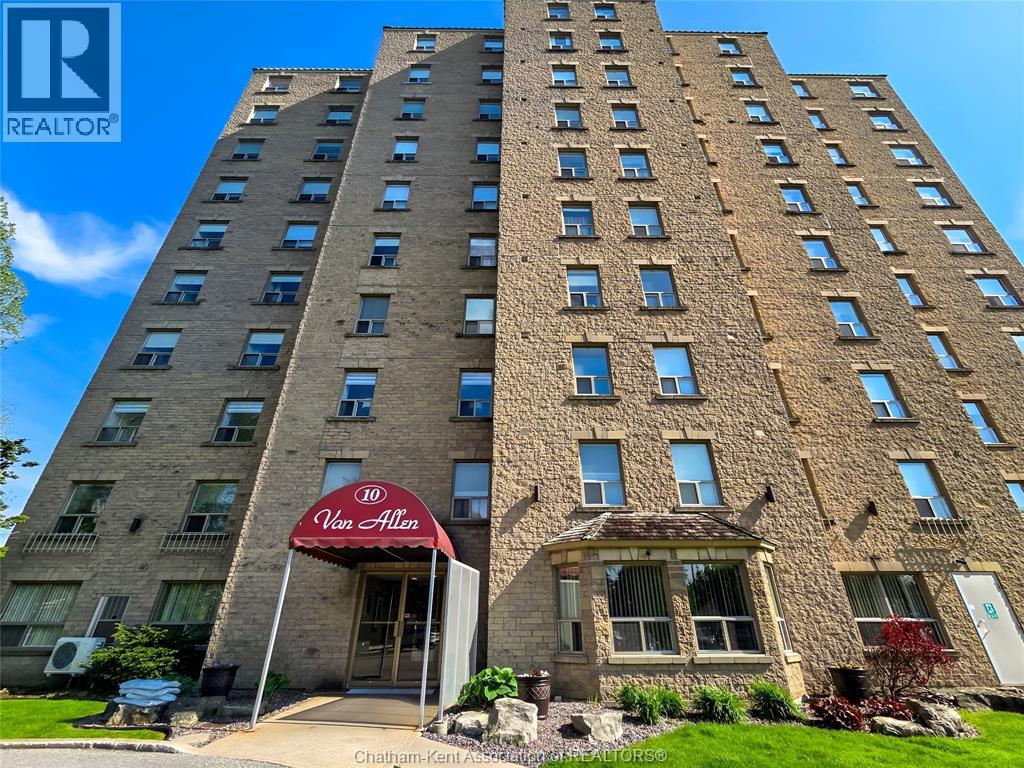
1 Bedroom Properties 2 Bedroom Properties 3 Bedroom Properties 4+ Bedroom Properties Homes for sale in Hamilton Homes for sale in Windsor Homes for sale in St. Thomas Homes for sale in London Homes for sale in Kitchener Homes for sale in Niagara Falls Homes for sale in Burlington Homes for sale in Waterloo For sale under $300,000 For sale under $400,000 For sale under $500,000 For sale under $600,000 For sale under $700,000