1727 Mater Drive.
Sarnia, ON
$1,075,000
5 Bedrooms
2 + 2 Bathrooms
0 SQ/FT
1 Stories
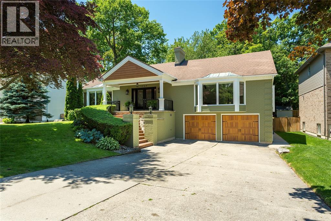
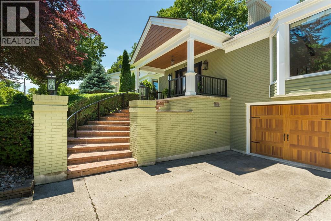
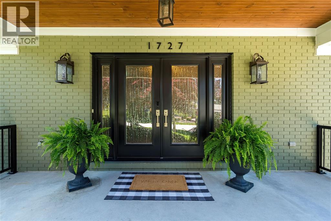
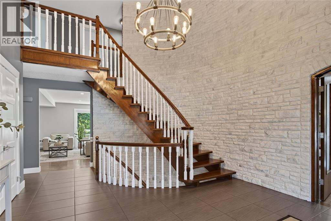
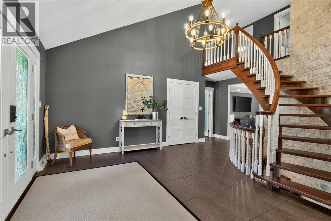
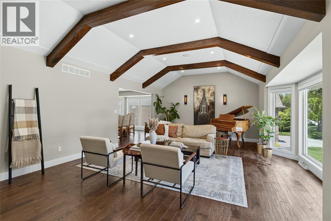
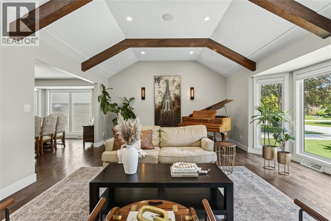
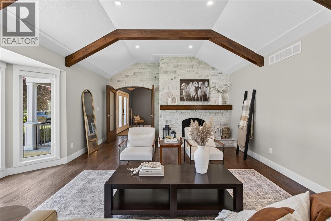
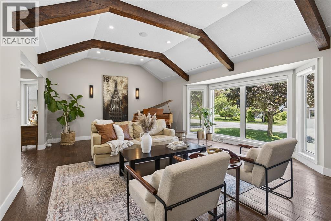
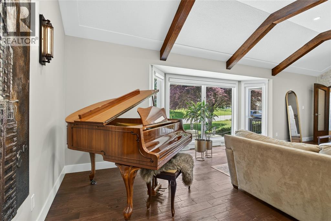
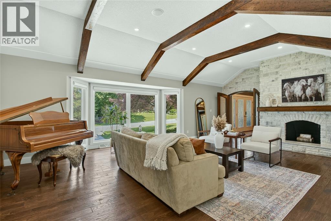
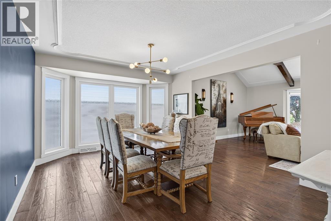
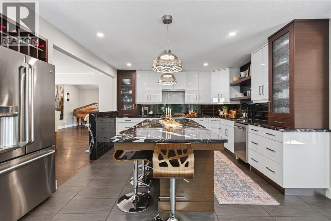
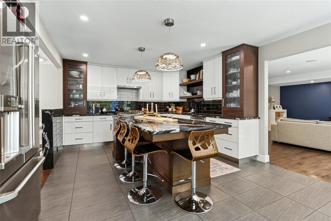
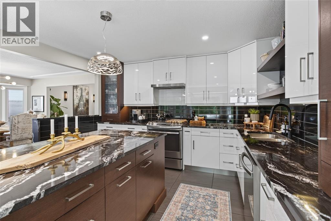
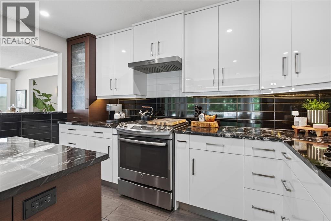
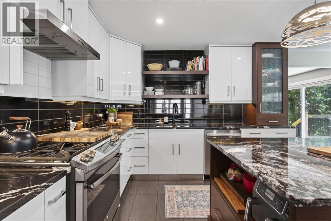
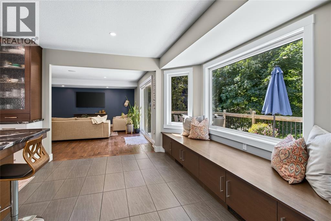
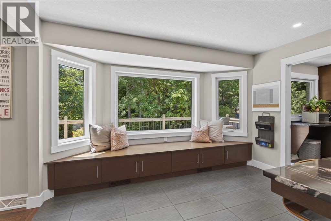
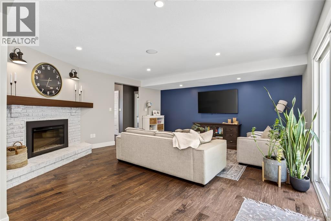
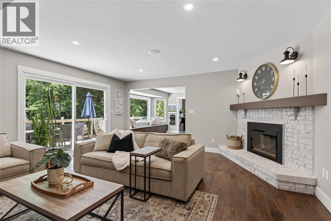
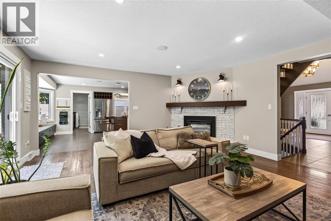
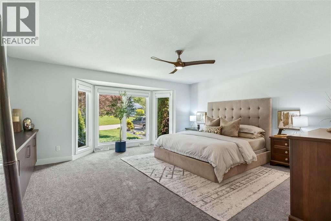
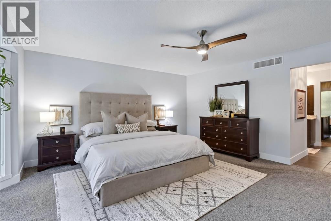
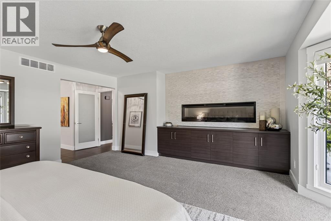
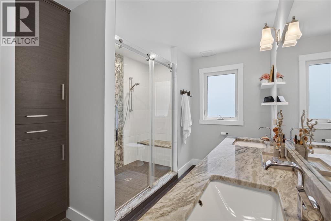
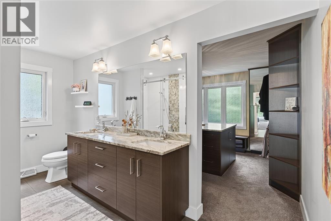
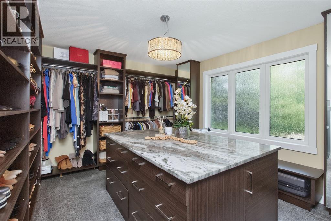
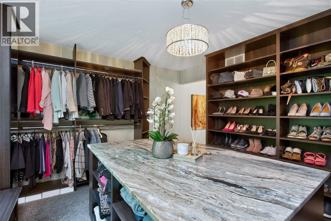
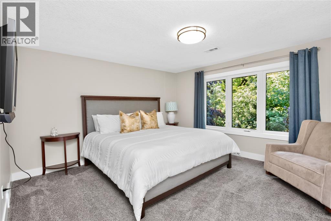
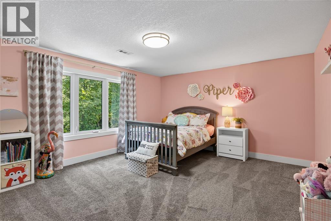
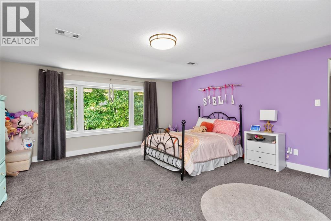
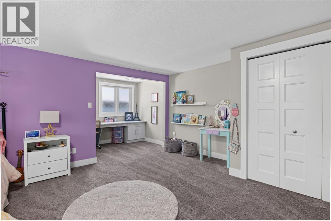
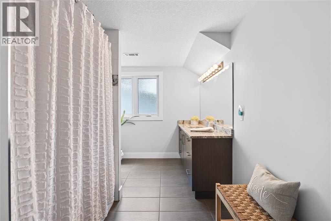
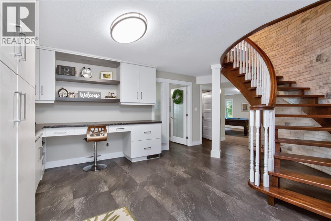
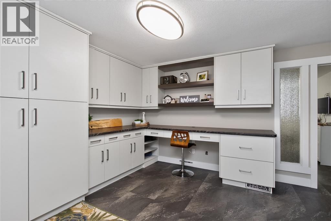
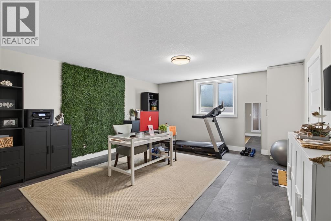
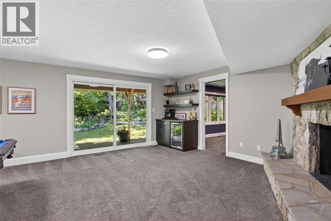
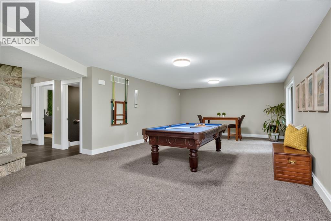
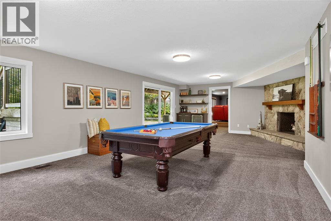
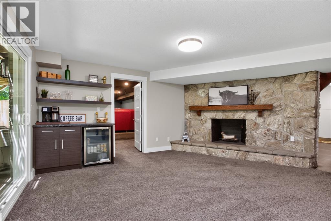
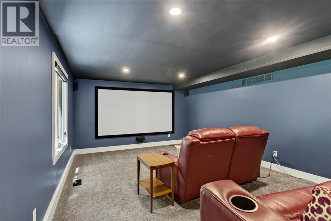
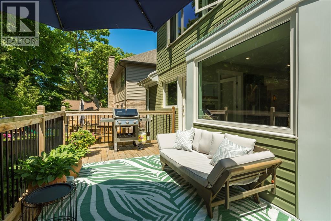
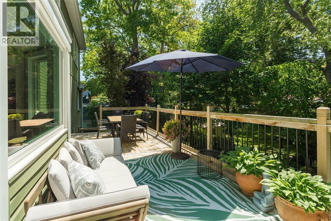
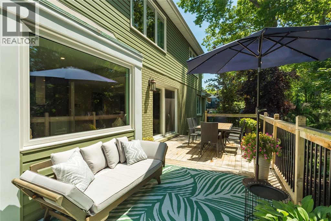
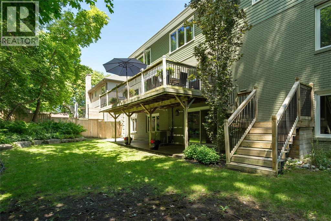
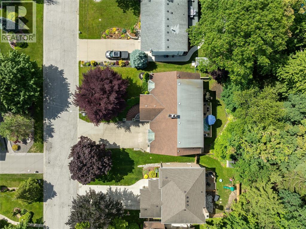
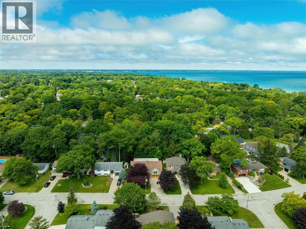
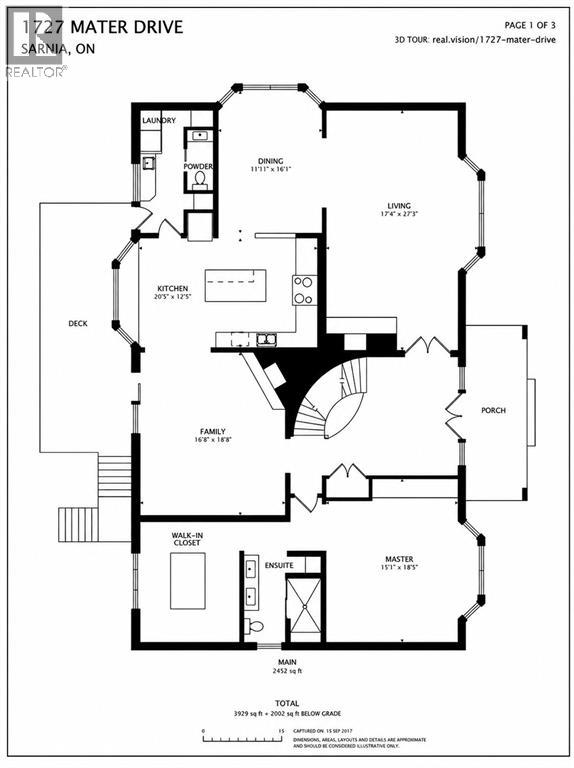
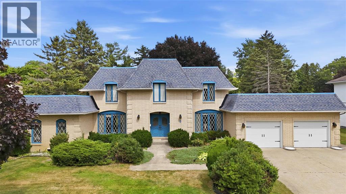
Welcome to this exceptional executive home in Sarnia's desirable north end. Deceptively spacious from the street, this remarkable residence offers approximately 5,900 sq. ft. of beautifully finished living space on a mature 72' x 120' lot, just minutes from the sandy shores and breathtaking sunsets of Lake Huron. Step inside to a grand foyer highlighted by a dramatic three-storey solid marble feature wall, setting the tone for the exceptional design and craftsmanship found throughout the home. Completely transformed in 2017 under the direction of a professional designer, every detail was thoughtfully curated to create a timeless blend of luxury, comfort, and functionality. Designed for both elegant entertaining and everyday living, this impressive home features 4+1 bedrooms and 4 bathrooms, including a luxurious main floor primary suite complete with a spectacular custom walk-in dressing room featuring a granite centre island, creating a boutique-style experience unlike anything else. Soaring vaulted ceilings with exposed wood beams, expansive principal rooms, and a stunning designer kitchen with an oversized island provide the perfect setting for family gatherings and entertaining. The fully finished walkout lower level offers additional living space with a dedicated home theatre, expansive games and recreation room, and flexible space for guests, hobbies, or an office or gym. Additional highlights include an extra-wide 2 car garage, 200-amp electrical service, an upgraded ¾-inch water line, underground sprinklers and a brand-new furnace (2025). Located within the highly sought-after Cathcart and Sacred Heart school districts, this is a rare opportunity to own one of Sarnia's premier family homes where thoughtful design, exceptional craftsmanship, and an unbeatable location come together beautifully. (id:58067)
Welcome to this exceptional executive home in Sarnia's desirable north end. Deceptively spacious from the street, this remarkable residence offers approximately 5,900 sq. ft. of beautifully finished living space on a mature 72' x 120' lot, just minutes from the sandy shores and breathtaking sunsets of Lake Huron. Step inside to a grand foyer ...
MLS # :
26016850City :
SarniaYear Built :
1979Property Type :
Single FamilyStyle :
Bungalow HouseTitle :
FreeholdLot Area :
73 X 116.81 /116.96Heating/Cooling :
Forced air, Furnace Natural gas / Central air conditioning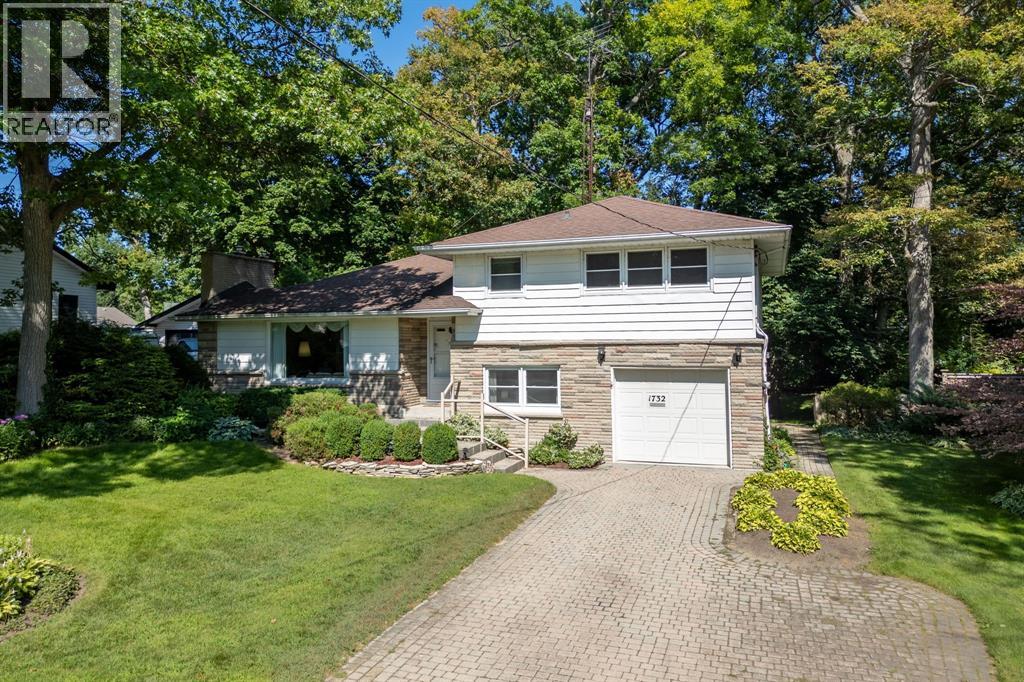
1 Bedroom Properties 2 Bedroom Properties 3 Bedroom Properties 4+ Bedroom Properties Homes for sale in Hamilton Homes for sale in Windsor Homes for sale in St. Thomas Homes for sale in London Homes for sale in Kitchener Homes for sale in Niagara Falls Homes for sale in Burlington Homes for sale in Waterloo For sale under $300,000 For sale under $400,000 For sale under $500,000 For sale under $600,000 For sale under $700,000