

401 Grand Marais West Unit# 202.
Windsor, ON
$434,900
2 Bedrooms
2 Bathrooms
1150 SQ/FT
Stories
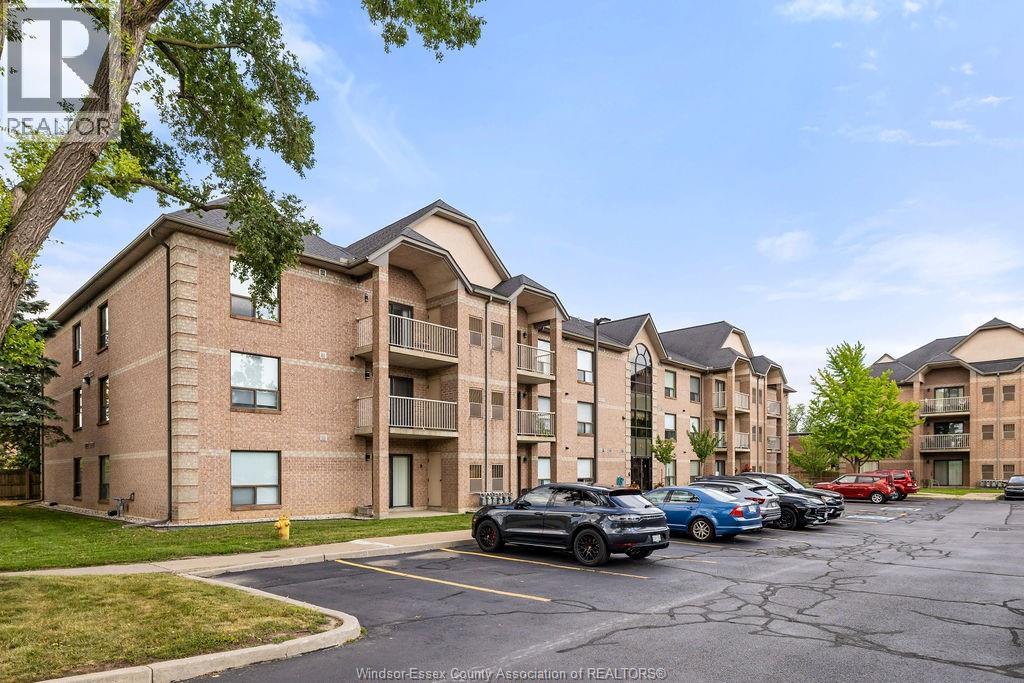
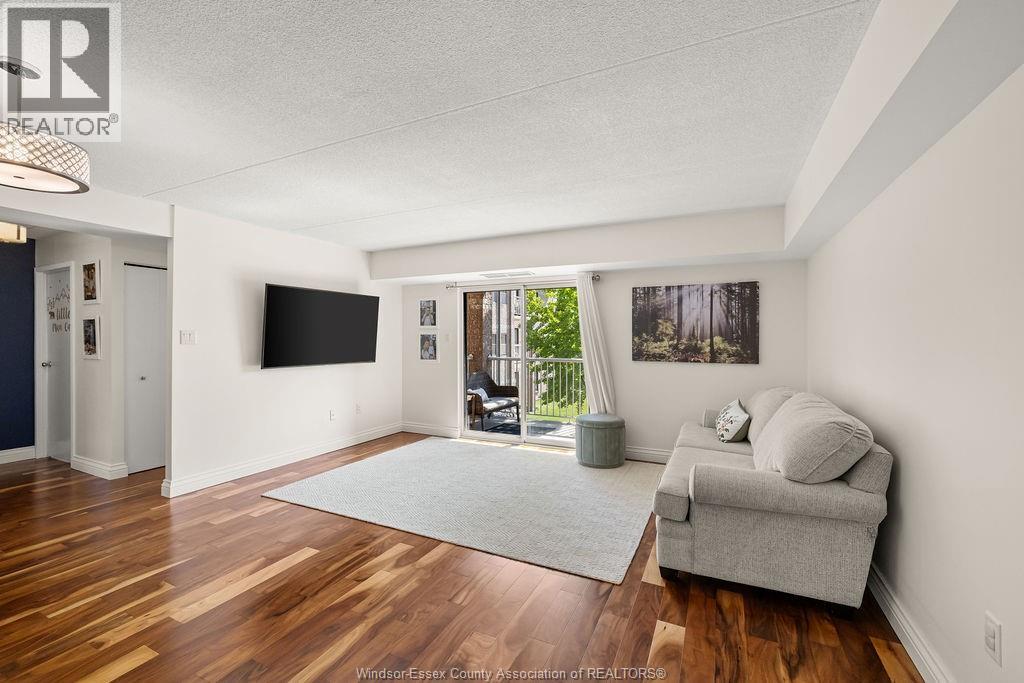
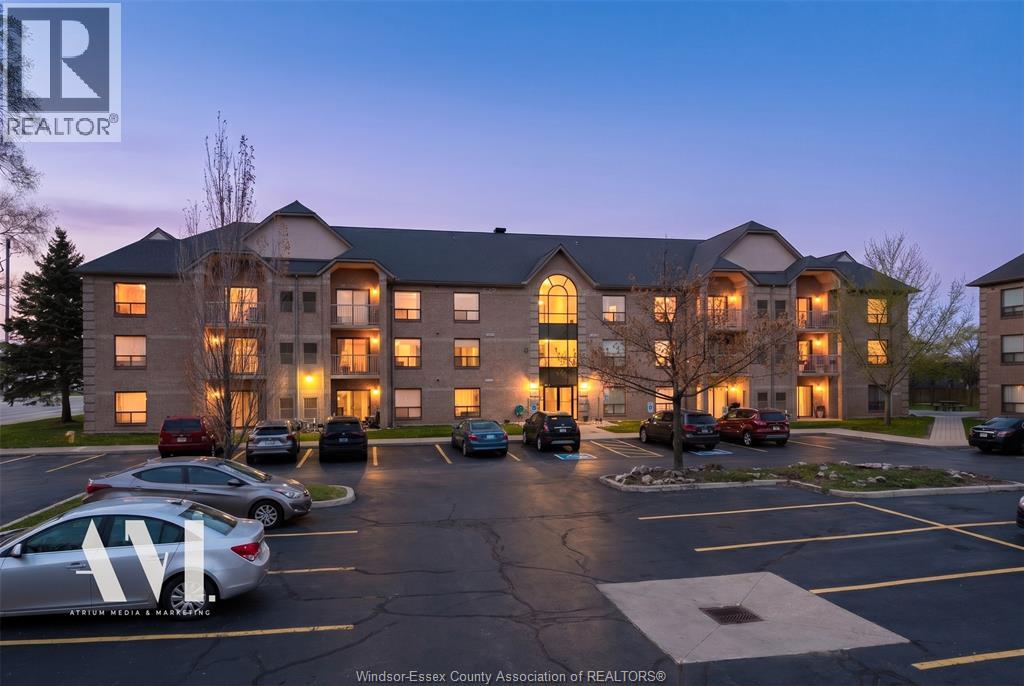
Beautifully renovated 2 bedroom 2 bathroom condominium in 2020. Owned furnace A/C combined unit (Magic-Pak) Owned high output natural gas tankless hot water (Rinnai). 5 high grade appliances, and two mounted televisions. Fully renovated kitchen with maximum storage and white quartz countertops, including a beautiful island to prep and cook large meals and entertain guests. Engineered hard wood floors throughout and tiled laundry room with upper cabinets and shelves. Heavy duty shelved storage in balcony-furnace room. Master bedroom features a 3-piece ensuite with a fully tiled walk-in shower, black quartz counter on solid wood vanity. Master bedroom has a large walk in closet for endless storage. Second bedroom features a custom built-in closet. Both bedrooms accommodate king size bed frames comfortably. Main bathroom fully renovated in 2024 with 20” deep soaking tub and marble counter on solid wood vanity. Watch the sunrise in the master bedroom and sunset from the 2nd bedroom, balcony and living room. Outdoors offers a quiet full brick courtyard for entertaining guest and a new playground built in 2022 is found across street for children to play safely. Walking distance to all great restaurants and on bus route. 5 minute drive to all core city amenities, including St. Clair College, Highway 3 & 401, and 10 minutes to the United States. Low condo fees of $370 make this condominium a great spot for all owners and this property is optimal for all ages. Don’t wait because your new home is waiting for you. (id:58067)
Beautifully renovated 2 bedroom 2 bathroom condominium in 2020. Owned furnace A/C combined unit (Magic-Pak) Owned high output natural gas tankless hot water (Rinnai). 5 high grade appliances, and two mounted televisions. Fully renovated kitchen with maximum storage and white quartz countertops, including a beautiful island to prep and cook large ...
MLS # :
26017073City :
WindsorYear Built :
1996Property Type :
Single FamilyTitle :
Condominium/StrataParking :
OpenLot Area :
XHeating/Cooling :
Forced air Natural gas / Central air conditioningCondo fee :
$370.00 MonthlyCondo fee includes :
Exterior Maintenance, Ground Maintenance, Property Management, Water
401 Grand Marais West Unit# 202. Windsor, ON
$434,900
Photo Gallery
Google Maps
Listed by Deerbrook Realty Inc.
1 Bedroom Properties 2 Bedroom Properties 3 Bedroom Properties 4+ Bedroom Properties Homes for sale in Hamilton Homes for sale in Windsor Homes for sale in St. Thomas Homes for sale in London Homes for sale in Kitchener Homes for sale in Niagara Falls Homes for sale in Burlington Homes for sale in Waterloo For sale under $300,000 For sale under $400,000 For sale under $500,000 For sale under $600,000 For sale under $700,000