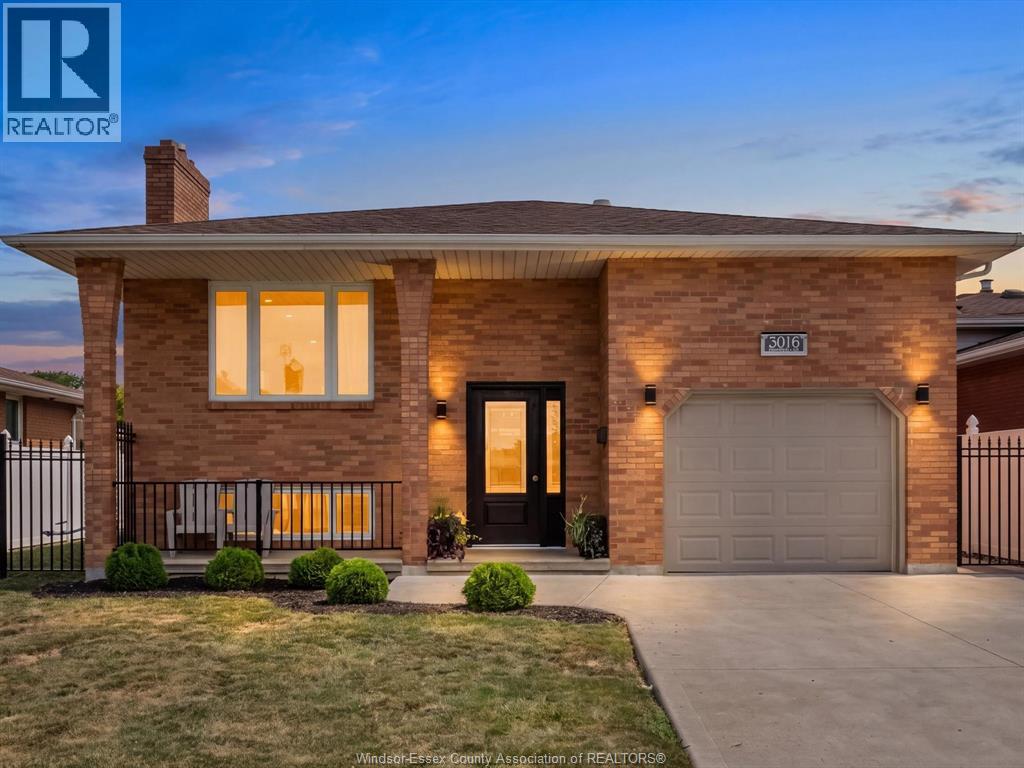
3016 Princess.
Windsor, ON
$649,900
4 Bedrooms
2 Bathrooms
0 SQ/FT
Stories
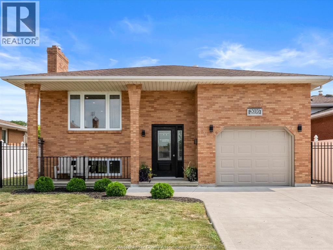
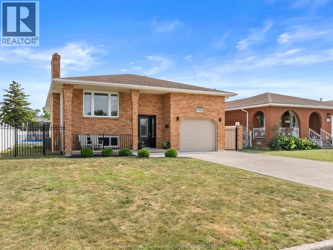
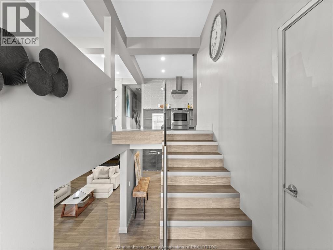
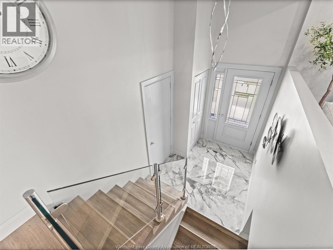
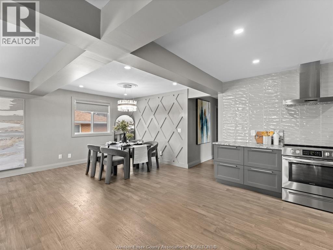
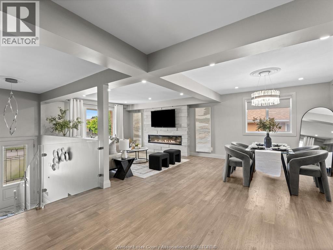
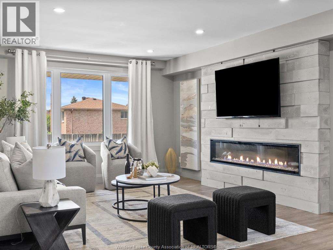
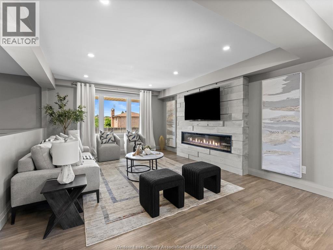
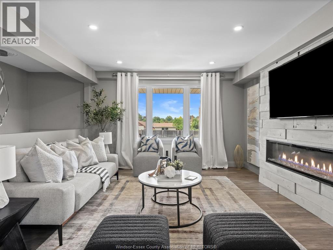
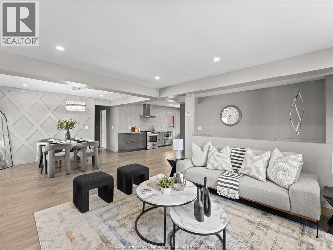
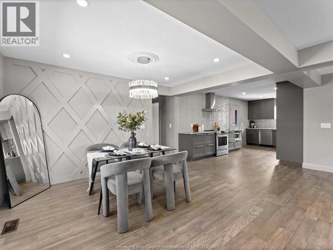
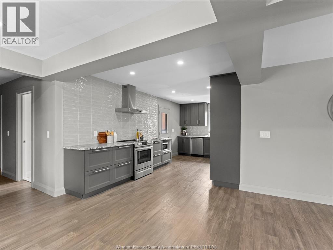
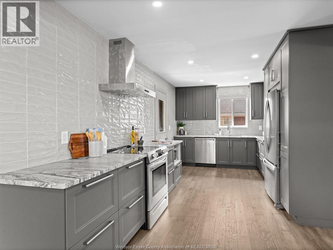
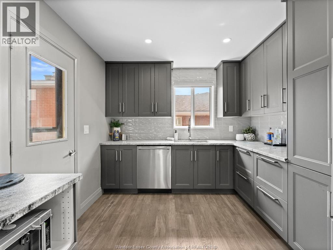
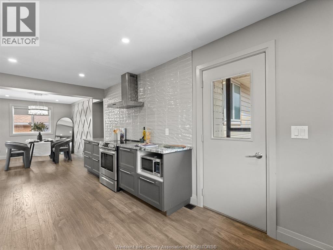
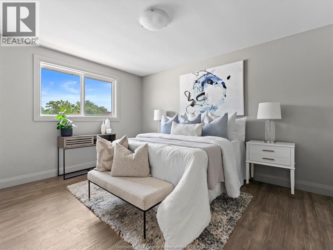
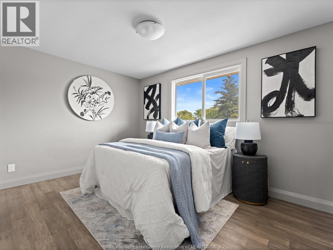
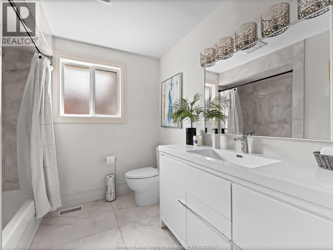
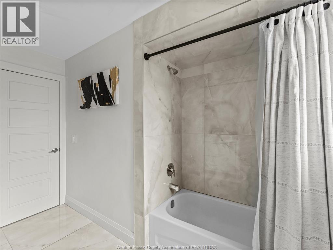
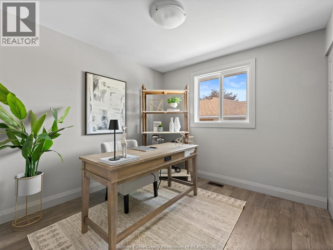

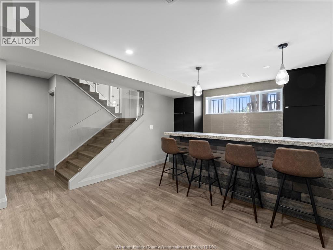
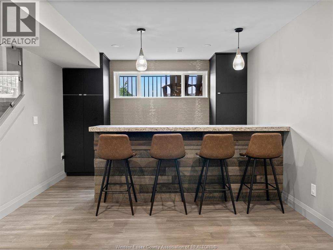
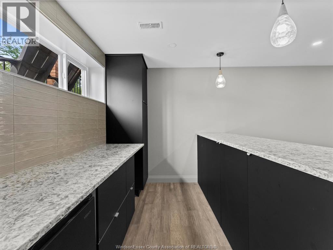
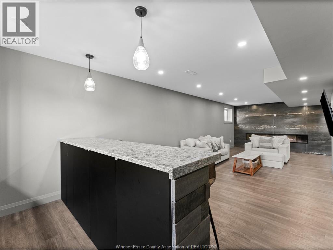
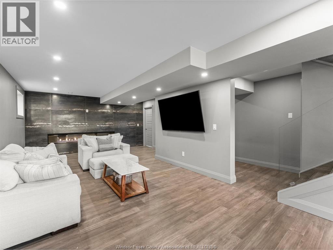
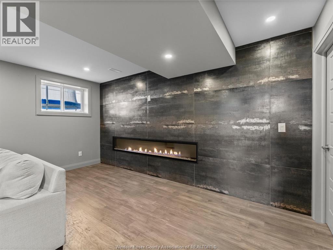
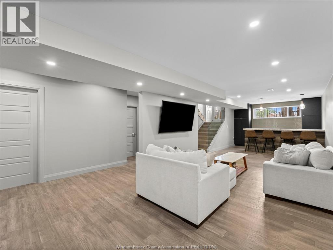
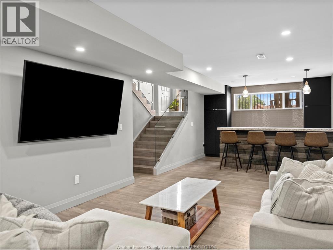
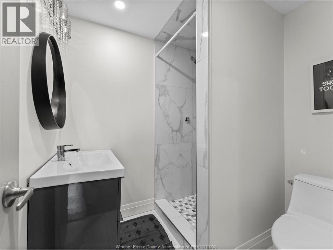
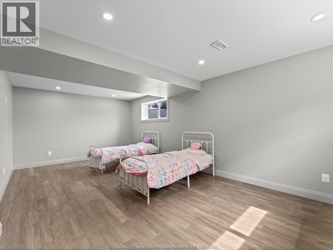
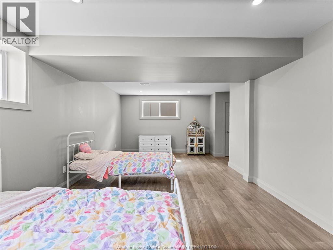
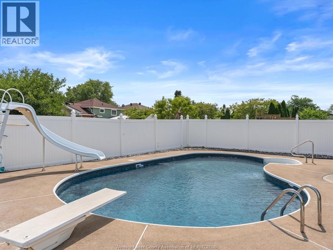
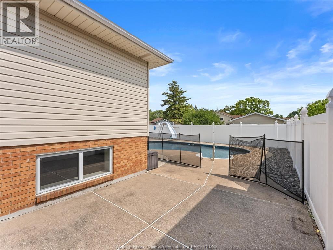
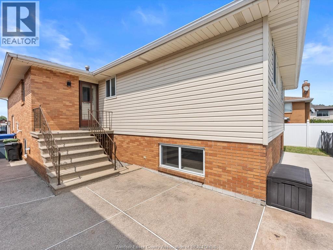
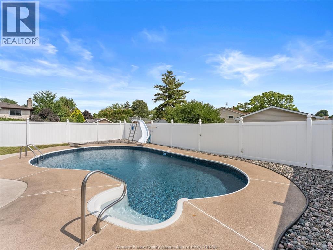
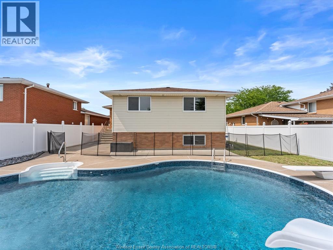
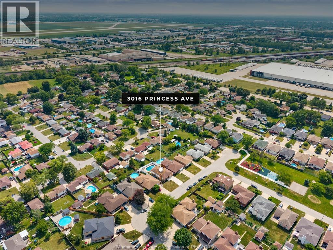
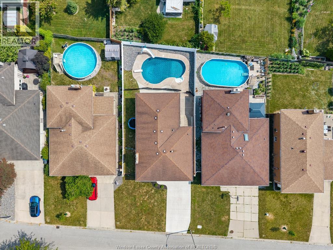
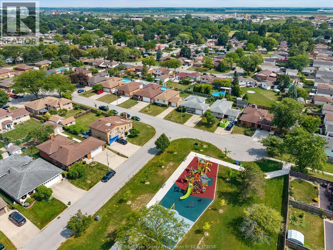
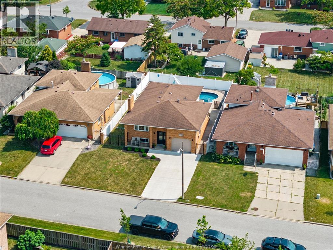
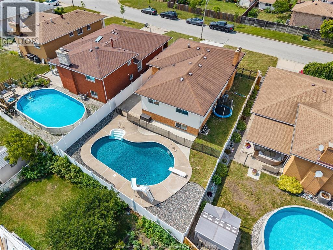
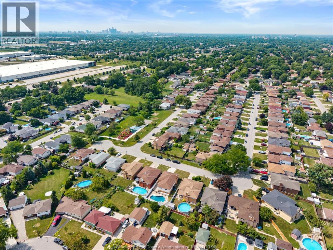
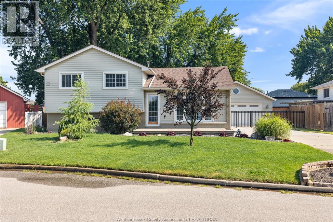
This is the kind of home that makes staying in feel like the best plan! Fully renovated from top to bottom, this spacious raised ranch delivers standout style, an incredible backyard and plenty of room for the whole family. Set in a wonderful, family-friendly neighbourhood just steps from a new park, it features 3+1 bedrooms, 2 full bathrooms and a convenient grade entrance. Inside, hardwood flooring flows through the bright, open-concept kitchen, dining and living area. The show-stopping kitchen is fresh, modern and beautifully finished with granite countertops, generous cabinetry and plenty of space to gather. A fireplace brings extra warmth to the living room, but the lower level may steal the spotlight. Designed for movie nights, game days and weekend entertaining, the spacious family room features a striking accent wall, fireplace and an impressive bar with granite countertops. A fourth bedroom and second full bathroom complete the lower level, creating an ideal setup for guests, teens or extended family. Summer fun is already built in with a gorgeous inground pool featuring a newer liner, pump and filter. The private backyard is surrounded by vinyl fencing, while the side yard offers extra room for children and pets to play. An updated furnace (2025), brand-new air-conditioning unit, newer windows and a newer garage door provide added comfort and peace of mind. Close to major amenities and packed with beautiful renovations, personality and space to grow, this move-in-ready home is a true showstopper inside and out! (id:58067)
This is the kind of home that makes staying in feel like the best plan! Fully renovated from top to bottom, this spacious raised ranch delivers standout style, an incredible backyard and plenty of room for the whole family. Set in a wonderful, family-friendly neighbourhood just steps from a new park, it features 3+1 bedrooms, 2 full bathrooms and ...
MLS # :
26018701City :
WindsorProperty Type :
Single FamilyStyle :
Bi-level, Raised ranch HouseTitle :
FreeholdLot Area :
50 X IrregHeating/Cooling :
Furnace Natural gas / Central air conditioning
3016 Princess. Windsor, ON
$649,900
Photo Gallery
Google Maps
Listed by Royal Lepage Binder Real Estate
1 Bedroom Properties 2 Bedroom Properties 3 Bedroom Properties 4+ Bedroom Properties Homes for sale in Hamilton Homes for sale in Windsor Homes for sale in St. Thomas Homes for sale in London Homes for sale in Kitchener Homes for sale in Niagara Falls Homes for sale in Burlington Homes for sale in Waterloo For sale under $300,000 For sale under $400,000 For sale under $500,000 For sale under $600,000 For sale under $700,000