
3516 Kawartha Drive.
Plympton-wyoming, ON
$823,300
5 Bedrooms
3 Bathrooms
0 SQ/FT
1 Stories
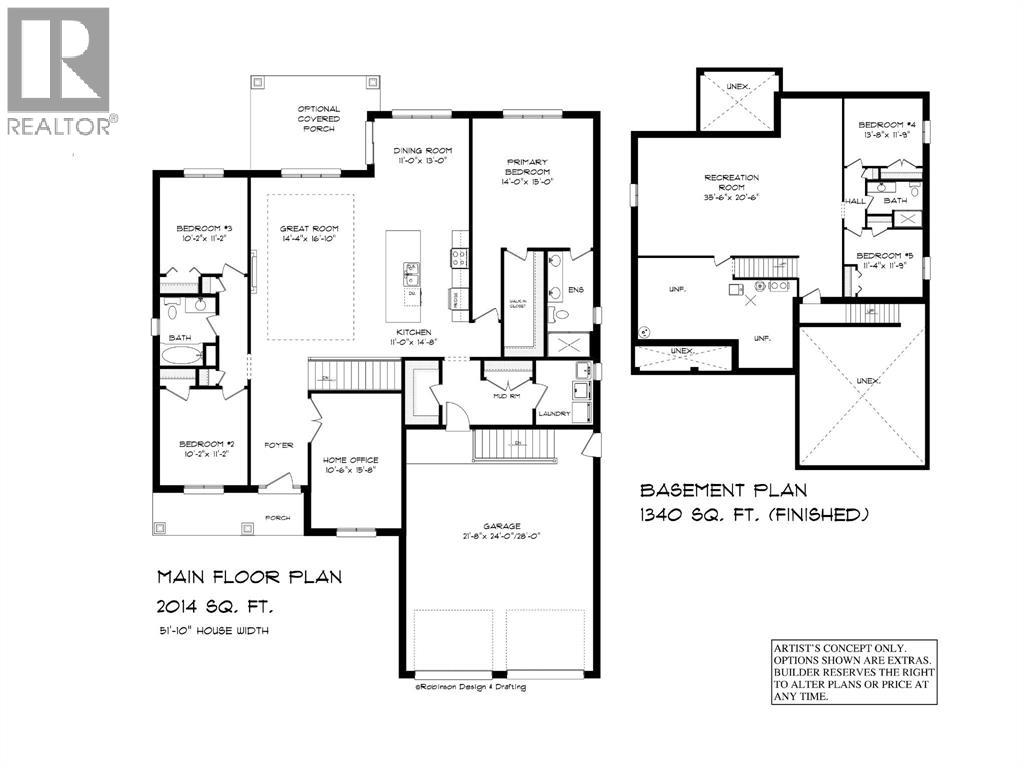
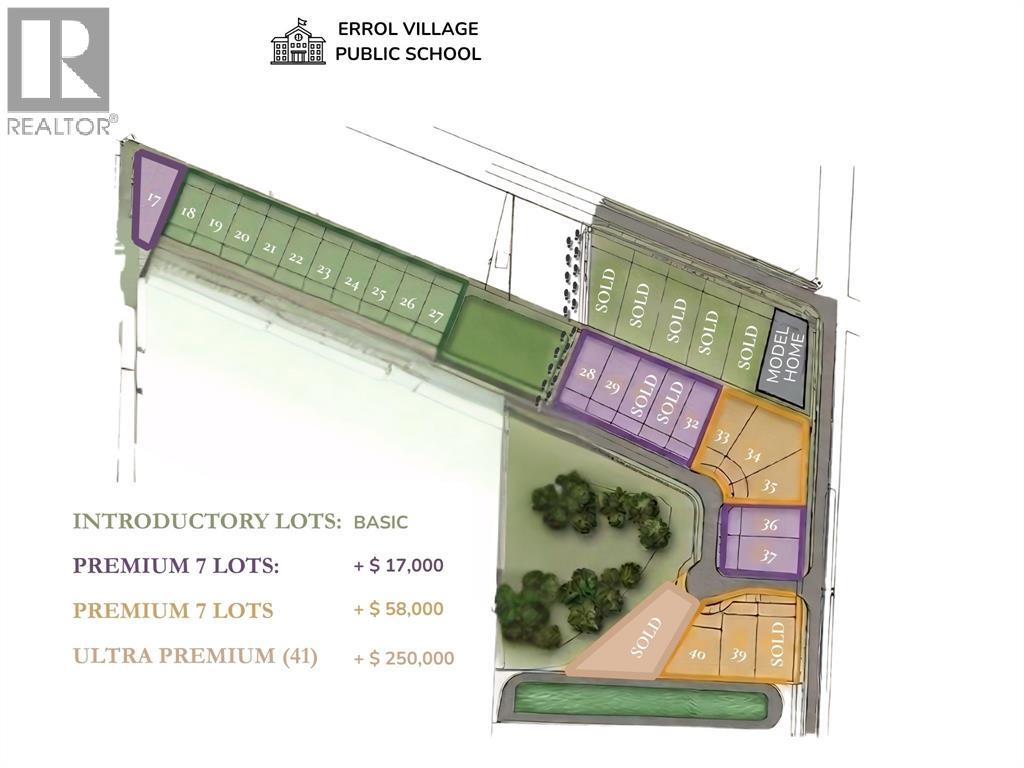
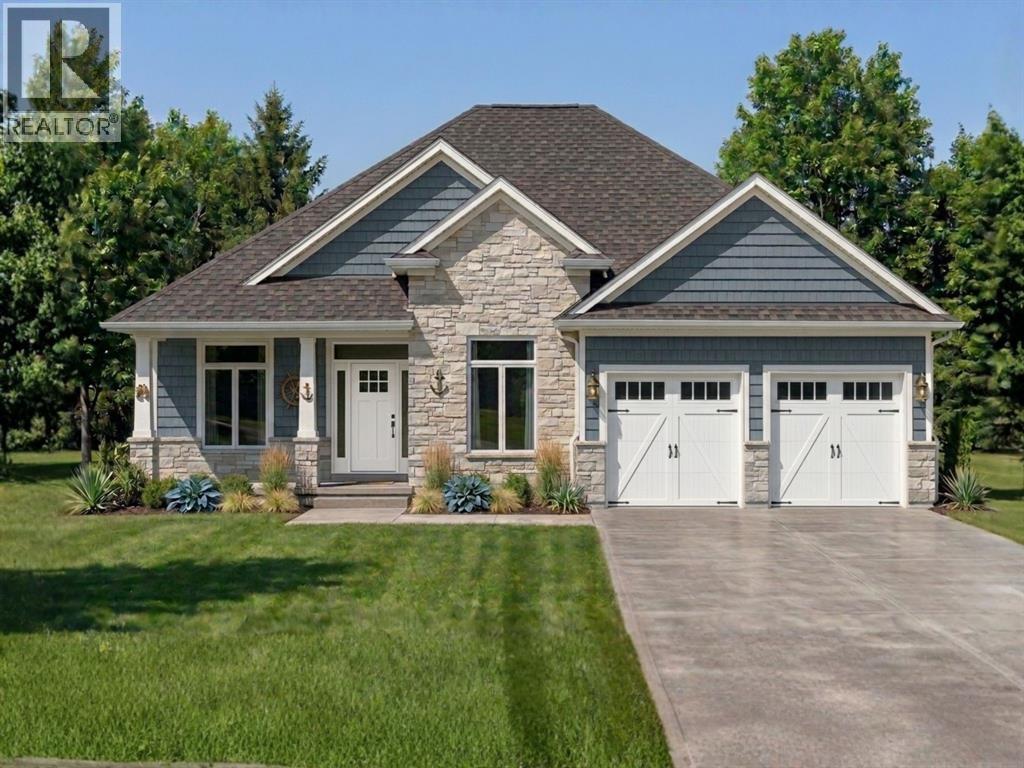
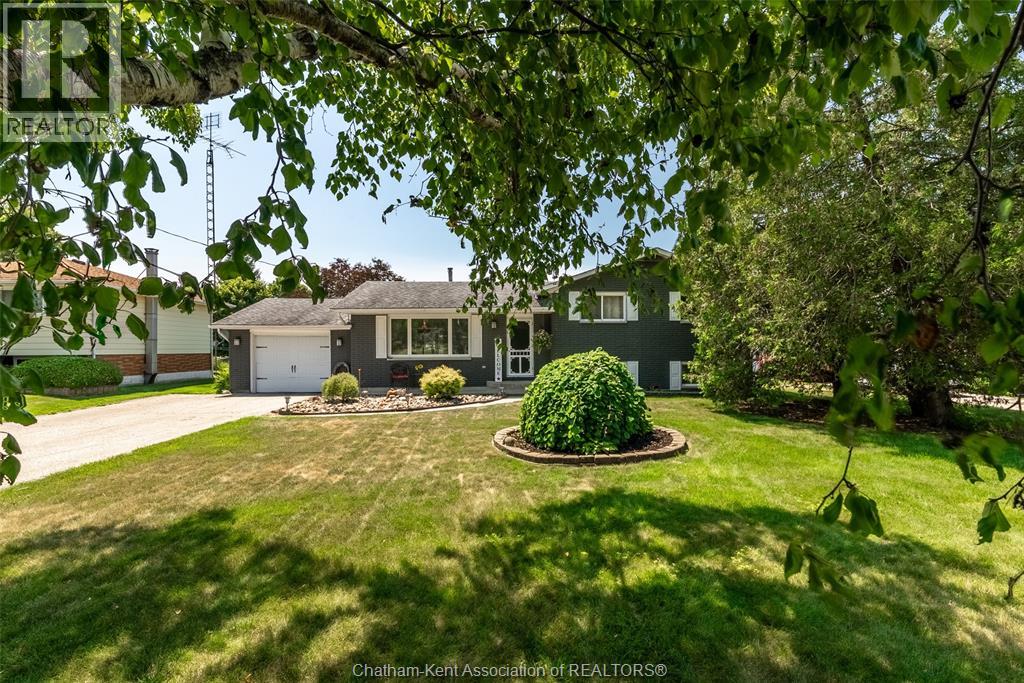
The Georgian | 1976 sq. ft. (Main Floor) Experience the pinnacle of Camlachie living at Trail's Edge — a serene new subdivision featuring just 41 carefully curated lots, designed for those who value a quiet, neighbourhood-friendly atmosphere. Available exclusively through Key Homes, this intimate community is offering special grand opening pricing for the first five homeowners — only 2 remaining. Your opportunity to secure a place in Camlachie's most private and welcoming new enclave won't last long. The Georgian showcases the refined craftsmanship Key Homes is known for. This bungalow sits on a nearly 60-foot lot with elegant covered porches and high-end brick, stone, or premium vinyl exterior finishes. Inside, 10-foot ceilings and an open-concept Great Room set the tone, while a dedicated office adds flexibility for today's lifestyle. The primary retreat features a beautiful ensuite, and two additional bedrooms round out the main floor — 5 bedrooms and 3 baths in total. The fully finished lower level delivers a massive Recreation Room and two more guest bedrooms. Nestled among mature trees and well removed from the noise of larger developments, Trail's Edge offers something increasingly rare — genuine tranquility, a true sense of community, and a place to call home. 5 bedrooms | 3 baths | 1976 sq. ft. main floor | Fully finished lower level | ~60-ft lot Price is net of HST. Property taxes and assessment not yet set. Hot water tank is a rental. Tarion warranty included. (id:58067)
The Georgian | 1976 sq. ft. (Main Floor) Experience the pinnacle of Camlachie living at Trail's Edge — a serene new subdivision featuring just 41 carefully curated lots, designed for those who value a quiet, neighbourhood-friendly atmosphere. Available exclusively through Key Homes, this intimate community is offering special grand opening ...
MLS # :
26019814City :
Plympton-wyomingProperty Type :
Single FamilyStyle :
Bungalow HouseTitle :
FreeholdLot Area :
60.08 X 140.37 / 0.193 AC|0-0.25 acreHeating/Cooling :
Forced air, Furnace Natural gas / Central air conditioning

1 Bedroom Properties 2 Bedroom Properties 3 Bedroom Properties 4+ Bedroom Properties Homes for sale in Hamilton Homes for sale in Windsor Homes for sale in St. Thomas Homes for sale in London Homes for sale in Kitchener Homes for sale in Niagara Falls Homes for sale in Burlington Homes for sale in Waterloo For sale under $300,000 For sale under $400,000 For sale under $500,000 For sale under $600,000 For sale under $700,000