108 Cecile Avenue.
Chatham, ON
$499,900
4 Bedrooms
3 Bathrooms
0 SQ/FT
2 Stories
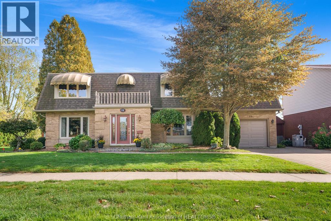
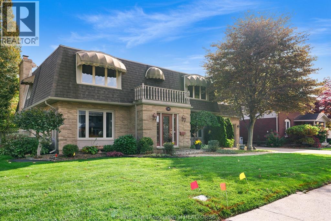
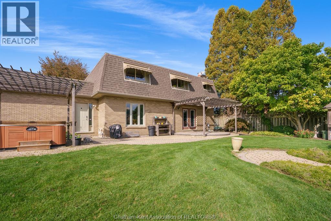
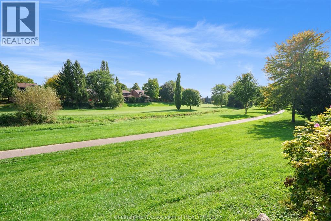
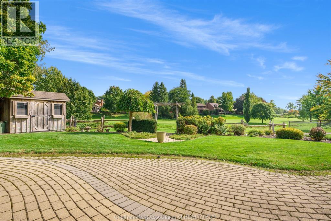
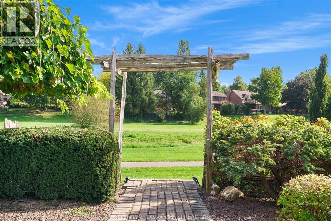
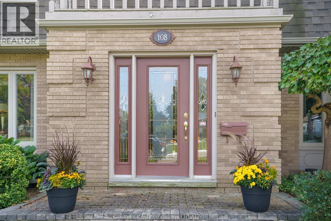
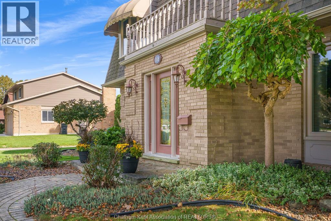
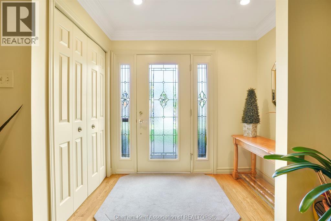
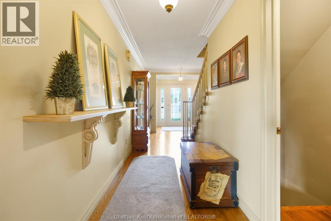
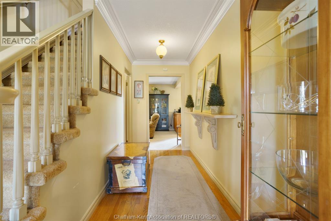
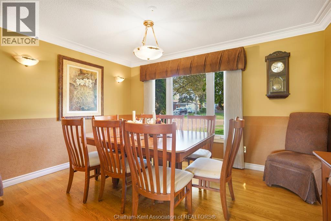
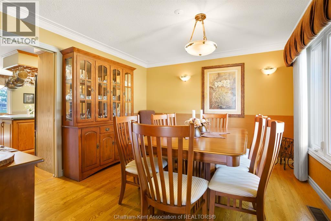
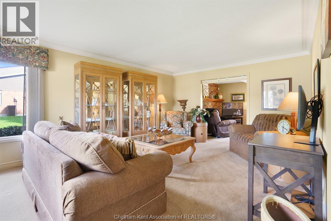
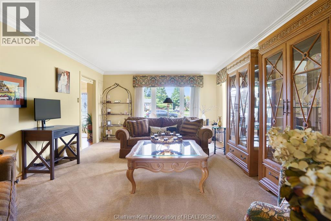
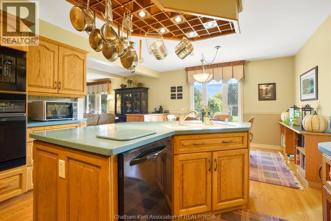
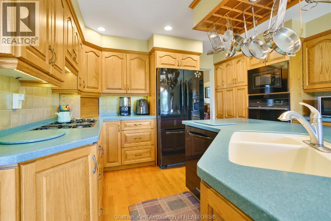
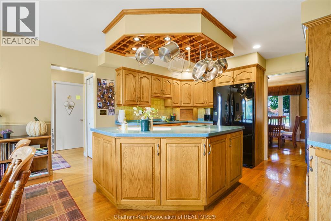
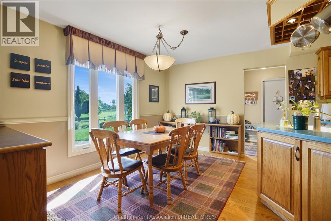
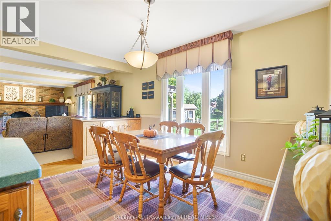
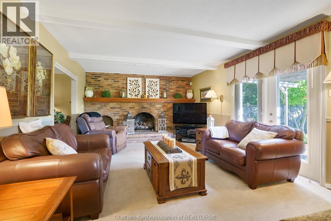
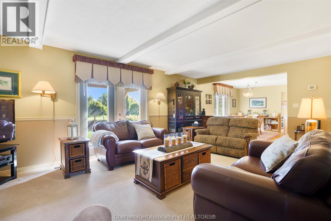
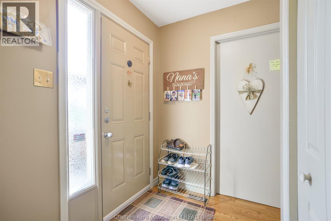
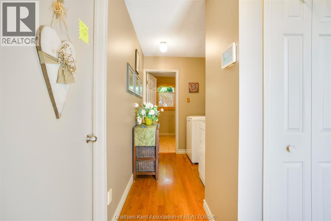
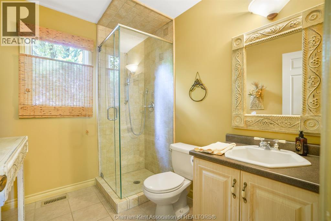
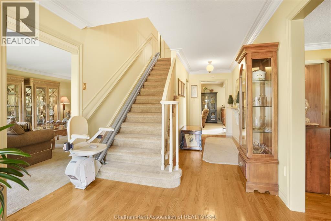
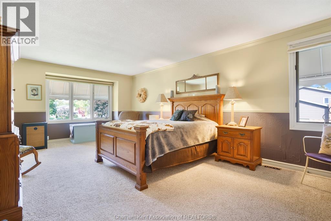
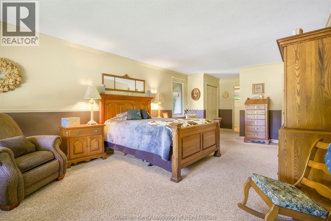
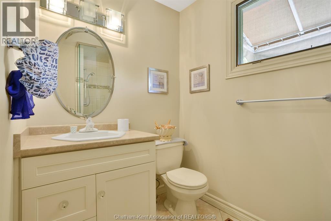
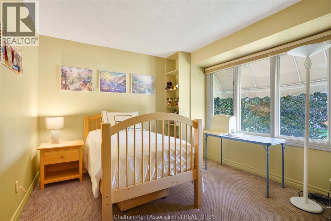
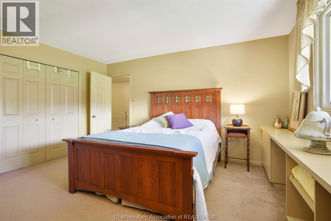
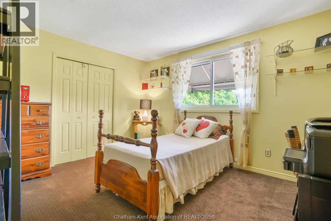
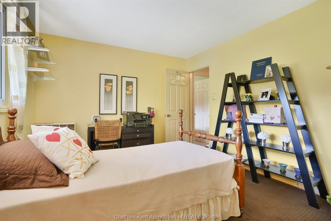
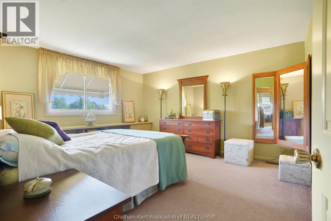
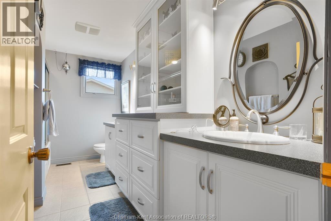
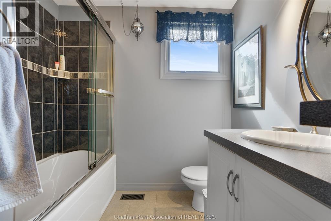
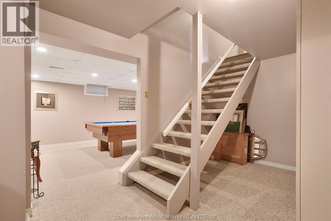
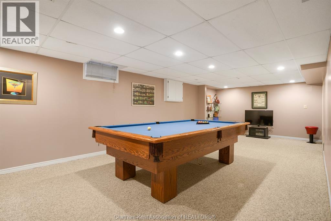
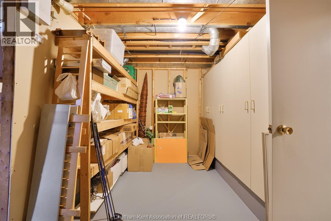
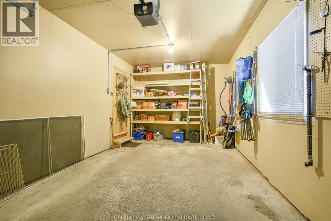
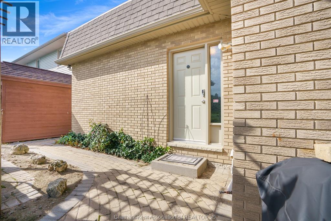
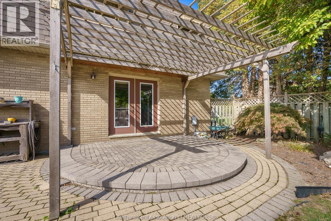
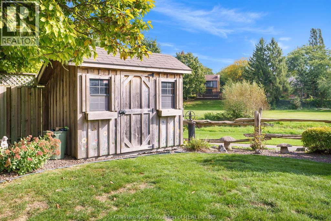
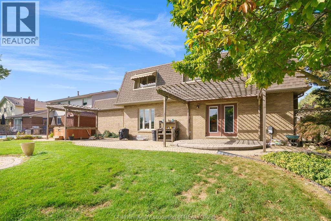
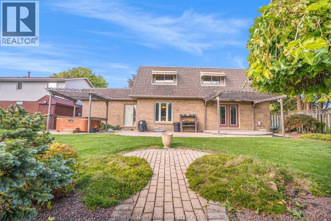
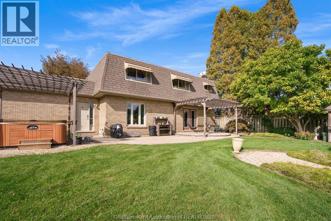
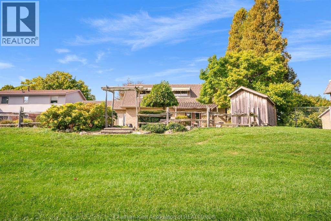
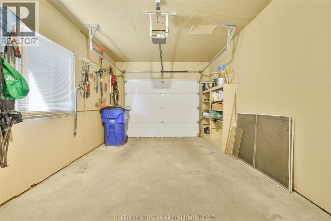
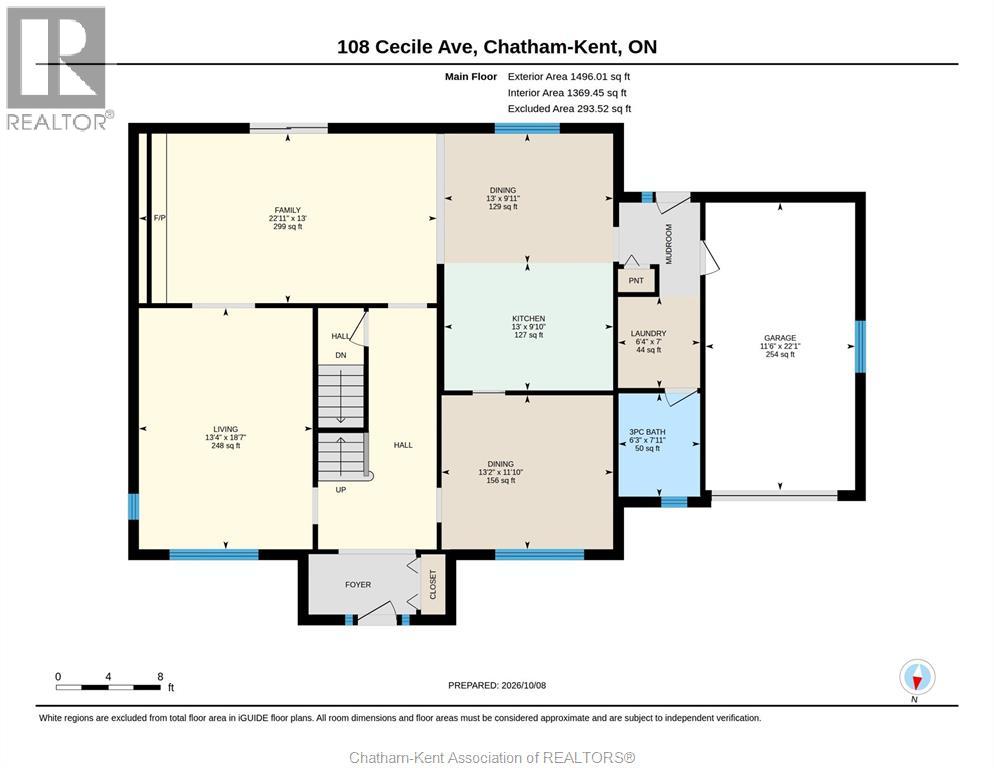
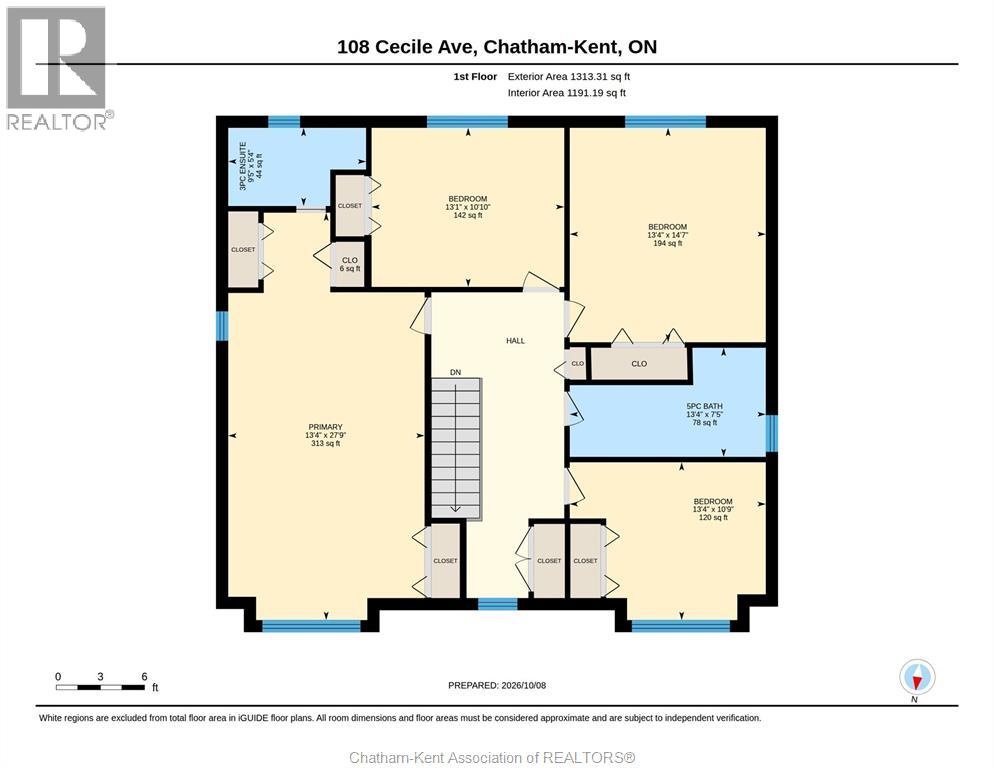
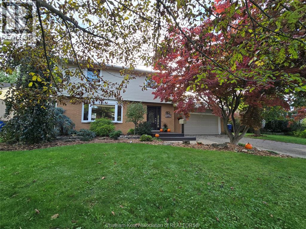
If you've been looking for a spacious, solid home where your family can settle in and grow - this one may be it! Backing onto beautiful Mud Creek greenspace, this lovingly maintained 4-bedroom, 3-bathroom home reflects a longtime owner’s commitment to quality, craftsmanship and ongoing care. Choose your paint colours, add a few modern touches and make it your own. The grand foyer makes a welcoming first impression, with a formal dining room and living room flanking the wide staircase. At the back of the home, the open-concept kitchen features oak cabinetry and practical pull-outs, with an adjoining eating area and spacious family room warmed by a gas fireplace. Beautiful views of Mud Creek bring this gathering space to life. Garden doors from the family room and a separate rear mudroom entrance both lead to the picturesque backyard. A convenient 3-piece bathroom, dedicated laundry space and entry from the attached garage will make everyday living easier. Upstairs, the oversized primary bedroom with its own ensuite offers a quiet retreat. Three additional spacious bedrooms, each with ample closet space, and an updated 5-piece bathroom with a double vanity provide plenty of room for everyone. The basement offers a recreation room and an abundance of storage—room for every season, sport and hobby! With approximately 2,500 sq. ft. of living space plus the basement, this home delivers the space you need in a beautiful south Chatham setting. Where quality, value, space and location could all be yours—come see the possibilities! Furnace and Central air 2015; shingles 2016; hot tub has not been in use for several seasons. All offers must provide a 24 hour irrevocable due to Seller health issue. (id:58067)
If you've been looking for a spacious, solid home where your family can settle in and grow - this one may be it! Backing onto beautiful Mud Creek greenspace, this lovingly maintained 4-bedroom, 3-bathroom home reflects a longtime owner’s commitment to quality, craftsmanship and ongoing care. Choose your paint colours, add a few modern touches ...
MLS # :
26024859City :
ChathamYear Built :
1978Property Type :
Single FamilyTitle :
FreeholdLot Area :
67.28 X 111Heating/Cooling :
Forced air, Furnace Natural gas / Central air conditioning
108 Cecile Avenue. Chatham, ON
$499,900
Photo Gallery
Google Maps
Listed by Advanced Realty Solutions Inc.
1 Bedroom Properties 2 Bedroom Properties 3 Bedroom Properties 4+ Bedroom Properties Homes for sale in Hamilton Homes for sale in Windsor Homes for sale in St. Thomas Homes for sale in London Homes for sale in Kitchener Homes for sale in Niagara Falls Homes for sale in Burlington Homes for sale in Waterloo For sale under $300,000 For sale under $400,000 For sale under $500,000 For sale under $600,000 For sale under $700,000